
Address
2523 Evans Road, Celista, BC
Price
$ 1,225,000
Property Attributes
- ID#10377717
- TypeSingle Family
- Listing Status Active
- MunicipalityCelista
- CityCelista
- AreaCelista
- NeighbourhoodNorth Shuswap
- Postal CodeV0E 1M6
- StyleRanch
- Year Built1982
- Price$ 1,225,000
- Bedrooms2
- Bathrooms2
- Half Bathrooms0
- Sqr Footage3107
- Lot Size58.3 Acres
Data Source:
Canadian Real Estate Association (CREA)
Property Description
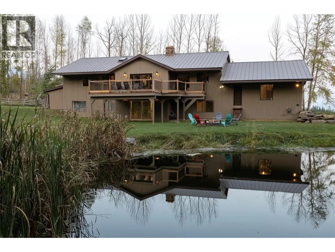
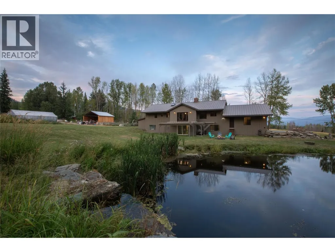
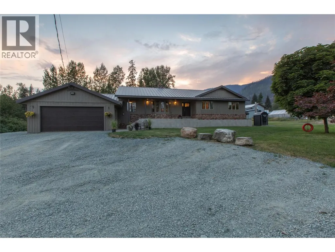
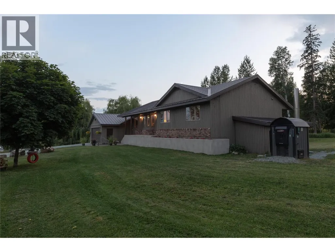
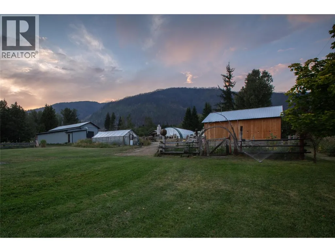
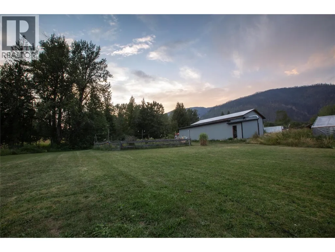
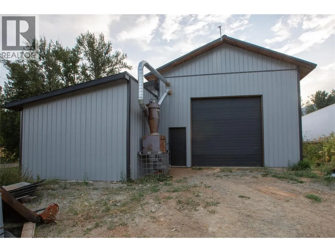
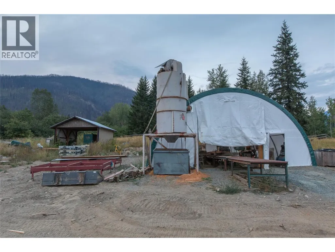
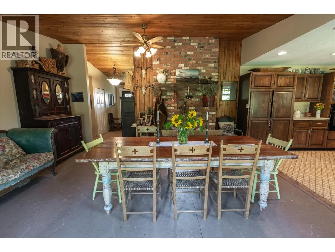
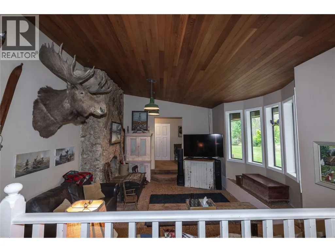
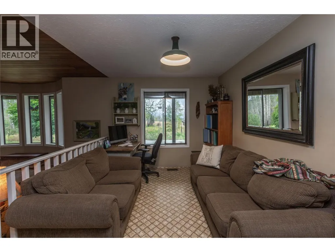
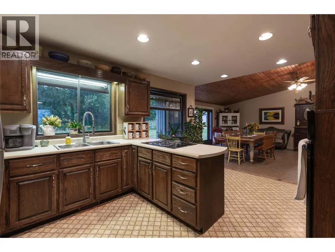
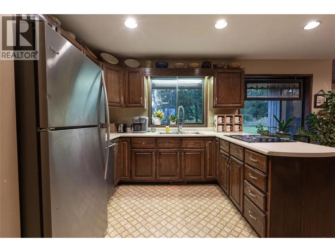
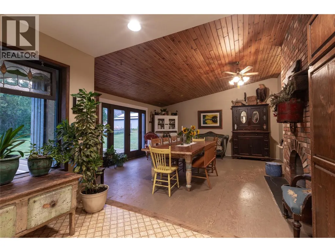
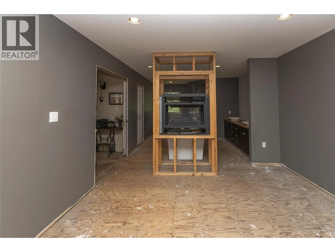
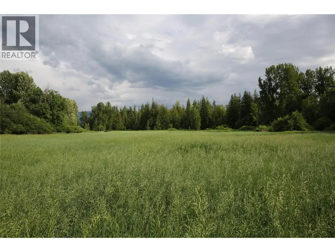
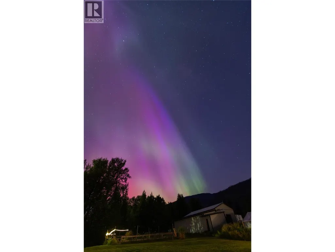
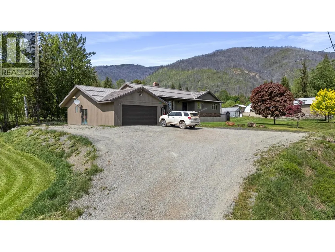
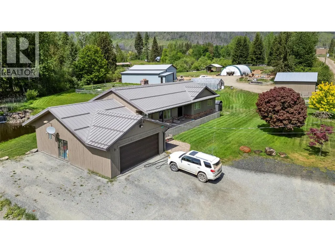
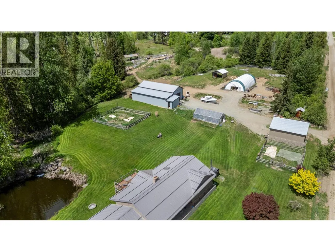
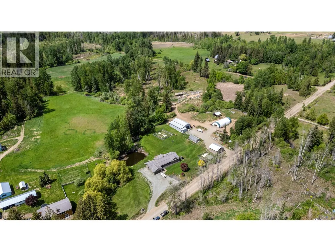
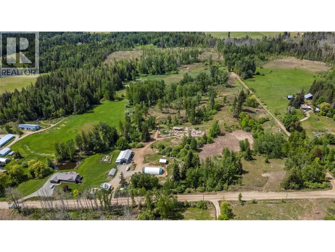
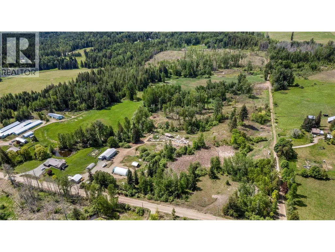
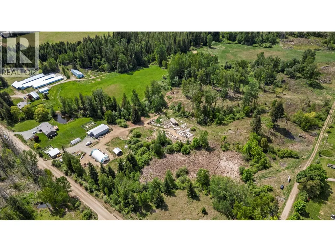
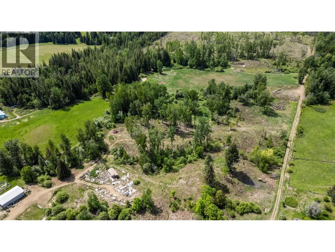
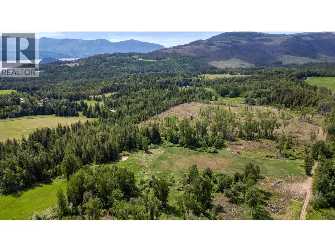
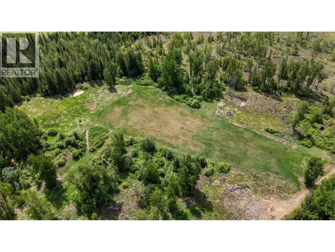
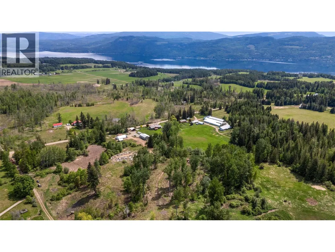
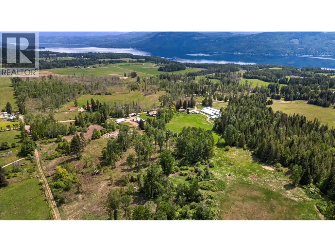
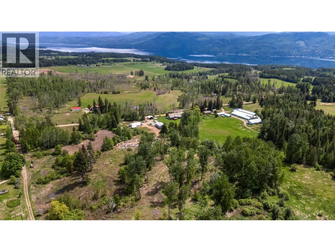
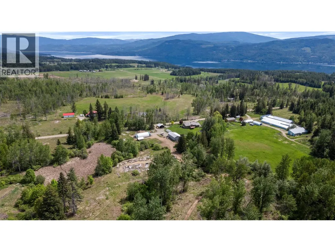
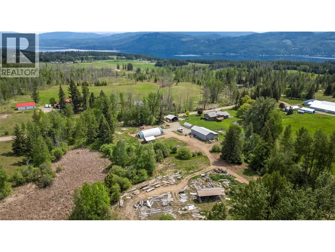
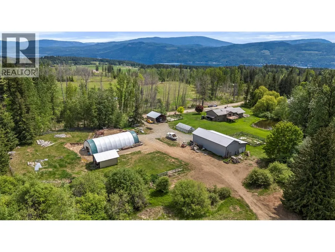
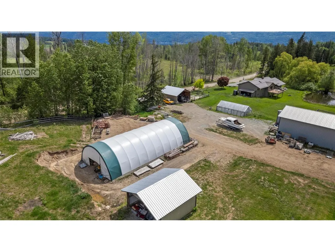
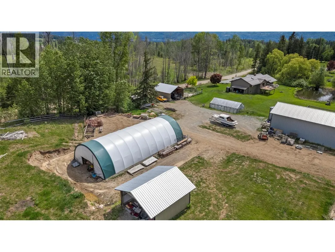
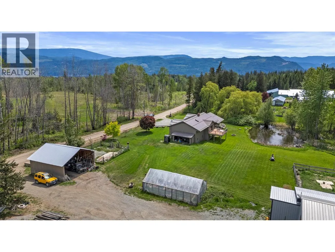
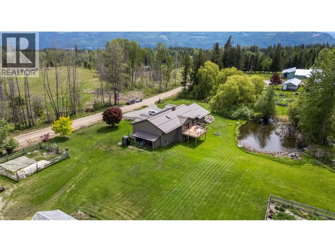
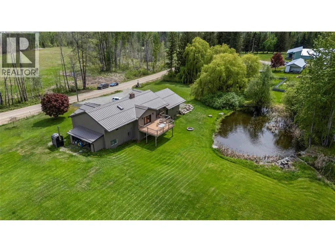
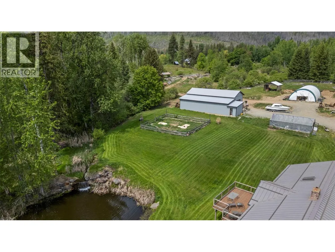
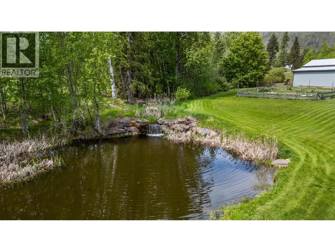
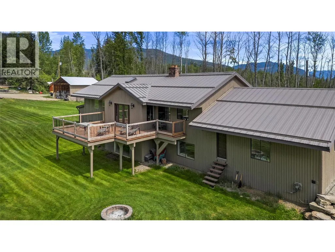
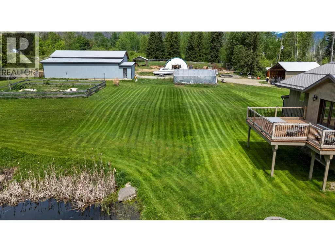
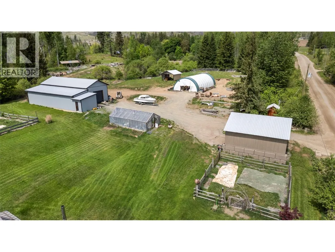
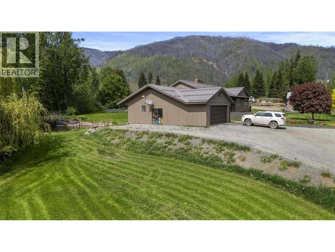
Country living at its finest! This charming 2 bed, 1 den, 2 bath rancher on 58 acres offers a tranquil lifestyle with picturesque surroundings. This 58 acre property boasts a trout filled pond, 2 creeks, 2 gardens, 4 acres of hay field, and multiple outbuildings. Enjoy the warmth of a double-sided wood-burning fireplace, a spacious master suite, and a large mudroom/laundry room. The walkout basement provides potential for more bedrooms, while the insulated double garage and 2500 sqft shop cater to convenience and functionality. Additional features include a quonset, shed, and a greenhouse. Nestled on a no thru road for peace and privacy, this haven is close to Shuswap Lake and Crowfoot mountain for endless outdoor adventures. All measurements are approximate. (id:7434)
* Sold date and price as reported on the RAE's MLS® System.
General Features
| Features | Level lot, Private setting, Irregular lot size, Balcony |
|---|---|
| Community Features | Rural Setting |
| Property Type | Single Family |
| Neighbourhood | North Shuswap |
| Building Architectural Style | Ranch |
| Building Cooling Type | Window air conditioner |
| Parking Space Total | 2 |
| Building Type | House |
| Ownership Type | Freehold |
| Building.StoriesTotal | 2 |
Interior Features
| Building Fireplace Present | True |
|---|---|
| Building Fireplace Total | 1 |
| Building Fireplace Type | Conventional |
| Building Heating Type | Forced air, See remarks |
| Building Heating Fuel | Electric |
| Basement Type | Partial |
| Construction Style Attachment | Detached |
| Fireplace Fuel | Wood |
| Flooring Type | Carpeted, Linoleum, Mixed Flooring |
| Living Area Range | 3107 |
| Bedrooms | 2 |
Exterior Features
| Building Roof Material | Metal |
|---|---|
| Building Roof Style | Unknown |
| Landscape Features | Landscaped, Level |
| Sewer | Septic tank |
| Exterior Finish | Wood siding |
Room Details
| Room | Dimensions | Level | Flooring | Details |
|---|---|---|---|---|
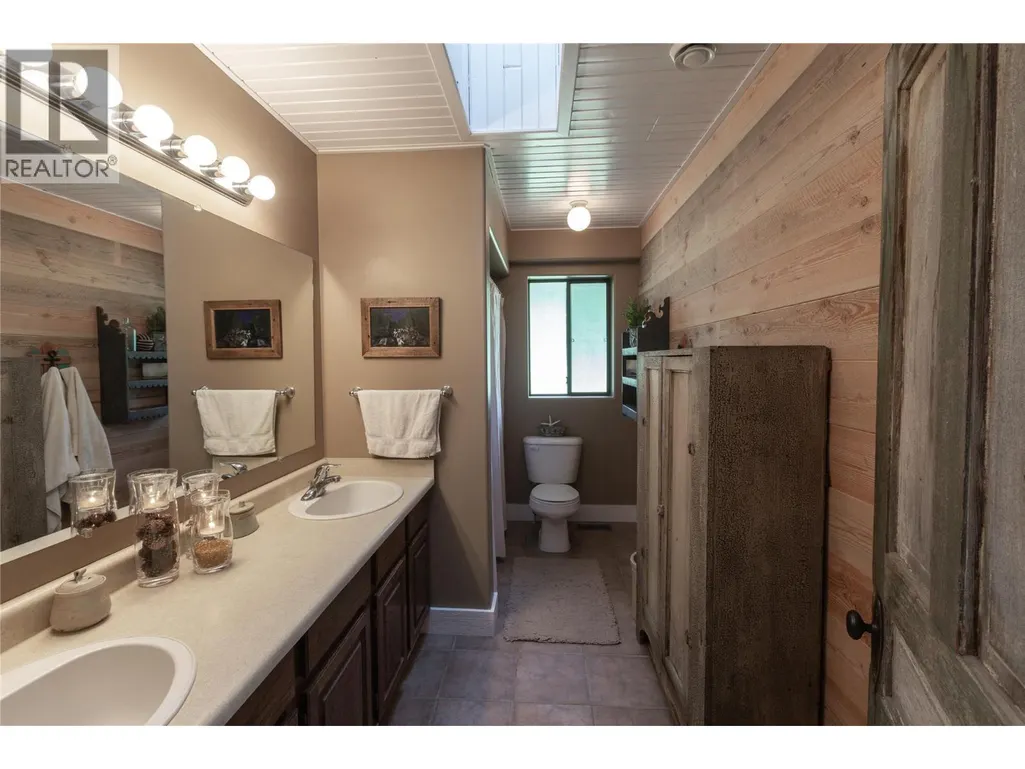
| 4pc Bathroom | 11'9'' x 6'3'' | Main level | ||
| 5pc Ensuite bath | 15'4'' x 11'11'' | Main level | ||
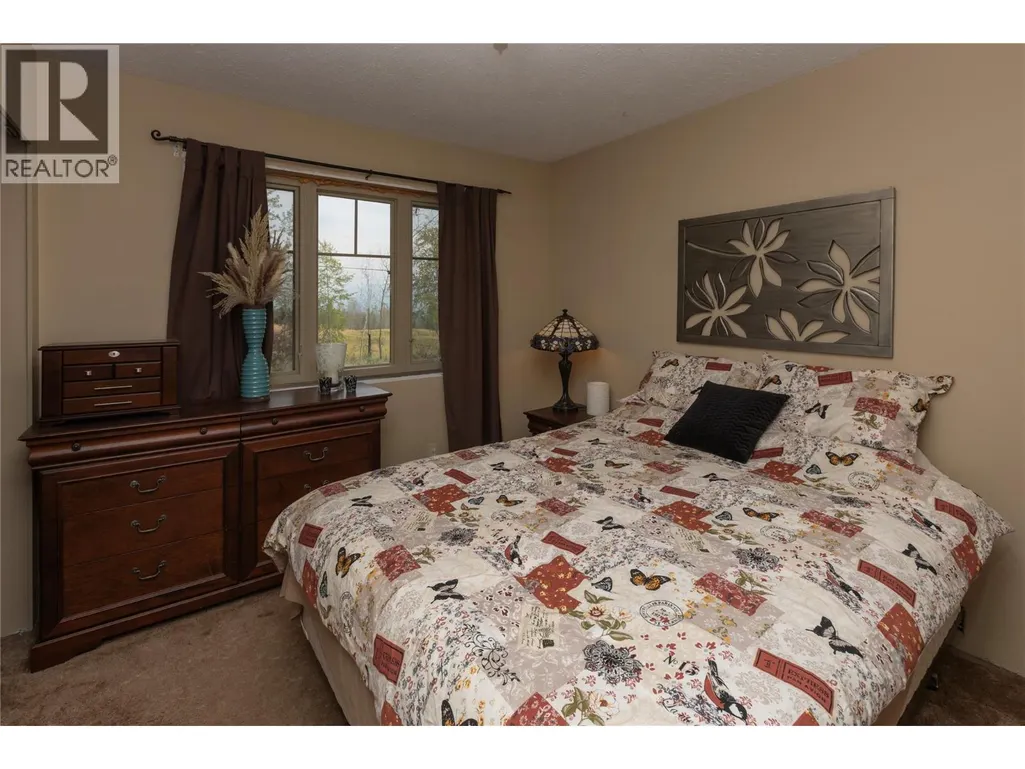
| Bedroom | 9'7'' x 9'8'' | Main level | ||
| Den | 11'9'' x 13' | Basement | ||
| Dining room | 17'3'' x 17'8'' | Main level | ||
| Kitchen | 16'2'' x 11'11'' | Main level | ||
| Laundry room | 5' x 5' | Main level | ||
| Living room | 13'4'' x 26'4'' | Main level | ||
| Mud room | 19' x 11' | Main level | ||
| Other | 32'6'' x 14' | Basement | ||
| Primary Bedroom | 12'11'' x 11'11'' | Main level | ||
| Recreation room | 17'5'' x 16'4'' | Basement |
Amenities
- Views
- New Construction
- Adult 55+
- Lease To Own
- No Strata Fees
- Furnished
- Primary On Main
- Air Conditioning
- Seller Finance
- Green
- Fixer Upper
- Horse
- Golf
- Fireplace
- Deck
- Garage
- Basement
- Pool

Property vs Single Family Average in V0E 1M6
Price
Year Built
In The Neighbourhood
Lee Creek
$ 2,350,000
- Type
- Single Family
- Size
- 3,701 SqFt
- Rooms
- 5 Beds + 4 Baths
Sotheby's International Realty Canada
Scotch Creek
$ 1,790,000
- Type
- Single Family
- Size
- 4,314 SqFt
- Rooms
- 4 Beds + 3.5 Baths
eXp Realty (Kamloops)
Anglemont
$ 449,000
- Type
- Single Family
- Size
- 1,721 SqFt
- Rooms
- 4 Beds + 1.5 Baths
Royal LePage Access Real Estate
Anglemont
$ 349,000
- Type
- Single Family
- Size
- 1,184 SqFt
- Rooms
- 3 Beds + 1 Baths
Royal LePage - Brookside Realty
Anglemont
$ 385,000
- Type
- Single Family
- Size
- 1,287 SqFt
- Rooms
- 3 Beds + 2 Baths
Royal LePage Westwin Realty
Lee Creek
$ 289,000
- Type
- Single Family
- Size
- 505 SqFt
- Rooms
- 1 Beds + 1 Baths
Royal LePage - Brookside Realty
Anglemont
$ 495,000
- Type
- Single Family
- Size
- 2,192 SqFt
- Rooms
- 2 Beds + 2 Baths
Century 21 Lakeside Realty LTD
Anglemont
$ 589,000
- Type
- Single Family
- Size
- 1,898 SqFt
- Rooms
- 3 Beds + 2 Baths
Century 21 Lakeside Realty Ltd.
Anglemont
$ 579,000
- Type
- Single Family
- Size
- 1,555 SqFt
- Rooms
- 2 Beds + 1 Baths
Century 21 Lakeside Realty Ltd.
Celista
$ 799,000
- Type
- Single Family
- Size
- 2,456 SqFt
- Rooms
- 3 Beds + 2.5 Baths
Royal LePage Access Real Estate

 Copyright 2026 by the REALTORS® Association of Edmonton. All rights reserved.
Data is deemed reliable but is not guaranteed accurate by the REALTORS® Association of Edmonton.
The trademarks REALTOR®, REALTORS® and the REALTOR® logo are controlled by The Canadian Real Estate Association (CREA) and identify real estate professionals who are members of CREA. The trademarks MLS®, Multiple Listing Service® and the associated logos are owned by CREA and identify the quality of
Copyright 2026 by the REALTORS® Association of Edmonton. All rights reserved.
Data is deemed reliable but is not guaranteed accurate by the REALTORS® Association of Edmonton.
The trademarks REALTOR®, REALTORS® and the REALTOR® logo are controlled by The Canadian Real Estate Association (CREA) and identify real estate professionals who are members of CREA. The trademarks MLS®, Multiple Listing Service® and the associated logos are owned by CREA and identify the quality of
 Data is supplied by Pillar 9™ MLS ® System. Pillar 9™ is the owner of the copyright in its MLS ® System. Data is deemed reliable but is not guaranteed accurate by Pillar 9™. The trademarks MLS ®, Multiple Listing Service ®, and the associated logos are owned by The Canadian Real Estate Association (CREA) and identify the quality of services provided by real estate professionals who are members of CREA. Used under license.
Last Updated: September 21, 2026 2:26 AM
Data is supplied by Pillar 9™ MLS ® System. Pillar 9™ is the owner of the copyright in its MLS ® System. Data is deemed reliable but is not guaranteed accurate by Pillar 9™. The trademarks MLS ®, Multiple Listing Service ®, and the associated logos are owned by The Canadian Real Estate Association (CREA) and identify the quality of services provided by real estate professionals who are members of CREA. Used under license.
Last Updated: September 21, 2026 2:26 AM