
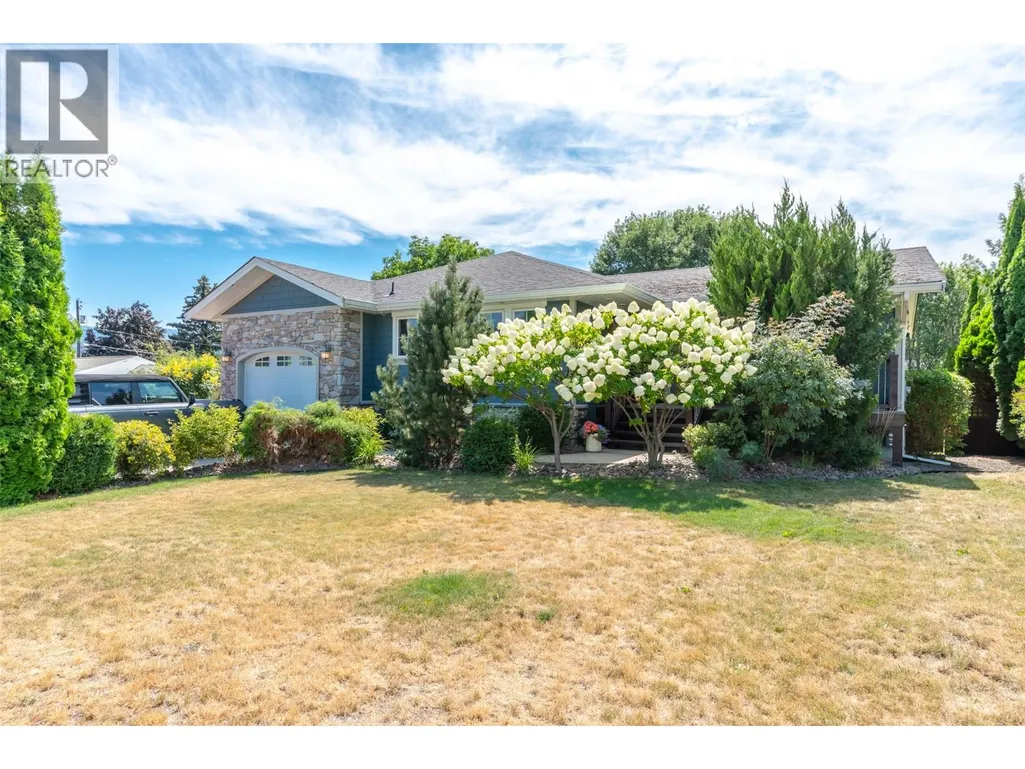
Address
1507 Wharf Street, Summerland, BC
Price
$ 1,275,000
Property Attributes
- ID#10395077
- TypeSingle Family
- Listing Status Active
- MunicipalitySummerland
- CitySummerland
- AreaSummerland
- NeighbourhoodTrout Creek
- Postal CodeV0H 1Z9
- StyleRanch
- Year Built1968
- Price$ 1,275,000
- Bedrooms4
- Bathrooms3
- Half Bathrooms0
- Sqr Footage1461
- Lot Size0.24 Acres
Data Source:
Canadian Real Estate Association (CREA)
Property Description
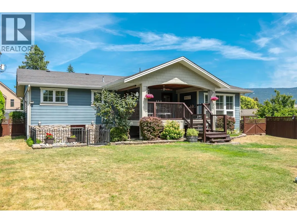
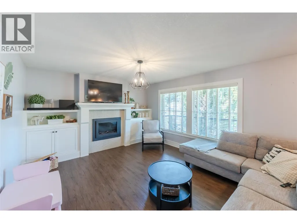
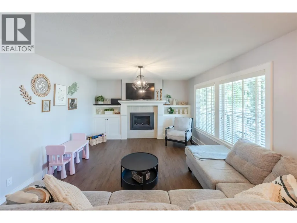
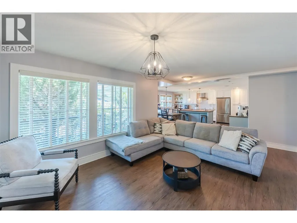
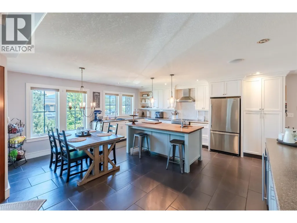
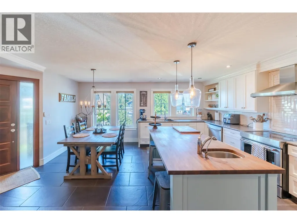
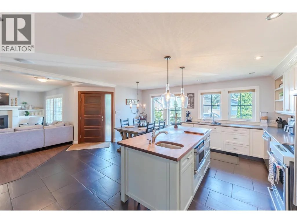
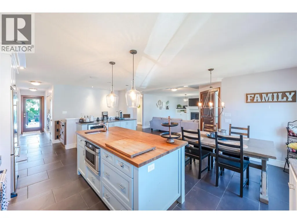
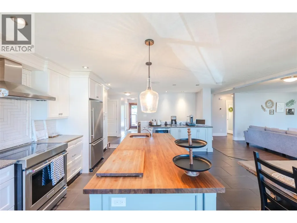
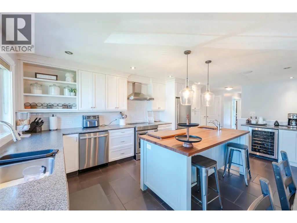
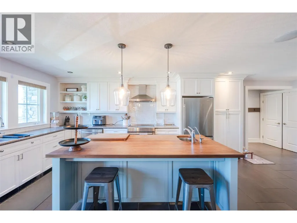
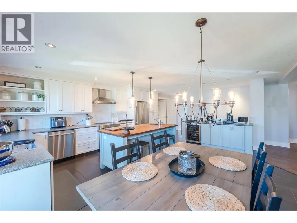
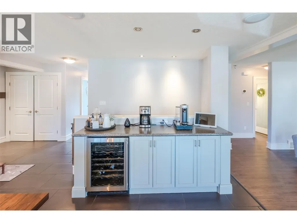
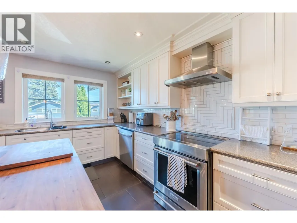
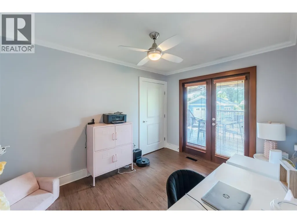
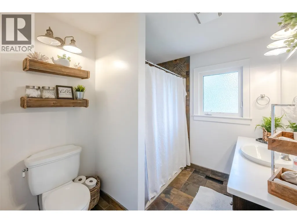
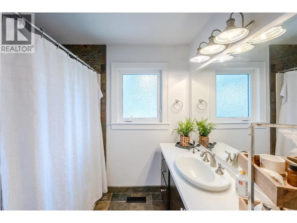
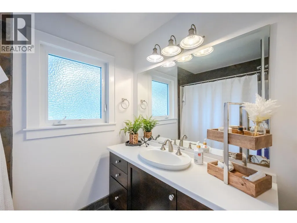
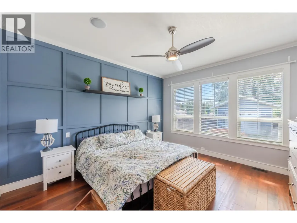
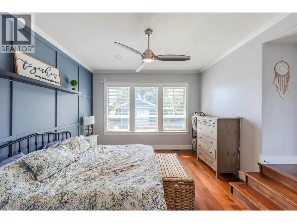
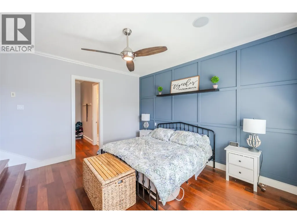
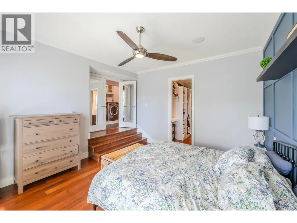
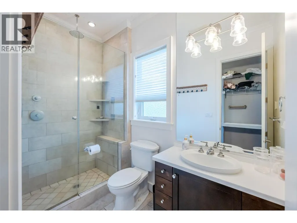
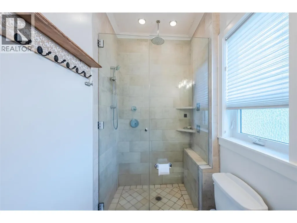
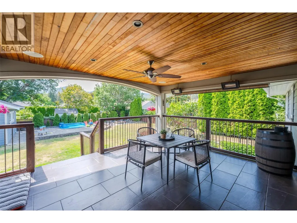
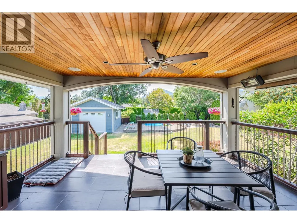
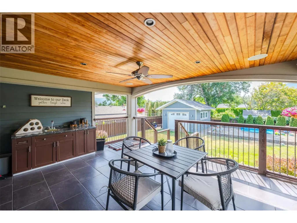
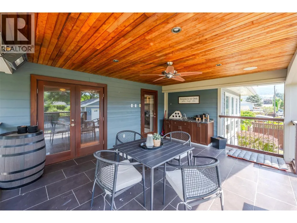
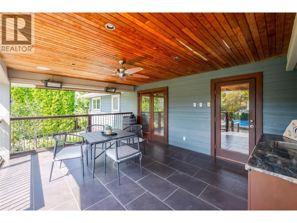
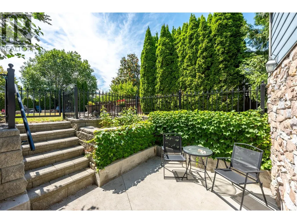
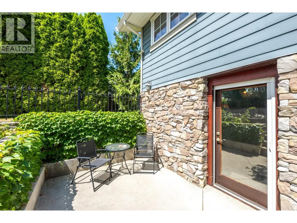
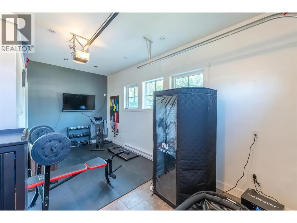
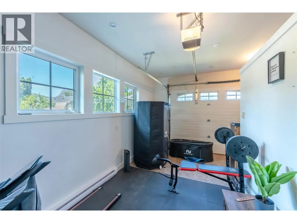
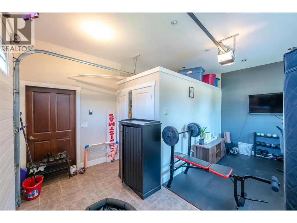
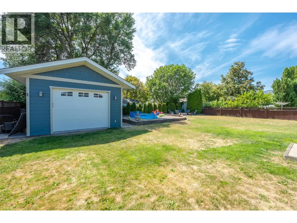
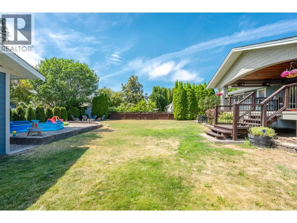
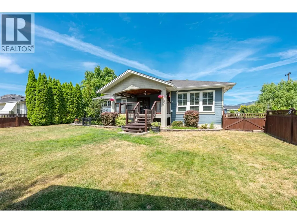
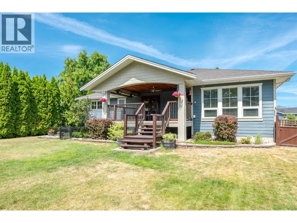
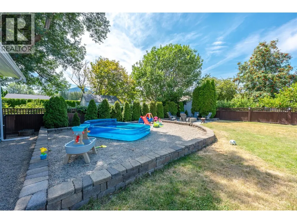
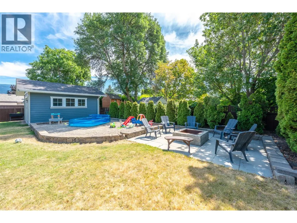
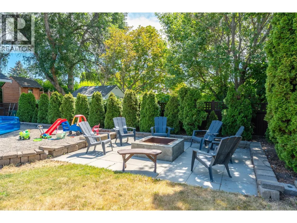
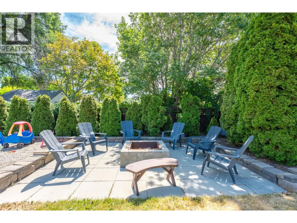
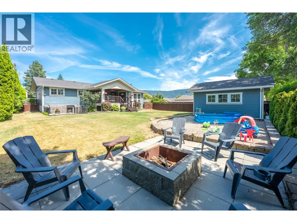
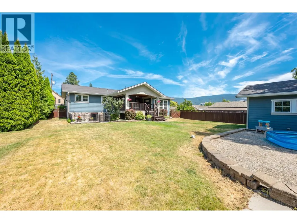
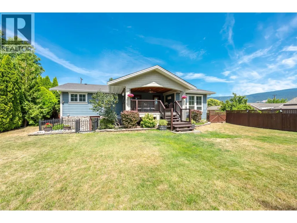
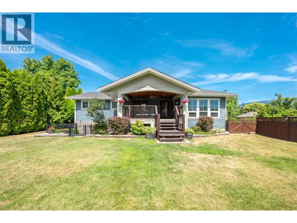
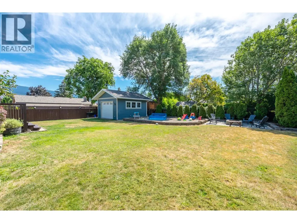
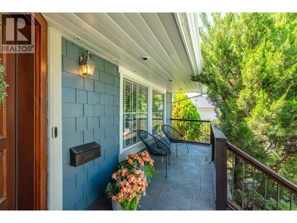
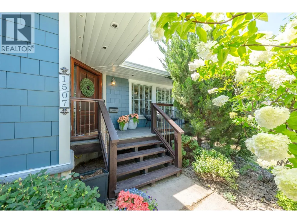
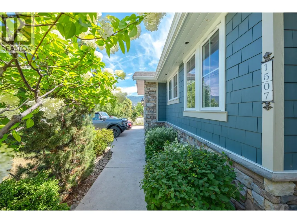
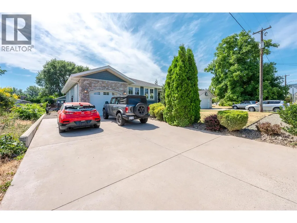
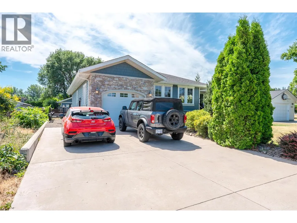
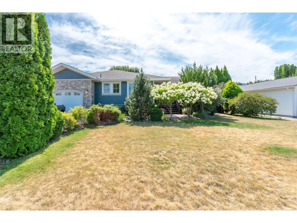
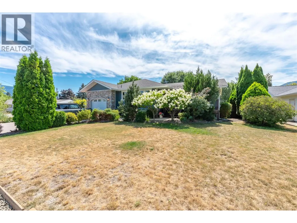
Beautifully Trout Creek home just steps from Sun-Oka Beach, Powell Beach, the boat launch, and the local elementary school. Extensively updated in 2007, this exceptional home blends timeless design with modern comfort. The bright, open-concept main living area flows seamlessly onto a spacious 150 sq. ft. covered deck, complete with roll-down sunshades, heat lamps, and water hookups for a future outdoor kitchen—perfect for year-round entertaining. The custom Ellis Creek kitchen features a large walnut-topped island with a prep sink, Sharp microwave drawer, eating bar, solid surface countertops, stainless steel appliances, and a built-in wine fridge. The stunning primary suite boasts 10-foot ceilings, oversized windows, a walk-in closet, and a spa-inspired ensuite with heated floors and a luxurious rain shower. The home is fully wired for an integrated sound system, including the outdoor deck. Outside, enjoy a private, peaceful backyard with a detached 320 sq. ft. garage currently configured as a home office or flexible workspace. This move-in-ready property offers an exceptional lifestyle in one of Summerland's most sought-after neighbourhoods. Schedule your private showing today! (id:7434)
* Sold date and price as reported on the RAE's MLS® System.
General Features
| Property Type | Single Family |
|---|---|
| Neighbourhood | Trout Creek |
| Building Architectural Style | Ranch |
| Building Type | House |
| Ownership Type | Freehold |
| Building.StoriesTotal | 1 |
Interior Features
| Building Fireplace Present | False |
|---|---|
| Building Heating Type | Forced air, See remarks |
| Basement Type | Full |
| Construction Style Attachment | Detached |
| Living Area Range | 1461 |
| Bedrooms | 4 |
Exterior Features
| Sewer | Municipal sewage system |
|---|
Room Details
| Room | Dimensions | Level | Flooring | Details |
|---|---|---|---|---|
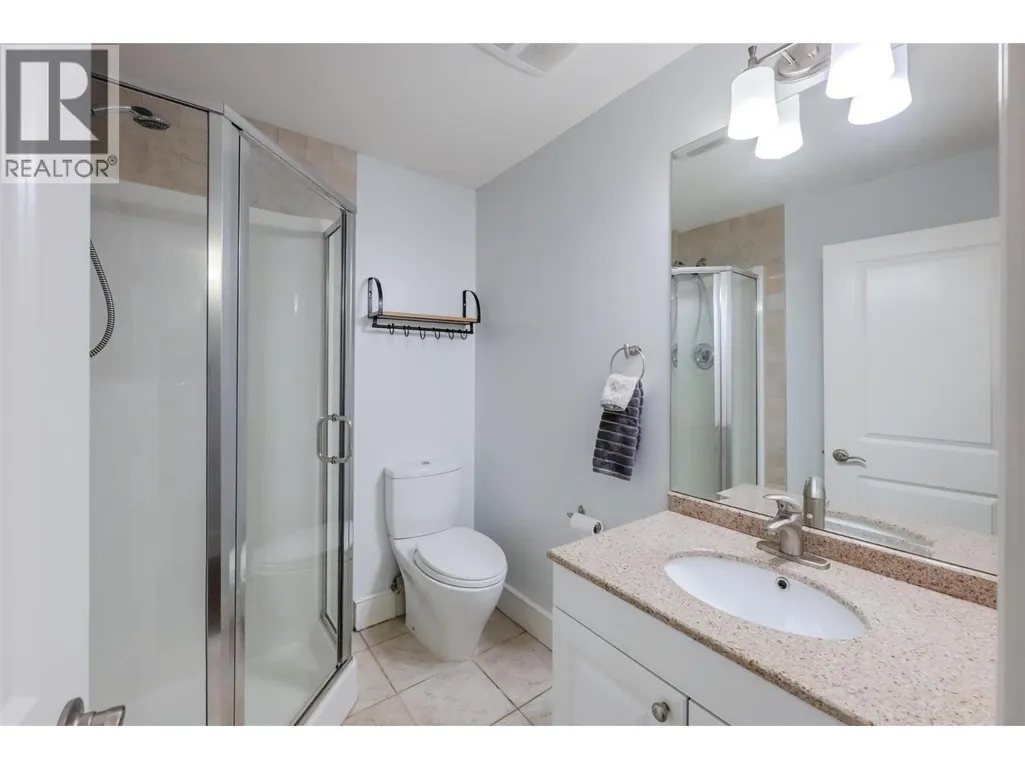
| 3pc Bathroom | Measurements not available | Basement | ||
| 3pc Ensuite bath | Measurements not available | Main level | ||
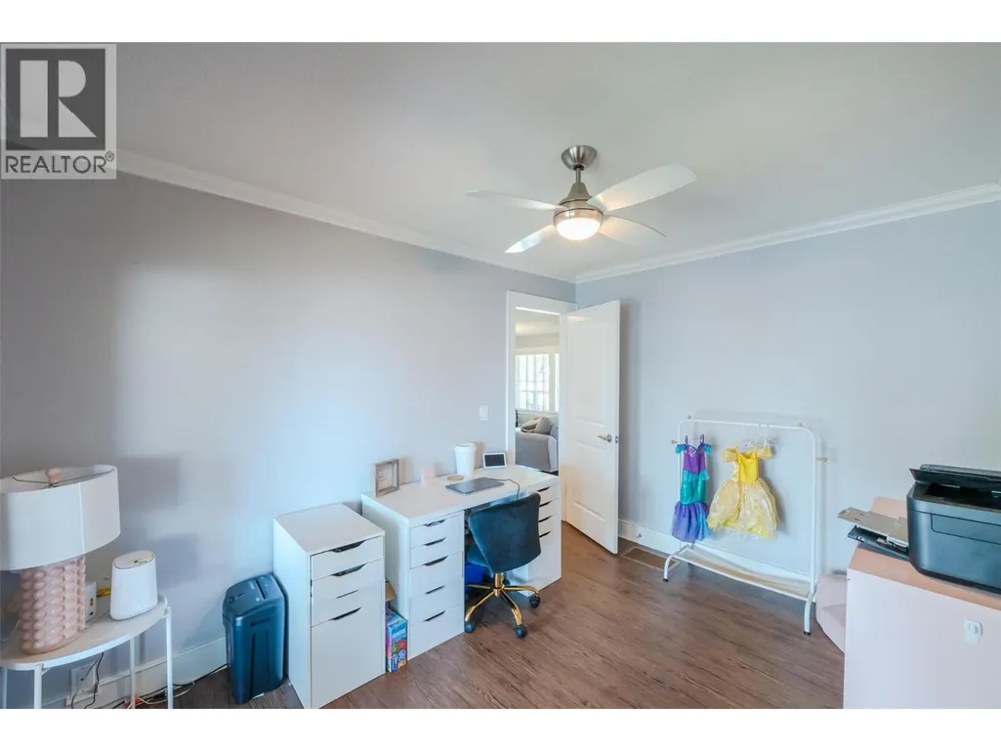
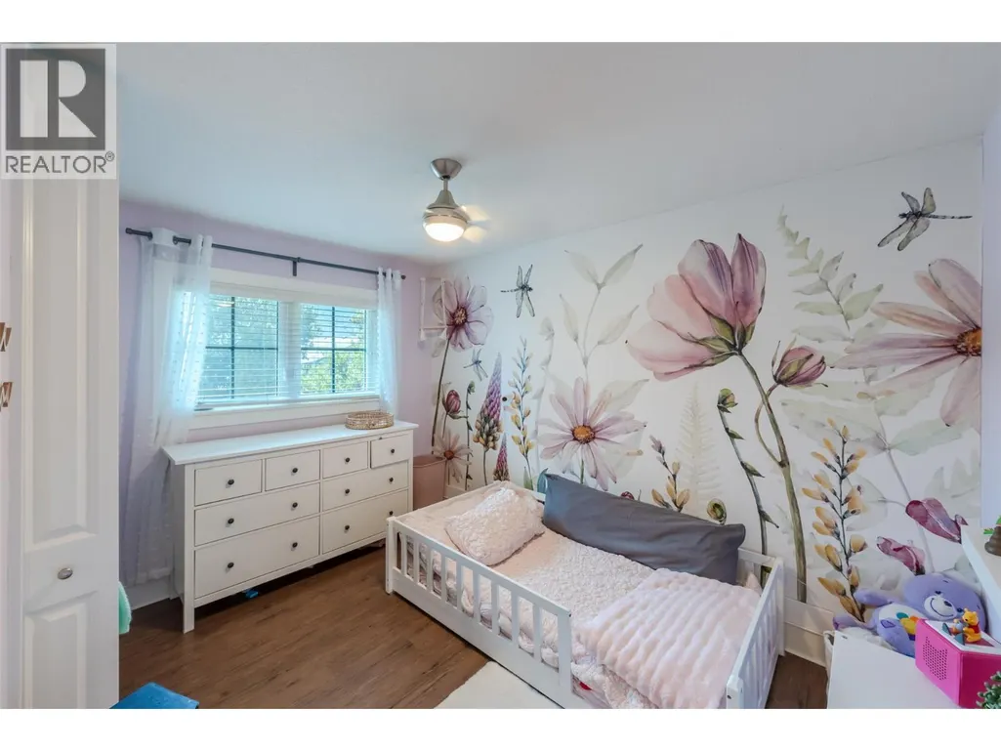
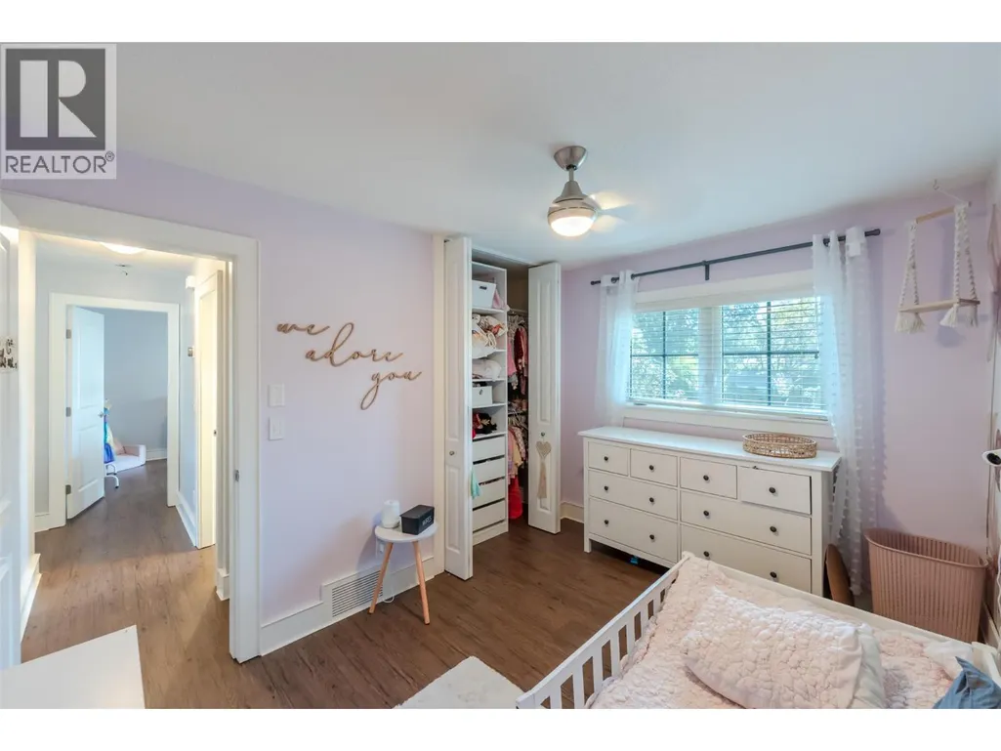
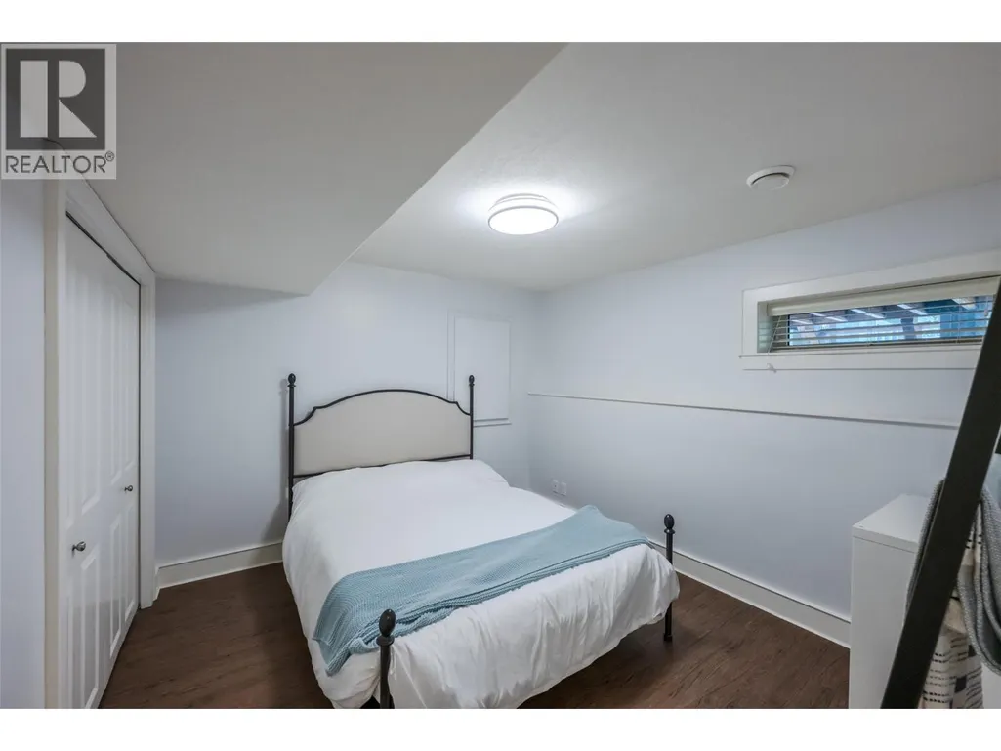
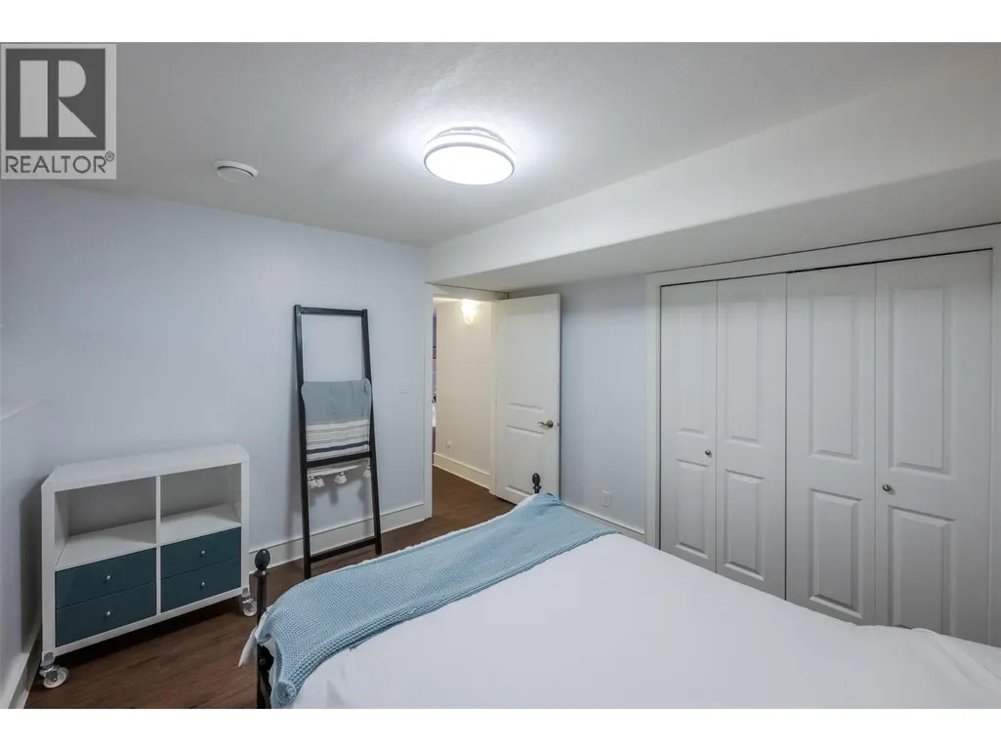
| Bedroom | 12' x 8'10'' | Main level | ||
| Dining nook | 9'11'' x 4'6'' | Main level | ||
| Dining room | 10'5'' x 7'7'' | Main level | ||
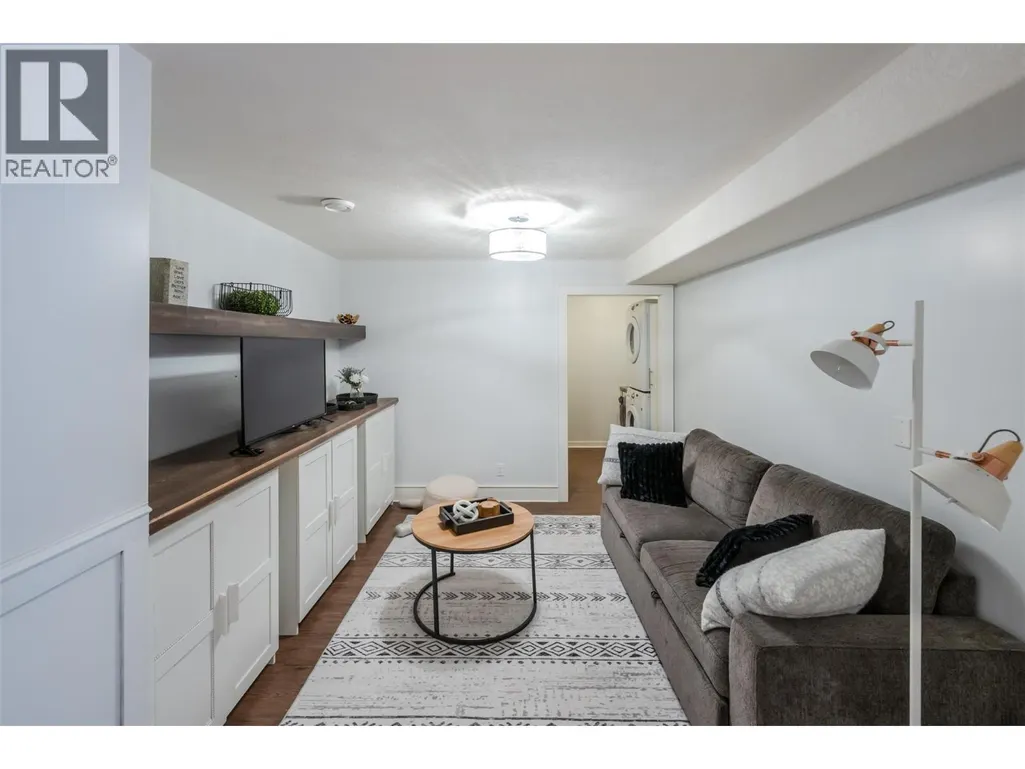
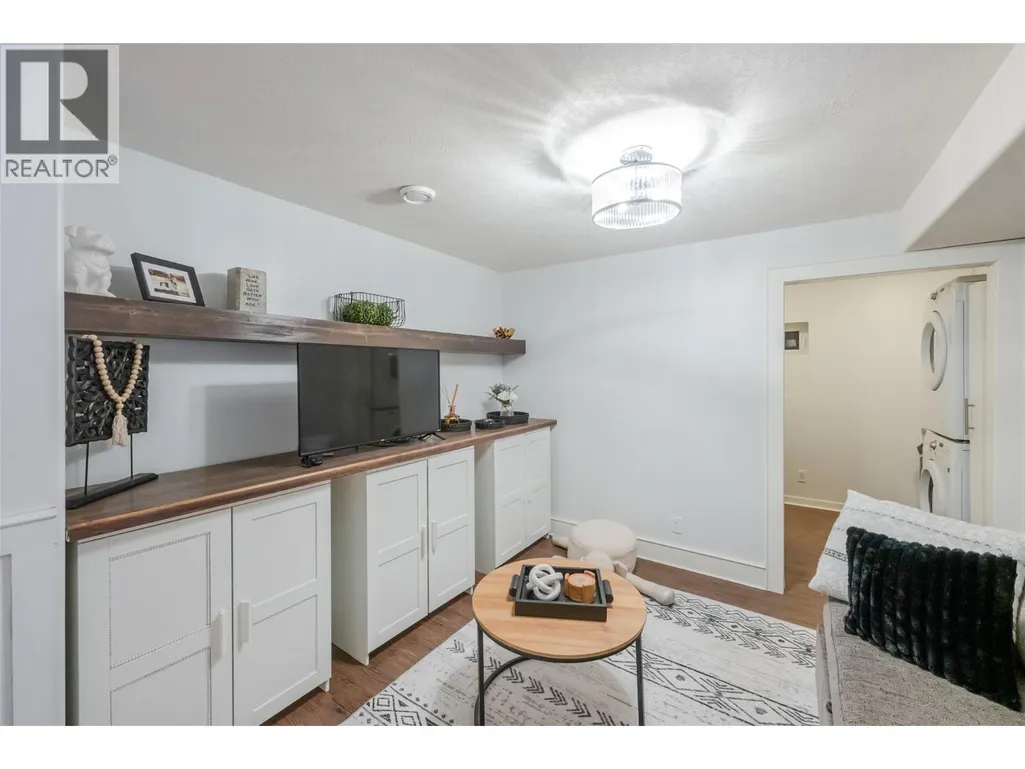
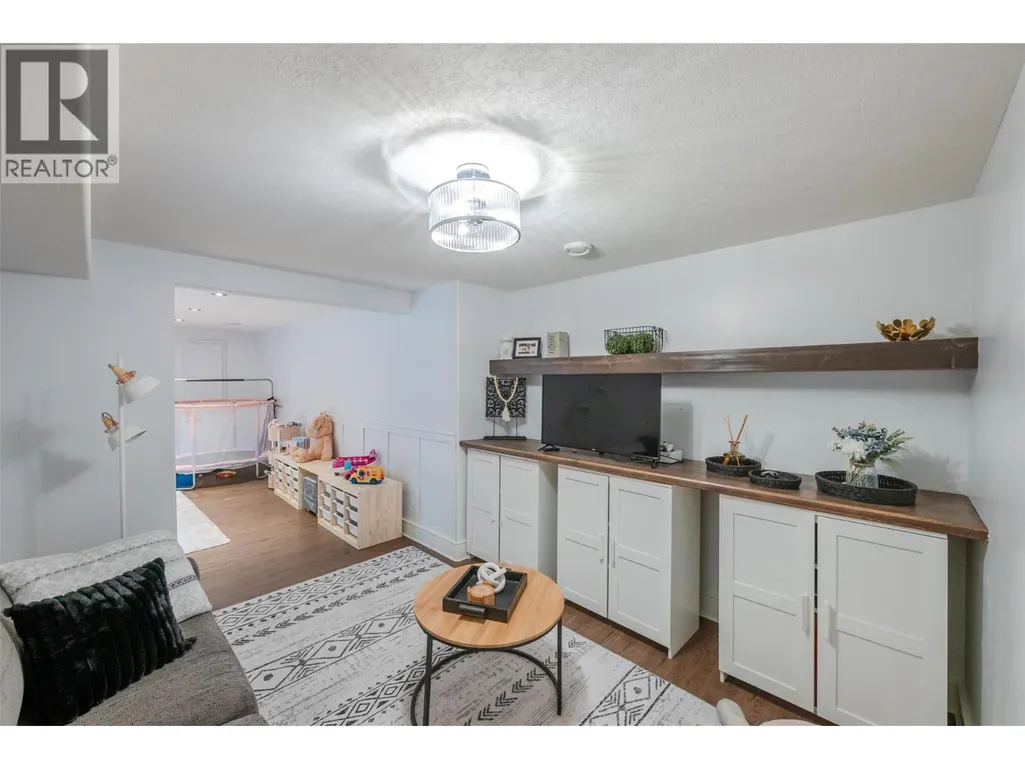
| Family room | 11'11'' x 10'7'' | Basement | ||
| Full bathroom | Measurements not available | Main level | ||
| Gym | 18'11'' x 14'11'' | Lower level | ||
| Kitchen | 19'1'' x 15'10'' | Main level | ||
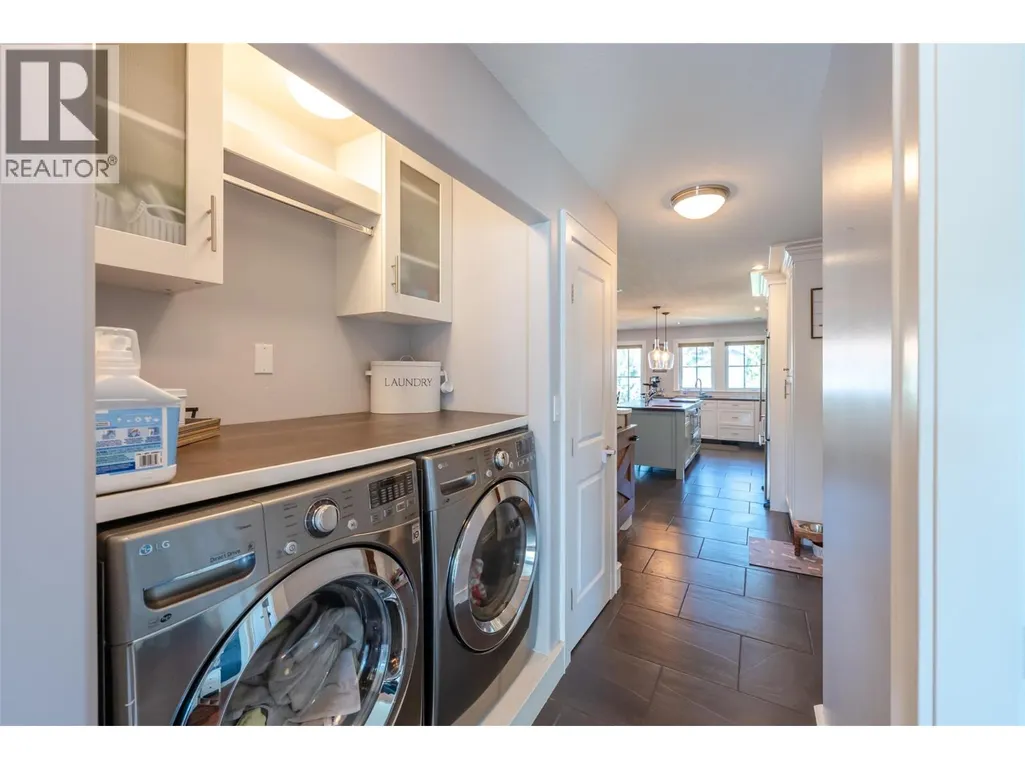
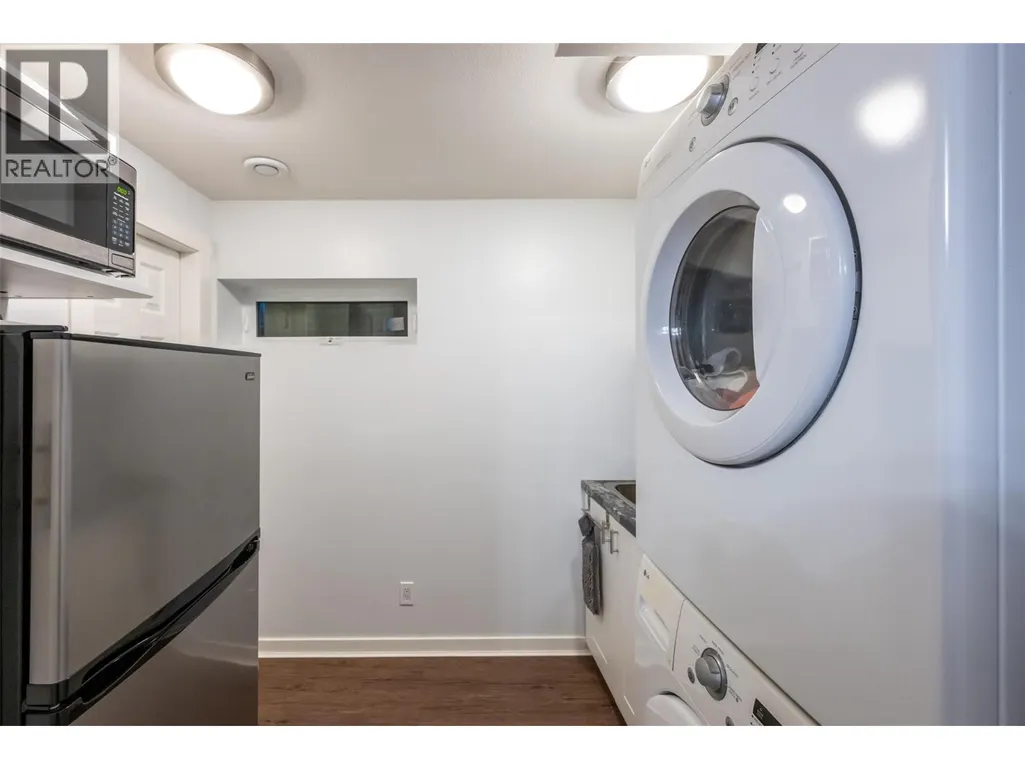
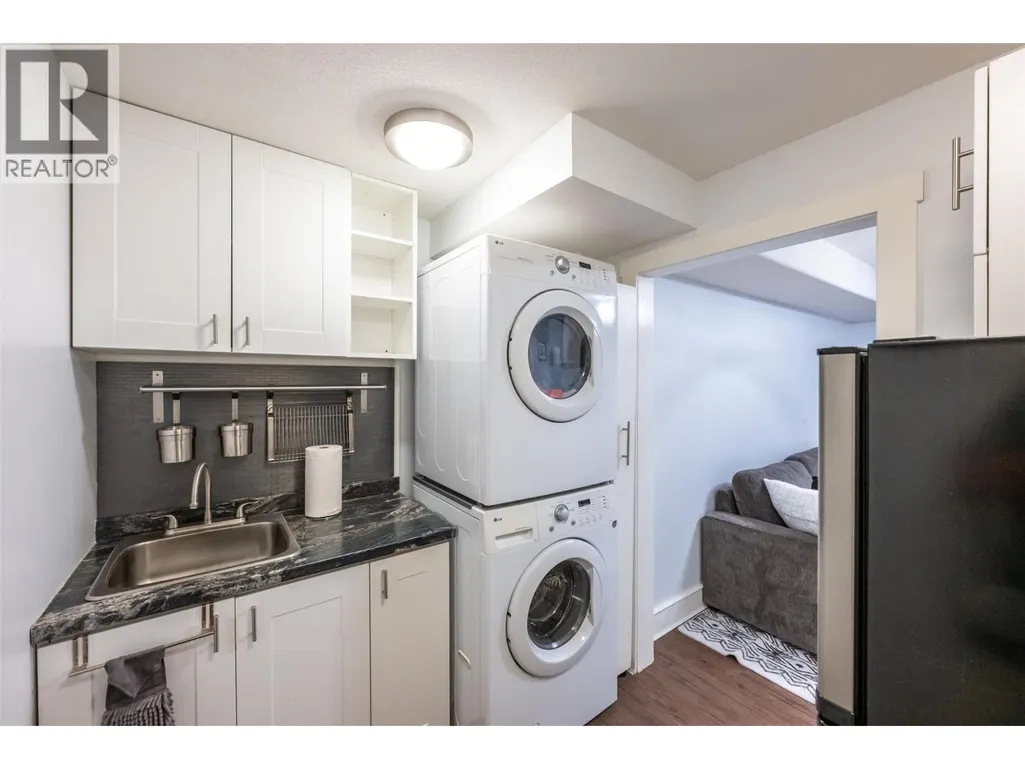
| Laundry room | 8'3'' x 6'7'' | Basement | ||
| Living room | 21'2'' x 12'10'' | Main level | ||
| Primary Bedroom | 15'9'' x 14'11'' | Main level | ||
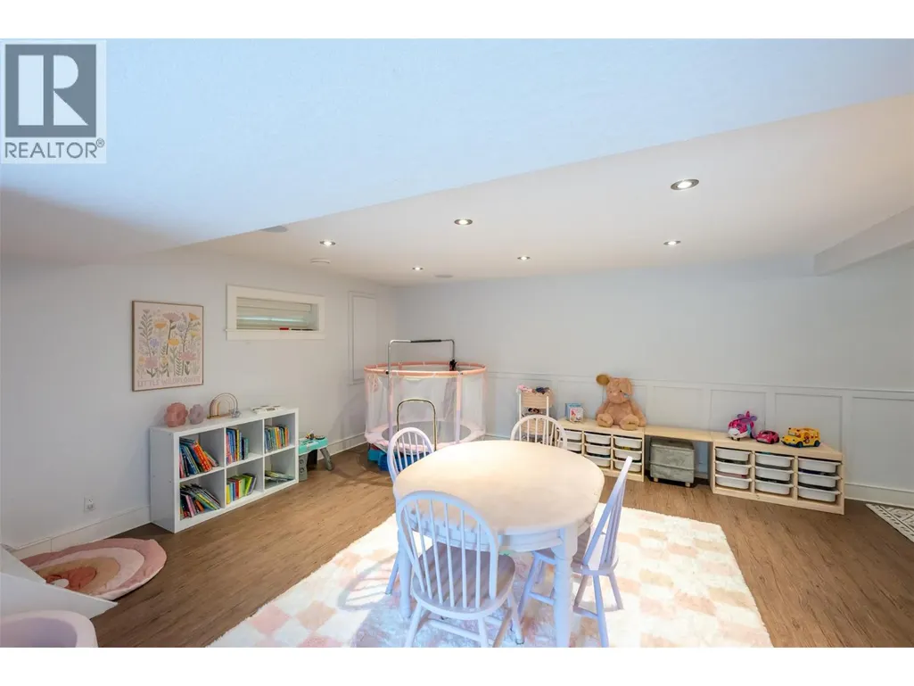
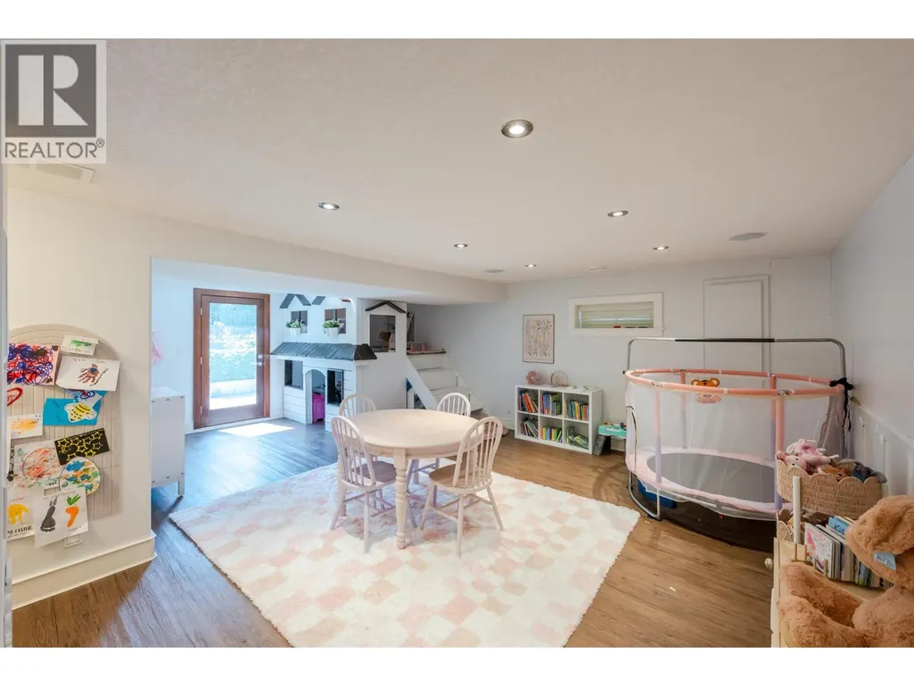
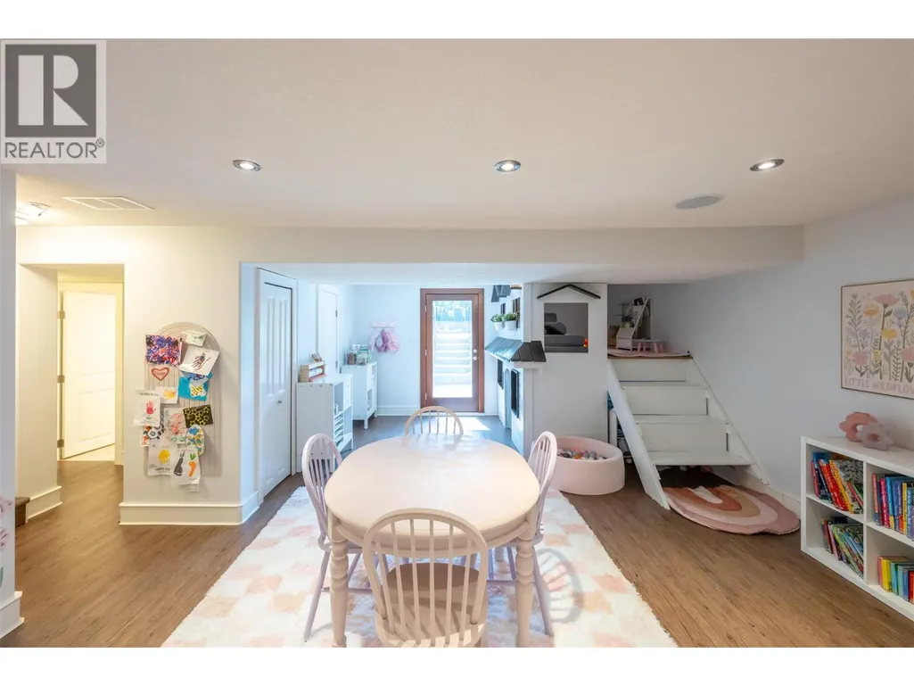
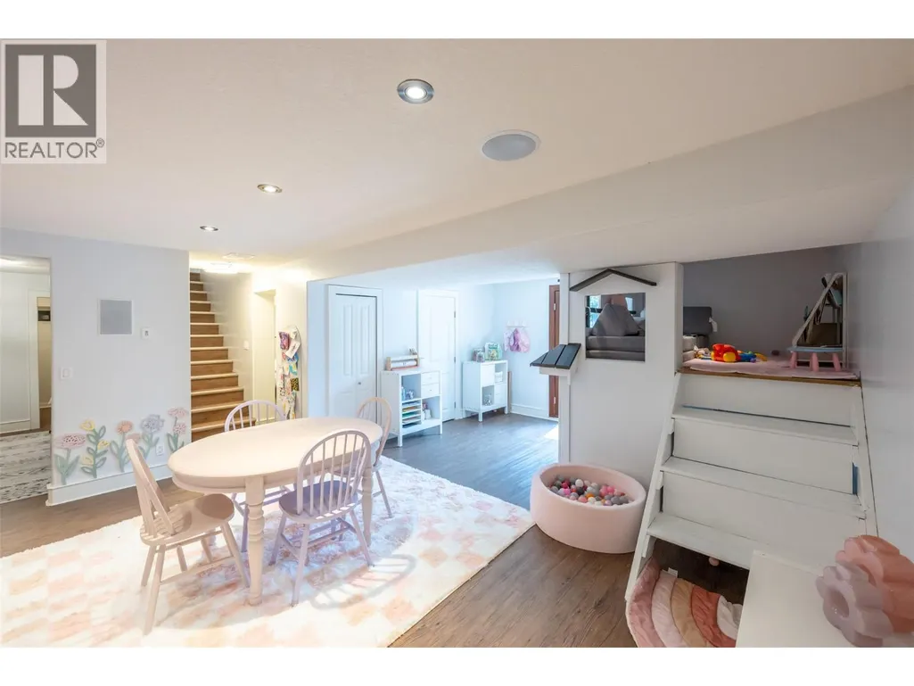
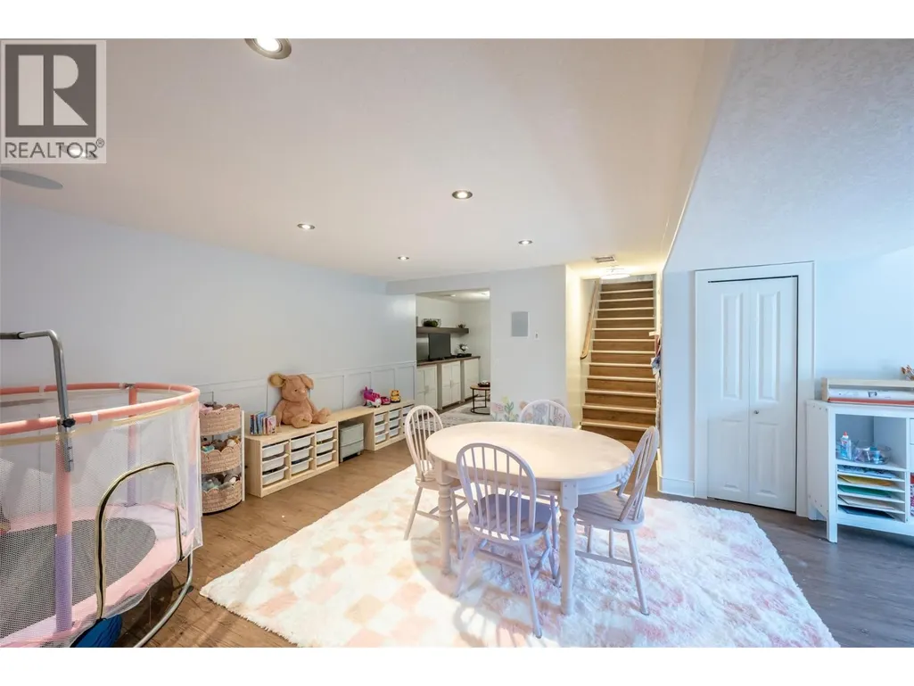
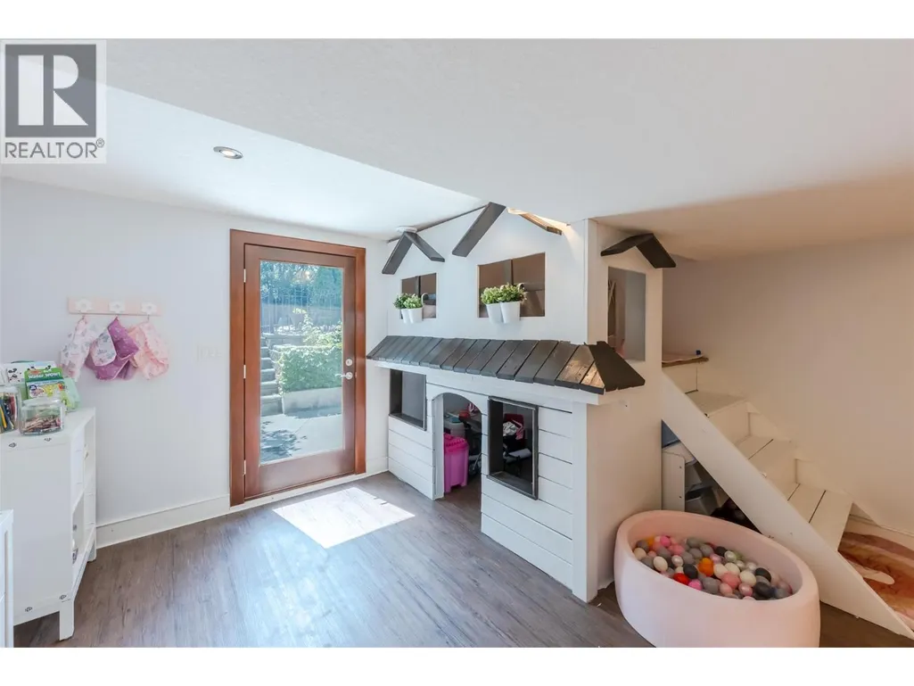
| Recreation room | 23'11'' x 16'7'' | Basement | ||
| Storage | 11'8'' x 5'8'' | Lower level | ||
| Utility room | 8'4'' x 3'5'' | Basement |
Amenities
- Views
- New Construction
- Adult 55+
- Lease To Own
- No Strata Fees
- Furnished
- Primary On Main
- Air Conditioning
- Seller Finance
- Green
- Fixer Upper
- Horse
- Golf
- Fireplace
- Deck
- Garage
- Basement
- Pool

Property vs Single Family Average in V0H 1Z9
Price
Year Built
In The Neighbourhood
Summerland
$ 1,550,000
- Type
- Single Family
- Size
- 2,778 SqFt
- Rooms
- 3 Beds + 2.5 Baths
Royal LePage Parkside Realty
Summerland
$ 1,195,000
- Type
- Single Family
- Size
- 4,815 SqFt
- Rooms
- 5 Beds + 2.5 Baths
Chamberlain Property Group Inc.
Powassan (Trout Creek)
$ 409,900
- Type
- Single Family
- Rooms
- 3 Beds + 2 Baths
Revel Realty Inc. Brokerage
Summerland
$ 1,695,000
- Type
- Single Family
- Size
- 2,134 SqFt
- Rooms
- 4 Beds + 3.5 Baths
Royal LePage Parkside Realty
Summerland
$ 939,000
- Type
- Single Family
- Size
- 1,964 SqFt
- Rooms
- 3 Beds + 2 Baths
Chamberlain Property Group
Summerland
$ 1,298,000
- Type
- Single Family
- Size
- 2,588 SqFt
- Rooms
- 3 Beds + 2.5 Baths
Stilhavn Real Estate Services
Summerland
$ 5,999,000
- Type
- Single Family
- Size
- 5,602 SqFt
- Rooms
- 5 Beds + 5.5 Baths
Royal LePage Parkside Realty
Summerland
$ 1,095,000
- Type
- Single Family
- Size
- 1,653 SqFt
- Rooms
- 3 Beds + 2 Baths
Royal LePage Parkside Realty

 Copyright 2026 by the REALTORS® Association of Edmonton. All rights reserved.
Data is deemed reliable but is not guaranteed accurate by the REALTORS® Association of Edmonton.
The trademarks REALTOR®, REALTORS® and the REALTOR® logo are controlled by The Canadian Real Estate Association (CREA) and identify real estate professionals who are members of CREA. The trademarks MLS®, Multiple Listing Service® and the associated logos are owned by CREA and identify the quality of
Copyright 2026 by the REALTORS® Association of Edmonton. All rights reserved.
Data is deemed reliable but is not guaranteed accurate by the REALTORS® Association of Edmonton.
The trademarks REALTOR®, REALTORS® and the REALTOR® logo are controlled by The Canadian Real Estate Association (CREA) and identify real estate professionals who are members of CREA. The trademarks MLS®, Multiple Listing Service® and the associated logos are owned by CREA and identify the quality of
 Data is supplied by Pillar 9™ MLS ® System. Pillar 9™ is the owner of the copyright in its MLS ® System. Data is deemed reliable but is not guaranteed accurate by Pillar 9™. The trademarks MLS ®, Multiple Listing Service ®, and the associated logos are owned by The Canadian Real Estate Association (CREA) and identify the quality of services provided by real estate professionals who are members of CREA. Used under license.
Last Updated: September 23, 2026 1:37 AM
Data is supplied by Pillar 9™ MLS ® System. Pillar 9™ is the owner of the copyright in its MLS ® System. Data is deemed reliable but is not guaranteed accurate by Pillar 9™. The trademarks MLS ®, Multiple Listing Service ®, and the associated logos are owned by The Canadian Real Estate Association (CREA) and identify the quality of services provided by real estate professionals who are members of CREA. Used under license.
Last Updated: September 23, 2026 1:37 AM