







Address
7641 3a Highway, Balfour, BC
Price
$ 699,000
Property Attributes
- ID#10400853
- TypeSingle Family
- Listing Status Active
- MunicipalityBalfour
- CityBalfour
- AreaBalfour
- NeighbourhoodKokanee Creek to Balfour
- Postal CodeV1L 6N1
- Style
- Year Built1970
- Price$ 699,000
- Bedrooms3
- Bathrooms2
- Half Bathrooms0
- Sqr Footage1092
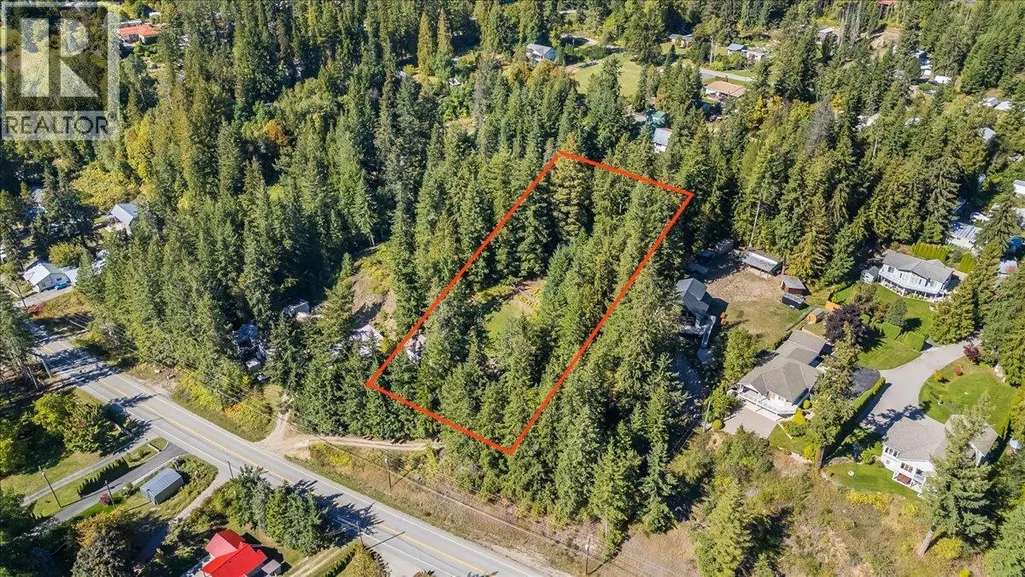
- Lot Size1.25 Acres
Data Source:
Canadian Real Estate Association (CREA)
Property Description
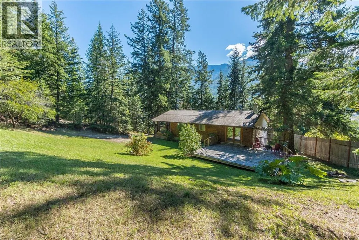
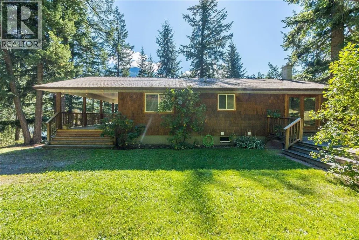
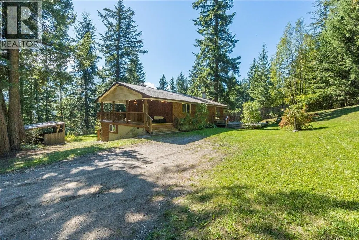
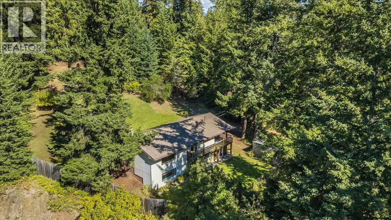
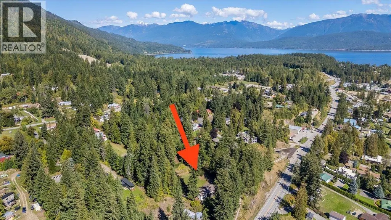
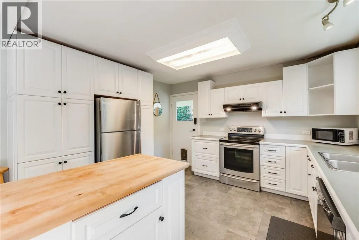
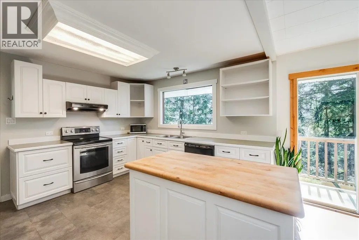
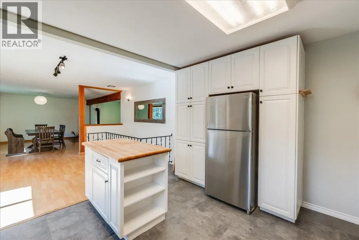
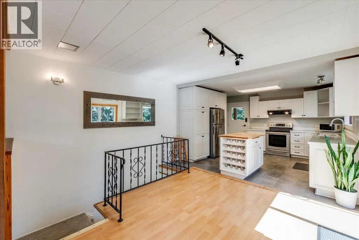
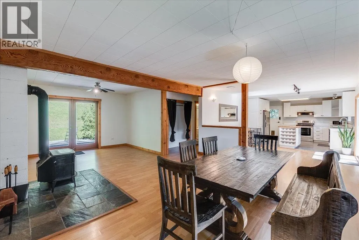
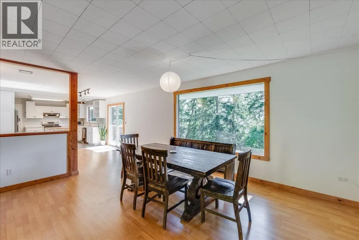
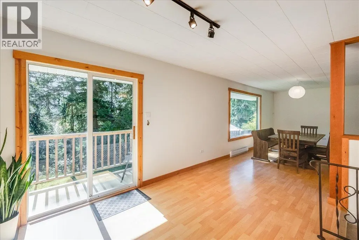
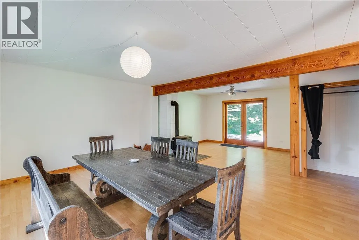
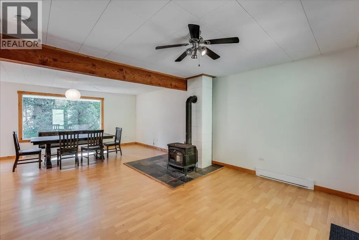
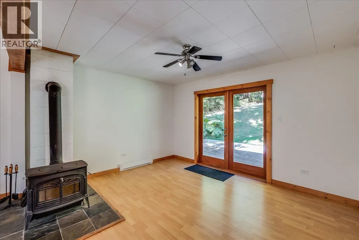
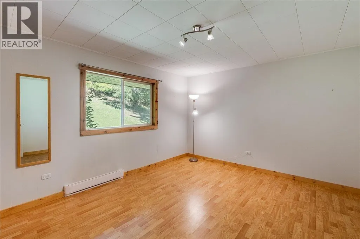
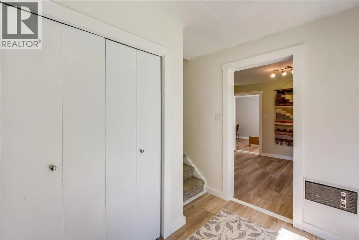
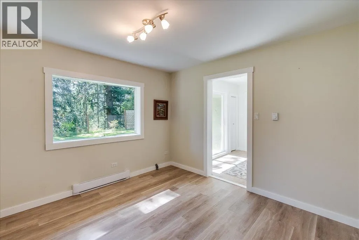
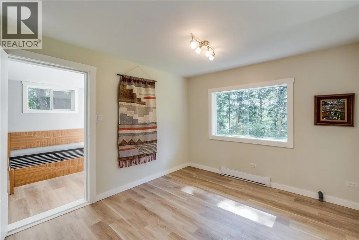
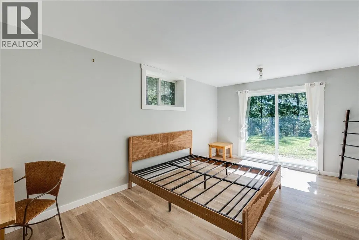
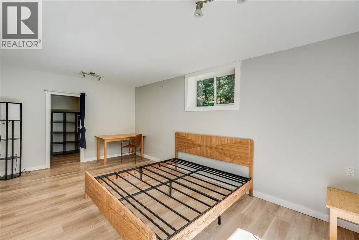
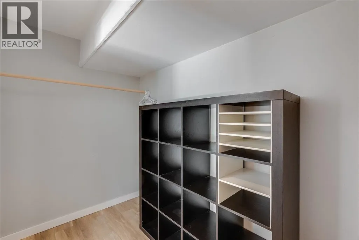
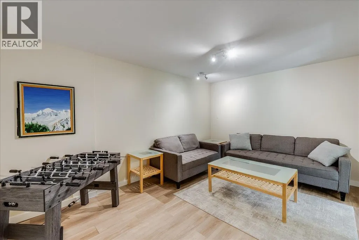
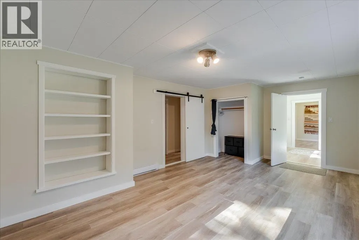
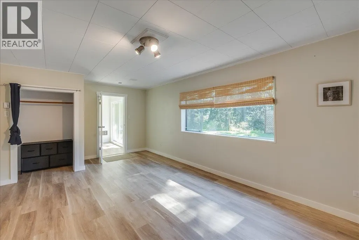
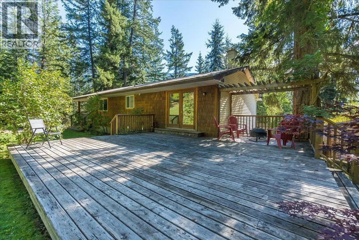
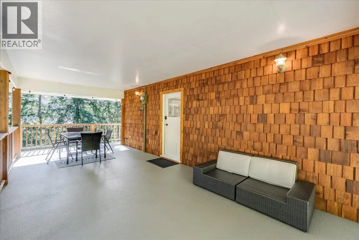
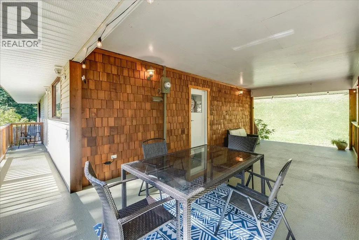
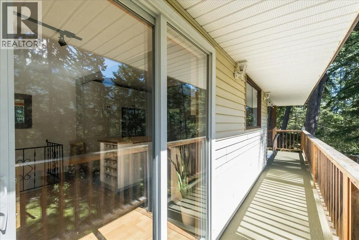
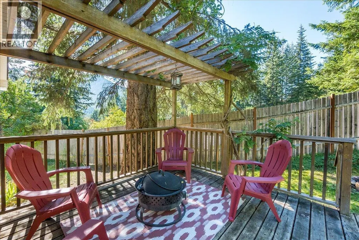
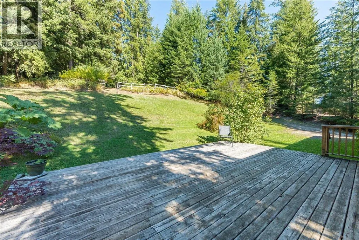
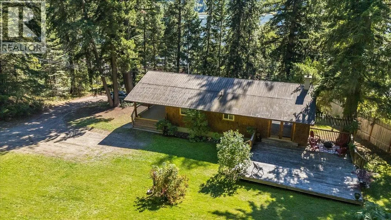
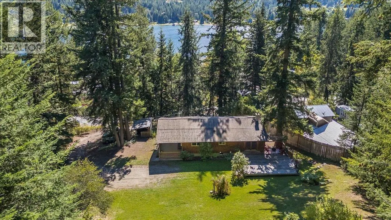
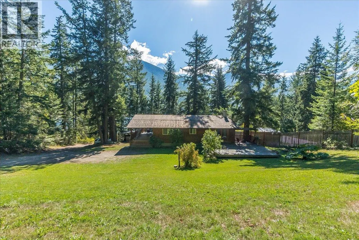
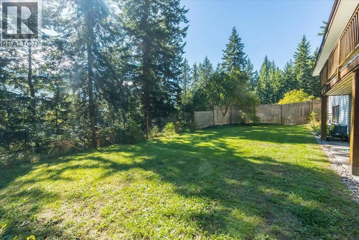
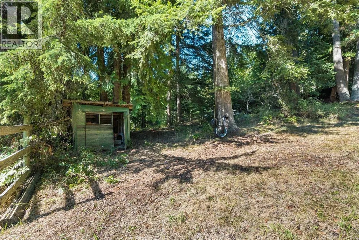
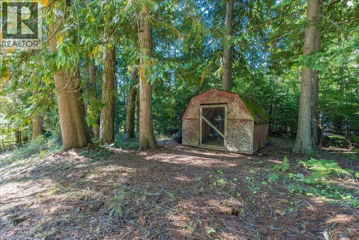
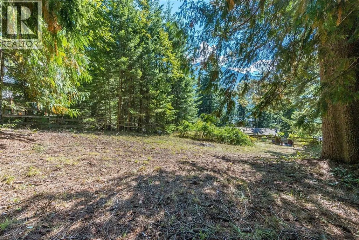
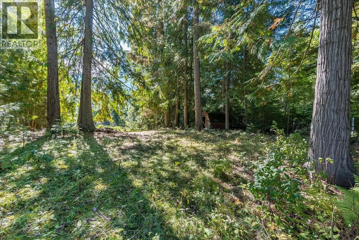
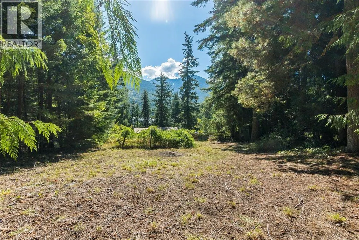
Set on a very private 1.25 acres this fantastic family home offers space, comfort, and an exceptional Kootenay lifestyle. The well maintained property includes spacious open lawn, garden areas, mature trees, fruit trees, and a natural clearing on the upper portion of the property. The lower yard is fully fenced. Outdoor living spaces include a large covered deck and a second open deck, providing both sheltered and sunny areas for relaxing or entertaining. Inside, the home features a bright, open layout with a spacious kitchen, dining area and living room, abundant natural light, and a welcoming wood stove. French doors off the main living area open to the back deck and yard, creating a seamless connection to outdoor living. All three bedrooms are generously sized, including the primary suite with a large walk-in closet and glass doors leading to the private lower yard. Located in the welcoming community of Balfour at the mouth of Kootenay Lake, this property is surrounded by outstanding recreation, including lake access, boating, fishing, golf, hiking, and nearby backcountry adventures. A wonderful opportunity to enjoy privacy and the best of Kootenay living. (id:7434)
* Sold date and price as reported on the RAE's MLS® System.
General Features
| Property Type | Single Family |
|---|---|
| Neighbourhood | Kokanee Creek to Balfour |
| Building Type | House |
| Ownership Type | Freehold |
| Building.StoriesTotal | 2 |
Interior Features
| Building Fireplace Present | True |
|---|---|
| Building Fireplace Total | 1 |
| Building Fireplace Type | Free Standing Metal |
| Building Heating Type | Baseboard heaters, Stove |
| Building Heating Fuel | Electric, Wood |
| Construction Style Attachment | Detached |
| Flooring Type | Laminate, Slate, Vinyl |
| Living Area Range | 1092 |
| Bedrooms | 3 |
Exterior Features
| Building Roof Material | Metal |
|---|---|
| Building Roof Style | Unknown |
| Sewer | Septic tank |
| Exterior Finish | Vinyl siding, Wood |
Room Details
| Room | Dimensions | Level | Flooring | Details |
|---|---|---|---|---|
| Bedroom | 14'2'' x 12'5'' | Main level | ||
| Den | 10'10'' x 12'11'' | Lower level | ||
| Dining nook | 12'2'' x 9'11'' | Main level | ||
| Dining room | 17'9'' x 9'7'' | Main level | ||
| Family room | 15'10'' x 11'7'' | Lower level | ||
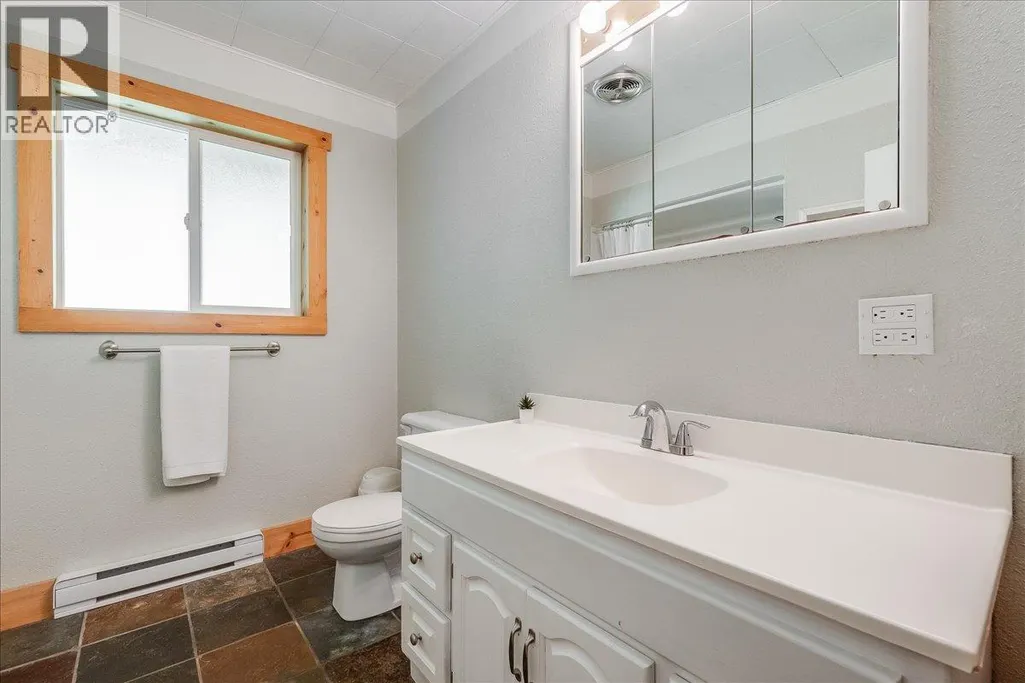
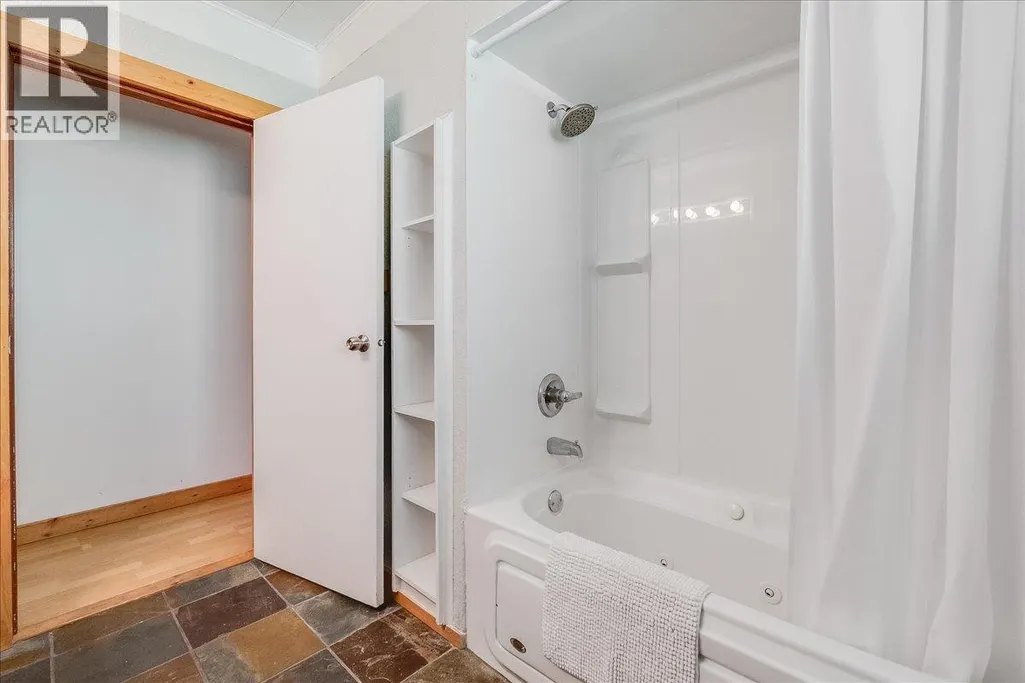
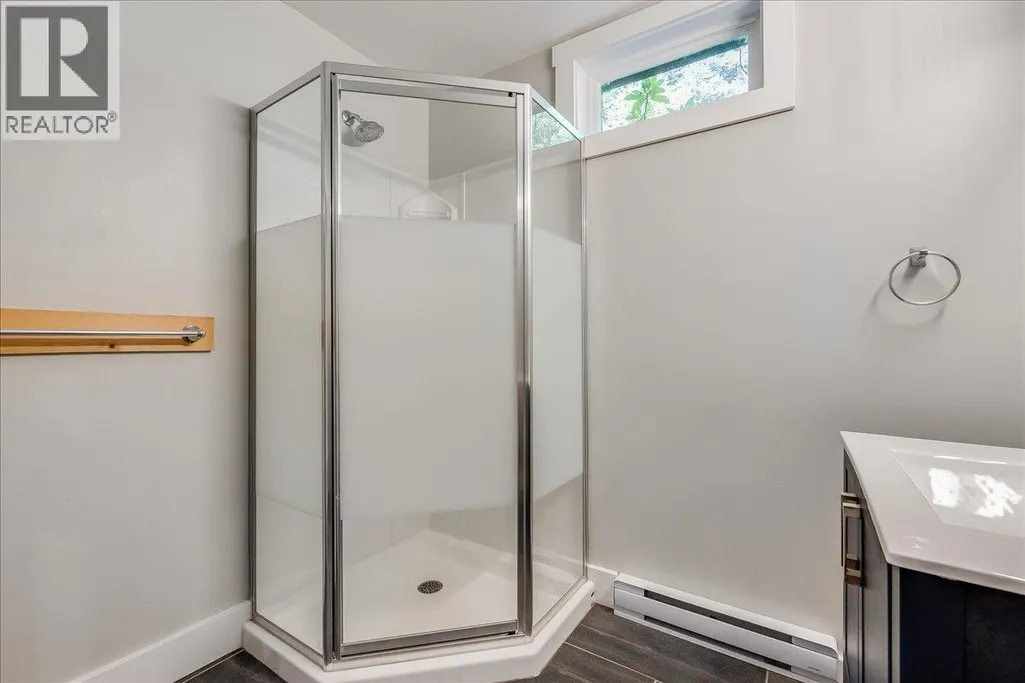
| Full bathroom | Measurements not available | Main level | ||
| Kitchen | 13'2'' x 13'5'' | Main level | ||
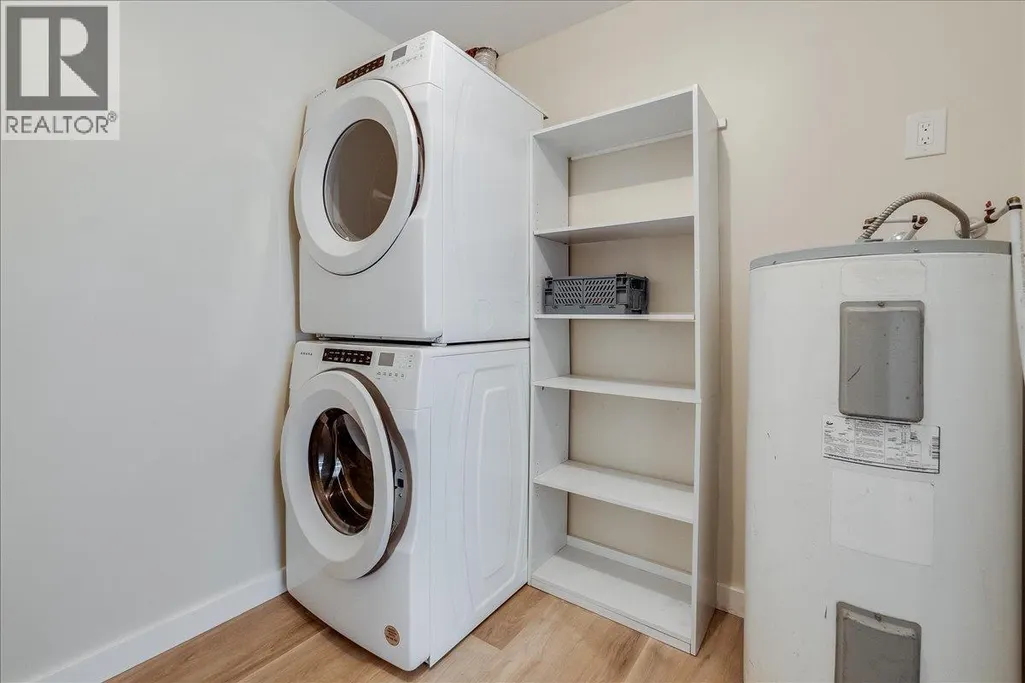
| Laundry room | 7'7'' x 7'5'' | Lower level | ||
| Living room | 14'1'' x 16'9'' | Main level | ||
| Other | 11'5'' x 5'10'' | Lower level | ||
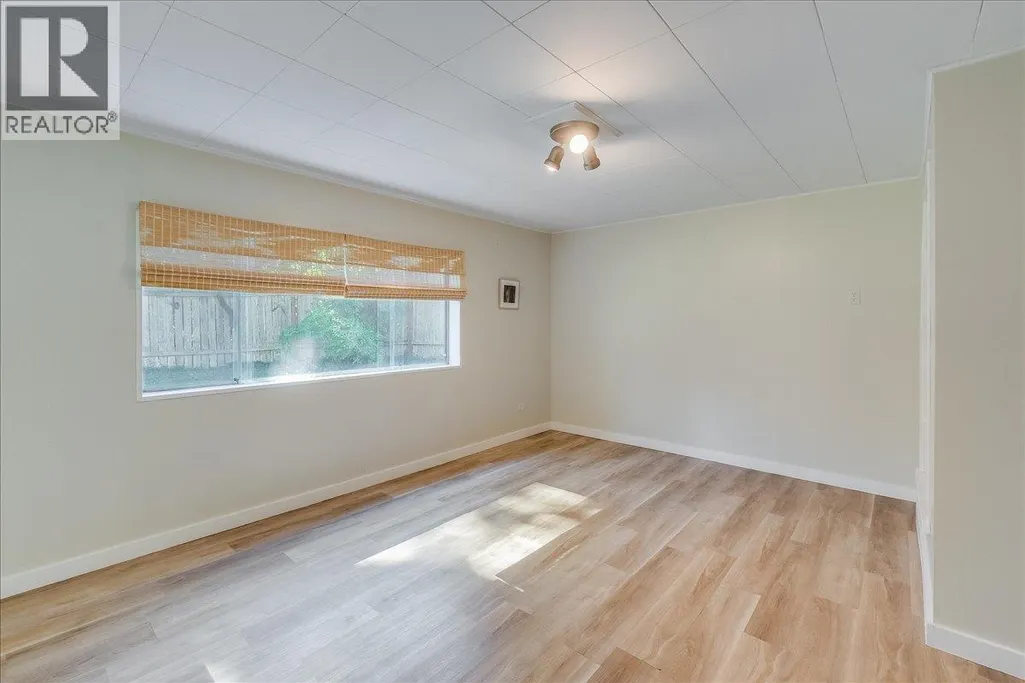
| Primary Bedroom | 19'3'' x 11'5'' | Lower level | ||
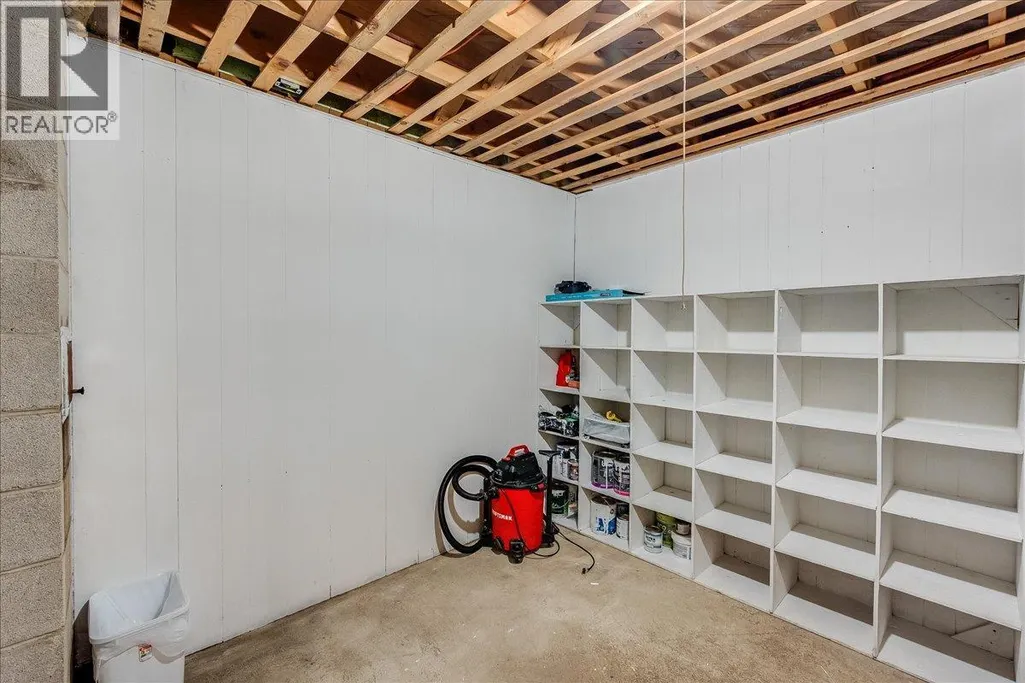
| Utility room | 12'9'' x 9' | Lower level |
Amenities
- Views
- New Construction
- Adult 55+
- Lease To Own
- No Strata Fees
- Furnished
- Primary On Main
- Air Conditioning
- Seller Finance
- Green
- Fixer Upper
- Horse
- Golf
- Fireplace
- Deck
- Garage
- Basement
- Pool

Property vs Single Family Average in V1L 6N1
Price
Year Built
In The Neighbourhood
Balfour
$ 998,900
- Type
- Single Family
- Size
- 1,629 SqFt
- Rooms
- 3 Beds + 2 Baths
Bennett Family Real Estate
Nelson
$ 1,599,900
- Type
- Single Family
- Size
- 2,900 SqFt
- Rooms
- 4 Beds + 3.5 Baths
Bennett Family Real Estate
Nelson
$ 989,900
- Type
- Single Family
- Size
- 2,252 SqFt
- Rooms
- 5 Beds + 3 Baths
Bennett Family Real Estate
Nelson
$ 621,000
- Type
- Single Family
- Size
- 1,579 SqFt
- Rooms
- 3 Beds + 1 Baths
Century 21 Kootenay Homes (2018) Ltd
Balfour
$ 2,500,000
- Type
- Single Family
- Size
- 1,022 SqFt
- Rooms
- 1 Beds + 1 Baths
FaithWilson Christies International Real Estate
Nelson
$ 899,900
- Type
- Single Family
- Size
- 1,140 SqFt
- Rooms
- 3 Beds + 2 Baths
Bennett Family Real Estate
Balfour
$ 1,049,999
- Type
- Single Family
- Size
- 2,000 SqFt
- Rooms
- 4 Beds + 2.5 Baths
TRG The Residential Group Downtown Realty
Nelson
$ 2,349,000
- Type
- Single Family
- Size
- 2,691 SqFt
- Rooms
- 4 Beds + 2.5 Baths
Bennett Family Real Estate

 Copyright 2026 by the REALTORS® Association of Edmonton. All rights reserved.
Data is deemed reliable but is not guaranteed accurate by the REALTORS® Association of Edmonton.
The trademarks REALTOR®, REALTORS® and the REALTOR® logo are controlled by The Canadian Real Estate Association (CREA) and identify real estate professionals who are members of CREA. The trademarks MLS®, Multiple Listing Service® and the associated logos are owned by CREA and identify the quality of
Copyright 2026 by the REALTORS® Association of Edmonton. All rights reserved.
Data is deemed reliable but is not guaranteed accurate by the REALTORS® Association of Edmonton.
The trademarks REALTOR®, REALTORS® and the REALTOR® logo are controlled by The Canadian Real Estate Association (CREA) and identify real estate professionals who are members of CREA. The trademarks MLS®, Multiple Listing Service® and the associated logos are owned by CREA and identify the quality of
 Data is supplied by Pillar 9™ MLS ® System. Pillar 9™ is the owner of the copyright in its MLS ® System. Data is deemed reliable but is not guaranteed accurate by Pillar 9™. The trademarks MLS ®, Multiple Listing Service ®, and the associated logos are owned by The Canadian Real Estate Association (CREA) and identify the quality of services provided by real estate professionals who are members of CREA. Used under license.
Last Updated: September 23, 2026 2:57 PM
Data is supplied by Pillar 9™ MLS ® System. Pillar 9™ is the owner of the copyright in its MLS ® System. Data is deemed reliable but is not guaranteed accurate by Pillar 9™. The trademarks MLS ®, Multiple Listing Service ®, and the associated logos are owned by The Canadian Real Estate Association (CREA) and identify the quality of services provided by real estate professionals who are members of CREA. Used under license.
Last Updated: September 23, 2026 2:57 PM