
Just Listed









Address
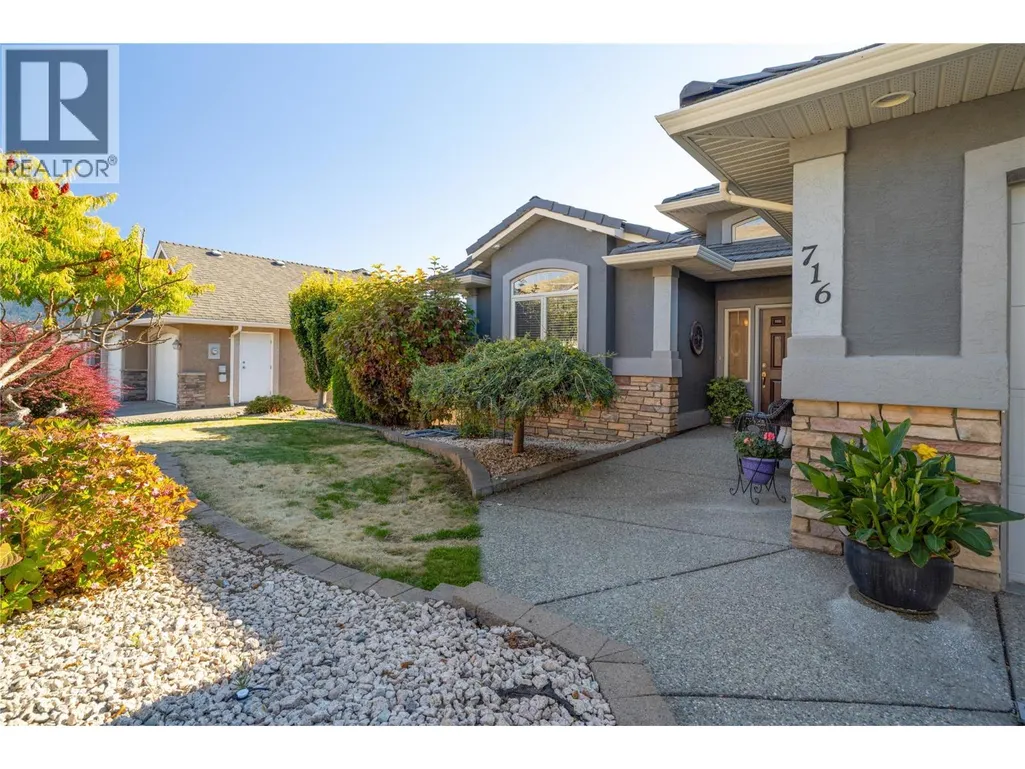
716 Mt. York Drive, Coldstream, BC
Price
$ 1,349,000
Property Attributes
- ID#10401494
- TypeSingle Family
- Listing Status Active
- MunicipalityColdstream
- CityColdstream
- AreaColdstream
- NeighbourhoodMiddleton Mountain Coldstream
- Postal CodeV1B 3X2
- StyleRanch
- Year Built2003
- Price$ 1,349,000
- Bedrooms4
- Bathrooms3
- Half Bathrooms0
- Sqr Footage2994
- Lot Size0.23 Acres
Data Source:
Canadian Real Estate Association (CREA)
Property Description
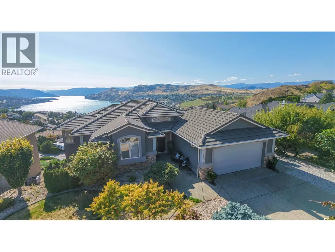
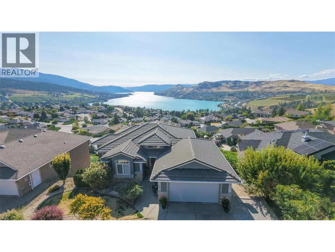
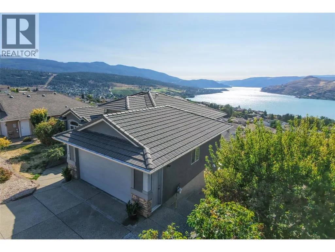
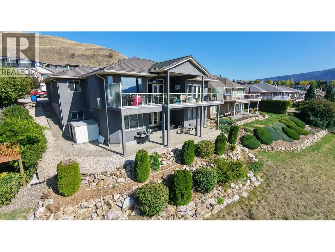
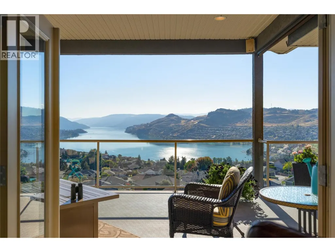
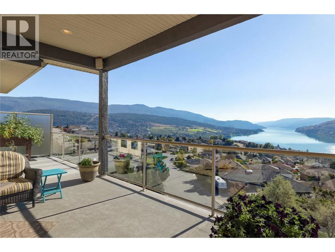
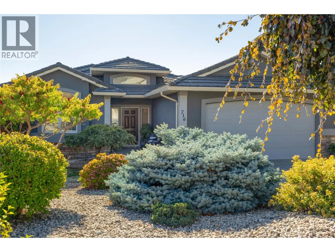
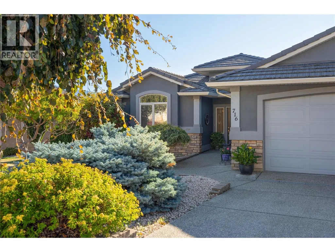
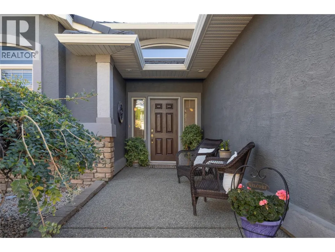
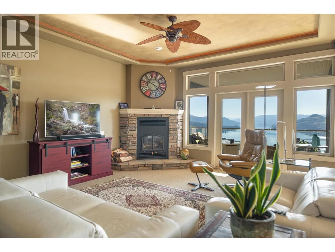
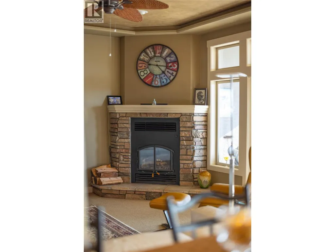
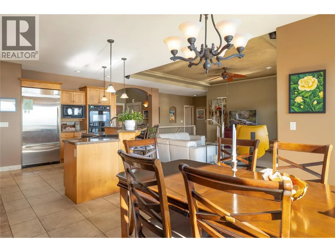
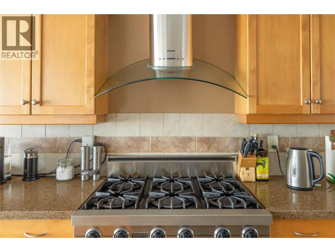
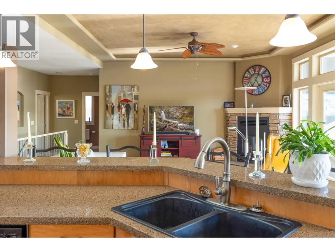
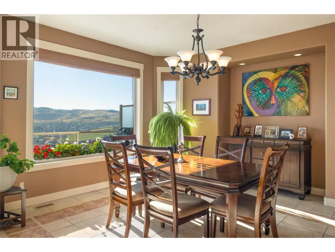
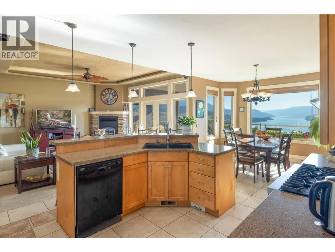
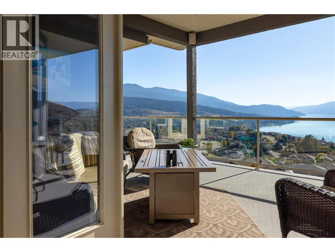
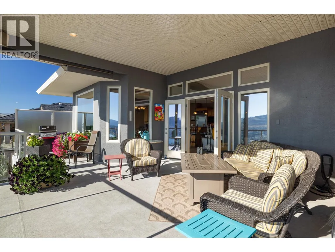
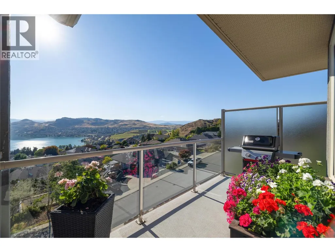
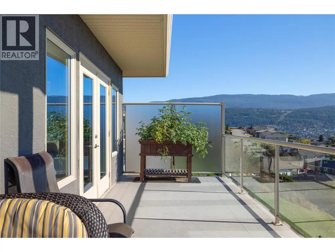
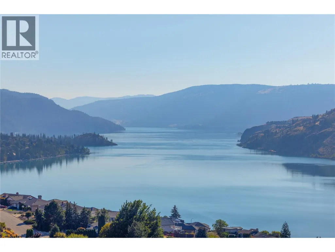
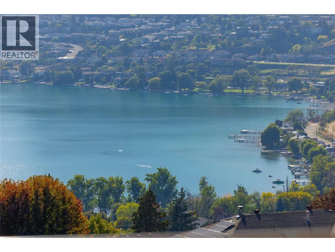
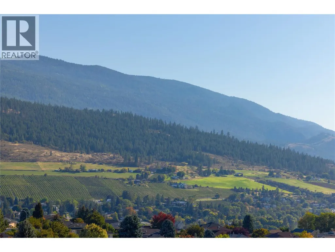
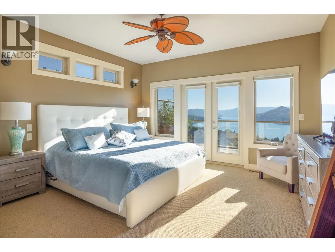
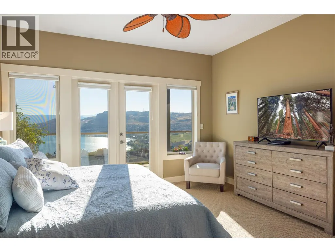
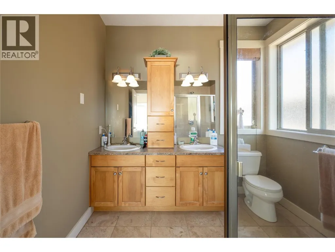
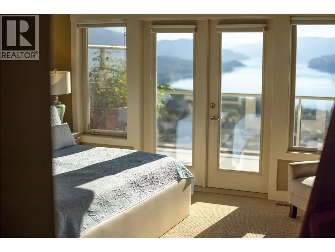
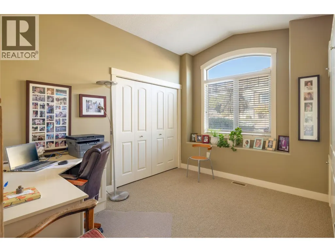
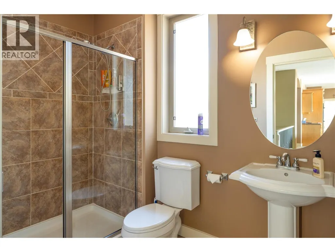
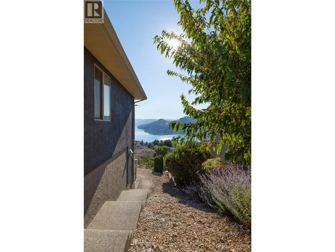
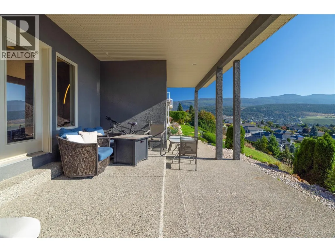
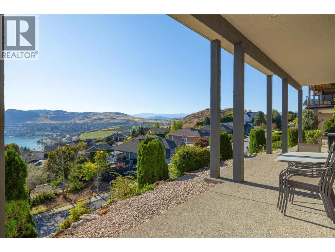
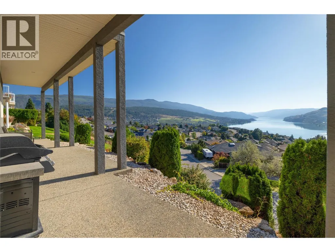
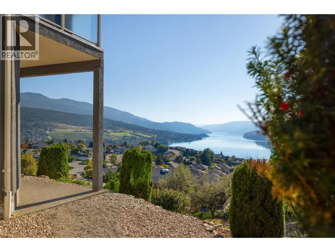
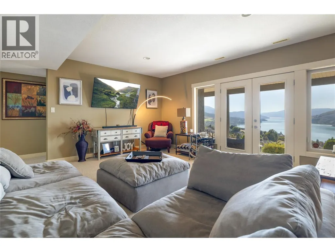
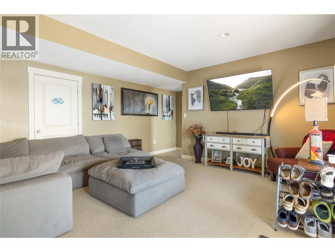
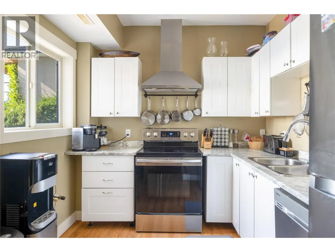
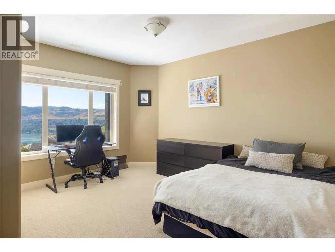
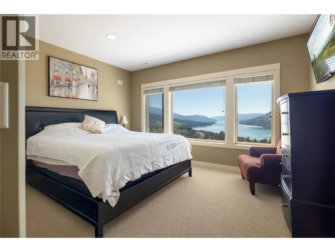
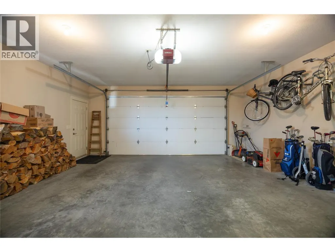
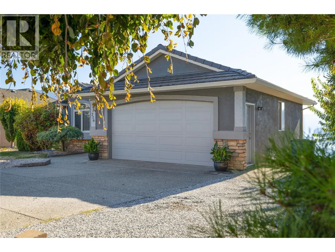
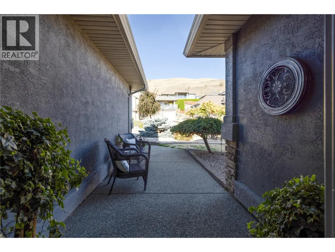
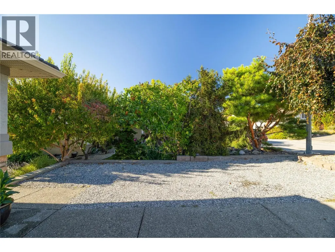
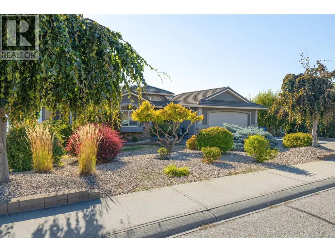
Spectacular Kalamalka Lake views from this walk-out rancher in a prime Coldstream location with plenty of parking with room for the RV or boat. Featuring an open concept layout with a total of 4 bedrooms and 3 bathrooms including a 2 bedroom in-law suite on the lower level with its own laundry and entrance. High quality build for this home with a ""lifetime"" tile roof, stucco and rock siding, solid cabinetry, granite counters, wood burning fireplace, and a large covered deck to soak in the views and Okanagan weather. Large master bedroom with full ensuite and walk-in closet. Fully landscaped and low maintenance lot. Minutes to town, parks, trails and Kalamalka Beach. (id:7434)
* Sold date and price as reported on the RAE's MLS® System.
General Features
| Community Features | Family Oriented |
|---|---|
| Property Type | Single Family |
| Neighbourhood | Middleton Mountain Coldstream |
| Amenities | Golf Nearby, Park, Recreation, Schools, Ski area |
| Building Architectural Style | Ranch |
| Building Cooling Type | Central air conditioning |
| Parking Space Total | 5 |
| Building Type | House |
| Ownership Type | Freehold |
| Building.StoriesTotal | 2 |
Interior Features
| Building Fireplace Present | True |
|---|---|
| Building Fireplace Total | 1 |
| Building Fireplace Type | Conventional |
| Building Heating Type | Forced air, See remarks |
| Basement Type | Full |
| Construction Style Attachment | Detached |
| Fireplace Fuel | Wood |
| Living Area Range | 2994 |
| Bedrooms | 4 |
Exterior Features
| ViewType | City view, Lake view, Mountain view, Valley view, View (panoramic) |
|---|---|
| Building Roof Material | Tile |
| Building Roof Style | Unknown |
| Land Amenities | Golf Nearby, Park, Recreation, Schools, Ski area |
| Landscape Features | Landscaped |
| Sewer | Municipal sewage system |
| Exterior Finish | Stone, Stucco |
Room Details
| Room | Dimensions | Level | Flooring | Details |
|---|---|---|---|---|
| Bedroom | 11'8'' x 10'7'' | Main level | ||
| Dining room | 15'7'' x 10'5'' | Main level | ||
| Family room | 20'6'' x 15'4'' | Lower level | ||
| Full bathroom | 8'11'' x 5'7'' | Main level | ||
| Full ensuite bathroom | 8'6'' x 8'7'' | Main level | ||
| Kitchen | 13'10'' x 16'4'' | Main level | ||
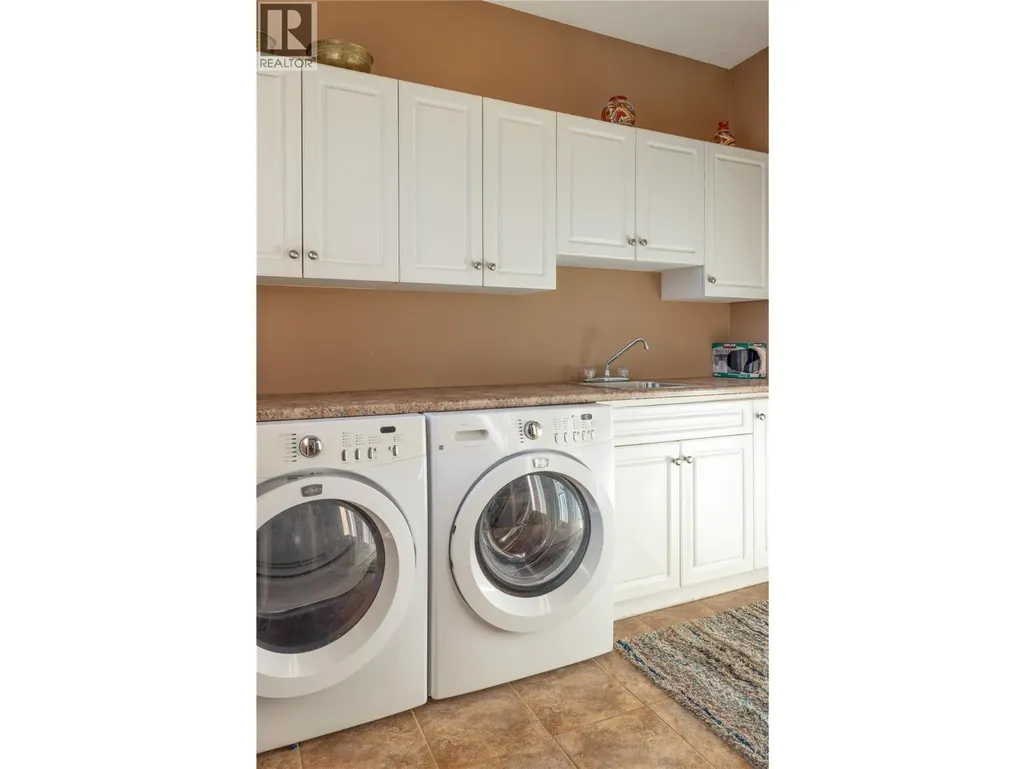
| Laundry room | 9' x 7'8'' | Main level | ||
| Living room | 15'9'' x 19'5'' | Main level | ||
| Other | 27'5'' x 21' | Main level | ||
| Primary Bedroom | 14' x 20'6'' | Main level |
Amenities
- Views
- New Construction
- Adult 55+
- Lease To Own
- No Strata Fees
- Furnished
- Primary On Main
- Air Conditioning
- Seller Finance
- Green
- Fixer Upper
- Horse
- Golf
- Fireplace
- Deck
- Garage
- Basement
- Pool

Property vs Single Family Average in V1B 3X2
Price
Year Built
In The Neighbourhood
Coldstream
$ 1,997,000
- Type
- Single Family
- Size
- 4,215 SqFt
- Rooms
- 5 Beds + 4 Baths
3 Percent Realty Inc.
Coldstream
$ 1,549,000
- Type
- Single Family
- Size
- 2,730 SqFt
- Rooms
- 4 Beds + 3 Baths
Coldwell Banker Executives Realty
Coldstream
$ 1,055,000
- Type
- Single Family
- Size
- 3,294 SqFt
- Rooms
- 4 Beds + 3.5 Baths
Royal LePage Downtown Realty
Coldstream
$ 1,499,000
- Type
- Single Family
- Size
- 4,531 SqFt
- Rooms
- 6 Beds + 3.5 Baths
eXp Realty (Kelowna)
Coldstream
$ 1,649,000
- Type
- Single Family
- Size
- 3,233 SqFt
- Rooms
- 5 Beds + 3.5 Baths
Royal LePage Downtown Realty
Coldstream
$ 889,900
- Type
- Single Family
- Size
- 2,639 SqFt
- Rooms
- 4 Beds + 2.5 Baths
Real Broker B.C. Ltd
Coldstream
$ 1,895,000
- Type
- Single Family
- Size
- 4,454 SqFt
- Rooms
- 4 Beds + 4.5 Baths
RE/MAX Orchard Country
Coldstream
$ 2,495,000
- Type
- Single Family
- Size
- 5,402 SqFt
- Rooms
- 5 Beds + 4 Baths
Royal LePage Downtown Realty

 Copyright 2026 by the REALTORS® Association of Edmonton. All rights reserved.
Data is deemed reliable but is not guaranteed accurate by the REALTORS® Association of Edmonton.
The trademarks REALTOR®, REALTORS® and the REALTOR® logo are controlled by The Canadian Real Estate Association (CREA) and identify real estate professionals who are members of CREA. The trademarks MLS®, Multiple Listing Service® and the associated logos are owned by CREA and identify the quality of
Copyright 2026 by the REALTORS® Association of Edmonton. All rights reserved.
Data is deemed reliable but is not guaranteed accurate by the REALTORS® Association of Edmonton.
The trademarks REALTOR®, REALTORS® and the REALTOR® logo are controlled by The Canadian Real Estate Association (CREA) and identify real estate professionals who are members of CREA. The trademarks MLS®, Multiple Listing Service® and the associated logos are owned by CREA and identify the quality of
 Data is supplied by Pillar 9™ MLS ® System. Pillar 9™ is the owner of the copyright in its MLS ® System. Data is deemed reliable but is not guaranteed accurate by Pillar 9™. The trademarks MLS ®, Multiple Listing Service ®, and the associated logos are owned by The Canadian Real Estate Association (CREA) and identify the quality of services provided by real estate professionals who are members of CREA. Used under license.
Last Updated: September 23, 2026 1:37 AM
Data is supplied by Pillar 9™ MLS ® System. Pillar 9™ is the owner of the copyright in its MLS ® System. Data is deemed reliable but is not guaranteed accurate by Pillar 9™. The trademarks MLS ®, Multiple Listing Service ®, and the associated logos are owned by The Canadian Real Estate Association (CREA) and identify the quality of services provided by real estate professionals who are members of CREA. Used under license.
Last Updated: September 23, 2026 1:37 AM