
Address
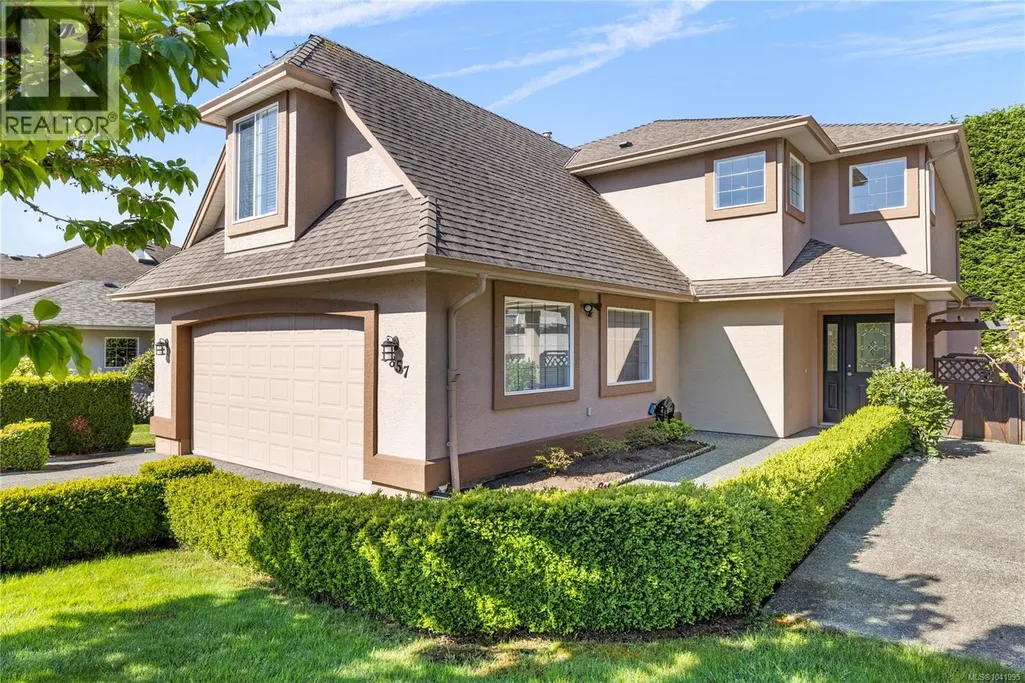
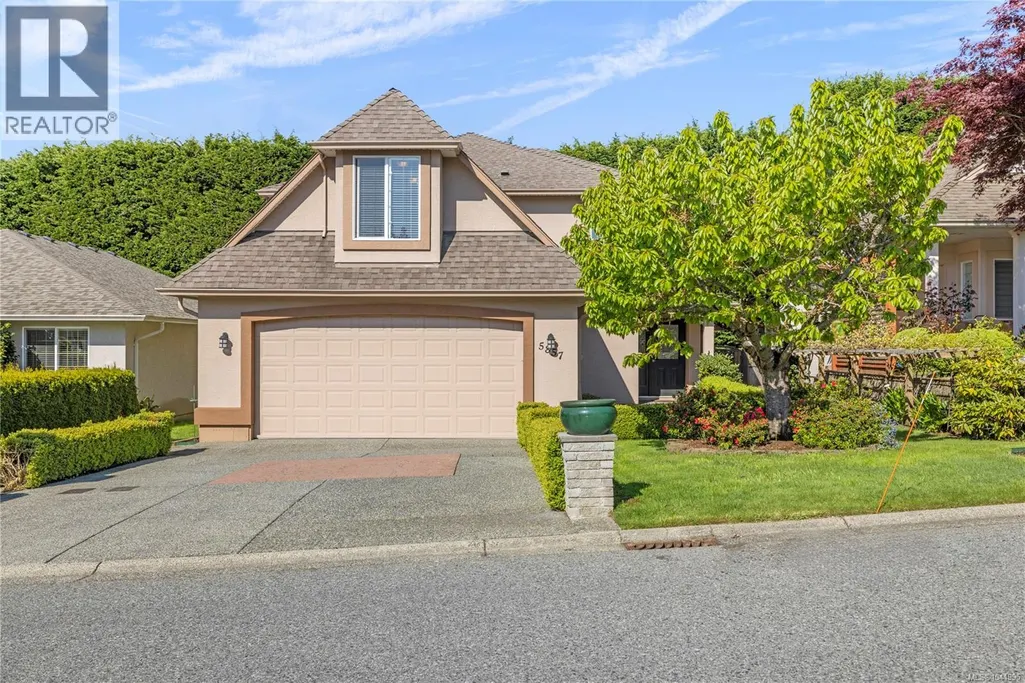
5857 Quarry Cres, Nanaimo, BC
Price
$ 865,000
Property Attributes
- ID#1041995
- TypeSingle Family
- Listing Status Active
- MunicipalityNanaimo
- CityNanaimo
- AreaNanaimo
- NeighbourhoodPleasant Valley
- Postal CodeV9T 6H9
- Style
- Year Built2000
- Price$ 865,000
- Bedrooms5
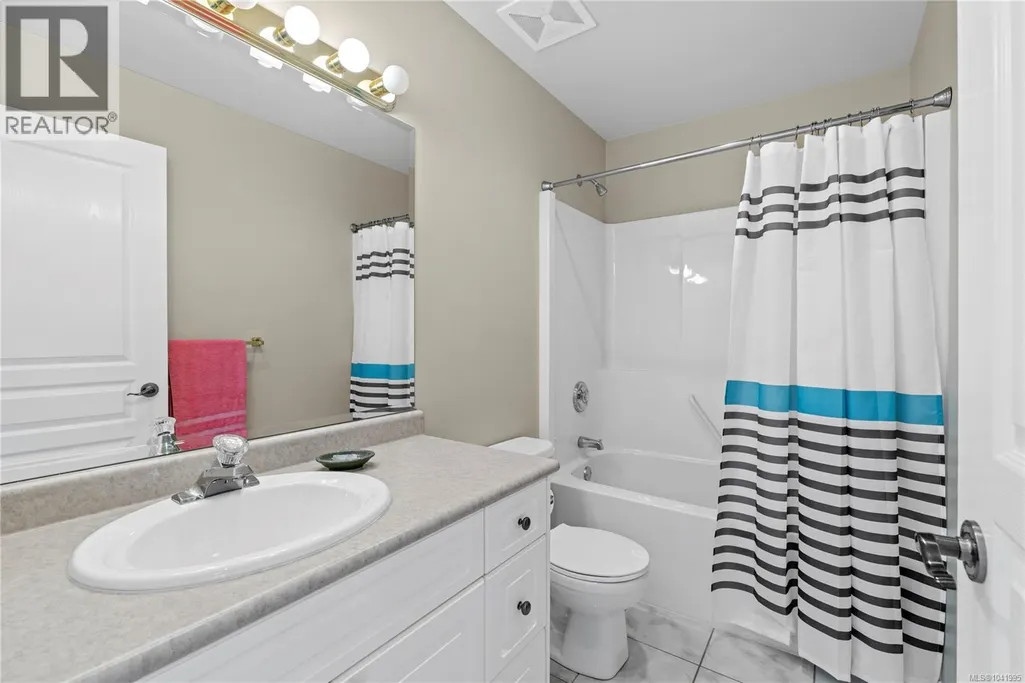
- Bathrooms3
- Half Bathrooms0
- Sqr Footage2310
Data Source:
Canadian Real Estate Association (CREA)
Property Description
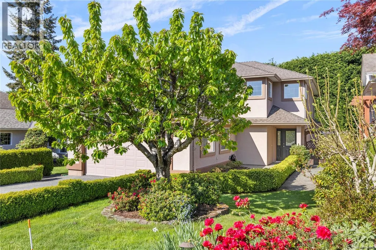
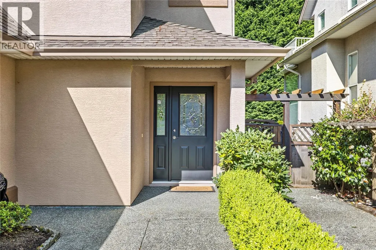
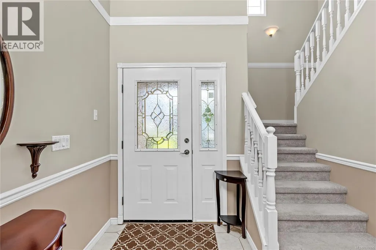
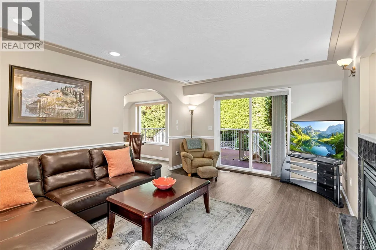
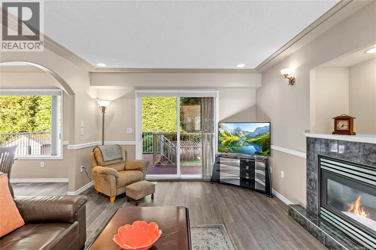
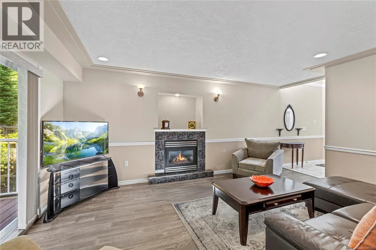
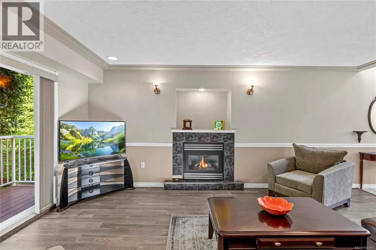
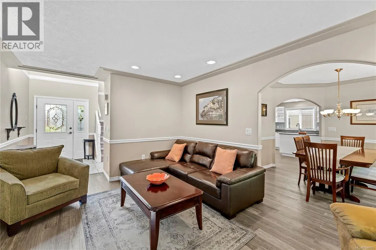
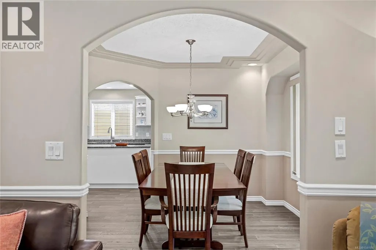
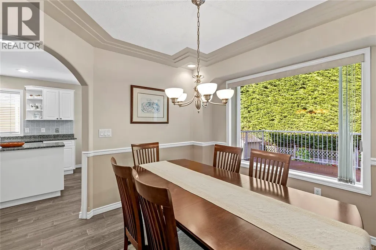
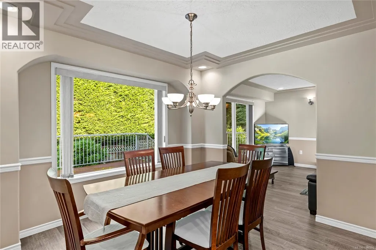
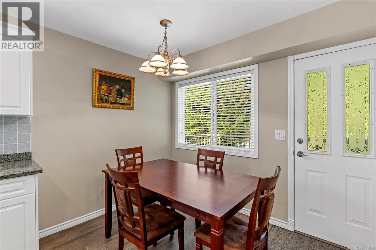
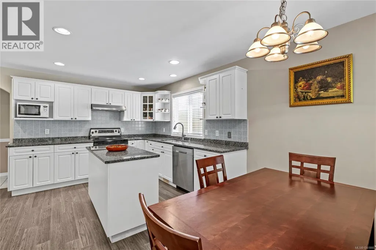
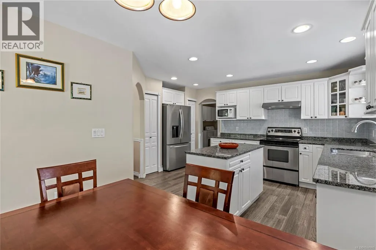
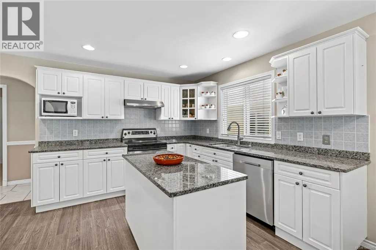
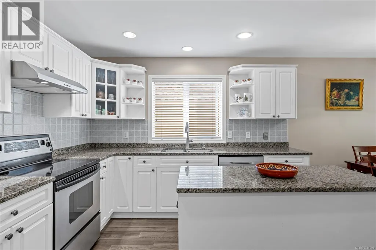
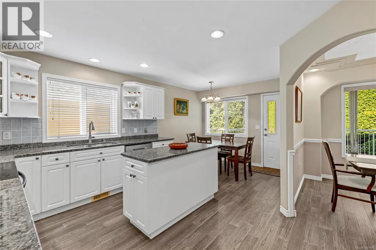
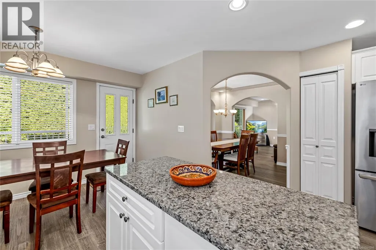
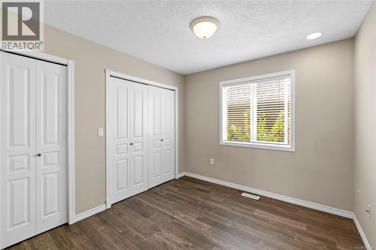
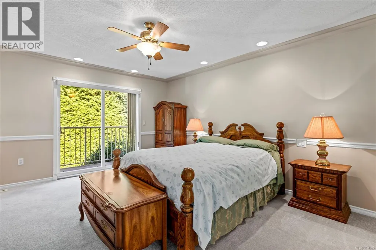
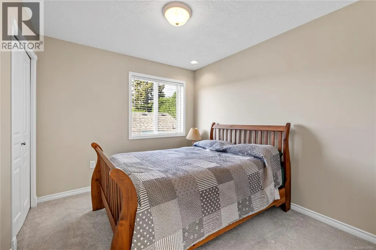
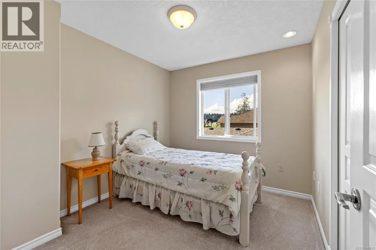
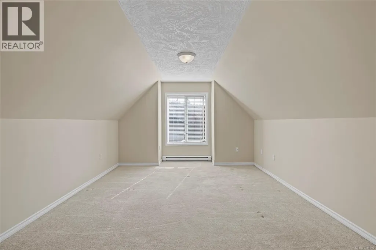
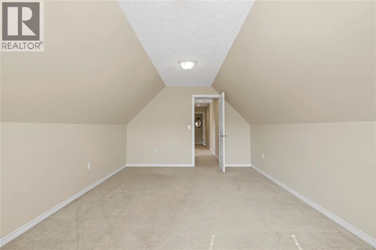
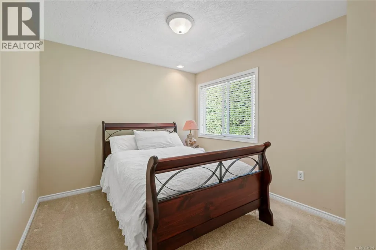
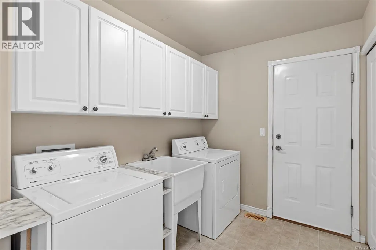
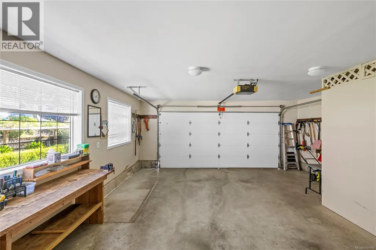
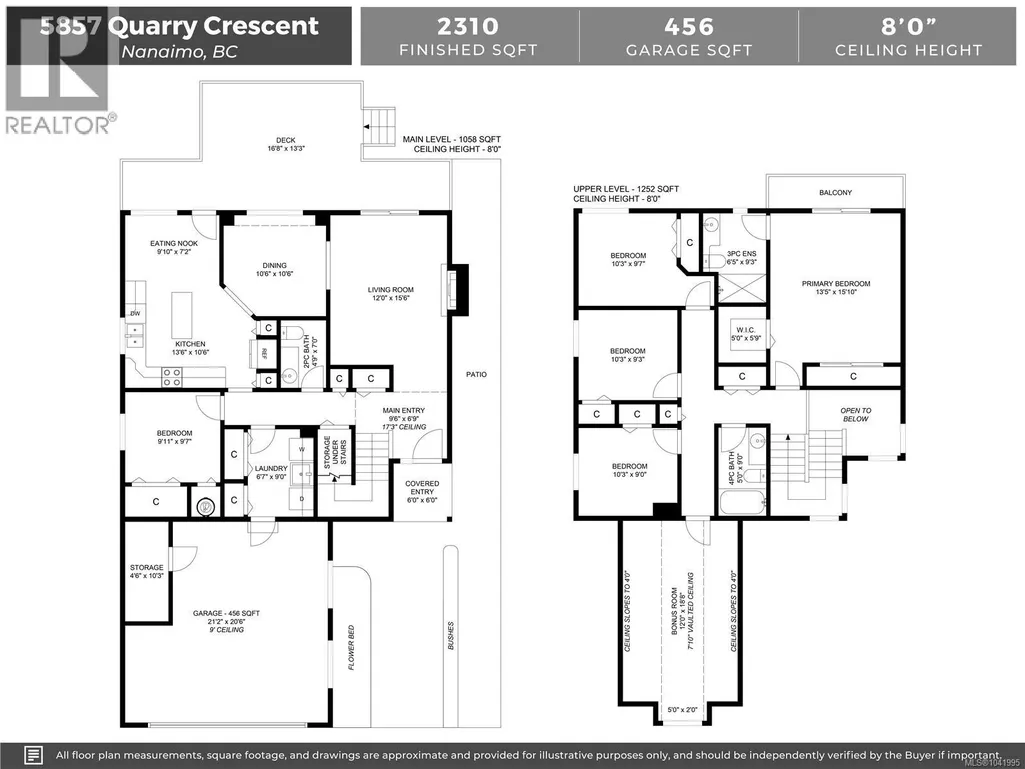
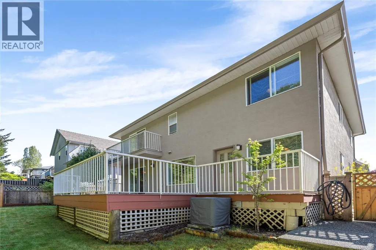
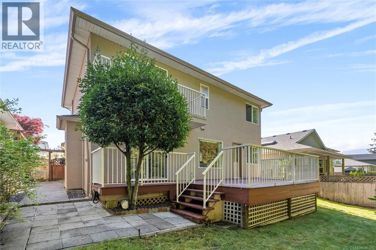
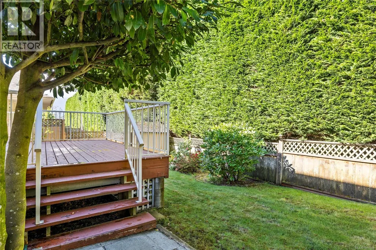
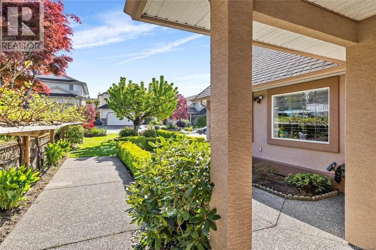
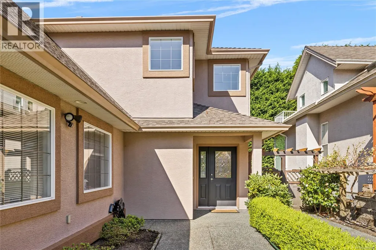
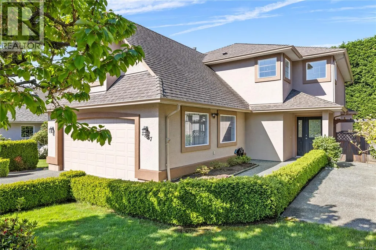
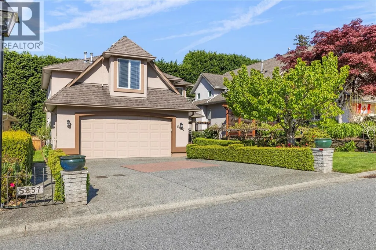
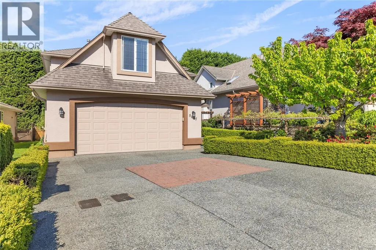
Welcome to Lakeside Estates, where family living meets lifestyle perks w/shared lake access & a private neighbourhood dock. This spacious 5 bed home offers main level living w/a functional layout. The bright kitchen features stone countertops, newer fridge & dishwasher, & opens to the large rear deck in the private backyard. The main floor includes high quality laminate floors, a formal dining room, inviting living room w/gas fireplace, laundry room, & a versatile bedroom ideal for a home office. Upstairs offers 4 additional bedrooms & a generous bonus room. Updates include a new furnace, air conditioning, recently painted interior and exterior & a HWT w/in the last 3 yrs. The double garage includes a built-in storage room that can easily be removed if desired. Outside, enjoy an impressive variety of fruit and garden plantings including cherry, fig, apple, apricot, & bay leaf tree, as well as, blueberries, raspberries, & grape vines. Data & meas. are approx. verify if important. (id:7434)
* Sold date and price as reported on the RAE's MLS® System.
General Features
| Features | Level lot, Other |
|---|---|
| Community Features | Pets Allowed, Family Oriented |
| Property Type | Single Family |
| Zoning Description | R5 |
| ZoningType | Residential |
| Neighbourhood | Pleasant Valley |
| Building Appliances | Dishwasher, Dryer, Range - Electric, Refrigerator, Washer |
| Building Cooling Type | Air Conditioned |
| Parking Space Total | 4 |
| Building Type | House |
| Maintenance Fee | 148.00 |
| Ownership Type | Strata |
Interior Features
| Building Fireplace Present | True |
|---|---|
| Building Fireplace Total | 1 |
| Building Heating Type | Forced air |
| Building Heating Fuel | Natural gas |
| Living Area Range | 2310 |
| Bedrooms | 5 |
Exterior Features
| Structure | Shed, Patio(s) |
|---|
Room Details
| Room | Dimensions | Level | Flooring | Details |
|---|---|---|---|---|
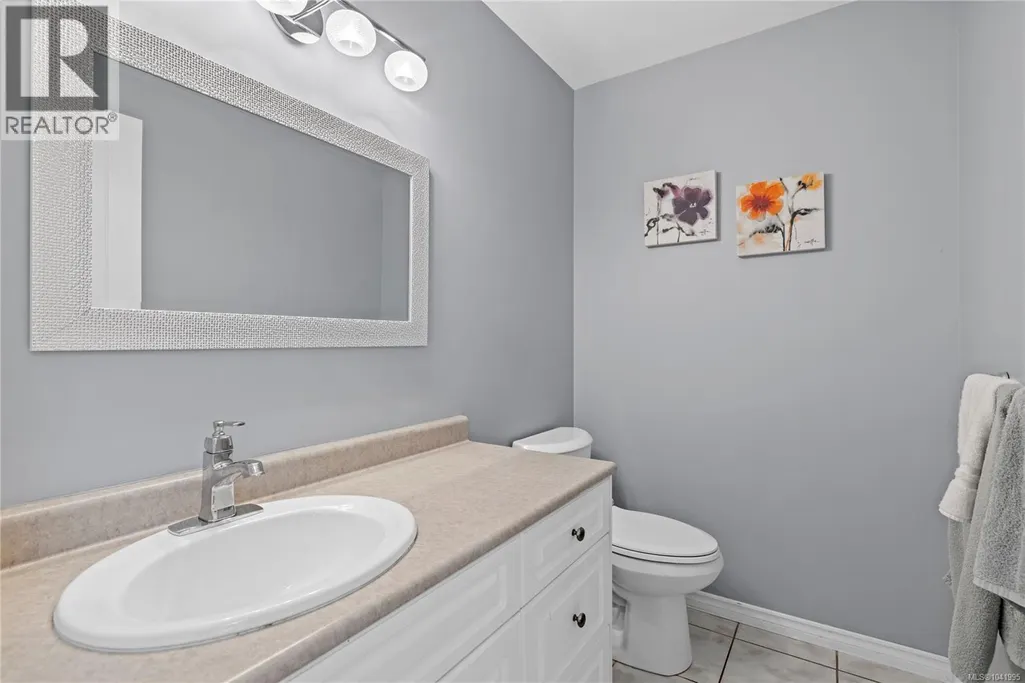
| Bathroom | 2-Piece | Main level | ||
| Bedroom | 9'11 x 9'7 | Main level | ||
| Bonus Room | 12'0 x 18'8 | Second level | ||
| Dining nook | 9'10 x 7'2 | Main level | ||
| Dining room | 10'6 x 10'6 | Main level | ||
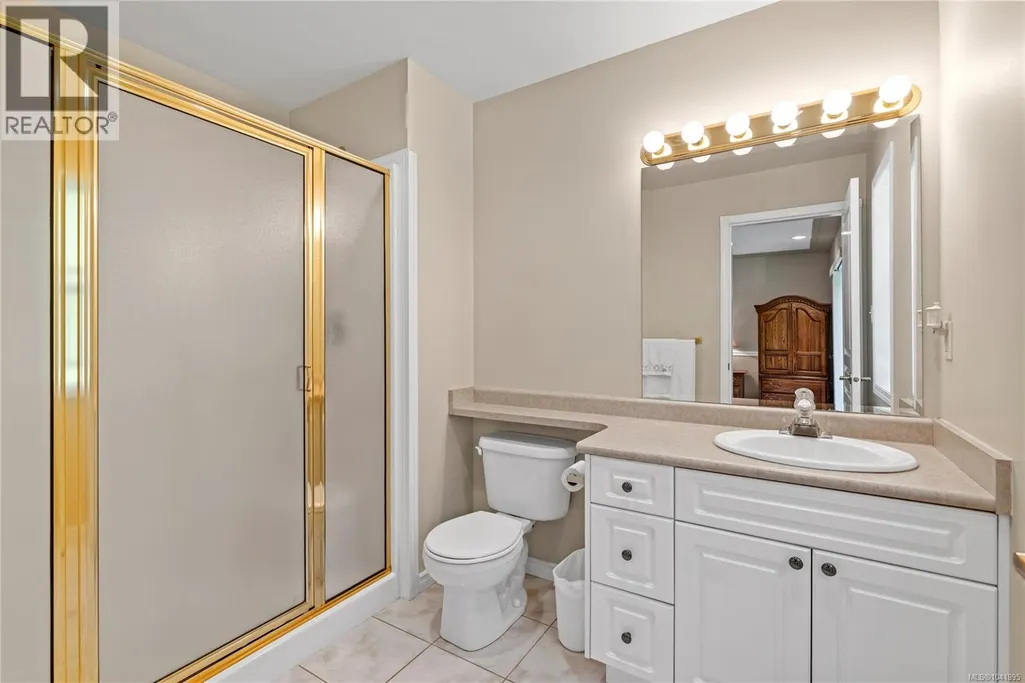
| Ensuite | 3-Piece | Second level | ||
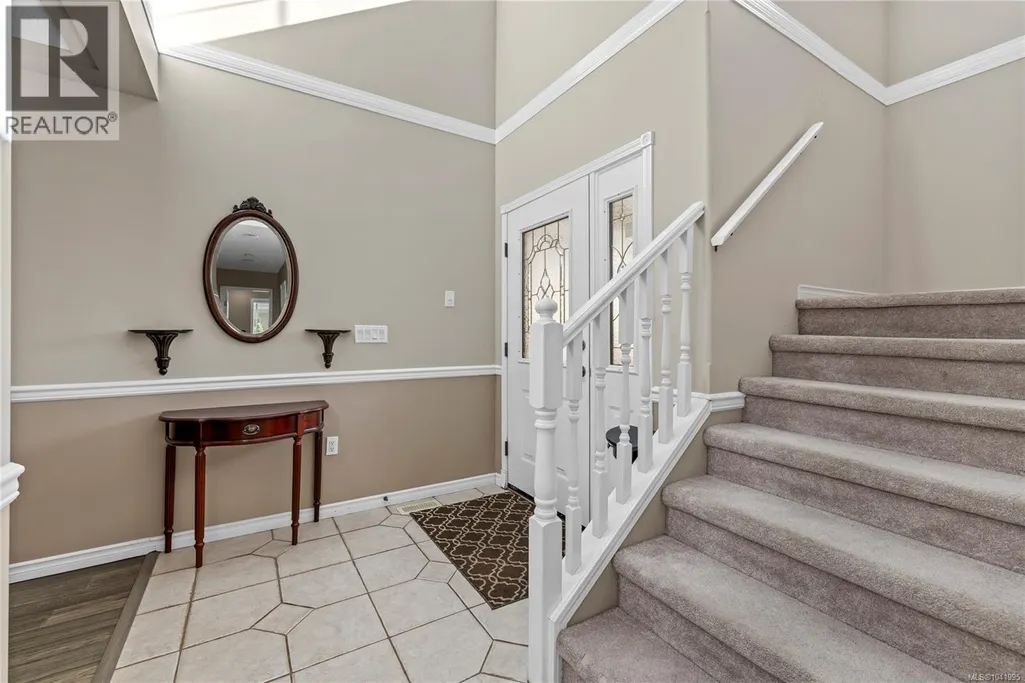
| Entrance | 9'6 x 6'9 | Main level | ||
| Kitchen | 13'6 x 10'6 | Main level | ||
| Laundry room | 6'7 x 9'0 | Main level | ||
| Living room | 12'0 x 15'6 | Main level | ||
| Patio | 6'0 x 6'0 | Main level | ||
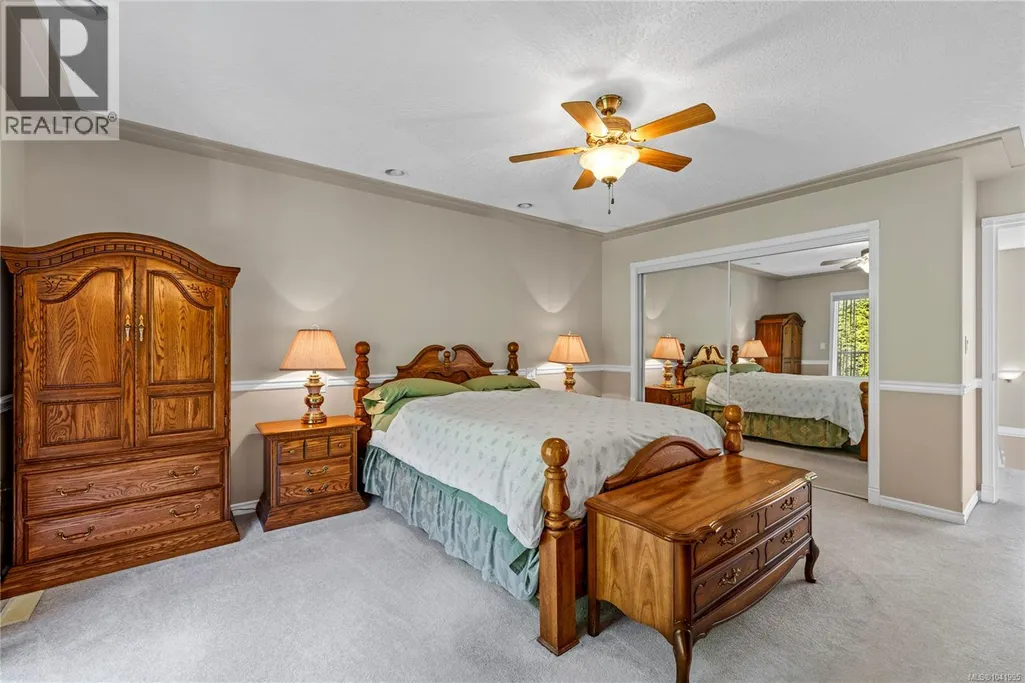
| Primary Bedroom | 13'5 x 15'10 | Second level | ||
| Storage | 4'6 x 10'3 | Main level |
Amenities
- Views
- New Construction
- Adult 55+
- Lease To Own
- No Strata Fees
- Furnished
- Primary On Main
- Air Conditioning
- Seller Finance
- Green
- Fixer Upper
- Horse
- Golf
- Fireplace
- Deck
- Garage
- Basement
- Pool

Property vs Single Family Average in V9T 6H9
Price
Year Built
In The Neighbourhood
Just Listed
Nanaimo
$ 619,900
- Type
- Single Family
- Size
- 1,299 SqFt
- Rooms
- 2 Beds + 2 Baths
REMAX Professionals (NA)
Nanaimo
$ 1,400,000
- Type
- Single Family
- Size
- 2,110 SqFt
- Rooms
- 3 Beds + 3 Baths
REMAX Professionals (NA)
Nanaimo
$ 2,799,000
- Type
- Single Family
- Size
- 4,618 SqFt
- Rooms
- 6 Beds + 6 Baths
REMAX Professionals (NA)
Pleasant Valley
$ 475,000
- Type
- Single Family
- Size
- 1,152 SqFt
- Rooms
- 2 Beds + 1 Baths
Coldwell Banker Open Door Realty Ltd.
Nanaimo
$ 839,900
- Type
- Single Family
- Size
- 2,326 SqFt
- Rooms
- 4 Beds + 3 Baths
REMAX Professionals (NA)
Pleasant Valley
$ 699,000
- Type
- Single Family
- Size
- 2,650 SqFt
- Rooms
- 4 Beds + 3 Baths
RE/MAX Banner Real Estate(Yarmouth)
Nanaimo
$ 750,000
- Type
- Single Family
- Size
- 2,086 SqFt
- Rooms
- 4 Beds + 3 Baths
REMAX Professionals (NA)
Nanaimo
$ 924,900
- Type
- Single Family
- Size
- 2,370 SqFt
- Rooms
- 4 Beds + 3 Baths
REMAX Professionals (NA)

 Copyright 2026 by the REALTORS® Association of Edmonton. All rights reserved.
Data is deemed reliable but is not guaranteed accurate by the REALTORS® Association of Edmonton.
The trademarks REALTOR®, REALTORS® and the REALTOR® logo are controlled by The Canadian Real Estate Association (CREA) and identify real estate professionals who are members of CREA. The trademarks MLS®, Multiple Listing Service® and the associated logos are owned by CREA and identify the quality of
Copyright 2026 by the REALTORS® Association of Edmonton. All rights reserved.
Data is deemed reliable but is not guaranteed accurate by the REALTORS® Association of Edmonton.
The trademarks REALTOR®, REALTORS® and the REALTOR® logo are controlled by The Canadian Real Estate Association (CREA) and identify real estate professionals who are members of CREA. The trademarks MLS®, Multiple Listing Service® and the associated logos are owned by CREA and identify the quality of
 Data is supplied by Pillar 9™ MLS ® System. Pillar 9™ is the owner of the copyright in its MLS ® System. Data is deemed reliable but is not guaranteed accurate by Pillar 9™. The trademarks MLS ®, Multiple Listing Service ®, and the associated logos are owned by The Canadian Real Estate Association (CREA) and identify the quality of services provided by real estate professionals who are members of CREA. Used under license.
Last Updated: September 22, 2026 2:19 AM
Data is supplied by Pillar 9™ MLS ® System. Pillar 9™ is the owner of the copyright in its MLS ® System. Data is deemed reliable but is not guaranteed accurate by Pillar 9™. The trademarks MLS ®, Multiple Listing Service ®, and the associated logos are owned by The Canadian Real Estate Association (CREA) and identify the quality of services provided by real estate professionals who are members of CREA. Used under license.
Last Updated: September 22, 2026 2:19 AM