
Address
9718 Miracle Way, Youbou, BC
Price
$ 750,000
Property Attributes
- ID#1048184
- TypeSingle Family
- Listing Status Active
- MunicipalityYoubou
- CityYoubou
- AreaYoubou
- NeighbourhoodYoubou
- Postal CodeV0R 3E1
- Style
- Year Built1995
- Price$ 750,000
- Bedrooms3
- Bathrooms2
- Half Bathrooms0
- Sqr Footage2416
Data Source:
Canadian Real Estate Association (CREA)
Property Description
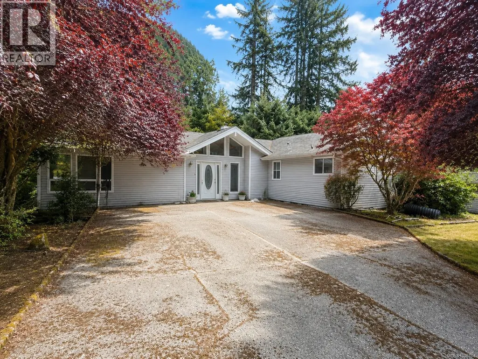
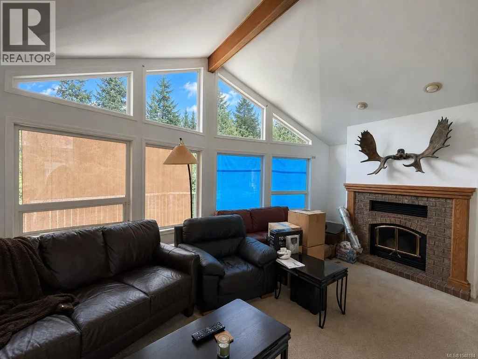
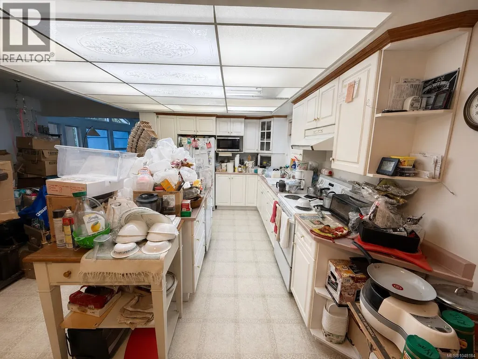
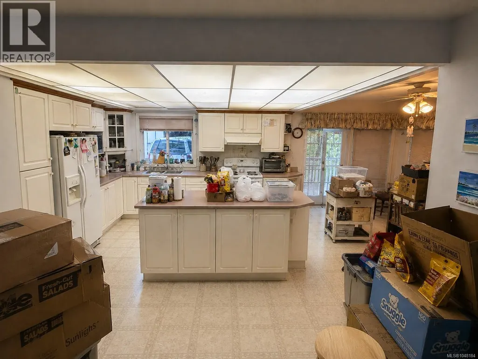
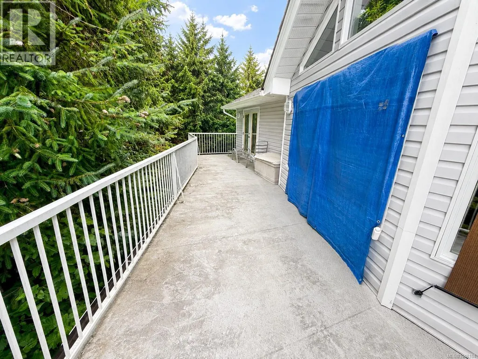
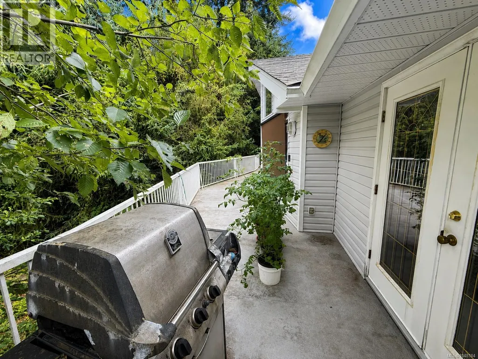
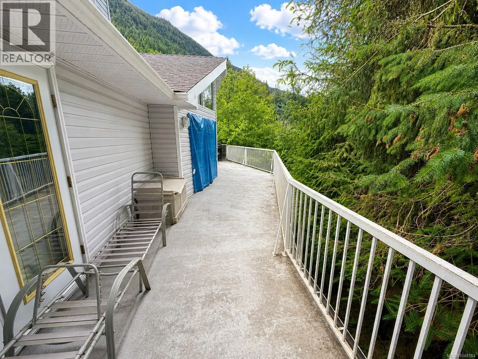
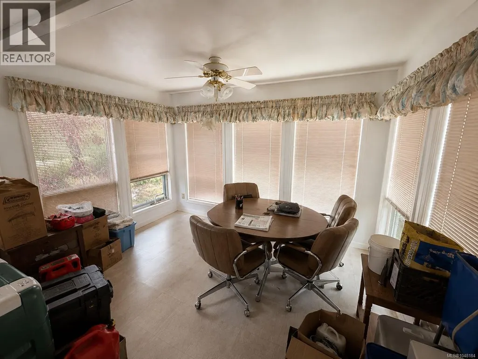
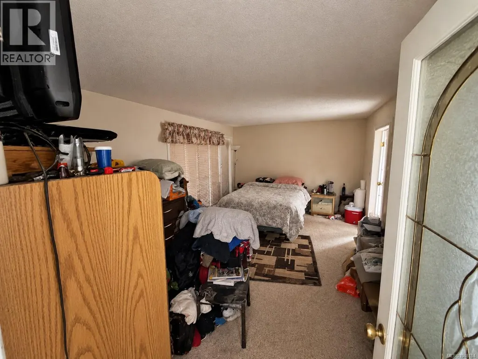
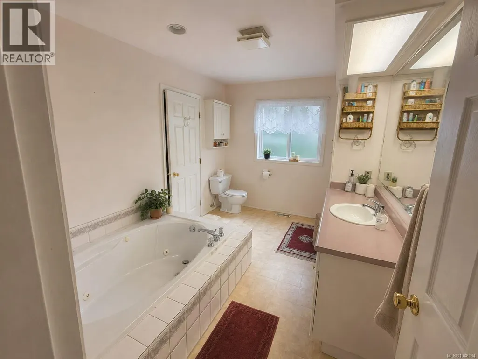
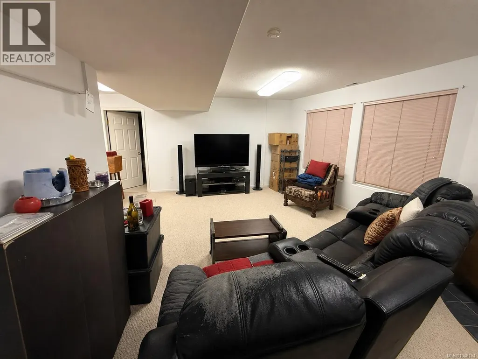
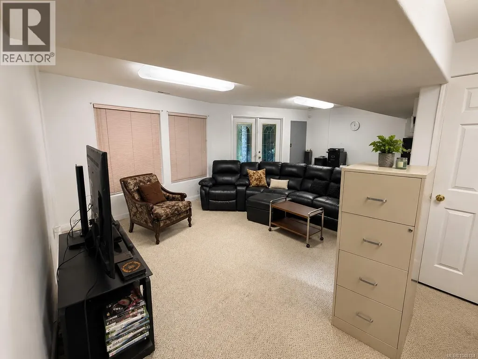
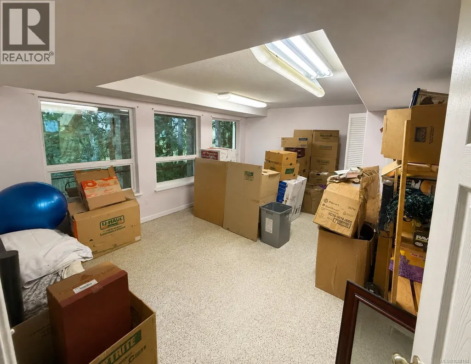
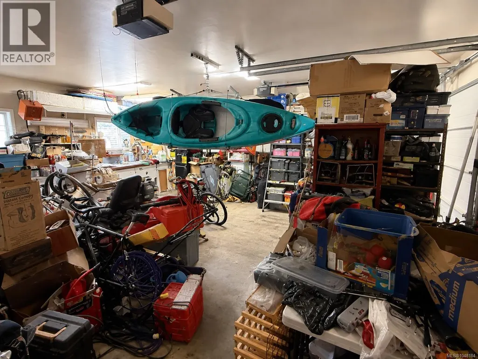
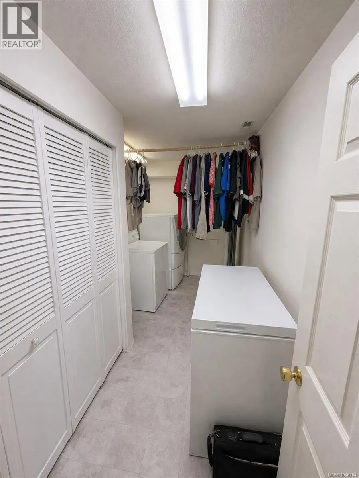
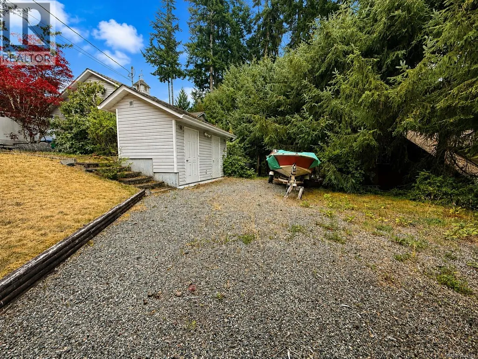
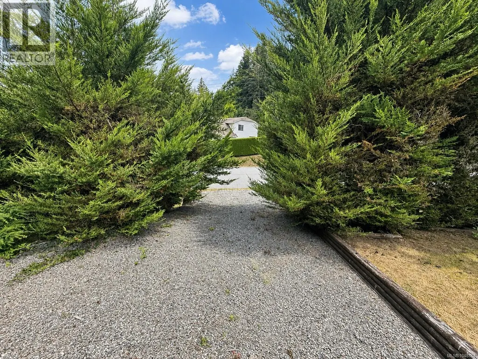
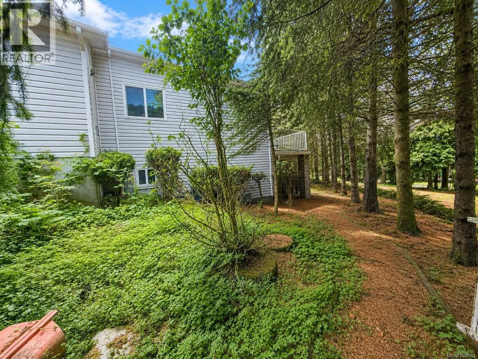
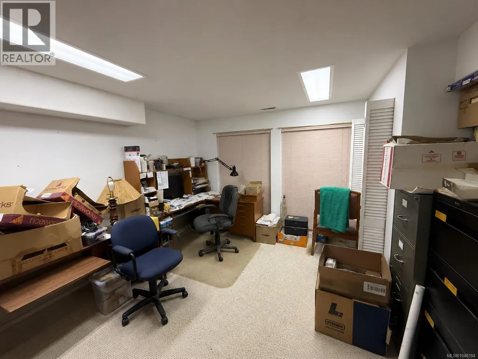
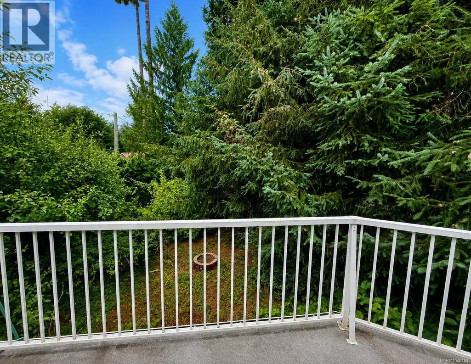
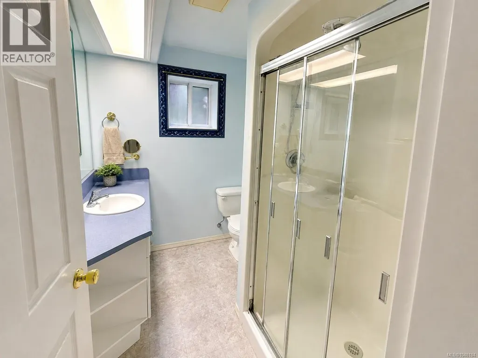
Located in Youbou just minutes from Cowichan Lake, this 3 bedroom, 2 bathroom home offers a spacious layout and great access to the outdoor recreation the area is known for. The main level features a vaulted ceiling living room with wood burning fireplace, a bright kitchen with centre island and dining area, plus a primary bedroom with walk in closet, ensuite and French doors leading to the large deck. The full height walkout lower level provides two additional bedrooms, a full bathroom, family room, laundry, storage and direct access to the patio and yard. Outside, there is an attached double garage, separate RV/boat parking and additional storage/workshop space. With interesting architectural details, generous living space and a location close to the lake, parks, beaches, boating and hiking, this property offers a great opportunity to enjoy the Youbou lifestyle. (id:7434)
* Sold date and price as reported on the RAE's MLS® System.
General Features
| Features | Private setting, Wooded area, Other |
|---|---|
| Property Type | Single Family |
| Zoning Description | LR1 |
| ZoningType | Residential |
| Neighbourhood | Youbou |
| Building Appliances | Jetted Tub |
| Building Cooling Type | None |
| Parking Space Total | 6 |
| Building Type | House |
| Ownership Type | Freehold |
Interior Features
| Building Fireplace Present | True |
|---|---|
| Building Fireplace Total | 2 |
| Building Heating Type | Forced air |
| Building Heating Fuel | Electric |
| Living Area Range | 2416 |
| Bedrooms | 3 |
Exterior Features
| Structure | Workshop |
|---|
Room Details
| Room | Dimensions | Level | Flooring | Details |
|---|---|---|---|---|
| Bathroom | 3-Piece | Lower level | ||
| Bedroom | 17 ft x 13 ft | Lower level | 13 ft | |
| Dining nook | 8 ft x 12 ft | Main level | 12 ft | |
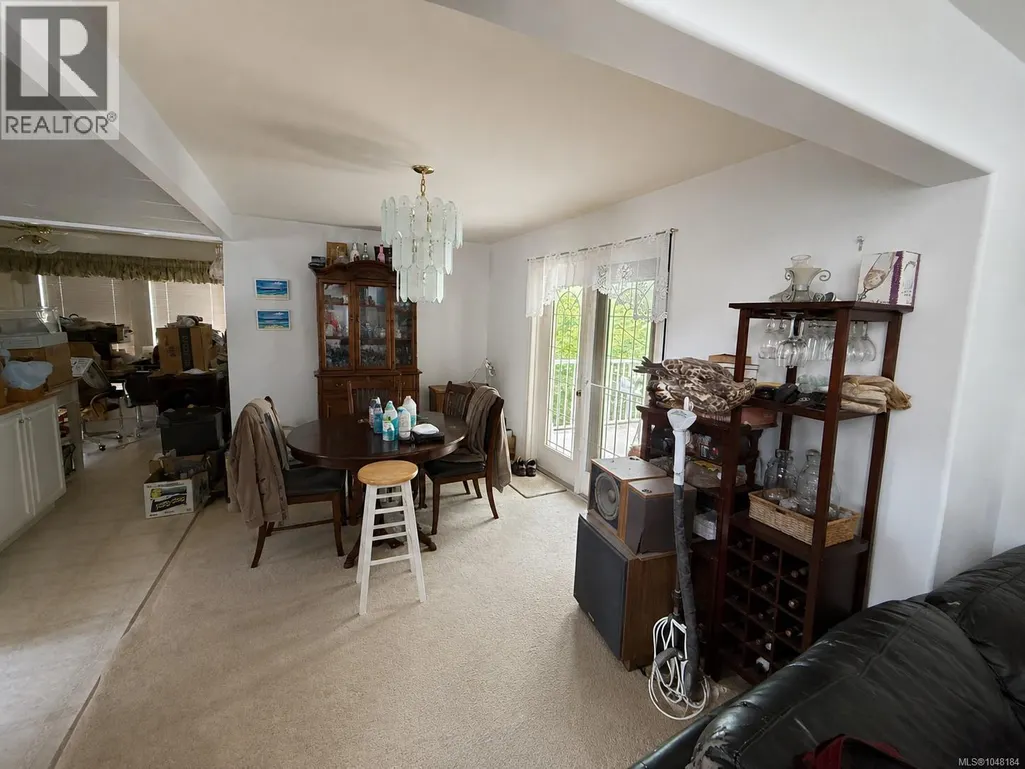
| Dining room | 12 ft x Measurements not avail | Main level | ||
| Ensuite | 3-Piece | Main level | ||
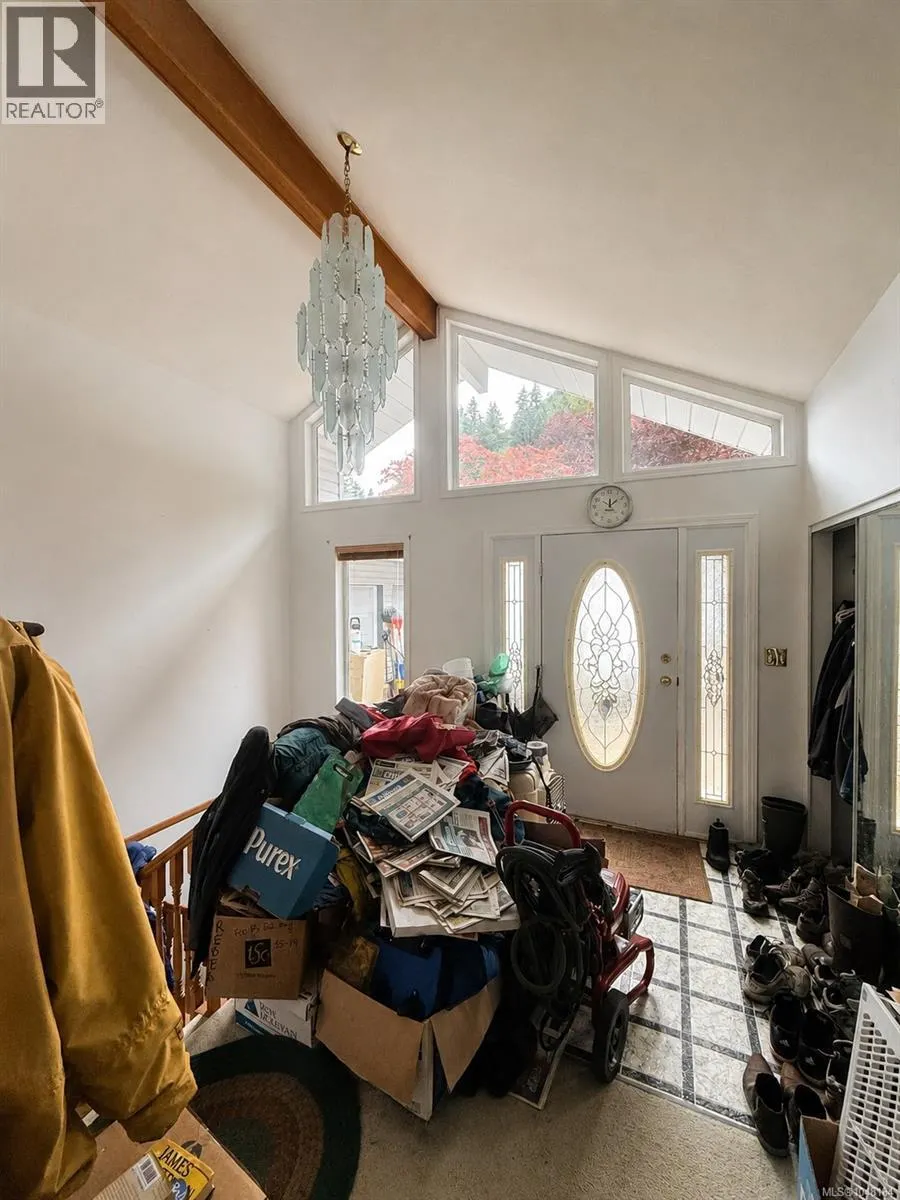
| Entrance | 7 ft x 10 ft | Main level | 10 ft | |
| Family room | 23 ft x 31 ft | Lower level | 31 ft | |
| Kitchen | 11 ft x 11 ft | Main level | 11 ft | |
| Laundry room | 13 ft x 6 ft | Lower level | 6 ft | |
| Living room | 21 ft x Measurements not avail | Main level | ||
| Primary Bedroom | 18 ft x 12 ft | Main level | 12 ft | |
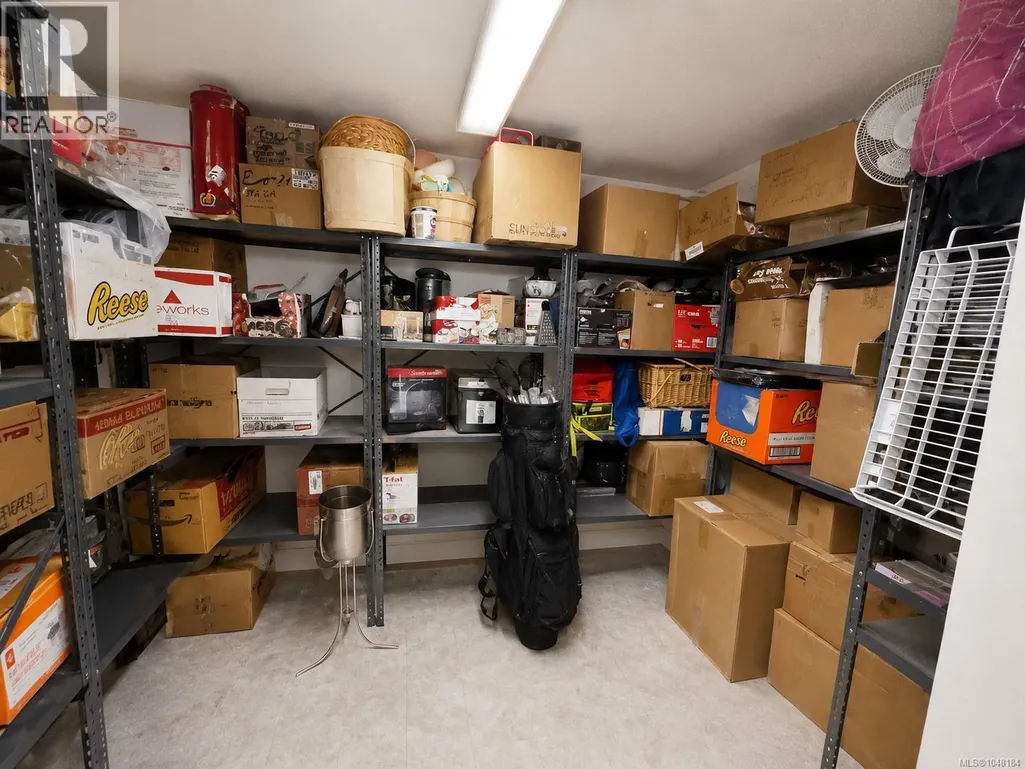
| Storage | 7 ft x 11 ft | Lower level | 11 ft |
Amenities
- Views
- New Construction
- Adult 55+
- Lease To Own
- No Strata Fees
- Furnished
- Primary On Main
- Air Conditioning
- Seller Finance
- Green
- Fixer Upper
- Horse
- Golf
- Fireplace
- Deck
- Garage
- Basement
- Pool

Property vs Single Family Average in V0R 3E1
Price
Year Built
In The Neighbourhood
Open House
Youbou
$ 1,999,000
- Type
- Single Family
- Size
- 3,321 SqFt
- Rooms
- 5 Beds + 4 Baths
REMAX Professionals (NA)
Youbou
$ 724,900
- Type
- Single Family
- Size
- 2,349 SqFt
- Rooms
- 5 Beds + 2 Baths
Pemberton Holmes - Salt Spring
Youbou
$ 525,000
- Type
- Single Family
- Size
- 1,005 SqFt
- Rooms
- 2 Beds + 1 Baths
Pemberton Holmes Ltd. (Lk Cow)
Youbou
$ 649,900
- Type
- Single Family
- Size
- 1,759 SqFt
- Rooms
- 4 Beds + 2 Baths
Pemberton Holmes Ltd. (Lk Cow)
Youbou
$ 395,000
- Type
- Single Family
- Size
- 1,436 SqFt
- Rooms
- 3 Beds + 1 Baths
Pemberton Holmes Ltd. (Lk Cow)
Youbou
$ 639,900
- Type
- Single Family
- Size
- 1,590 SqFt
- Rooms
- 3 Beds + 2 Baths
Royal LePage Island Living (QU)
Youbou
$ 999,000
- Type
- Single Family
- Size
- 3,304 SqFt
- Rooms
- 4 Beds + 4 Baths
Pemberton Holmes Ltd. (Cow Vall)

 Copyright 2026 by the REALTORS® Association of Edmonton. All rights reserved.
Data is deemed reliable but is not guaranteed accurate by the REALTORS® Association of Edmonton.
The trademarks REALTOR®, REALTORS® and the REALTOR® logo are controlled by The Canadian Real Estate Association (CREA) and identify real estate professionals who are members of CREA. The trademarks MLS®, Multiple Listing Service® and the associated logos are owned by CREA and identify the quality of
Copyright 2026 by the REALTORS® Association of Edmonton. All rights reserved.
Data is deemed reliable but is not guaranteed accurate by the REALTORS® Association of Edmonton.
The trademarks REALTOR®, REALTORS® and the REALTOR® logo are controlled by The Canadian Real Estate Association (CREA) and identify real estate professionals who are members of CREA. The trademarks MLS®, Multiple Listing Service® and the associated logos are owned by CREA and identify the quality of
 Data is supplied by Pillar 9™ MLS ® System. Pillar 9™ is the owner of the copyright in its MLS ® System. Data is deemed reliable but is not guaranteed accurate by Pillar 9™. The trademarks MLS ®, Multiple Listing Service ®, and the associated logos are owned by The Canadian Real Estate Association (CREA) and identify the quality of services provided by real estate professionals who are members of CREA. Used under license.
Last Updated: September 21, 2026 2:26 AM
Data is supplied by Pillar 9™ MLS ® System. Pillar 9™ is the owner of the copyright in its MLS ® System. Data is deemed reliable but is not guaranteed accurate by Pillar 9™. The trademarks MLS ®, Multiple Listing Service ®, and the associated logos are owned by The Canadian Real Estate Association (CREA) and identify the quality of services provided by real estate professionals who are members of CREA. Used under license.
Last Updated: September 21, 2026 2:26 AM