
Address
30 Common Cross Road, Saulnierville, NS
Price
$ 299,000
Property Attributes
- ID#202609717
- TypeSingle Family
- Listing Status Active
- MunicipalitySaulnierville
- CitySaulnierville
- AreaSaulnierville
- NeighbourhoodSaulnierville
- Postal CodeB0W 2Z0
- Style
- Price$ 299,000
- Bedrooms4
- Bathrooms1
- Half Bathrooms1
- Sqr Footage1950
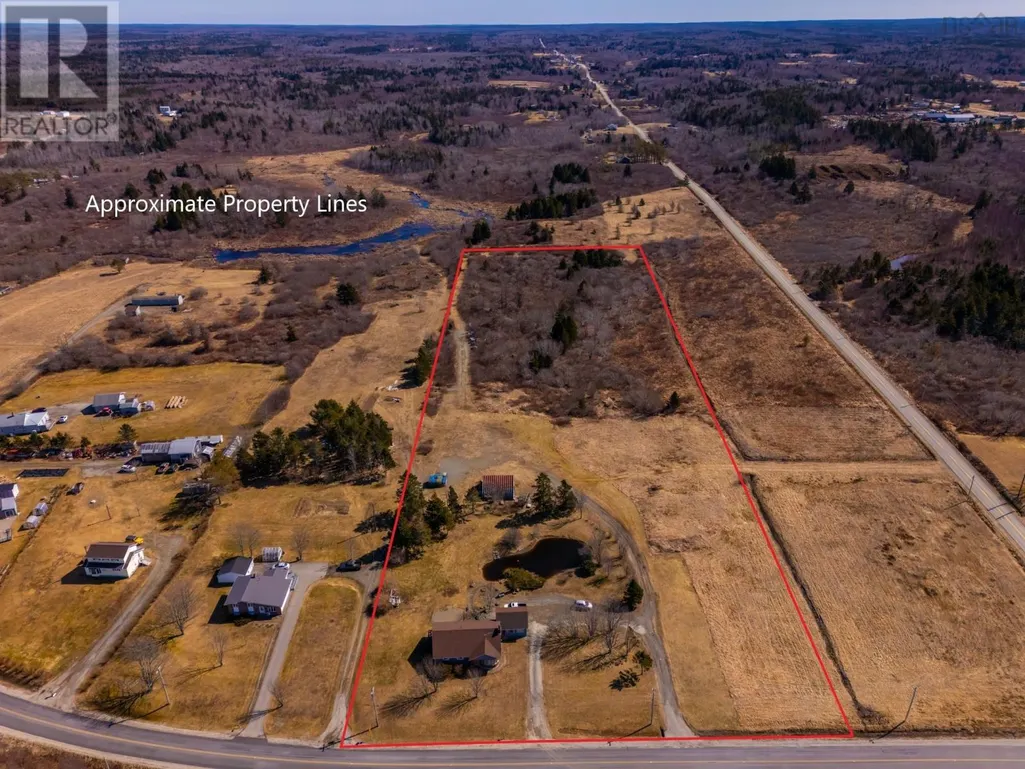
- Lot Size8.29 Acres
Data Source:
Canadian Real Estate Association (CREA)
Property Description
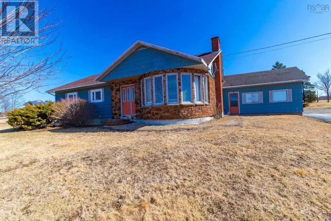
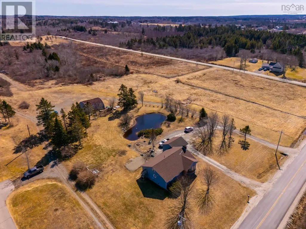
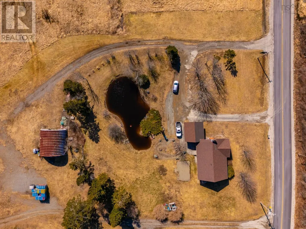
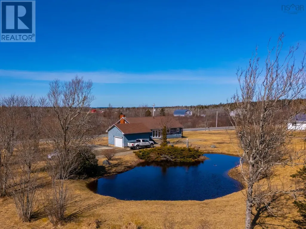
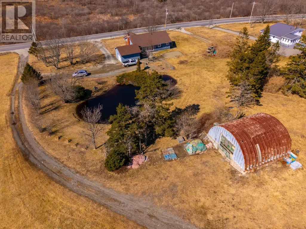
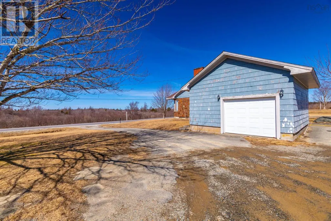
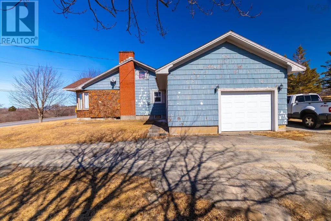
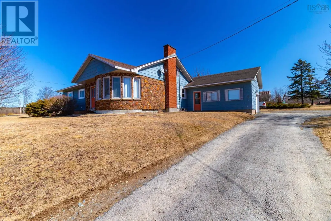
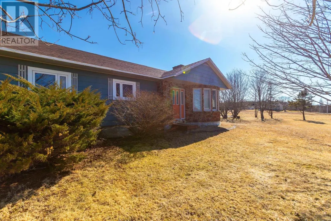
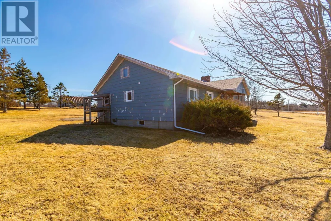
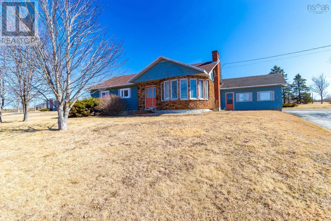
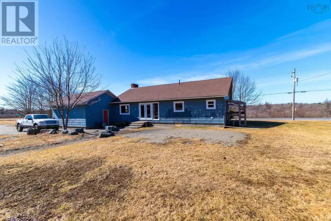
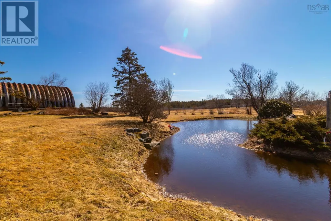
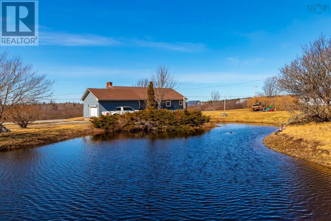
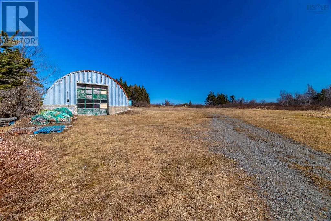
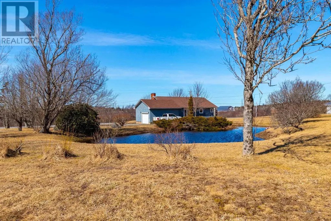
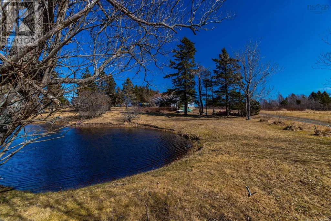
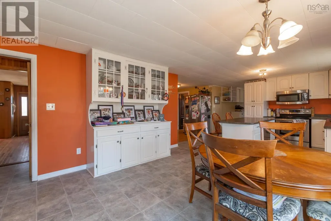
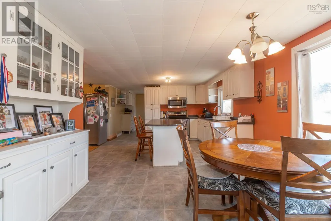
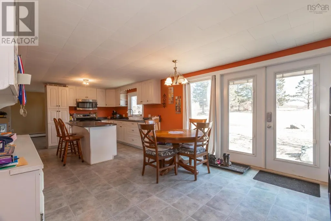
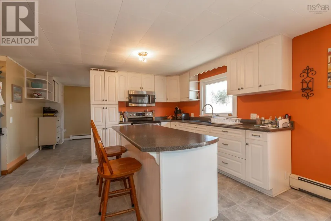
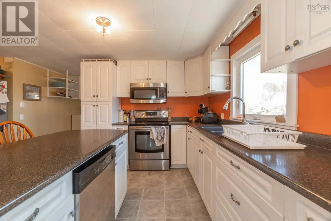
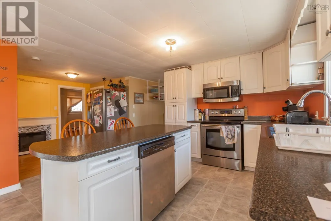
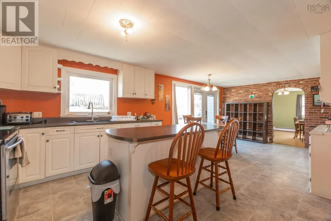
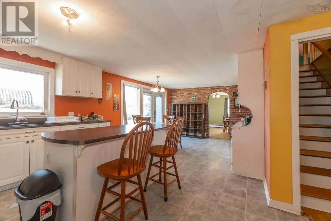
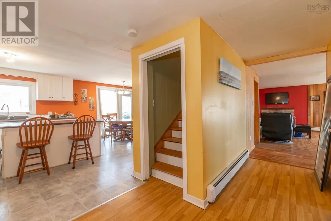
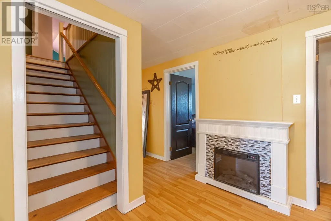
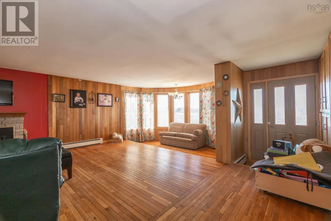
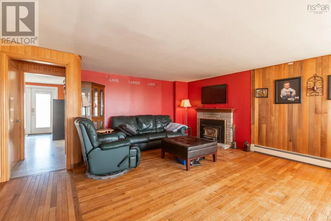
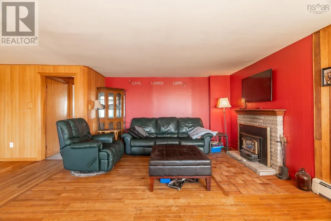
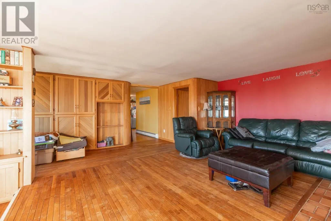
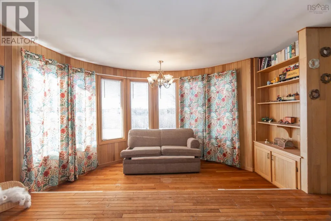
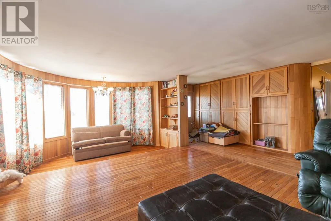
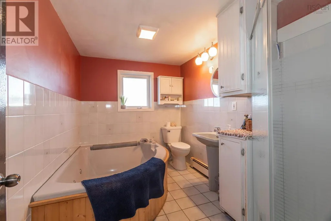
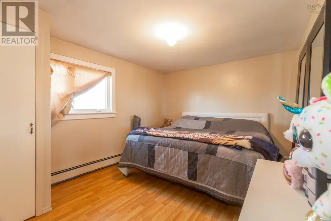
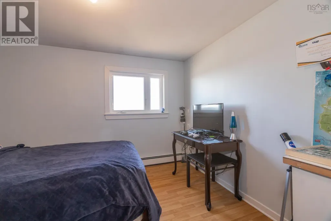
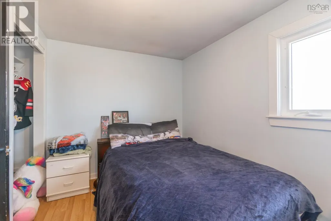
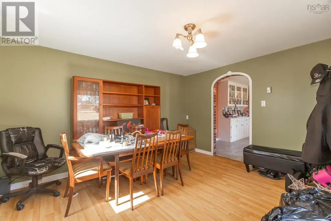
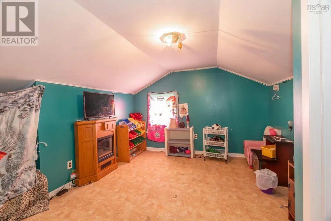
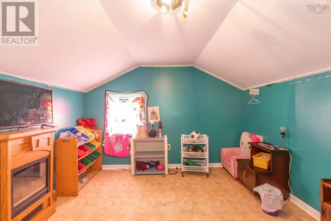
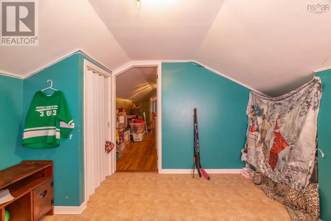
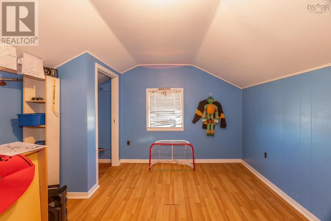
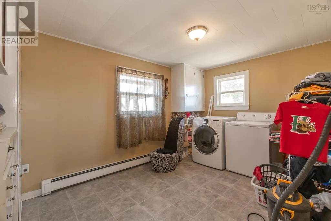
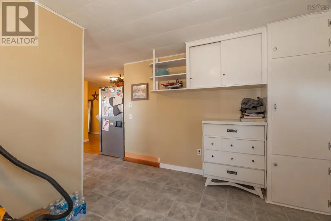
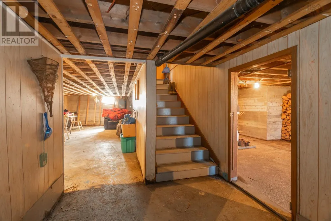
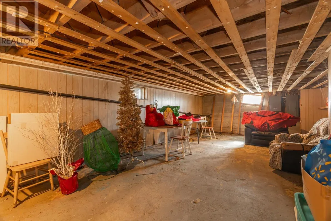
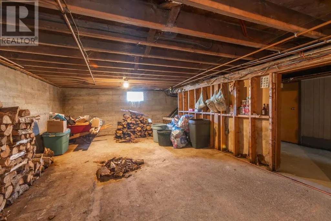
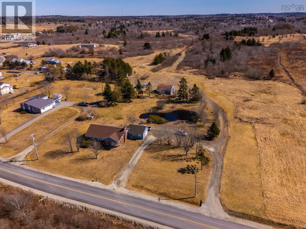
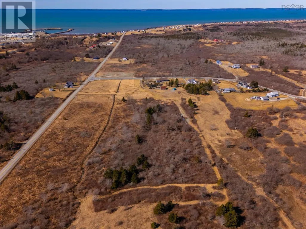
Welcome to 30 Common Cross Road, Saulnierville NS. This 4 bedroom home sits on 8.3 acres, just minutes from the village of Saulnierville and its amenities (grocery store, bank, gas station, pharmacy, gym, wharf). Upon entering you will find the large eat-in kitchen and formal dining room: which provides access to the attached garage. The spacious living room features lots of natural light with bow windows. Also on the main floor are two bedrooms, the four piece bath and separate laundry room. Upstairs are the final two bedrooms and half bath. The basement has potential to be finished, if desired but is currently great for storage. Outside awaits a large yard: acres of land with tons of possibilities! This could be the family home you have been searching for. Don't wait, book your viewing today. (id:7434)
* Sold date and price as reported on the RAE's MLS® System.
General Features
| Features | Treed |
|---|---|
| Community Features | School Bus |
| Property Type | Single Family |
| CommunityName | Saulnierville |
| Amenities | Golf Course, Shopping, Place of Worship, Beach |
| Building Age | 55 years |
| Building Appliances | Range, Stove, Dishwasher |
| Location Description | Take Highway 1 to Saulnierville, take Amirault Road, soon after take Common Cross Road on left, look for sign and civic. |
| Foundation Type | Poured Concrete |
| Building Type | House |
| Ownership Type | Freehold |
| Building.StoriesTotal | 1.5 |
Interior Features
| Building Fireplace Present | True |
|---|---|
| Building Heating Type | Furnace, Hot Water |
| Building Heating Fuel | Oil, Wood |
| Basement Type | Full |
| Construction Style Attachment | Detached |
| Flooring Type | Hardwood, Laminate |
| Living Area Range | 1950 |
| Bedrooms | 4 |
Exterior Features
| Land Amenities | Golf Course, Shopping, Place of Worship, Beach |
|---|---|
| Landscape Features | Partially landscaped |
| Sewer | Septic System |
| Exterior Finish | Wood shingles, Stone |
Room Details
| Room | Dimensions | Level | Flooring | Details |
|---|---|---|---|---|
| 2pc Bathroom | 4.4 x 4.7 | Second level | ||
| 4pc Bathroom | 10.2 x 7 | Main level | ||
| Bath (# pieces 1-6) | 10.2 x 7 | Main level | ||
| Bedroom | 9.11 x 11.4 | Main level | ||
| Dining room | 12.10 x 12.4 | Main level | ||
| Eat in kitchen | 24.2 x 12.4 | Main level | ||
| Laundry room | 13.5 x 9 | Main level | ||
| Living room | 20.6 x 18.9 | Main level |
Amenities
- Views
- New Construction
- Adult 55+
- Lease To Own
- No Strata Fees
- Furnished
- Primary On Main
- Air Conditioning
- Seller Finance
- Green
- Fixer Upper
- Horse
- Golf
- Fireplace
- Deck
- Garage
- Basement
- Pool

Property vs Single Family Average in B0W 2Z0
Price

 Copyright 2026 by the REALTORS® Association of Edmonton. All rights reserved.
Data is deemed reliable but is not guaranteed accurate by the REALTORS® Association of Edmonton.
The trademarks REALTOR®, REALTORS® and the REALTOR® logo are controlled by The Canadian Real Estate Association (CREA) and identify real estate professionals who are members of CREA. The trademarks MLS®, Multiple Listing Service® and the associated logos are owned by CREA and identify the quality of
Copyright 2026 by the REALTORS® Association of Edmonton. All rights reserved.
Data is deemed reliable but is not guaranteed accurate by the REALTORS® Association of Edmonton.
The trademarks REALTOR®, REALTORS® and the REALTOR® logo are controlled by The Canadian Real Estate Association (CREA) and identify real estate professionals who are members of CREA. The trademarks MLS®, Multiple Listing Service® and the associated logos are owned by CREA and identify the quality of
 Data is supplied by Pillar 9™ MLS ® System. Pillar 9™ is the owner of the copyright in its MLS ® System. Data is deemed reliable but is not guaranteed accurate by Pillar 9™. The trademarks MLS ®, Multiple Listing Service ®, and the associated logos are owned by The Canadian Real Estate Association (CREA) and identify the quality of services provided by real estate professionals who are members of CREA. Used under license.
Last Updated: September 23, 2026 2:57 PM
Data is supplied by Pillar 9™ MLS ® System. Pillar 9™ is the owner of the copyright in its MLS ® System. Data is deemed reliable but is not guaranteed accurate by Pillar 9™. The trademarks MLS ®, Multiple Listing Service ®, and the associated logos are owned by The Canadian Real Estate Association (CREA) and identify the quality of services provided by real estate professionals who are members of CREA. Used under license.
Last Updated: September 23, 2026 2:57 PM