













Address
150 Matthew Drive, Kingswood, NS
Price
$ 1,250,000
Property Attributes
- ID#202610659
- TypeSingle Family
- Listing Status Active
- MunicipalityKingswood
- CityKingswood
- AreaKingswood
- NeighbourhoodKingswood
- Postal CodeB4B 1K7
- Style
- Year Built2000
- Price$ 1,250,000
- Bedrooms4+1
- Bathrooms3
- Half Bathrooms1
- Sqr Footage3662
- Lot Size2.1543 Acres
Data Source:
Canadian Real Estate Association (CREA)
Property Description
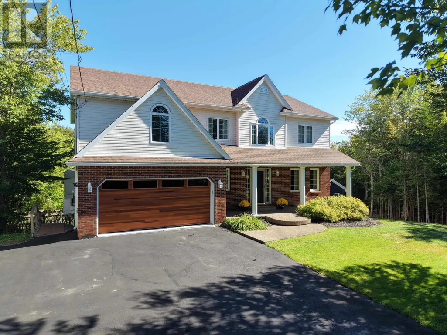
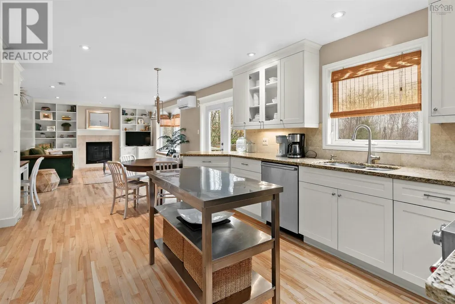
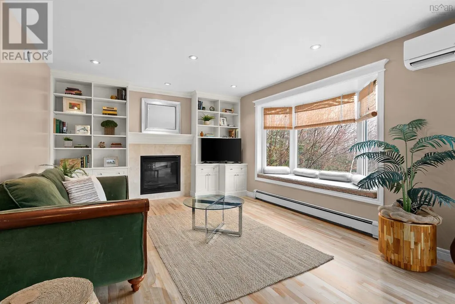
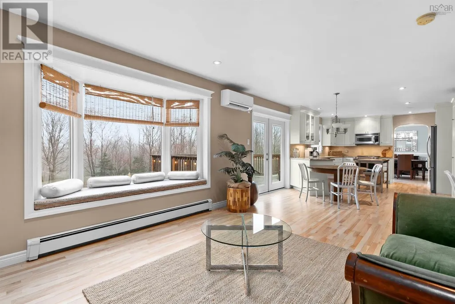
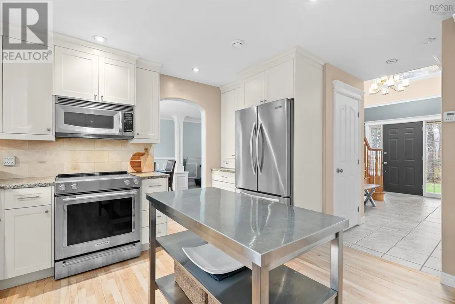
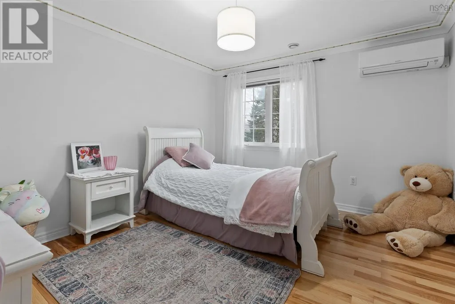
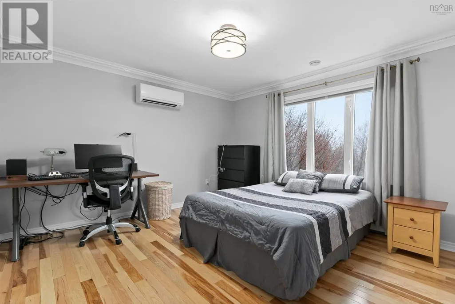
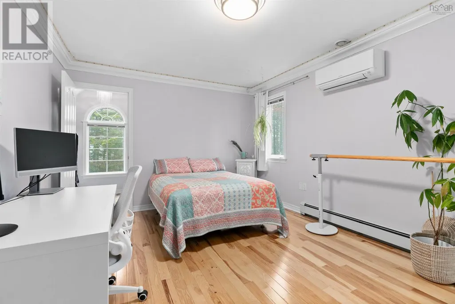
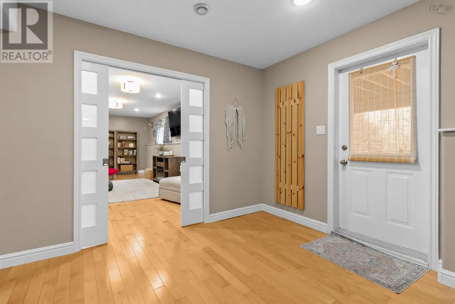
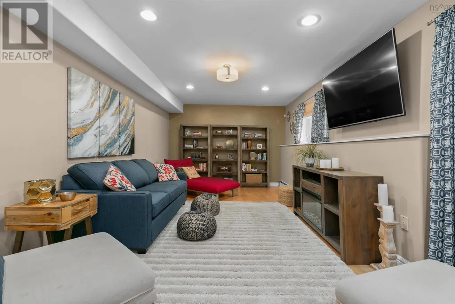
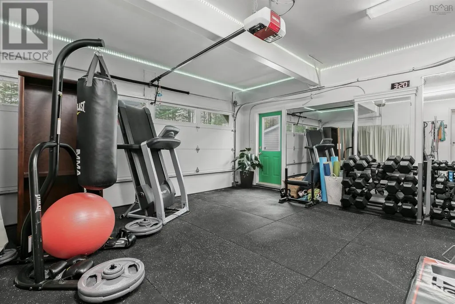
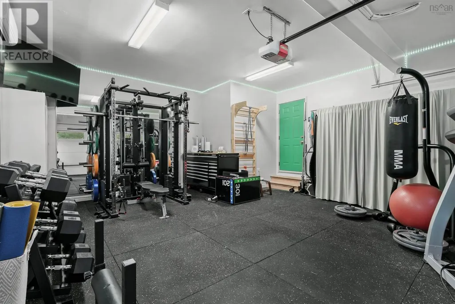
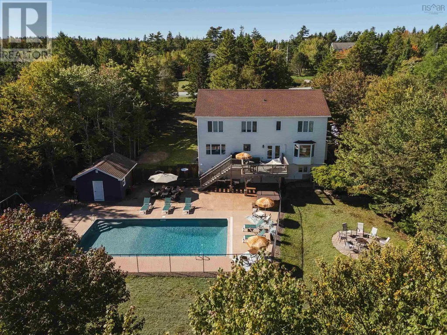
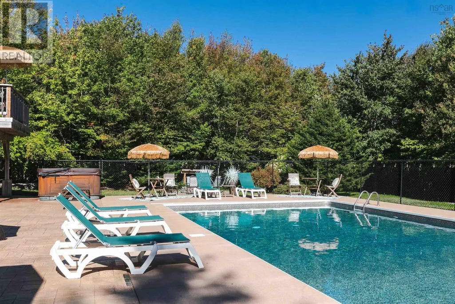
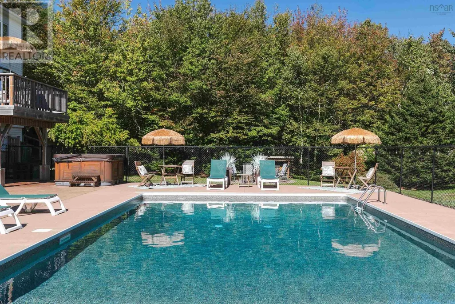
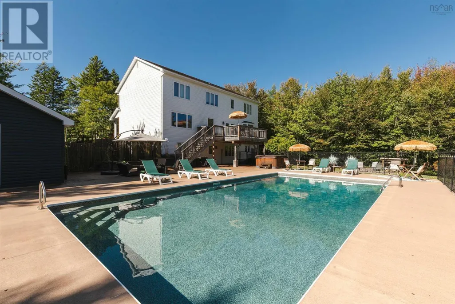
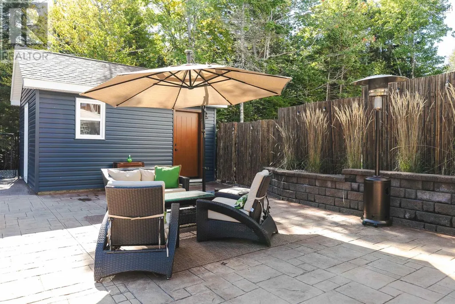
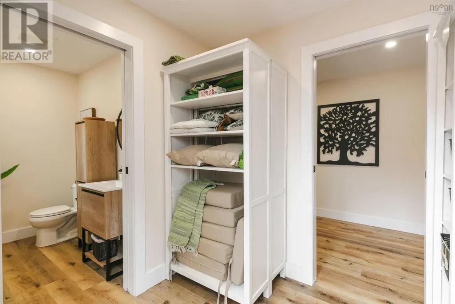
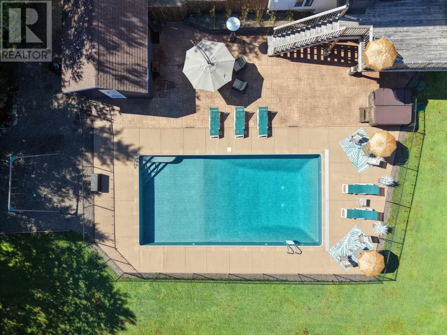
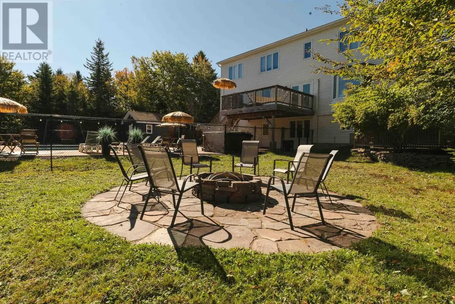
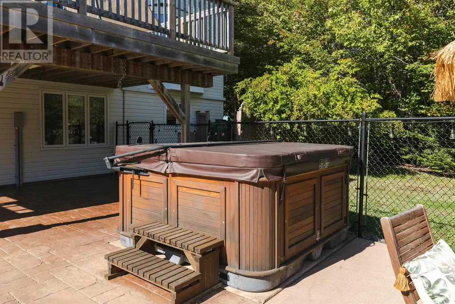
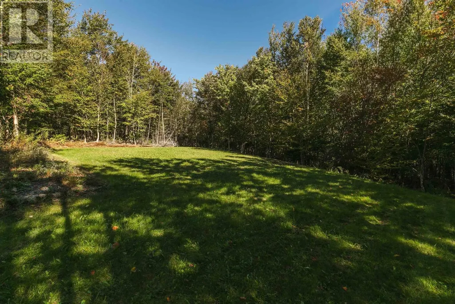
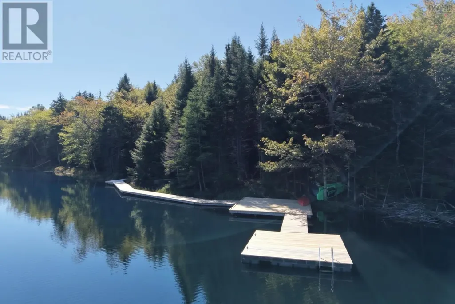
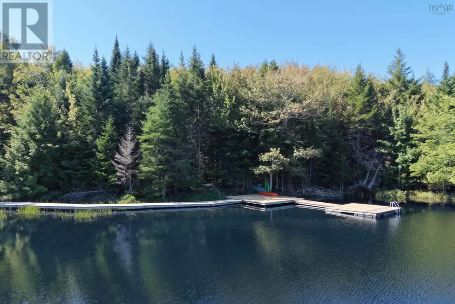
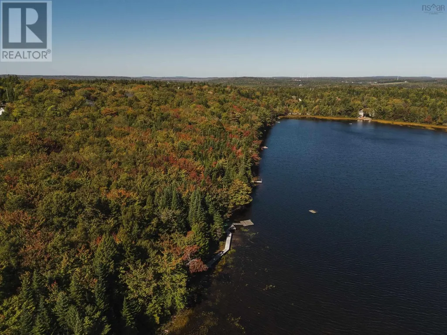
Welcome to the ultimate executive home at 150 Matthew Drive, where luxury meets serene lakeside living. This stunning 5-bedroom property is a true masterpiece, seamlessly blending sophisticated design with incredible outdoor amenities. The stylish kitchen is the heart of the home extending into the family room, perfect for both everyday living and entertaining. A feature that sets this home apart is the walk-out basement, which provides seamless access to the extensive, meticulously designed grounds. The property boasts a prime lakefront location, offering year-round enjoyment and direct access for all your water activitiesimagine launching your kayak or paddle board right from your backyard. The outdoor sanctuary is designed for enjoyment, featuring a private sport field and a sparkling pool area. The separate, dedicated pool house includes a convenient full bathroom, making it a true extension of your entertaining space. Stay comfortable in every season with the efficiency of modern heat pumps, and unwind after a long day in your private hot tub. This exclusive package is more than a homeits your private resort. (id:7434)
* Sold date and price as reported on the RAE's MLS® System.
General Features
| Features | Treed, Sloping, Level |
|---|---|
| Property Type | Single Family |
| CommunityName | Kingswood |
| Amenities | Park, Playground |
| Building Appliances | Range, Dishwasher, Dryer, Washer, Refrigerator |
| Building Cooling Type | Air Conditioned |
| Location Description | Hammond's plains road to St George BLVD to Matthew Dr. |
| Foundation Type | Poured Concrete |
| Building Type | House |
| Ownership Type | Freehold |
| Building.StoriesTotal | 2 |
Interior Features
| Building Fireplace Present | True |
|---|---|
| Building Heating Type | Baseboard heaters, Heat Pump, Ductless, Hot Water |
| Building Heating Fuel | Electric, Oil |
| Construction Style Attachment | Detached |
| Flooring Type | Carpeted, Hardwood, Tile |
| Living Area Range | 3662 |
| Bedrooms | 4+1 |
Exterior Features
| Pool Type | Inground pool |
|---|---|
| Water Front Type | Waterfront on lake |
| ViewType | Lake view |
| Land Amenities | Park, Playground |
| Landscape Features | Landscaped |
| Sewer | Septic System |
| Exterior Finish | Brick, Vinyl |
Room Details
| Room | Dimensions | Level | Flooring | Details |
|---|---|---|---|---|
| 3pc Bathroom | 5.1x4.6 | Main level | ||
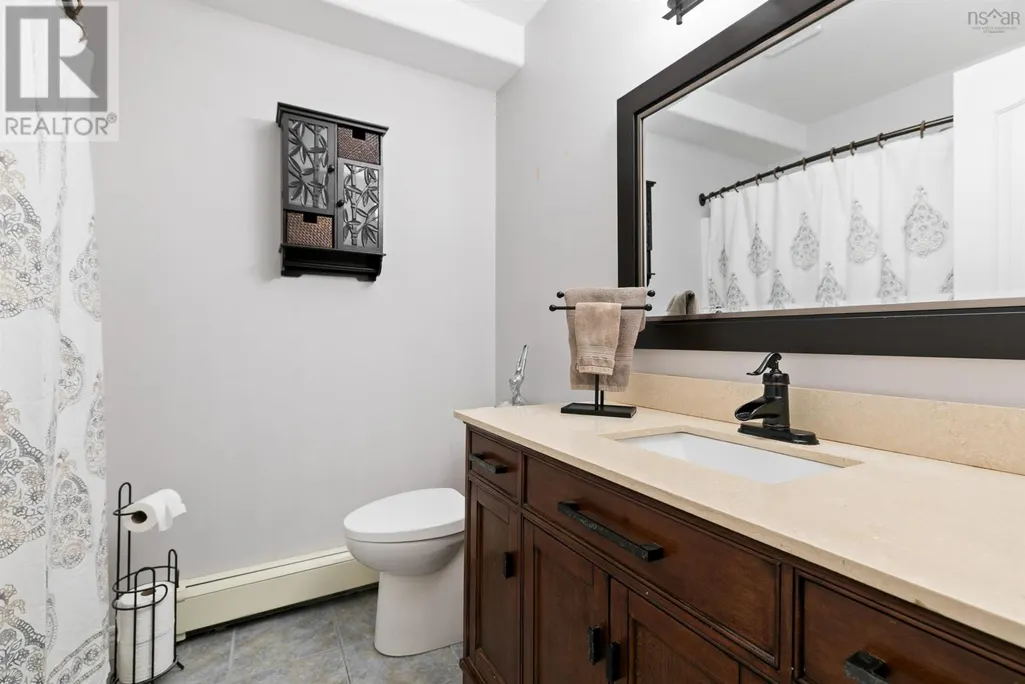
| 4pc Bathroom | 61x7.9 | Lower level | ||
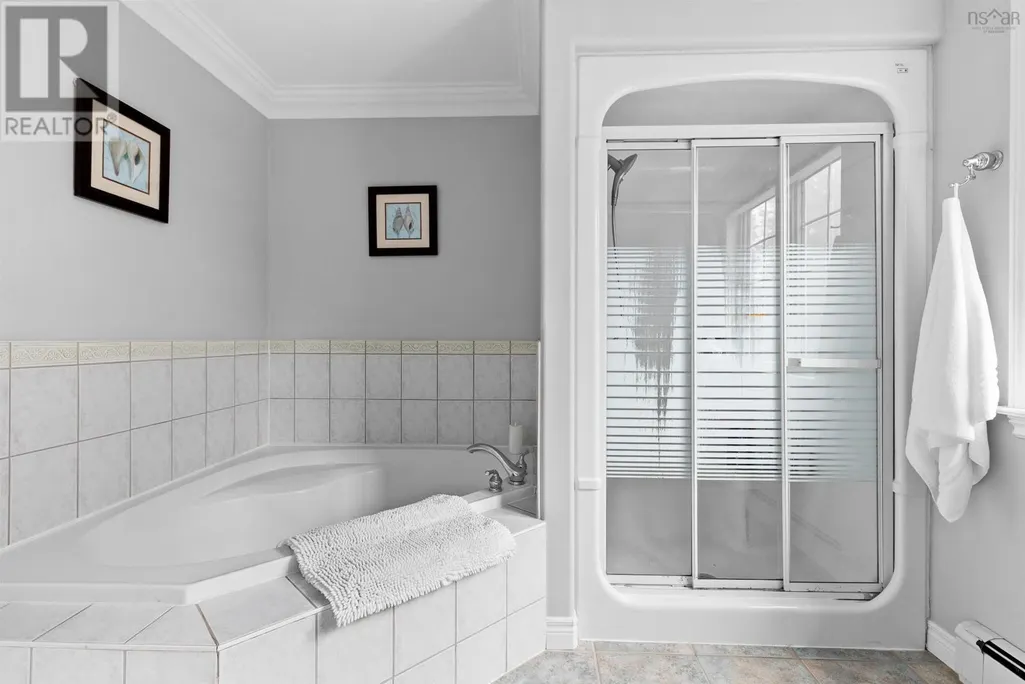
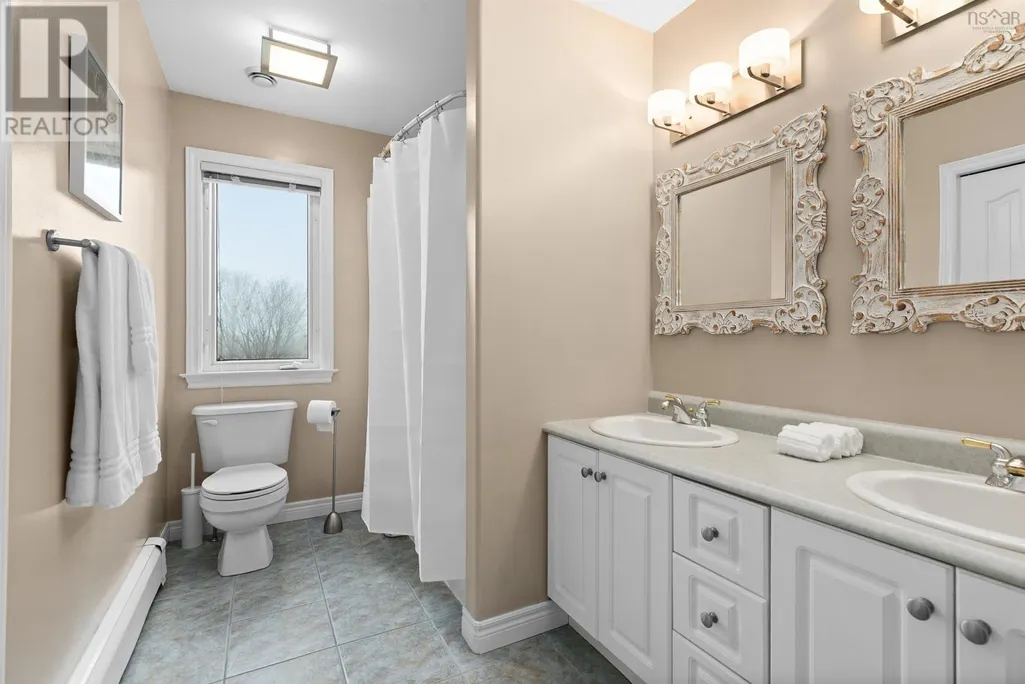
| 5pc Bathroom | 6.3x10.3 | Second level | ||
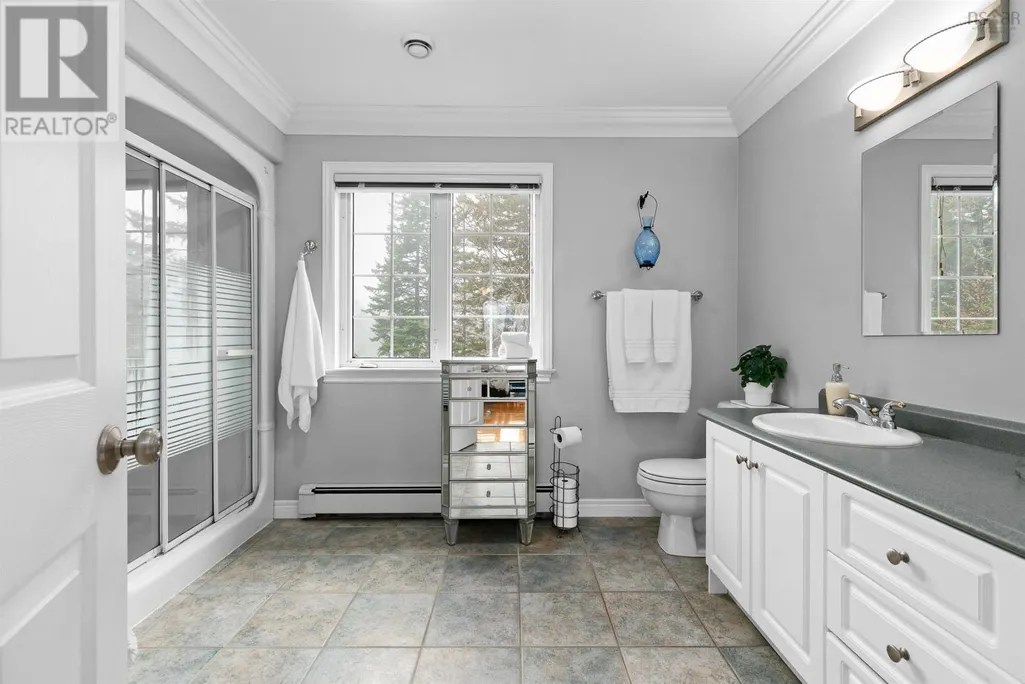
| 5pc Ensuite bath | 9.6x12 | Second level | ||
| Bath (# pieces 1-6) | 5.1x4.6 | Main level | ||
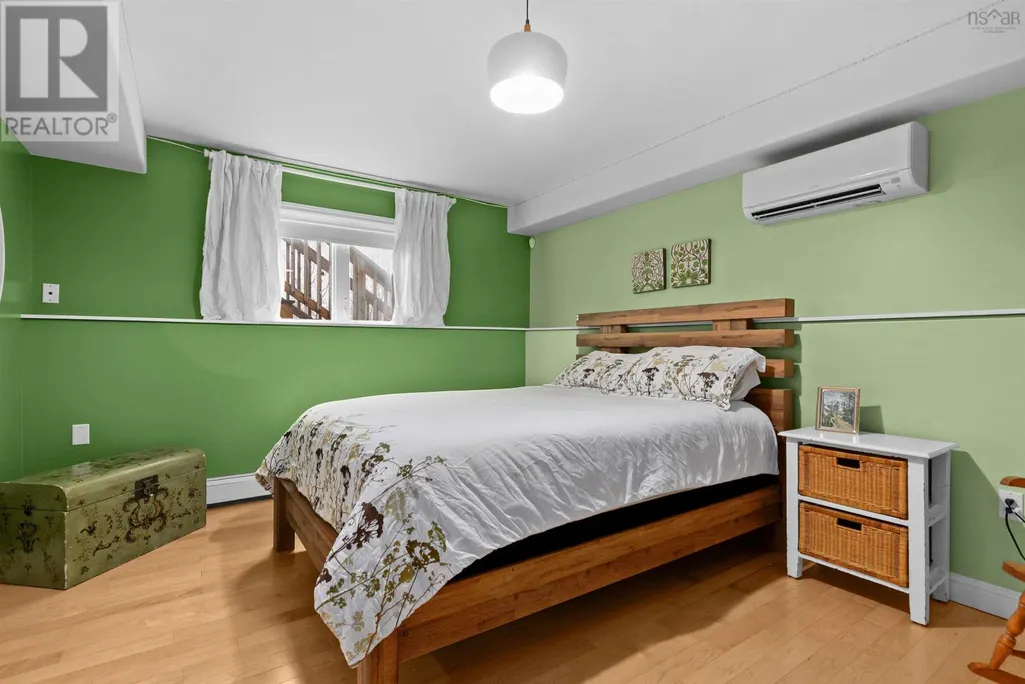
| Bedroom | 11.10x15.1 | Lower level | ||
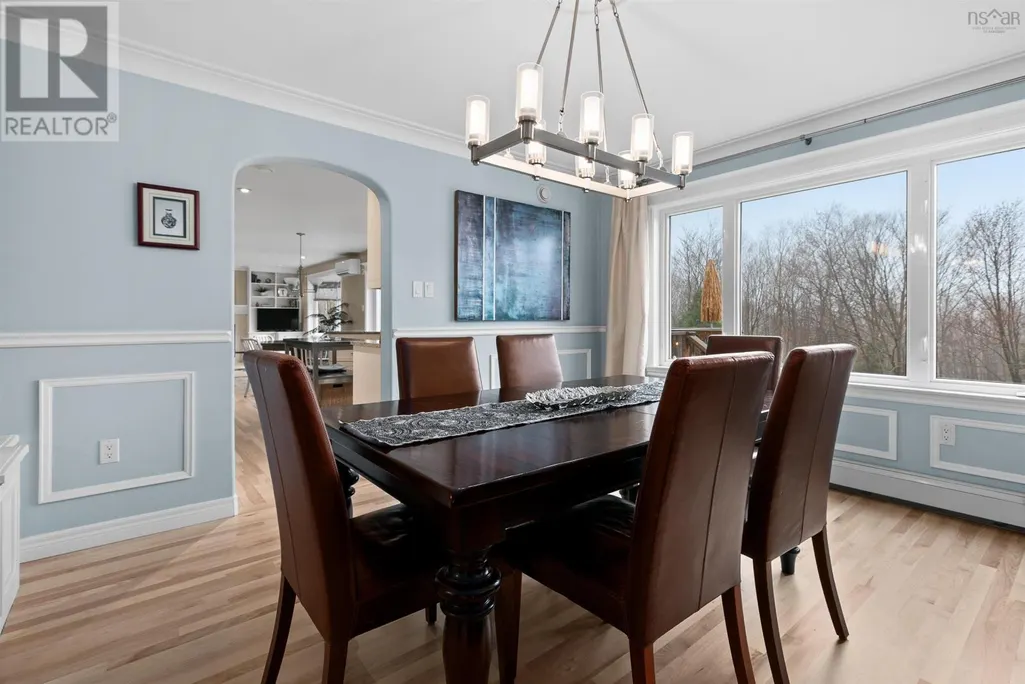
| Dining room | 12.10x11.11 | Main level | ||
| Ensuite (# pieces 2-6) | 9.6x12 | Second level | ||
| Family room | 21.10x12.9 | Main level | ||
| Foyer | 9.4x11.9 | Main level | ||
| Games room | 22.7x11.8 | Lower level | ||
| Kitchen | 12.4x12.7 | Main level | ||
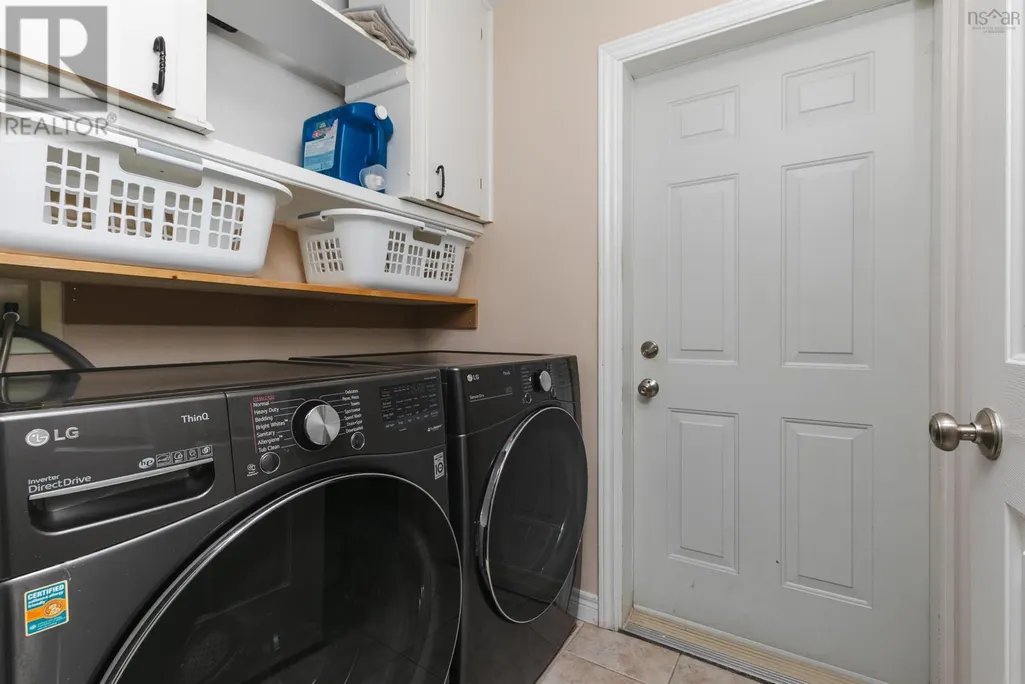
| Laundry room | 5x6.4 | Main level | ||
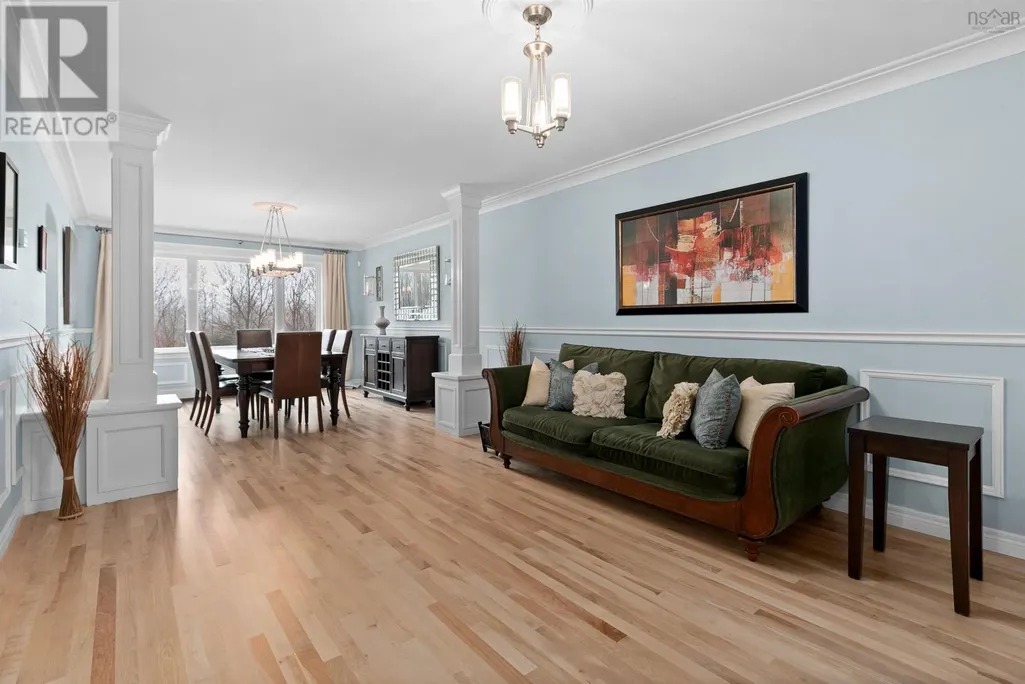
| Living room | 12x15 | Main level | ||
| Mud room | 4x8.10 | Main level | ||
| Other | 13.2x21.5 less jog | Main level | ||
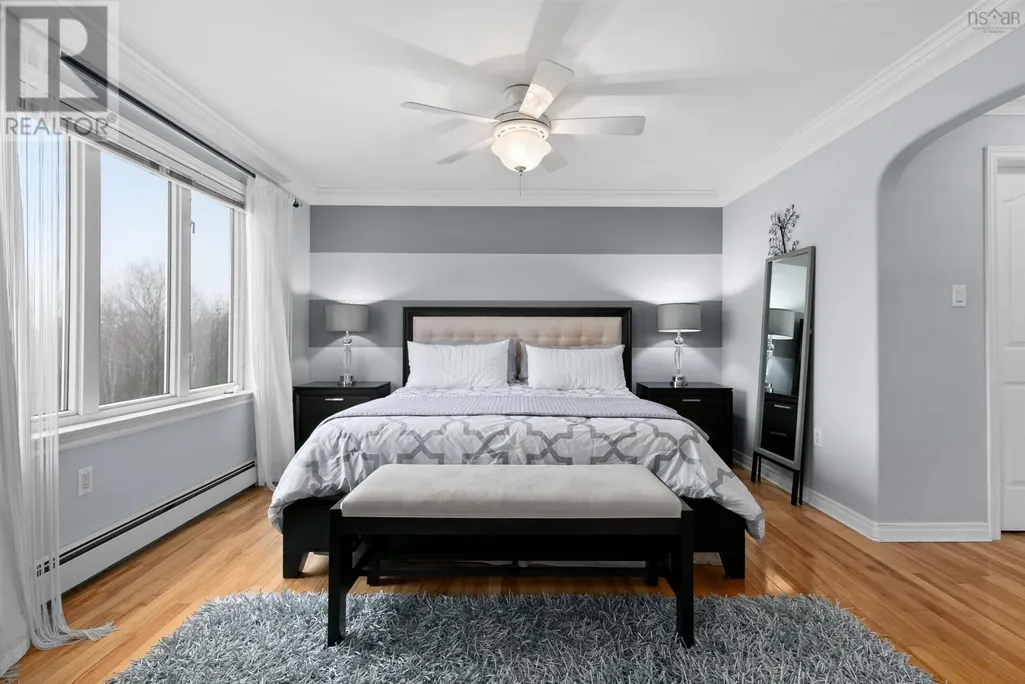
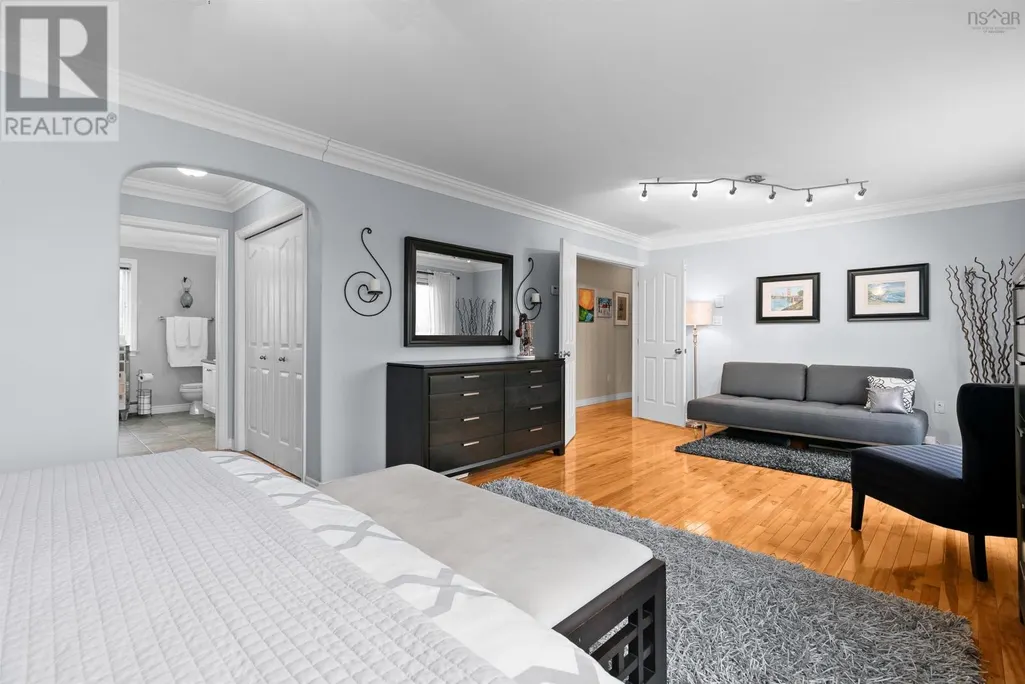
| Primary Bedroom | 12.7x24.6 | Second level |
Amenities
- Views
- New Construction
- Adult 55+
- Lease To Own
- No Strata Fees
- Furnished
- Primary On Main
- Air Conditioning
- Seller Finance
- Green
- Fixer Upper
- Horse
- Golf
- Fireplace
- Deck
- Garage
- Basement
- Pool

Property vs Single Family Average in B4B 1K7
Price
Year Built
In The Neighbourhood
Just Listed
St. Albert
$ 600,000
- Type
- Single Family
- Size
- 1,533 SqFt
- Rooms
- 4 Beds + 3 Baths
2% Realty Pro

 Copyright 2026 by the REALTORS® Association of Edmonton. All rights reserved.
Data is deemed reliable but is not guaranteed accurate by the REALTORS® Association of Edmonton.
The trademarks REALTOR®, REALTORS® and the REALTOR® logo are controlled by The Canadian Real Estate Association (CREA) and identify real estate professionals who are members of CREA. The trademarks MLS®, Multiple Listing Service® and the associated logos are owned by CREA and identify the quality of
Copyright 2026 by the REALTORS® Association of Edmonton. All rights reserved.
Data is deemed reliable but is not guaranteed accurate by the REALTORS® Association of Edmonton.
The trademarks REALTOR®, REALTORS® and the REALTOR® logo are controlled by The Canadian Real Estate Association (CREA) and identify real estate professionals who are members of CREA. The trademarks MLS®, Multiple Listing Service® and the associated logos are owned by CREA and identify the quality of
 Data is supplied by Pillar 9™ MLS ® System. Pillar 9™ is the owner of the copyright in its MLS ® System. Data is deemed reliable but is not guaranteed accurate by Pillar 9™. The trademarks MLS ®, Multiple Listing Service ®, and the associated logos are owned by The Canadian Real Estate Association (CREA) and identify the quality of services provided by real estate professionals who are members of CREA. Used under license.
Last Updated: September 21, 2026 2:26 AM
Data is supplied by Pillar 9™ MLS ® System. Pillar 9™ is the owner of the copyright in its MLS ® System. Data is deemed reliable but is not guaranteed accurate by Pillar 9™. The trademarks MLS ®, Multiple Listing Service ®, and the associated logos are owned by The Canadian Real Estate Association (CREA) and identify the quality of services provided by real estate professionals who are members of CREA. Used under license.
Last Updated: September 21, 2026 2:26 AM