
Open House Sun, Sep 27th 02:00 PM - 04:00 PM










Address
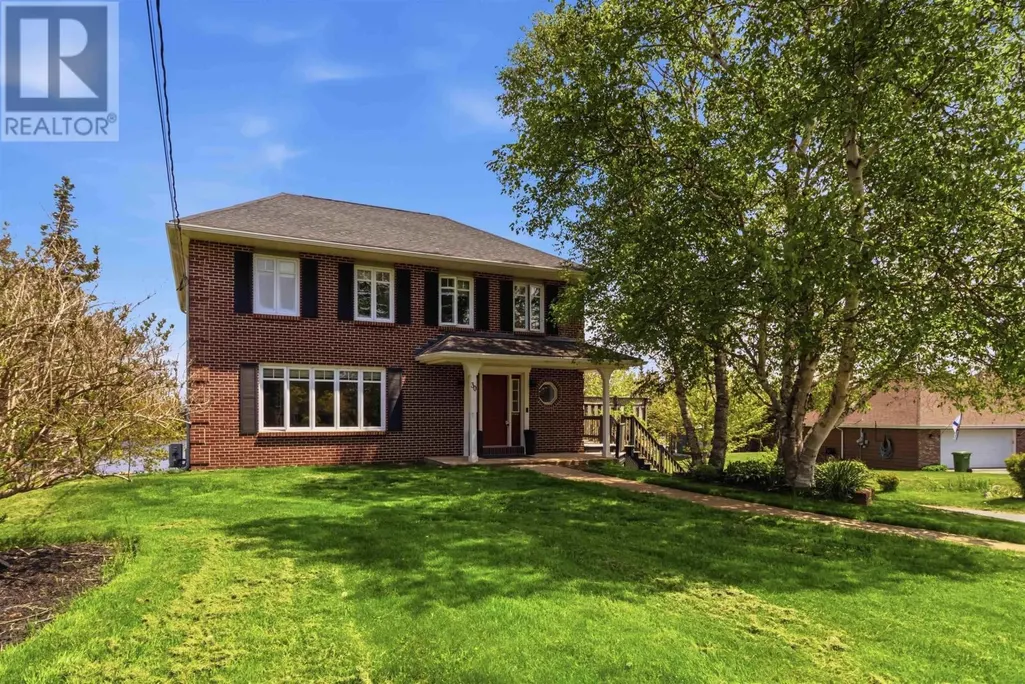
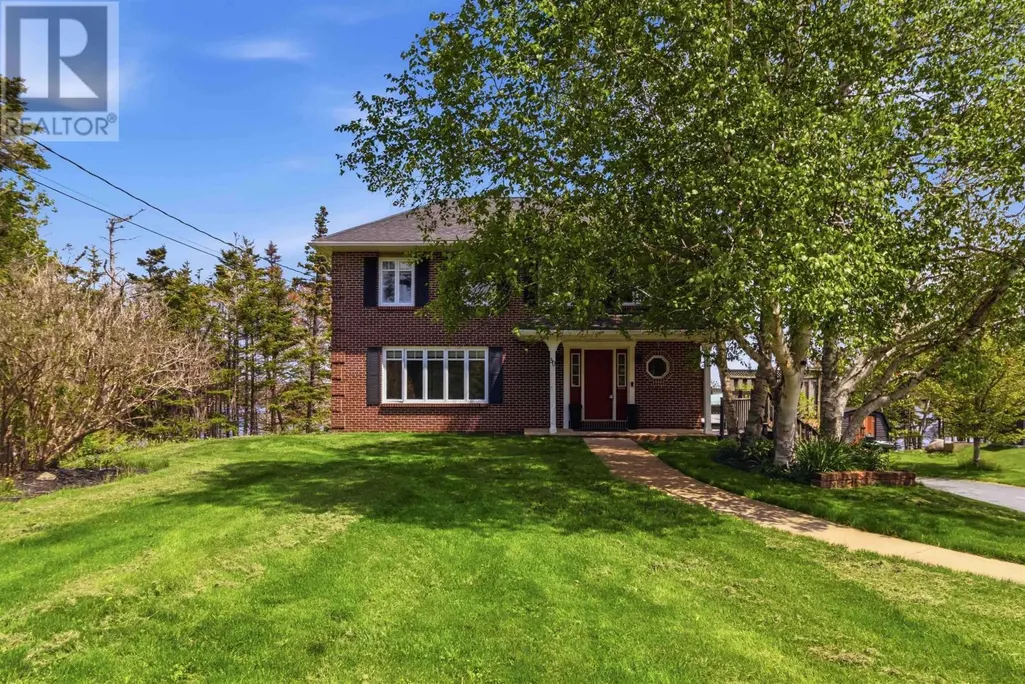
30 Capri Island Close, West Porters Lake, NS
Price
$ 830,000
Open House Sun, Sep 27th 02:00 PM - 04:00 PM
Property Attributes
- ID#202613579
- TypeSingle Family
- Listing Status Active
- MunicipalityWest Porters Lake
- CityWest Porters Lake
- AreaWest Porters Lake
- NeighbourhoodWest Porters Lake
- Postal CodeB3E 1L6
- Style
- Year Built1986
- Price$ 830,000
- Bedrooms4
- Bathrooms2
- Half Bathrooms2
- Sqr Footage2905
- Lot Size0.9362 Acres
Data Source:
Canadian Real Estate Association (CREA)
Property Description
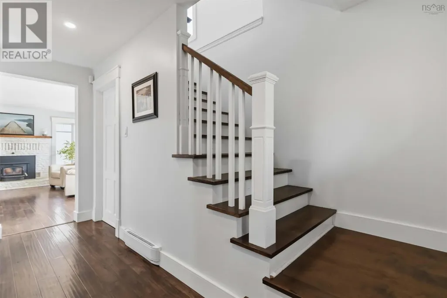
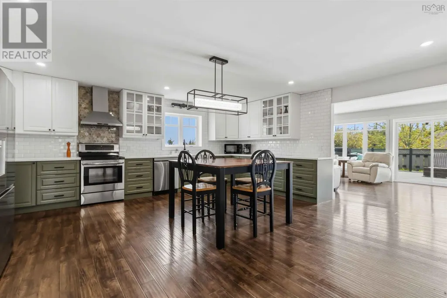
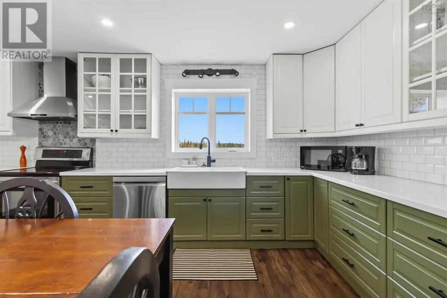
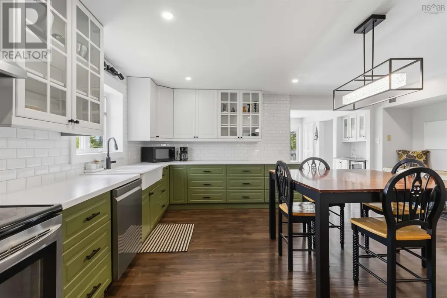
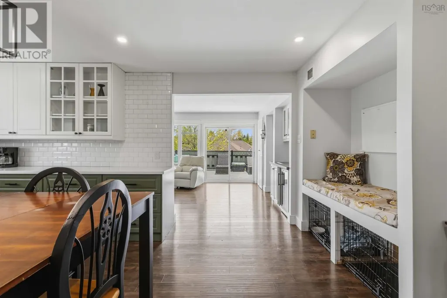
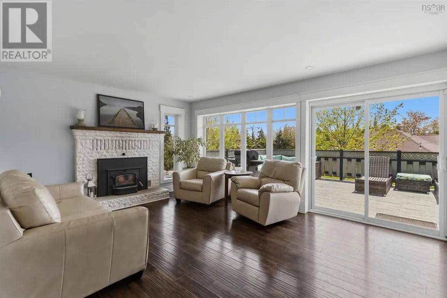
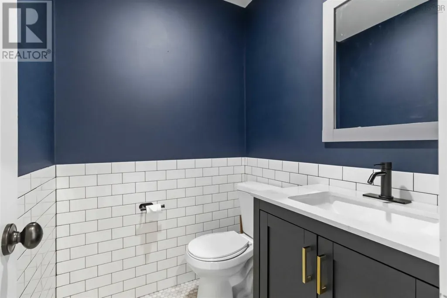
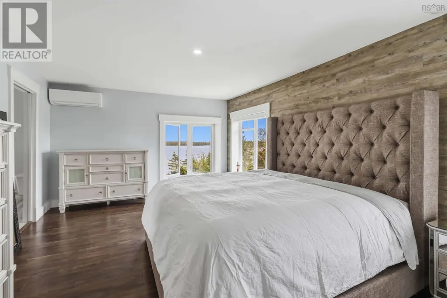
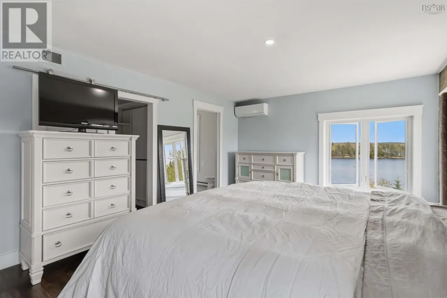
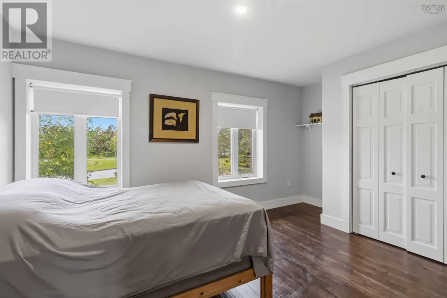
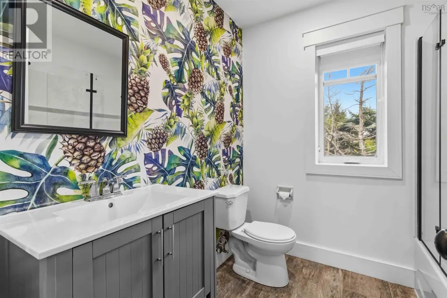
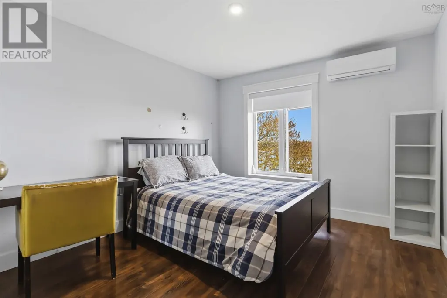
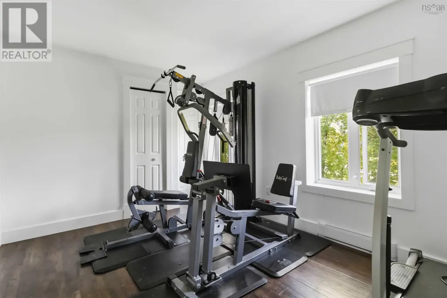
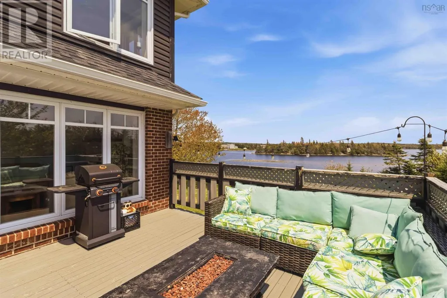
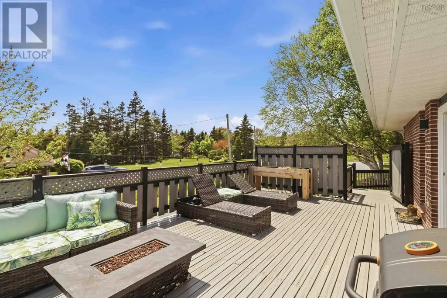
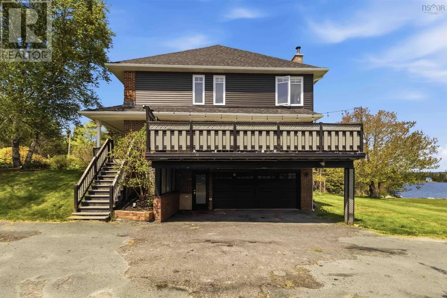
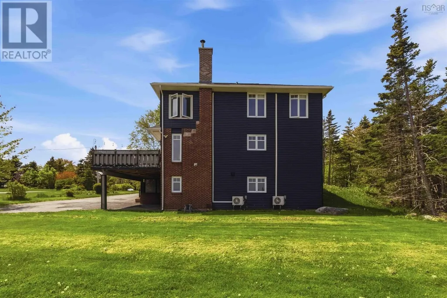
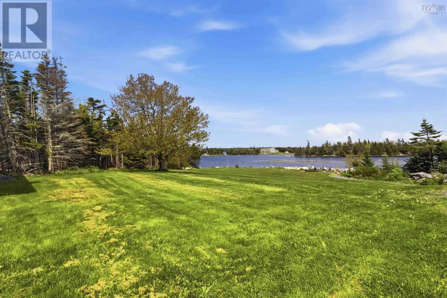
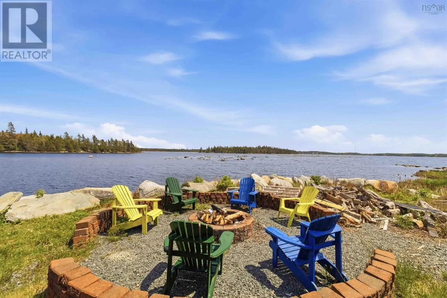
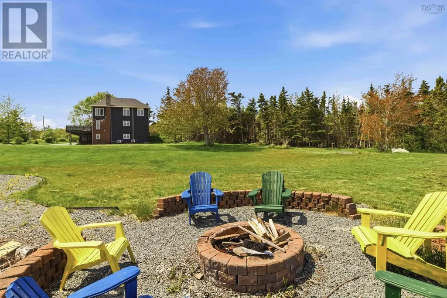
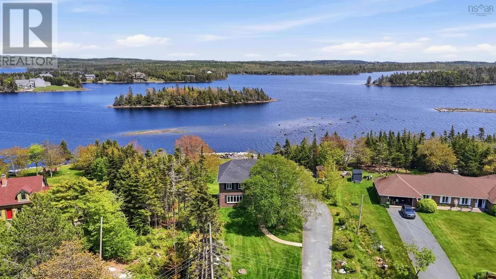
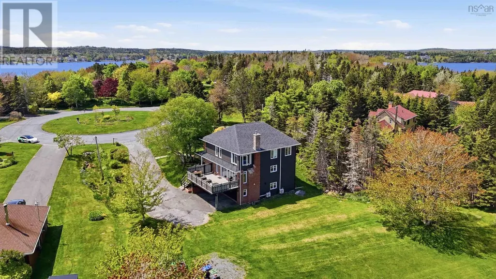
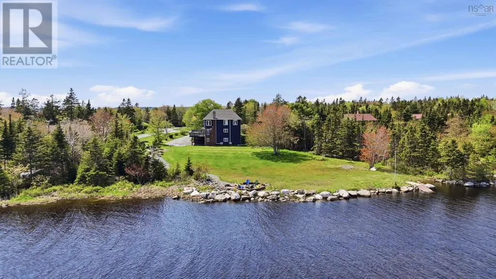
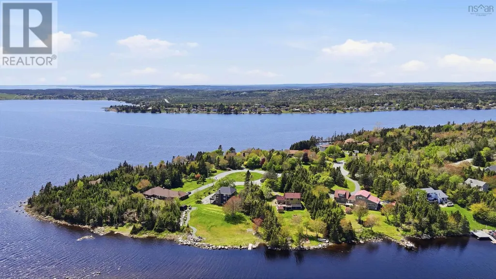
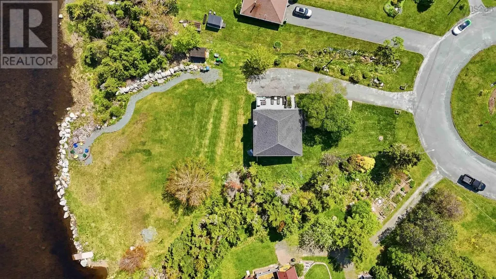
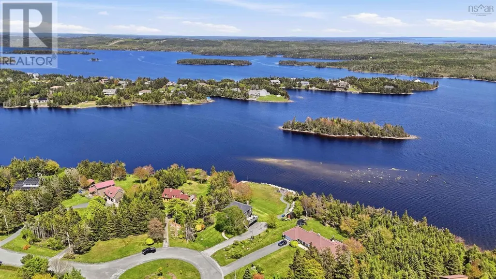
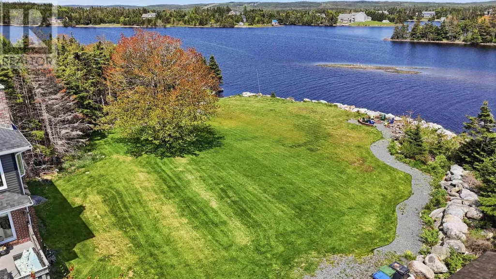
Rare opportunity to own a waterfront property on beautiful Capri Island Close with direct frontage on Porters Lake. This well-maintained 4-bedroom home features a spacious primary bedroom and extensive upgrades throughout, including new siding on the home and shed, new ductless heat pumps upstairs, new baseboard heaters, new hot water tank, new water pump and compressor tank, new water softener system, new chimney, new toilets, new appliances, and new garage doors. The main level offers a wet bar complete with a sink and fridge, perfect for entertaining. Enjoy boating, fishing, and lakeside living with your own boat launch on the property, plus access to a community boat launch nearby. A rare chance to enjoy waterfront living with modern updates in a sought-after Porters Lake location. (id:7434)
* Sold date and price as reported on the RAE's MLS® System.
General Features
| Features | Treed |
|---|---|
| Property Type | Single Family |
| CommunityName | West Porters Lake |
| Building Appliances | Central Vacuum - Roughed In |
| Building Basement Features | Walk out |
| Building Cooling Type | Air Conditioned |
| Location Description | Exit 19 on Hwy 107, Right onto West Porters Lake Road, Left on Capri Drive. Continue along cul-de-sac |
| Foundation Type | Poured Concrete |
| Building Type | House |
| Ownership Type | Freehold |
| Building.StoriesTotal | 2 |
Interior Features
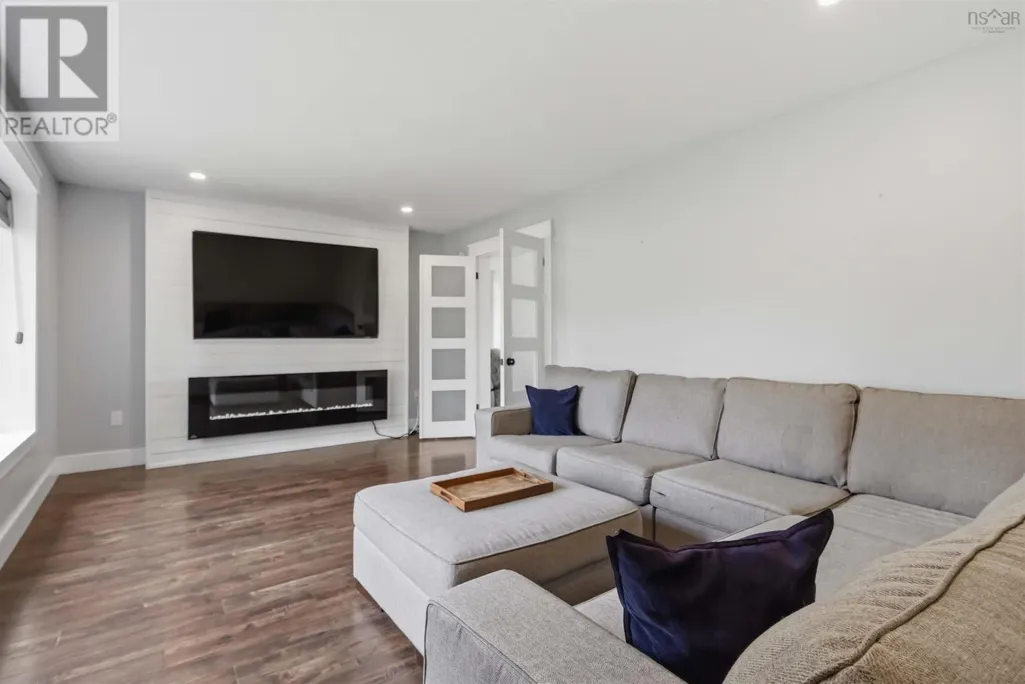
| Building Fireplace Present | True |
|---|---|
| Building Heating Type | Baseboard heaters, Heat Pump, Ductless |
| Building Heating Fuel | Electric |
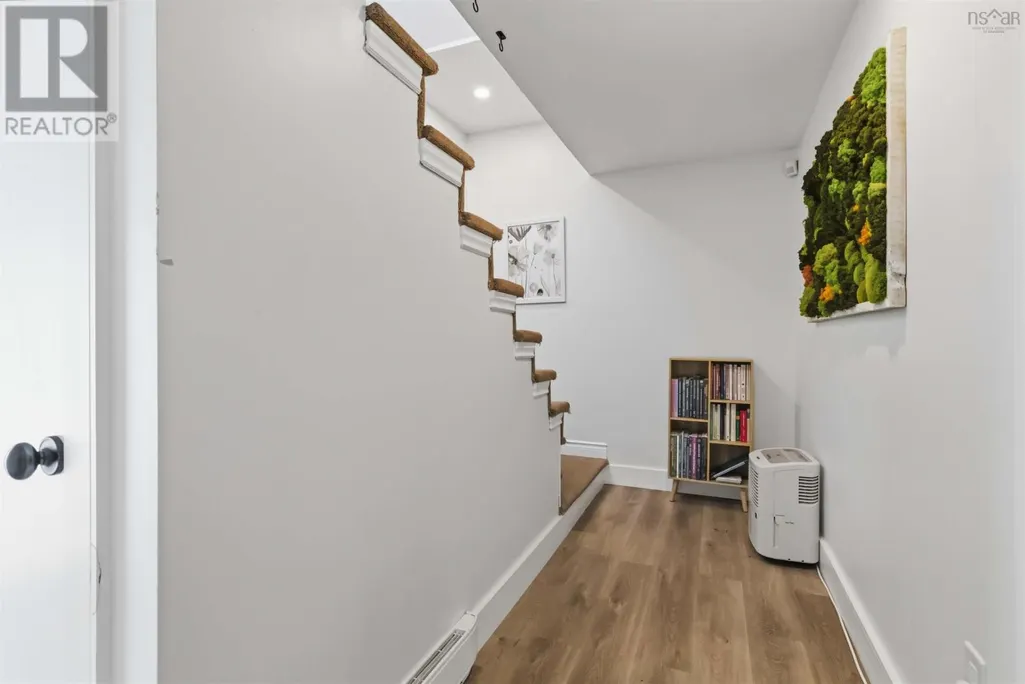
| Basement Development | Finished |
| Basement Type | Full (Finished) |
| Construction Style Attachment | Detached |
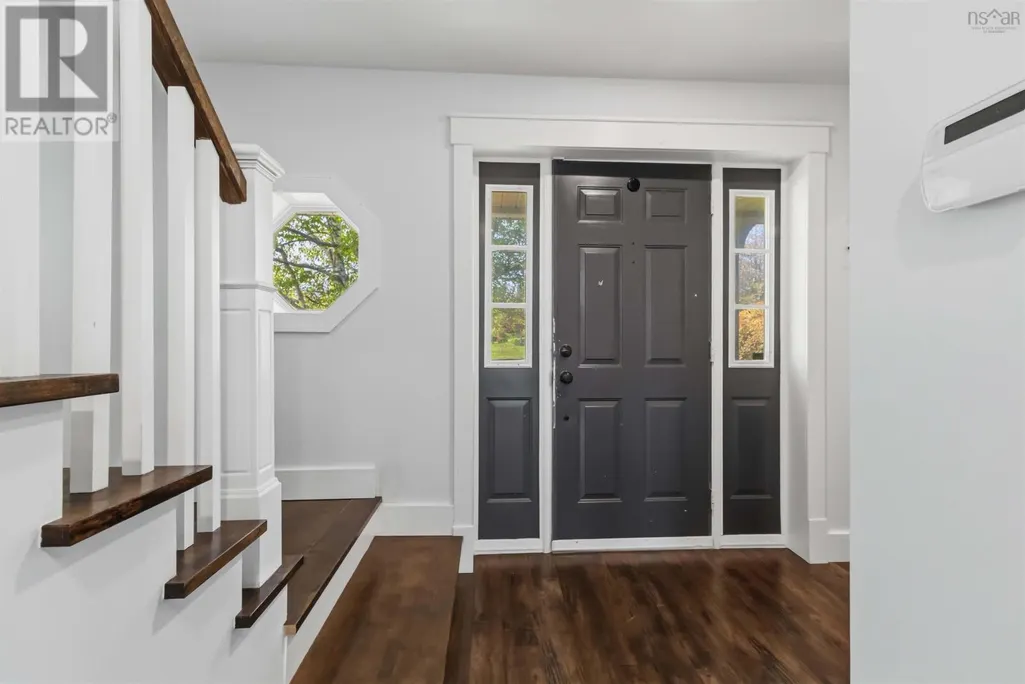
| Flooring Type | Ceramic Tile, Laminate, Tile, Vinyl |
| Living Area Range | 2905 |
| Bedrooms | 4 |
Exterior Features
| Structure | Shed |
|---|---|
| Water Front Type | Waterfront on lake |
| ViewType | Lake view |
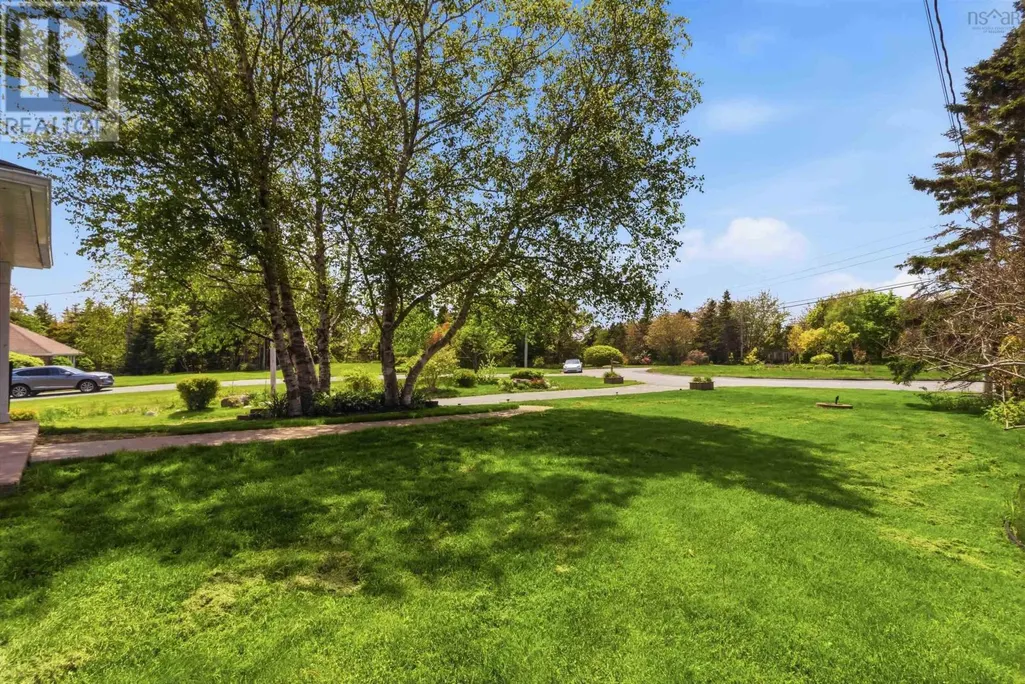
| Landscape Features | Landscaped |
| Sewer | Septic System |
| Exterior Finish | Brick, Vinyl |
Room Details
| Room | Dimensions | Level | Flooring | Details |
|---|---|---|---|---|
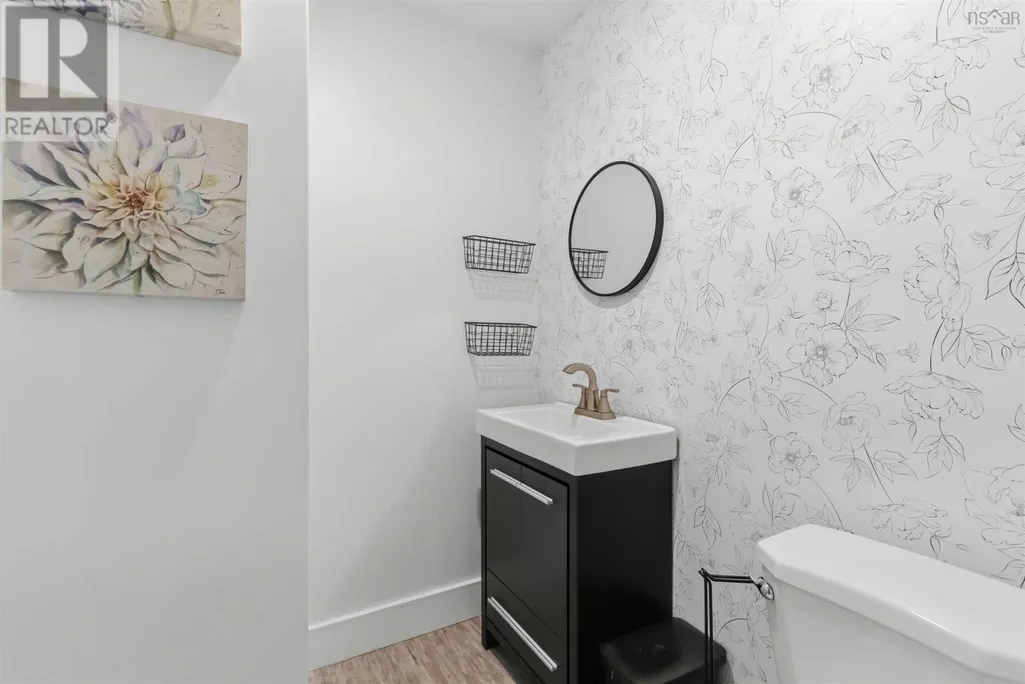
| 2pc Bathroom | 5.2 x 4.8 | Main level | ||
| 4pc Bathroom | 4.11 X 7 | Second level | ||
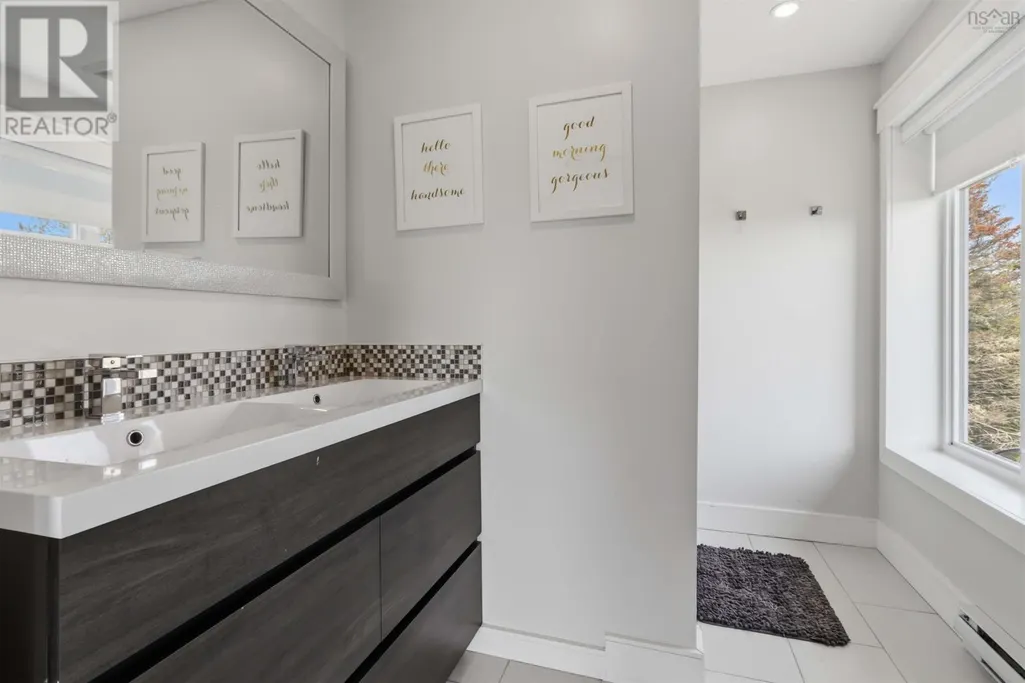
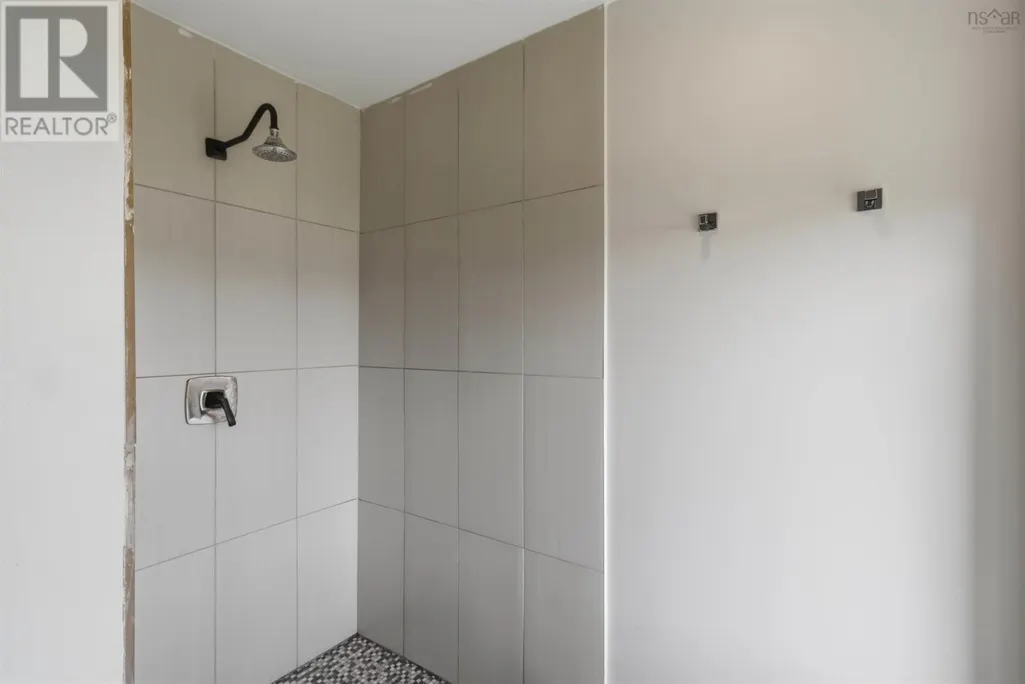
| 4pc Ensuite bath | 7.1 x 4.2 +jog | Second level | ||
| Bath (# pieces 1-6) | 5.2 x 4.8 | Main level | ||
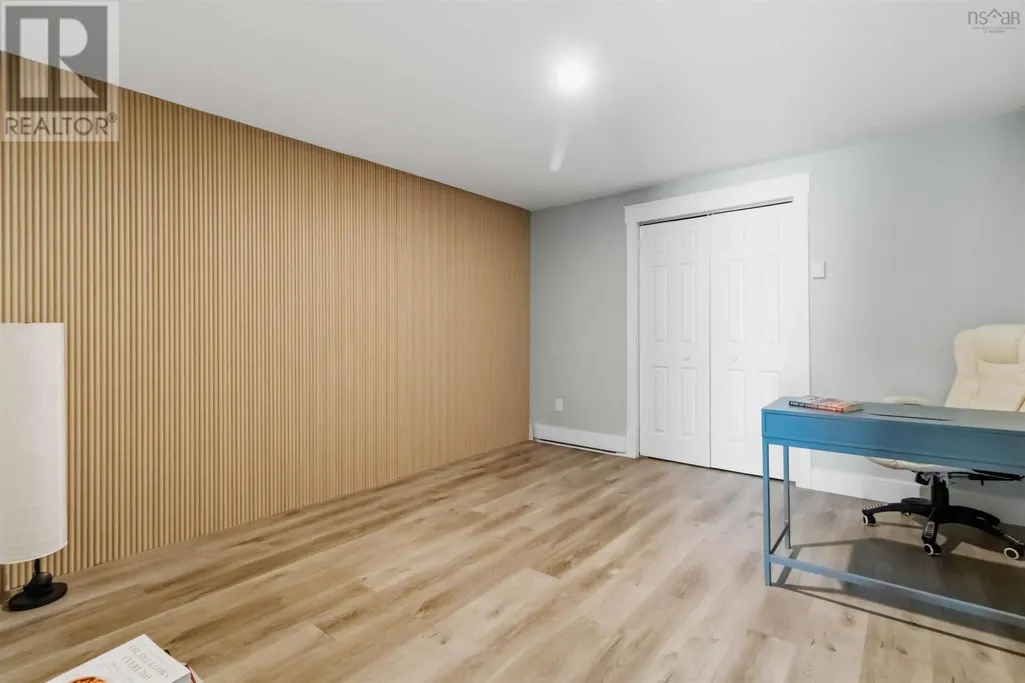
| Bedroom | 11.7 X 12.11 | Basement | ||
| Dining room | 11 ft ,8 in x 13 ft ,3 in | Main level | 13 ft ,3 in | |
| Ensuite (# pieces 2-6) | 7.1 x 4.2 +jog | Second level | ||
| Kitchen | 19.5 x 19.5 | Main level | ||
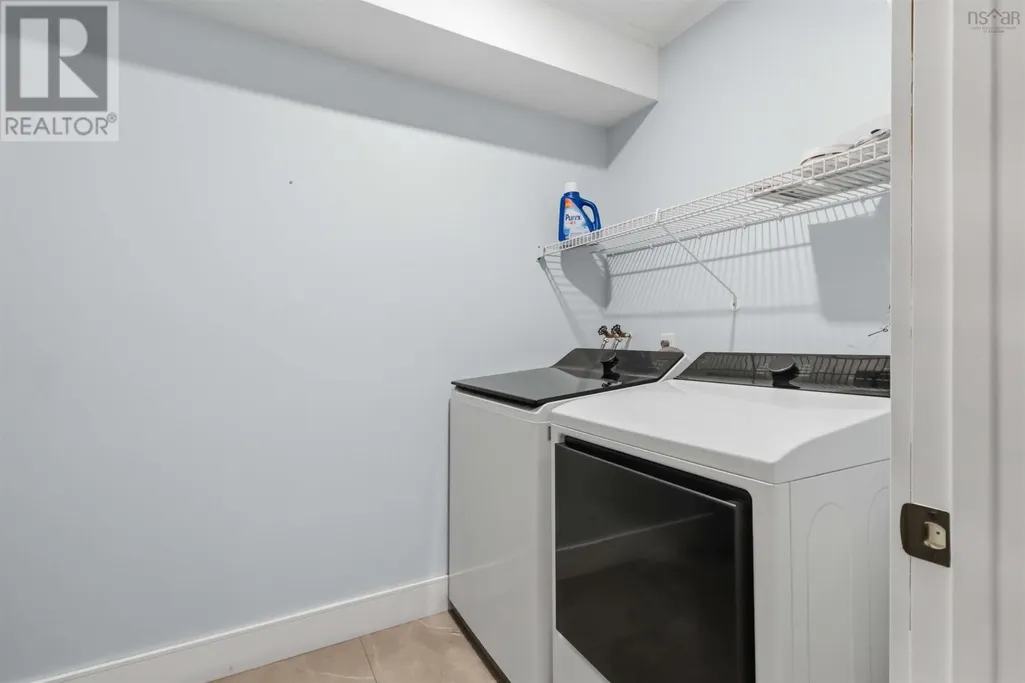
| Laundry room | 8.6 X 5.4 | Second level | ||
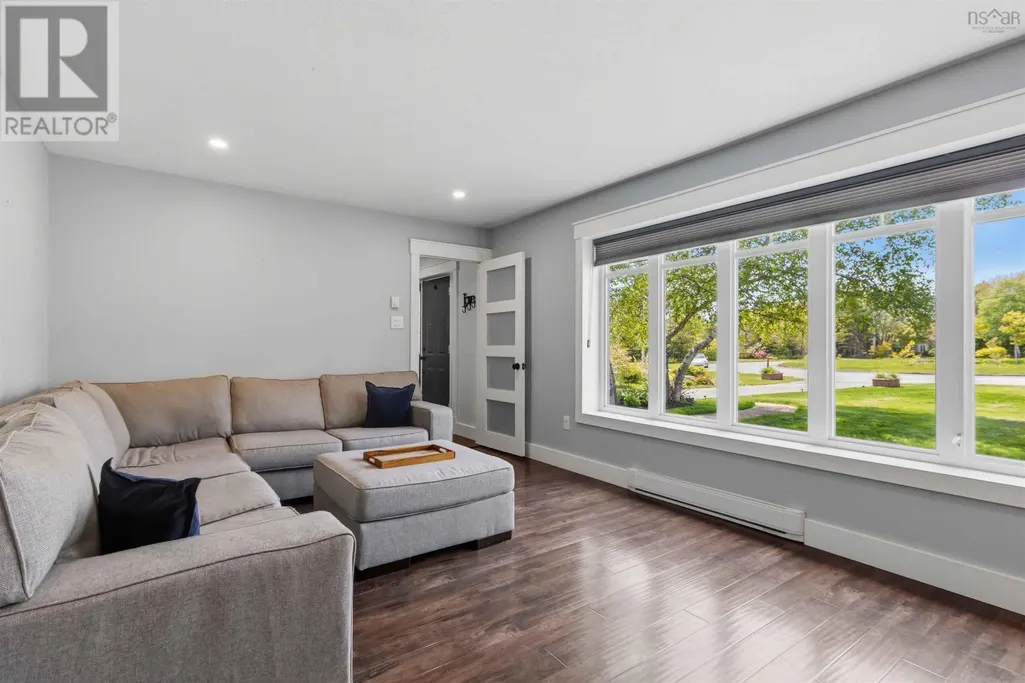
| Living room | 17.10 x 11.9 | Main level | ||
| Primary Bedroom | 17.4 x 12.7 | Second level | ||
| Sunroom | 13.1 x 16.5 | Main level | ||
| Workshop | 17 ft x 10 ft ,6 in | Other | 10 ft ,6 in |
Amenities
- Views
- New Construction
- Adult 55+
- Lease To Own
- No Strata Fees
- Furnished
- Primary On Main
- Air Conditioning
- Seller Finance
- Green
- Fixer Upper
- Horse
- Golf
- Fireplace
- Deck
- Garage
- Basement
- Pool

Property vs Single Family Average in B3E 1L6
Price
Year Built

 Copyright 2026 by the REALTORS® Association of Edmonton. All rights reserved.
Data is deemed reliable but is not guaranteed accurate by the REALTORS® Association of Edmonton.
The trademarks REALTOR®, REALTORS® and the REALTOR® logo are controlled by The Canadian Real Estate Association (CREA) and identify real estate professionals who are members of CREA. The trademarks MLS®, Multiple Listing Service® and the associated logos are owned by CREA and identify the quality of
Copyright 2026 by the REALTORS® Association of Edmonton. All rights reserved.
Data is deemed reliable but is not guaranteed accurate by the REALTORS® Association of Edmonton.
The trademarks REALTOR®, REALTORS® and the REALTOR® logo are controlled by The Canadian Real Estate Association (CREA) and identify real estate professionals who are members of CREA. The trademarks MLS®, Multiple Listing Service® and the associated logos are owned by CREA and identify the quality of
 Data is supplied by Pillar 9™ MLS ® System. Pillar 9™ is the owner of the copyright in its MLS ® System. Data is deemed reliable but is not guaranteed accurate by Pillar 9™. The trademarks MLS ®, Multiple Listing Service ®, and the associated logos are owned by The Canadian Real Estate Association (CREA) and identify the quality of services provided by real estate professionals who are members of CREA. Used under license.
Last Updated: September 22, 2026 2:19 AM
Data is supplied by Pillar 9™ MLS ® System. Pillar 9™ is the owner of the copyright in its MLS ® System. Data is deemed reliable but is not guaranteed accurate by Pillar 9™. The trademarks MLS ®, Multiple Listing Service ®, and the associated logos are owned by The Canadian Real Estate Association (CREA) and identify the quality of services provided by real estate professionals who are members of CREA. Used under license.
Last Updated: September 22, 2026 2:19 AM