












Address
191 Twain Drive, Winnipeg, MB
Price
$ 549,900
Property Attributes
- ID#202620660
- TypeSingle Family
- Listing Status Active
- MunicipalityWinnipeg
- CityWinnipeg
- AreaWestwood
- NeighbourhoodWestwood
- Postal CodeR3K 0R2
- Style
- Year Built1965
- Price$ 549,900
- Bedrooms4+1
- Bathrooms1
- Half Bathrooms1
- Sqr Footage1512
Data Source:
Canadian Real Estate Association (CREA)
Property Description
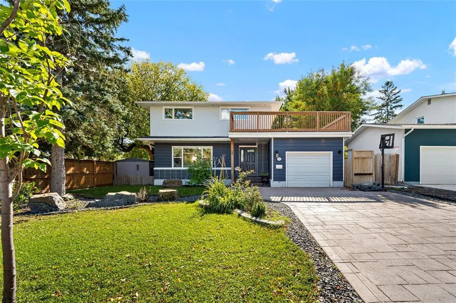
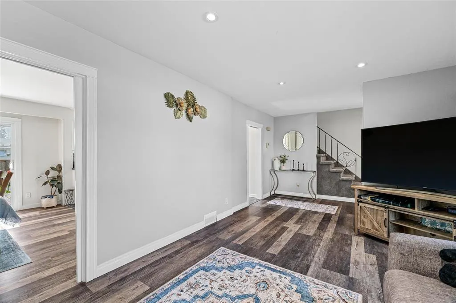
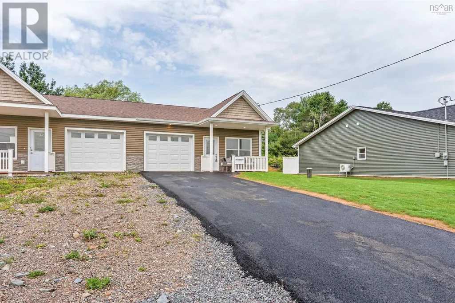
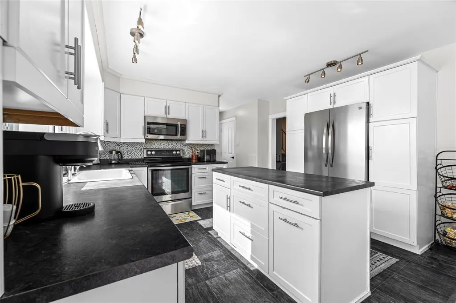
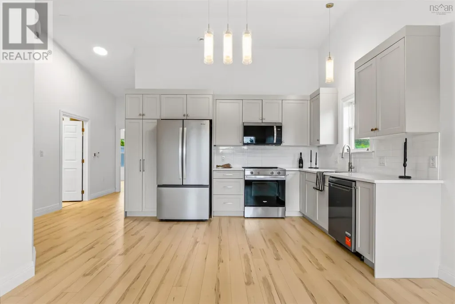
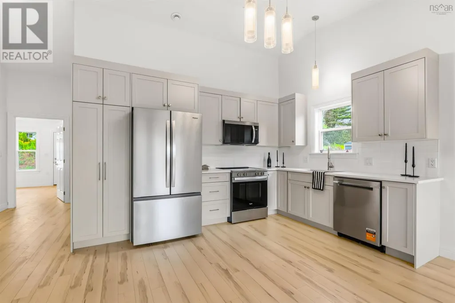
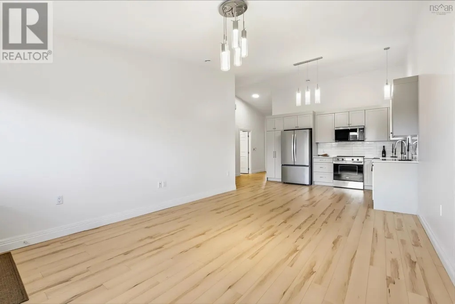
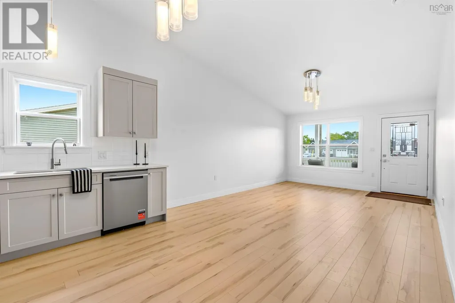
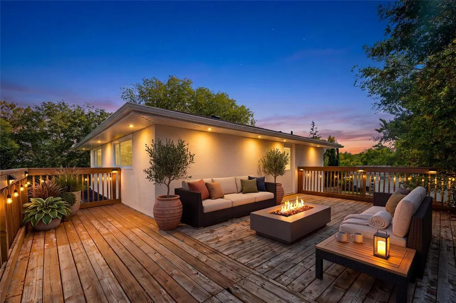
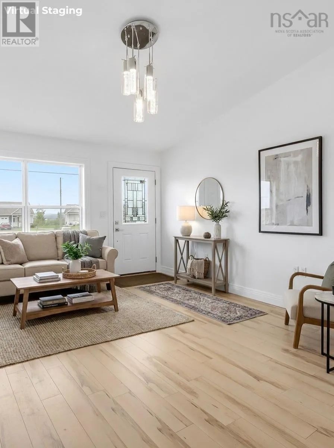
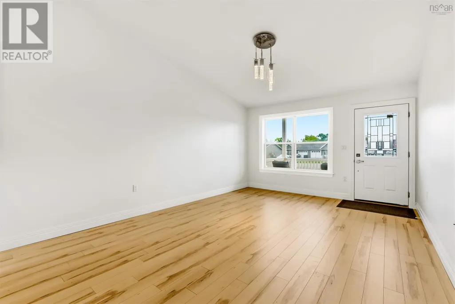
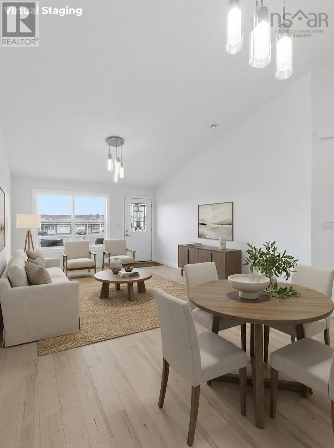
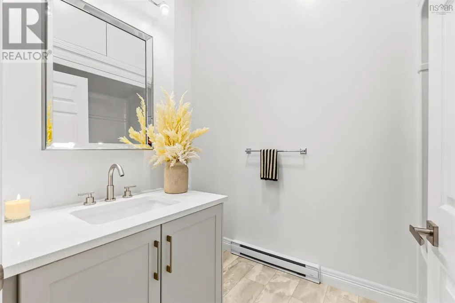
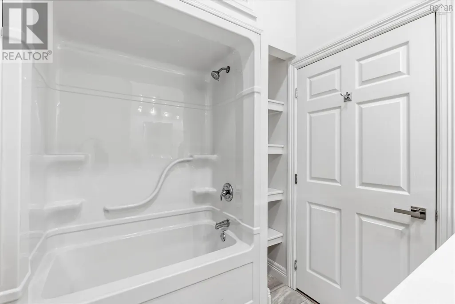
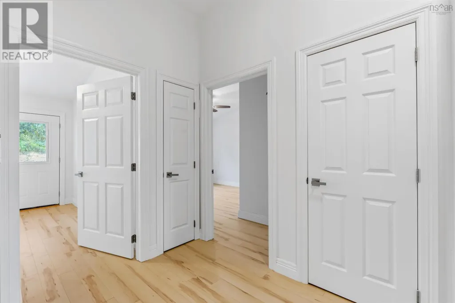
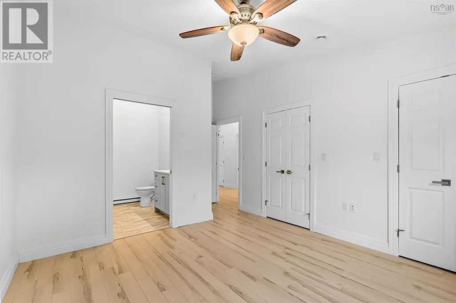
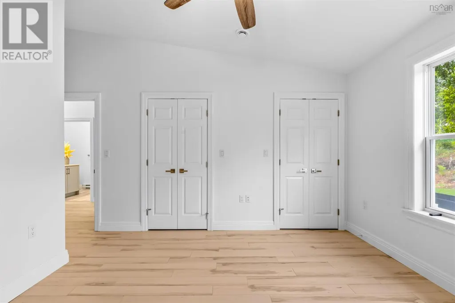
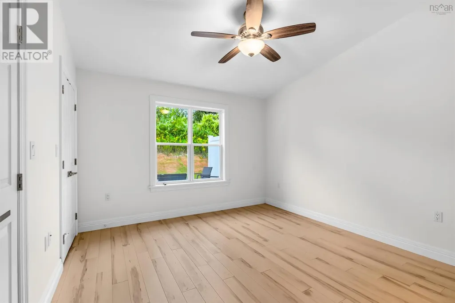
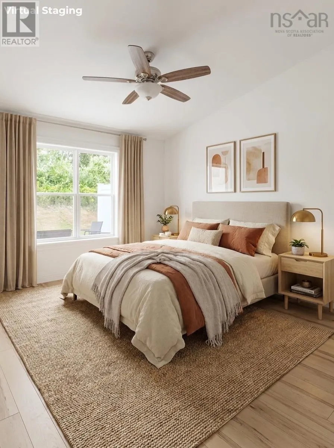
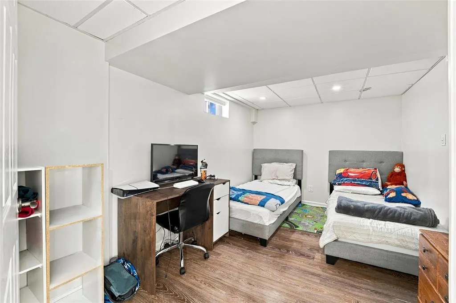
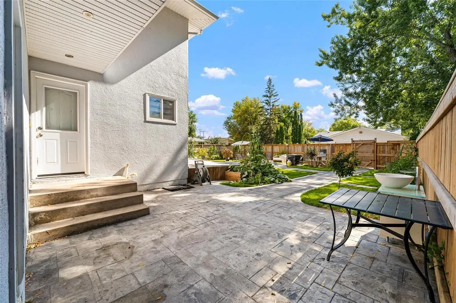
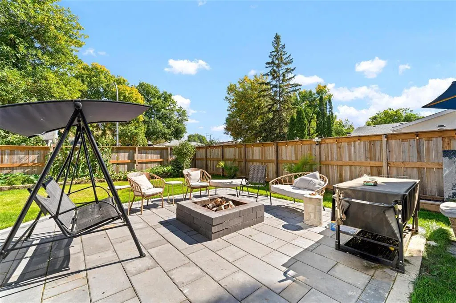
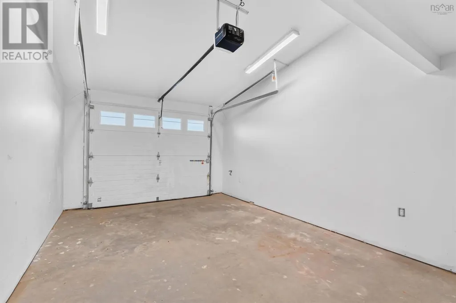
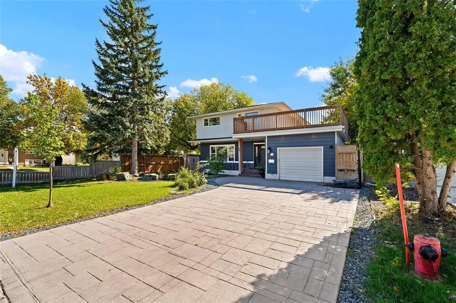
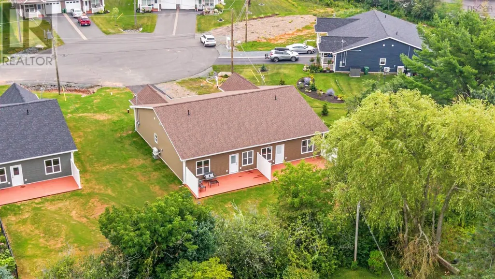
5G//Winnipeg/Showings Start: September 17th - Offers presented: Thursday, September 24th ***OPEN HOUSES - SATURDAY/SUNDAY - SEPTEMBER 19/20 - 1:00-3:00 PM*** THE PERFECT 5 BEDROOM WESTWOOD FAMILY HOME IS NOW HERE! Step inside & FALL IN LOVE with the SPACIOUS living & dining areas + a STUNNING updated kitchen w/ TONS of cabinets/counterspace. A BEAUTIFULLY updated 2 pc bathroom completes the main floor. Upstairs you ll discover a LARGE primary bedroom, 3 additional bedrooms, FULL bathroom w/ dual vanities + a MASSIVE - ABSOLUTELY BREATHTAKING ROOFTOP PATIO! Downstairs belongs to a FANTASTIC rec room + an additional guest room & utility area. Outside you ll find the SOUTH FACING, FULLY FENCED BACKYARD of your WILDEST DREAMS! OVER $50,000 OF SPECTACULAR - PROFESSIONAL GRADE QUALITY HARDSCAPING TO LAST A LIFETIME! DID I FORGET to mention the OVERSIZED single attached garage.. or the GORGEOUS INTERLOCKING DRIVEWAY for up to 4 vehicles? WOW! *Major Updates: Hi-Efficiency Furnace, Architectural Shingles, Extensive Landscaping/Hardscaping, Interior/Exterior Paint, Flooring, Most Windows, Fencing + SO MUCH MORE! Walking distance to ALL levels of GREAT schools, parks, grocery stores, restaurants + all MAJOR amenities! (id:7434)
* Sold date and price as reported on the RAE's MLS® System.
General Features
| Features | Corner Site, Back lane, Park/reserve, Balcony, Closet Organizers, No Smoking Home, No Pet Home |
|---|---|
| Property Type | Single Family |
| CommunityName | Westwood |
| Neighbourhood | Westwood |
| Amenities | Playground, Shopping |
| Building Appliances | Blinds, Dishwasher, Dryer, Garage door opener, Garage door opener remote(s), Microwave, Refrigerator, Storage Shed, Stove, Washer, Window Coverings |
| Building Cooling Type | Central air conditioning |
| Parking Space Total | 5 |
| Building Type | House |
| Ownership Type | Freehold |
| Building.StoriesTotal | 2 |
Interior Features
| Building Fireplace Present | False |
|---|---|
| Building Heating Type | High-Efficiency Furnace, Forced air |
| Building Heating Fuel | Natural gas |
| Flooring Type | Wall-to-wall carpet, Vinyl Plank, Wood |
| Living Area Range | 1512 |
| Bedrooms | 4+1 |
Exterior Features
| Structure | Deck |
|---|---|
| Land Amenities | Playground, Shopping |
| Landscape Features | Landscaped |
| Sewer | Municipal sewage system |
| Fence Type | Fence |
Room Details
| Room | Dimensions | Level | Flooring | Details |
|---|---|---|---|---|
| 4pc Bathroom | 6.1 x 5.2-jog | Main level | ||
| 4pc Ensuite bath | 7.3 x 5.1 | Main level | ||
| Bedroom | 9 ft ,5 in x 9 ft ,3 in | Upper Level | 9 ft ,3 in | |
| Den | 11 ft ,1 in x 8 ft ,1 in | Lower level | 8 ft ,1 in | |
| Dining room | 12 ft ,11 in x 9 ft ,11 in | Main level | 9 ft ,11 in | |
| Great room | 12.4 x 15.8 | Main level | ||
| Kitchen | 12 ft ,9 in x 11 ft ,6 in | Main level | 11 ft ,6 in | |
| Living room | 23 ft ,6 in x 11 ft ,9 in | Main level | 11 ft ,9 in | |
| Primary Bedroom | 13 ft ,11 in x 12 ft | Upper Level | 12 ft | |
| Recreation room | 25 ft ,9 in x 11 ft ,6 in | Basement | 11 ft ,6 in |
Amenities
- Views
- New Construction
- Adult 55+
- Lease To Own
- No Strata Fees
- Furnished
- Primary On Main
- Air Conditioning
- Seller Finance
- Green
- Fixer Upper
- Horse
- Golf
- Fireplace
- Deck
- Garage
- Basement
- Pool

Property vs Single Family Average in R3K 0R2
Price
Year Built

 Copyright 2026 by the REALTORS® Association of Edmonton. All rights reserved.
Data is deemed reliable but is not guaranteed accurate by the REALTORS® Association of Edmonton.
The trademarks REALTOR®, REALTORS® and the REALTOR® logo are controlled by The Canadian Real Estate Association (CREA) and identify real estate professionals who are members of CREA. The trademarks MLS®, Multiple Listing Service® and the associated logos are owned by CREA and identify the quality of
Copyright 2026 by the REALTORS® Association of Edmonton. All rights reserved.
Data is deemed reliable but is not guaranteed accurate by the REALTORS® Association of Edmonton.
The trademarks REALTOR®, REALTORS® and the REALTOR® logo are controlled by The Canadian Real Estate Association (CREA) and identify real estate professionals who are members of CREA. The trademarks MLS®, Multiple Listing Service® and the associated logos are owned by CREA and identify the quality of
 Data is supplied by Pillar 9™ MLS ® System. Pillar 9™ is the owner of the copyright in its MLS ® System. Data is deemed reliable but is not guaranteed accurate by Pillar 9™. The trademarks MLS ®, Multiple Listing Service ®, and the associated logos are owned by The Canadian Real Estate Association (CREA) and identify the quality of services provided by real estate professionals who are members of CREA. Used under license.
Last Updated: September 21, 2026 2:26 AM
Data is supplied by Pillar 9™ MLS ® System. Pillar 9™ is the owner of the copyright in its MLS ® System. Data is deemed reliable but is not guaranteed accurate by Pillar 9™. The trademarks MLS ®, Multiple Listing Service ®, and the associated logos are owned by The Canadian Real Estate Association (CREA) and identify the quality of services provided by real estate professionals who are members of CREA. Used under license.
Last Updated: September 21, 2026 2:26 AM