
Address
370 Hudson Street, New Waterford, NS
Price
$ 229,000
Property Attributes
- ID#202621005
- TypeSingle Family
- Listing Status Active
- MunicipalityNew Waterford
- CityNew Waterford
- AreaNew Waterford
- NeighbourhoodNew Waterford
- Postal CodeB1H 3P6
- Style
- Year Built1944
- Price$ 229,000
- Bedrooms5+1
- Bathrooms2
- Half Bathrooms0
- Sqr Footage1791
- Lot Size0.2238 Acres
Data Source:
Canadian Real Estate Association (CREA)
Property Description
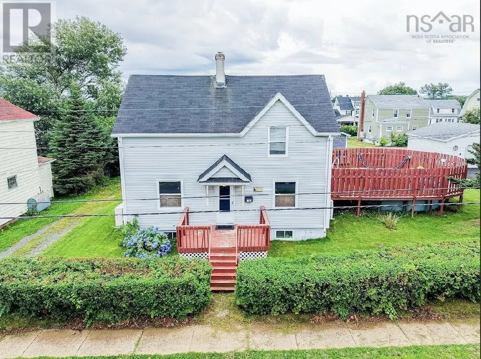
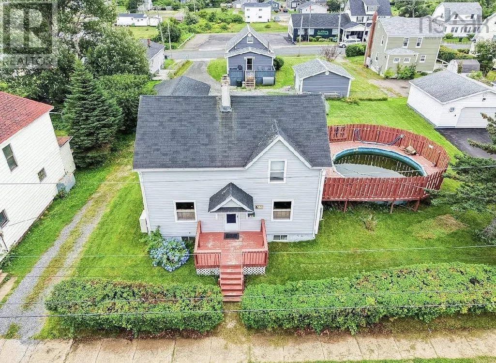
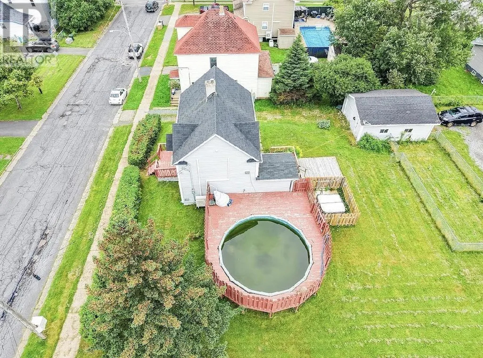
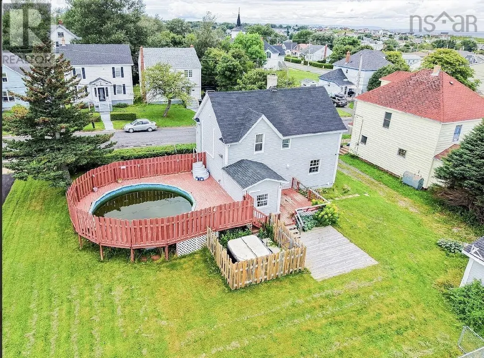
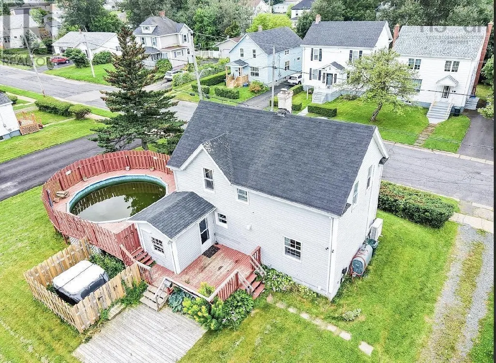
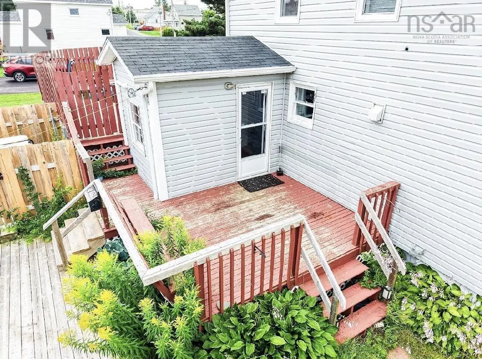
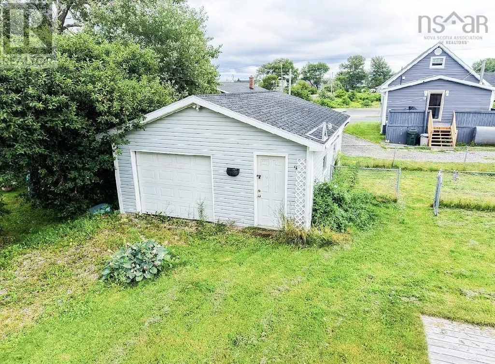
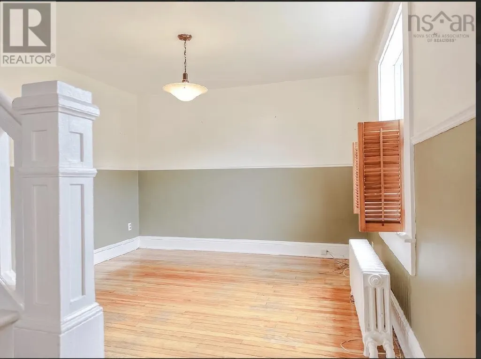
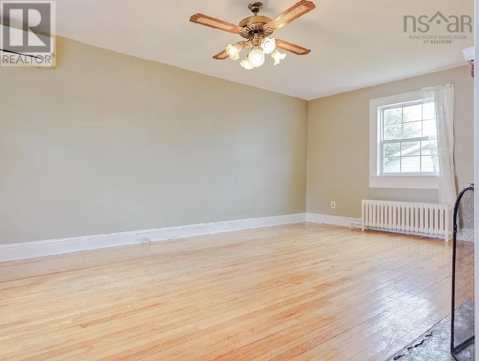
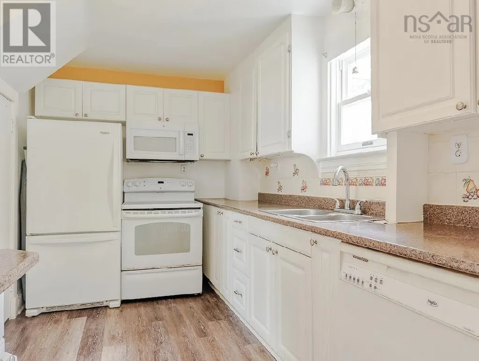
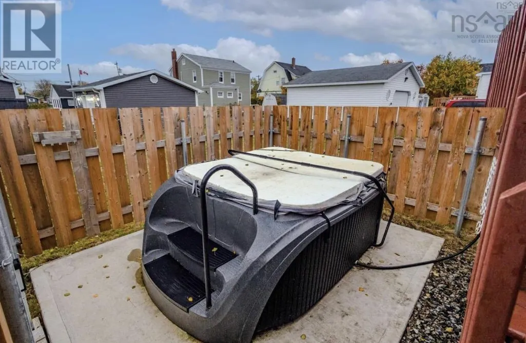
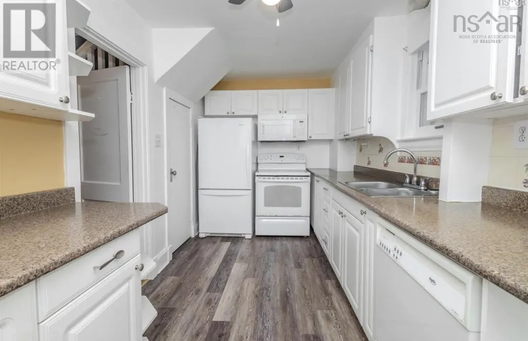
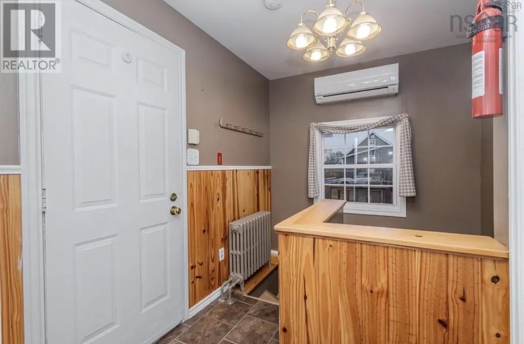
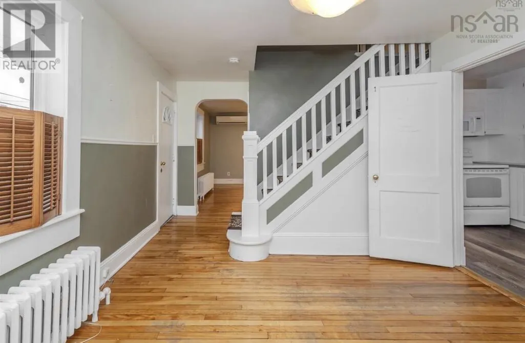
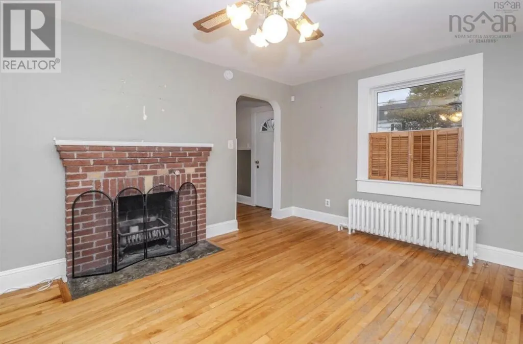
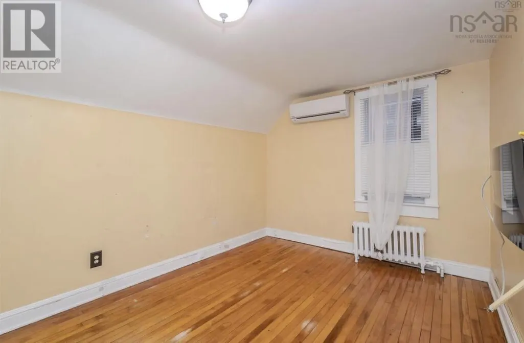
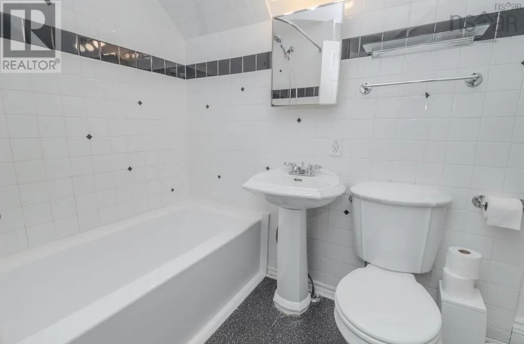
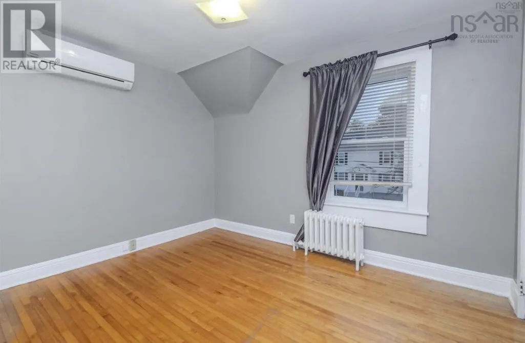
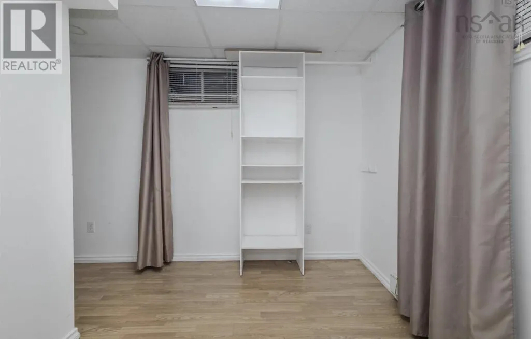
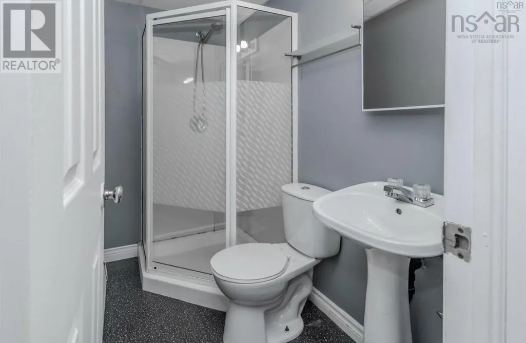
Welcome to 370 Hudson Street. The perfect family home! This charming and spacious property is ready for its new owners. Featuring four bedrooms and one full bathroom upstairs, along with a fifth bedroom (window does not meet egress)and a three piece bath in the basement. It's perfect for a growing family. On the main level, you'll find a bright kitchen, a comfortable living room and a dinning room that is ideal for everyday living and entertaining. The basement offers even more space with a family room, laundry room and lots of storage. Step outside to enjoy a detached garage, an aboveground pool, and a hot tub. Plus a fenced in yard area thats perfect for your furry friends. Located close to town, this home truly has it all. Space comfort and convenience with a price to sell, so don't miss out on making this your own! (id:7434)
* Sold date and price as reported on the RAE's MLS® System.
General Features
| Property Type | Single Family |
|---|---|
| CommunityName | New Waterford |
| Building Appliances | Stove, Dishwasher, Dryer, Washer, Microwave, Refrigerator, Hot Tub |
| Building Cooling Type | Central air conditioning, Heat Pump |
| Location Description | Off of Ellsworth Ave |
| Foundation Type | Poured Concrete |
| Building Type | House |
| Ownership Type | Freehold |
| Building.StoriesTotal | 2 |
Interior Features
| Building Fireplace Present | False |
|---|---|
| Building Heating Type | Furnace, Heat Pump, Hot Water |
| Building Heating Fuel | Electric, Oil |
| Construction Style Attachment | Detached |
| Flooring Type | Hardwood, Laminate, Linoleum |
| Living Area Range | 1791 |
| Bedrooms | 5+1 |
Exterior Features
| Pool Type | Above ground pool |
|---|---|
| Landscape Features | Landscaped |
| Sewer | Municipal sewage system |
| Exterior Finish | Vinyl |
Room Details
| Room | Dimensions | Level | Flooring | Details |
|---|---|---|---|---|
| 3pc Bathroom | 6.9x3.9 | Basement | ||
| 4pc Bathroom | 6x3+2x5 | Second level | ||
| Bedroom | 6.11x10.7+8x3.6 | Basement | ||
| Dining room | 11.6x10.10 | Main level | ||
| Family room | 18x14.3 | Basement | ||
| Kitchen | 8x13.10 | Main level | ||
| Laundry room | 7x6 | Basement | ||
| Living room | 12.9x19 | Main level |
Amenities
- Views
- New Construction
- Adult 55+
- Lease To Own
- No Strata Fees
- Furnished
- Primary On Main
- Air Conditioning
- Seller Finance
- Green
- Fixer Upper
- Horse
- Golf
- Fireplace
- Deck
- Garage
- Basement
- Pool

Property vs Single Family Average in B1H 3P6
Price
Year Built
In The Neighbourhood
New Waterford
$ 125,000
- Type
- Single Family
- Size
- 608 SqFt
- Rooms
- 2 Beds + 1 Baths
Keller Williams Select Realty(Sydney,Townsend St.)
New Waterford
$ 370,000
- Type
- Single Family
- Size
- 1,390 SqFt
- Rooms
- 3 Beds + 1 Baths
Holm Realty Limited
New Waterford
$ 309,000
- Type
- Single Family
- Size
- 1,314 SqFt
- Rooms
- 3 Beds + 2.5 Baths
Keller Williams Select Realty(Sydney,Townsend St.)
New Waterford
$ 179,000
- Type
- Single Family
- Size
- 1,453 SqFt
- Rooms
- 3 Beds + 1 Baths
RE/MAX Park Place Inc.
New Waterford
$ 229,000
- Type
- Single Family
- Size
- 1,197 SqFt
- Rooms
- 3 Beds + 1.5 Baths
RE/MAX Park Place Inc.
New Waterford
$ 210,000
- Type
- Single Family
- Size
- 1,350 SqFt
- Rooms
- 3 Beds + 2 Baths
Royal LePage Anchor Realty
New Waterford
$ 159,000
- Type
- Single Family
- Size
- 1,357 SqFt
- Rooms
- 4 Beds + 2 Baths
Keller Williams Select Realty(Sydney,Townsend St.)
New Waterford
$ 289,000
- Type
- Single Family
- Size
- 2,253 SqFt
- Rooms
- 5 Beds + 2 Baths
Keller Williams Select Realty(Sydney,Townsend St.)
New Waterford
$ 139,500
- Type
- Single Family
- Size
- 961 SqFt
- Rooms
- 2 Beds + 1 Baths
Coldwell Banker Boardwalk Realty
New Waterford
$ 220,000
- Type
- Single Family
- Size
- 1,050 SqFt
- Rooms
- 3 Beds + 1.5 Baths
Keller Williams Select Realty(Sydney,Townsend St.)
New Waterford
$ 179,000
- Type
- Single Family
- Size
- 975 SqFt
- Rooms
- 3 Beds + 1 Baths
Keller Williams Select Realty(Sydney,Townsend St.)
New Waterford
$ 229,000
- Type
- Single Family
- Size
- 1,556 SqFt
- Rooms
- 3 Beds + 2 Baths
Coldwell Banker Boardwalk Realty

 Copyright 2026 by the REALTORS® Association of Edmonton. All rights reserved.
Data is deemed reliable but is not guaranteed accurate by the REALTORS® Association of Edmonton.
The trademarks REALTOR®, REALTORS® and the REALTOR® logo are controlled by The Canadian Real Estate Association (CREA) and identify real estate professionals who are members of CREA. The trademarks MLS®, Multiple Listing Service® and the associated logos are owned by CREA and identify the quality of
Copyright 2026 by the REALTORS® Association of Edmonton. All rights reserved.
Data is deemed reliable but is not guaranteed accurate by the REALTORS® Association of Edmonton.
The trademarks REALTOR®, REALTORS® and the REALTOR® logo are controlled by The Canadian Real Estate Association (CREA) and identify real estate professionals who are members of CREA. The trademarks MLS®, Multiple Listing Service® and the associated logos are owned by CREA and identify the quality of
 Data is supplied by Pillar 9™ MLS ® System. Pillar 9™ is the owner of the copyright in its MLS ® System. Data is deemed reliable but is not guaranteed accurate by Pillar 9™. The trademarks MLS ®, Multiple Listing Service ®, and the associated logos are owned by The Canadian Real Estate Association (CREA) and identify the quality of services provided by real estate professionals who are members of CREA. Used under license.
Last Updated: September 22, 2026 2:19 AM
Data is supplied by Pillar 9™ MLS ® System. Pillar 9™ is the owner of the copyright in its MLS ® System. Data is deemed reliable but is not guaranteed accurate by Pillar 9™. The trademarks MLS ®, Multiple Listing Service ®, and the associated logos are owned by The Canadian Real Estate Association (CREA) and identify the quality of services provided by real estate professionals who are members of CREA. Used under license.
Last Updated: September 22, 2026 2:19 AM