







Address
4198 Sonora Road, Sherbrooke, NS
Price
$ 415,000
Property Attributes
- ID#202621708
- TypeSingle Family
- Listing Status Active
- MunicipalitySherbrooke
- CitySherbrooke
- AreaSherbrooke
- NeighbourhoodSherbrooke
- Postal CodeB0H 1X0
- StyleCape Cod
- Year Built1985
- Price$ 415,000
- Bedrooms4
- Bathrooms2
- Half Bathrooms0
- Sqr Footage1554
- Lot Size0.2919 Acres
Data Source:
Canadian Real Estate Association (CREA)
Property Description
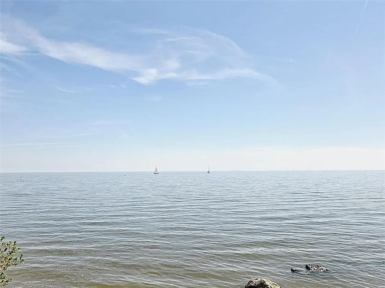
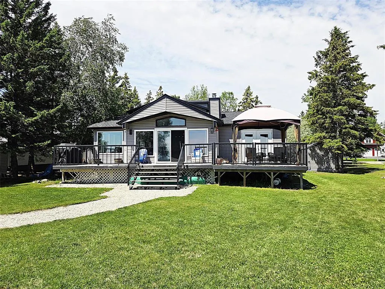
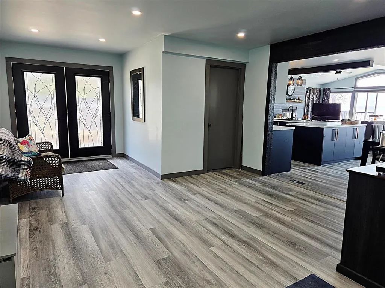
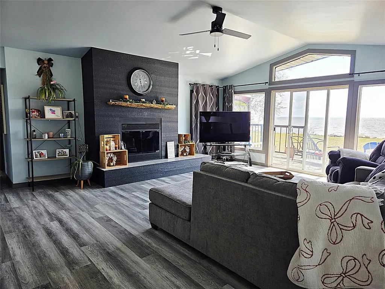
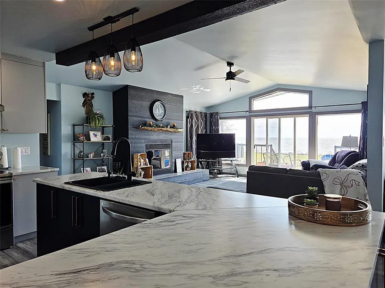
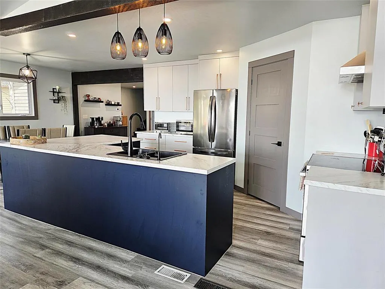
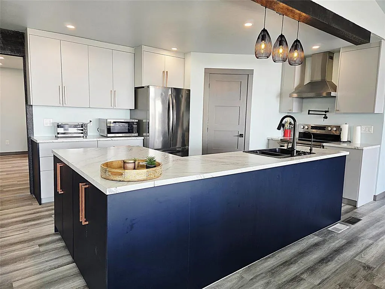
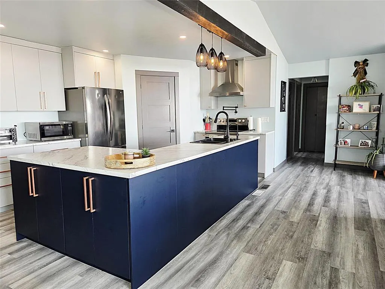
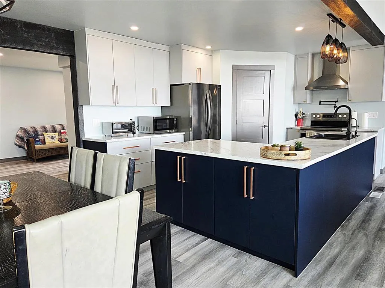
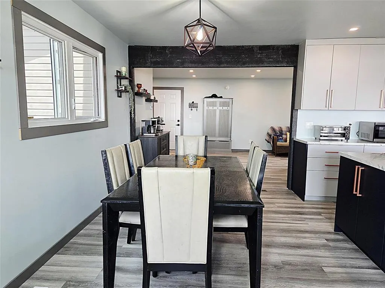
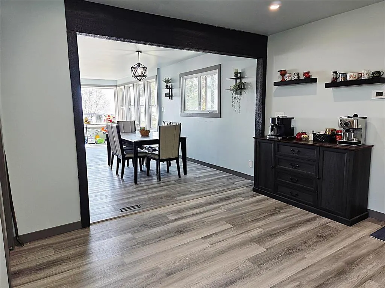
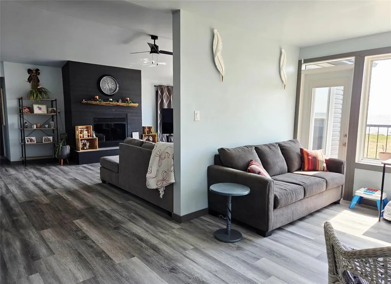
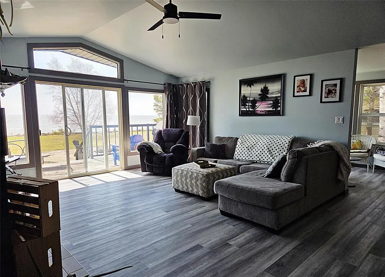
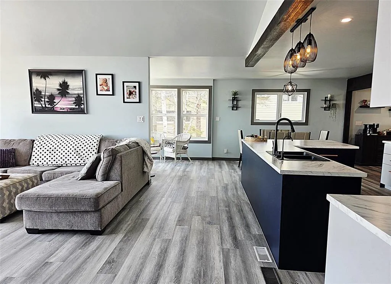
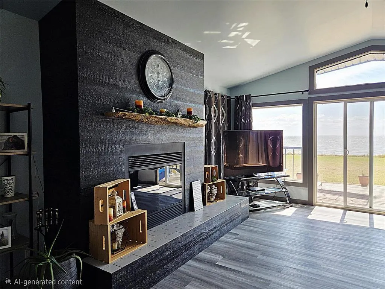
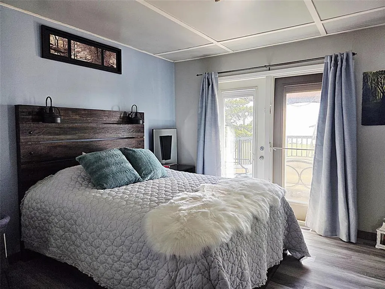
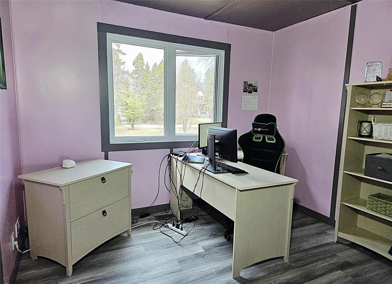
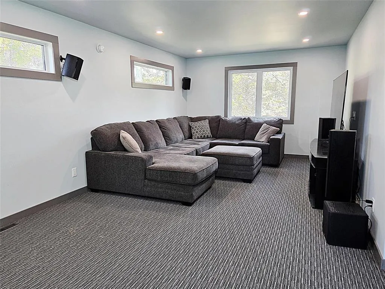
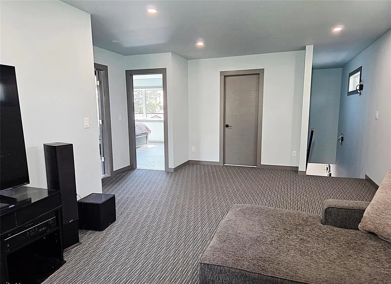
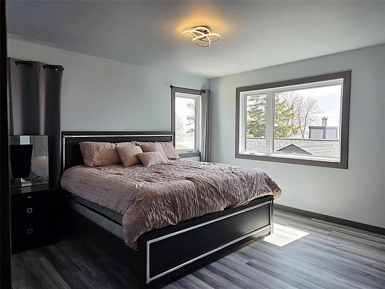
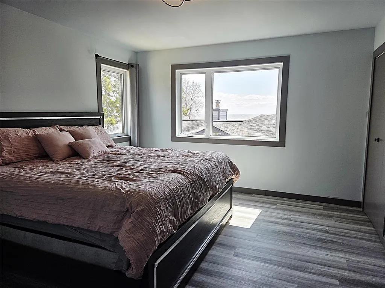
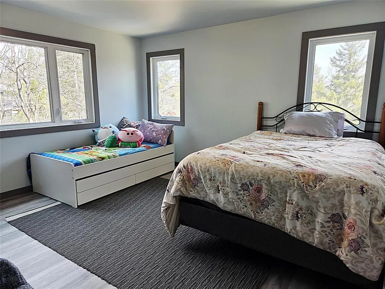
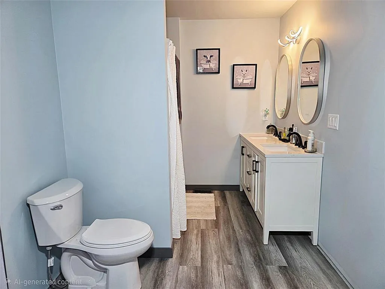
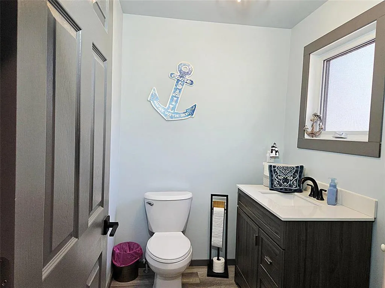
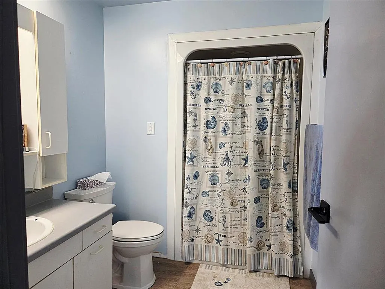
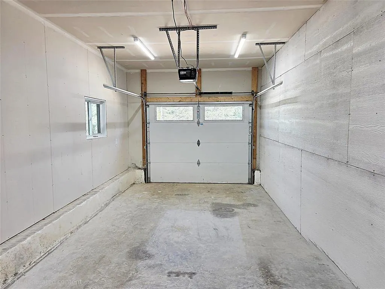
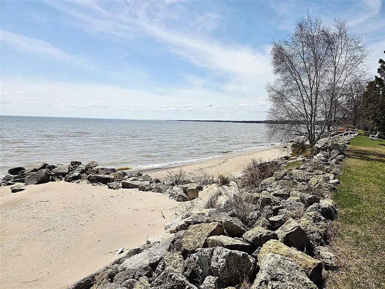
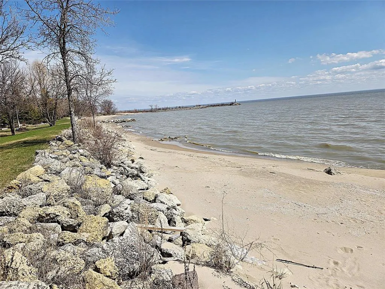
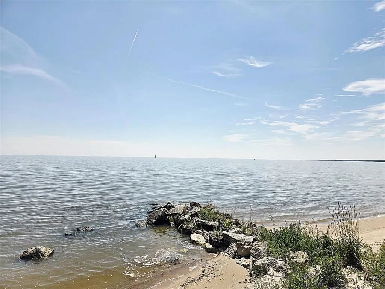
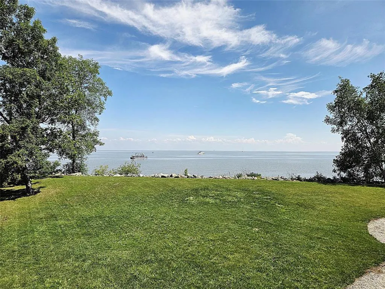
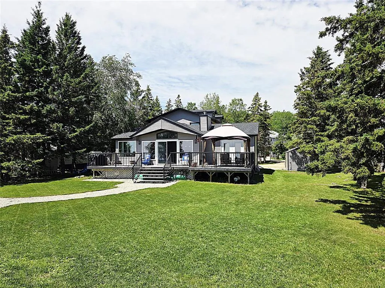
TURN-KEY CAPE COD HOME IN BEAUTIFUL SHERBROOKE! This stunning 4-bedroom, 2 full bathroom home has been extensively renovated from top to bottom and is ready for its new owners to move right in. Offering the perfect blend of classic Cape Cod charm and modern updates, this property features all new windows and doors, new siding, a new roof, a beautifully renovated kitchen, and a brand-new deck perfect for relaxing or entertaining. Also includes a full, unfinished basement waiting to be completed, adding additional living space! Step outside and enjoy the privacy of the spacious property, complete with a long driveway and a 6-person hot tub the perfect place to unwind after a long day. Every detail of this home has been thoughtfully updated, giving buyers peace of mind and true turn-key living. Located in the picturesque community of Sherbrooke, youll love the peaceful surroundings, privacy, and natural beauty this area has to offer. A rare opportunity to own a fully updated home in a beautiful setting! Reach out to your agent today, to book your private showing! (id:7434)
* Sold date and price as reported on the RAE's MLS® System.
General Features
| Features | Treed, Level |
|---|---|
| Community Features | Recreational Facilities, School Bus |
| Property Type | Single Family |
| CommunityName | Sherbrooke |
| Amenities | Park, Place of Worship |
| Building Appliances | Stove, Dishwasher, Dryer, Washer, Refrigerator, Hot Tub |
| Building Architectural Style | Cape Cod |
| Building Cooling Type | Air Conditioned |
| Location Description | 121 Old Road Hill Sherbrooke, NS B0J 3C0 Head toward Old Road Hill 850 m Turn left onto 4 St/Sonora Rd Destination will be on the left |
| Foundation Type | Poured Concrete |
| Building Type | House |
| Ownership Type | Freehold |
| Building.StoriesTotal | 2 |
Interior Features
| Building Fireplace Present | False |
|---|---|
| Building Heating Type | Baseboard heaters, Heat Pump, Ductless, Stove |
| Building Heating Fuel | Electric, Wood |
| Basement Development | Unfinished |
| Basement Type | Full (Unfinished) |
| Construction Style Attachment | Detached |
| Flooring Type | Hardwood, Laminate, Linoleum |
| Living Area Range | 1554 |
| Bedrooms | 4 |
Exterior Features
| Structure | Shed |
|---|---|
| Land Amenities | Park, Place of Worship |
| Landscape Features | Landscaped |
| Sewer | Municipal sewage system |
| Exterior Finish | Vinyl |
Room Details
| Room | Dimensions | Level | Flooring | Details |
|---|---|---|---|---|
| 3pc Bathroom | 9.4x5.9 | Main level | ||
| Bedroom | 14.5x10.7+Jog | Second level | ||
| Den | 10 ft ,3 in x 8 ft ,2 in | Upper Level | 8 ft ,2 in | |
| Dining room | 26.8x11.3 | Main level | ||
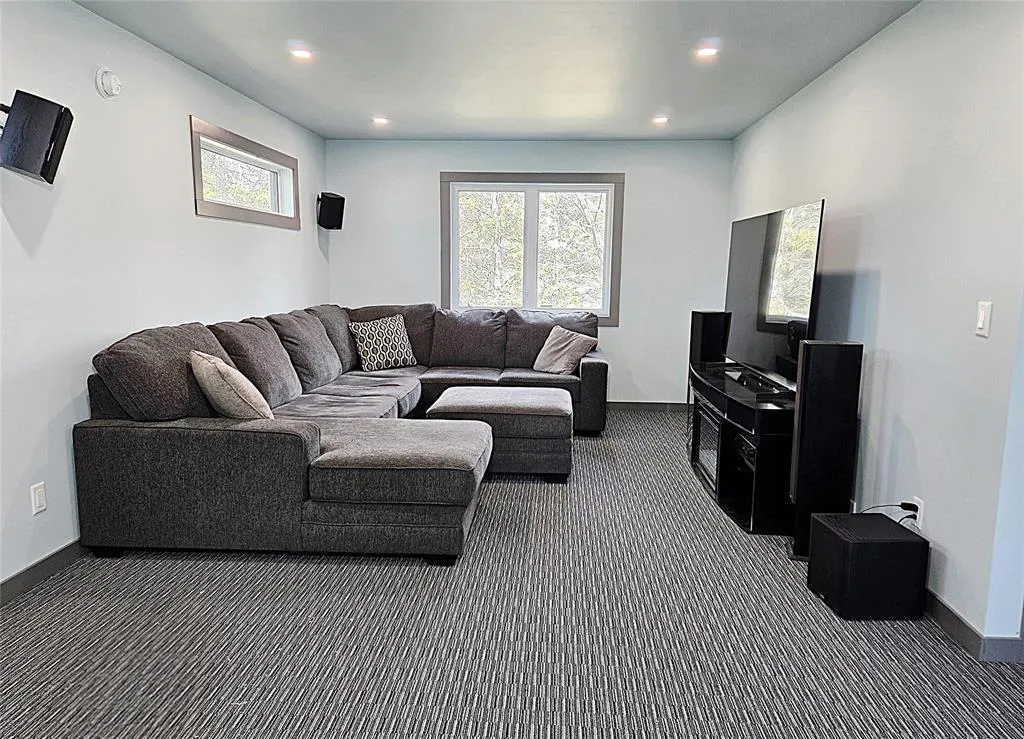
| Family room | 24 ft ,2 in x 11 ft ,9 in | Upper Level | 11 ft ,9 in | |
| Kitchen | 16.8x9.3 | Main level | ||
| Living room | 13x11 | Main level | ||
| Primary Bedroom | 13.2x13.5 | Second level | ||
| Sunroom | 9 ft ,11 in x 8 ft ,3 in | Main level | 8 ft ,3 in |
Amenities
- Views
- New Construction
- Adult 55+
- Lease To Own
- No Strata Fees
- Furnished
- Primary On Main
- Air Conditioning
- Seller Finance
- Green
- Fixer Upper
- Horse
- Golf
- Fireplace
- Deck
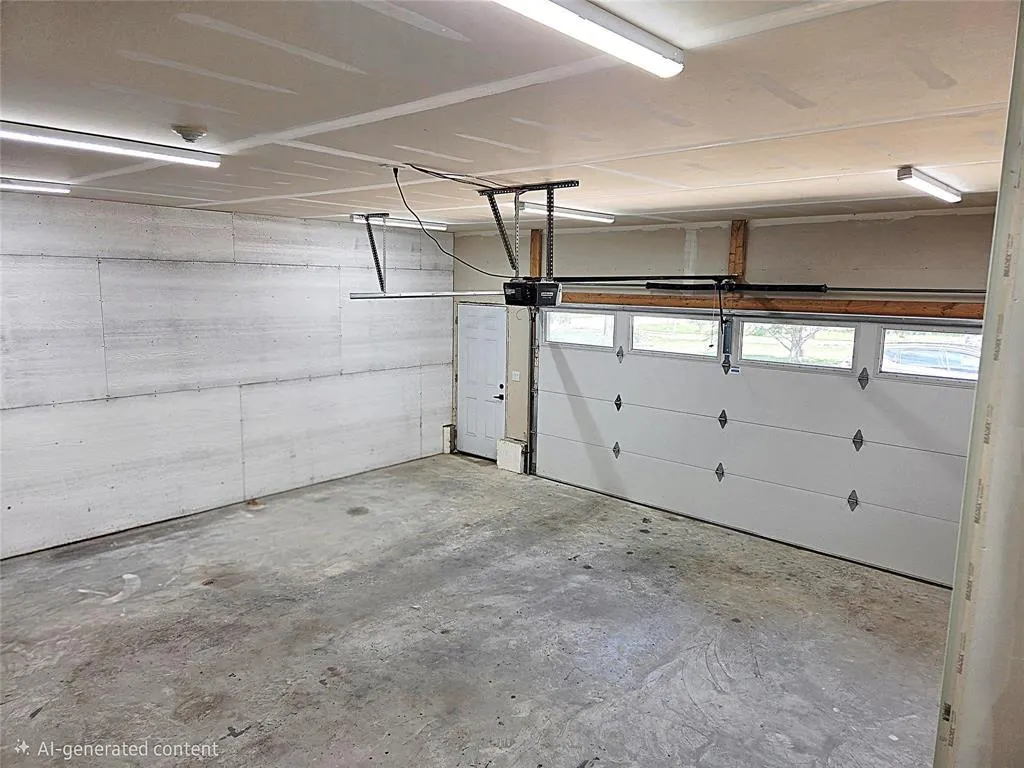
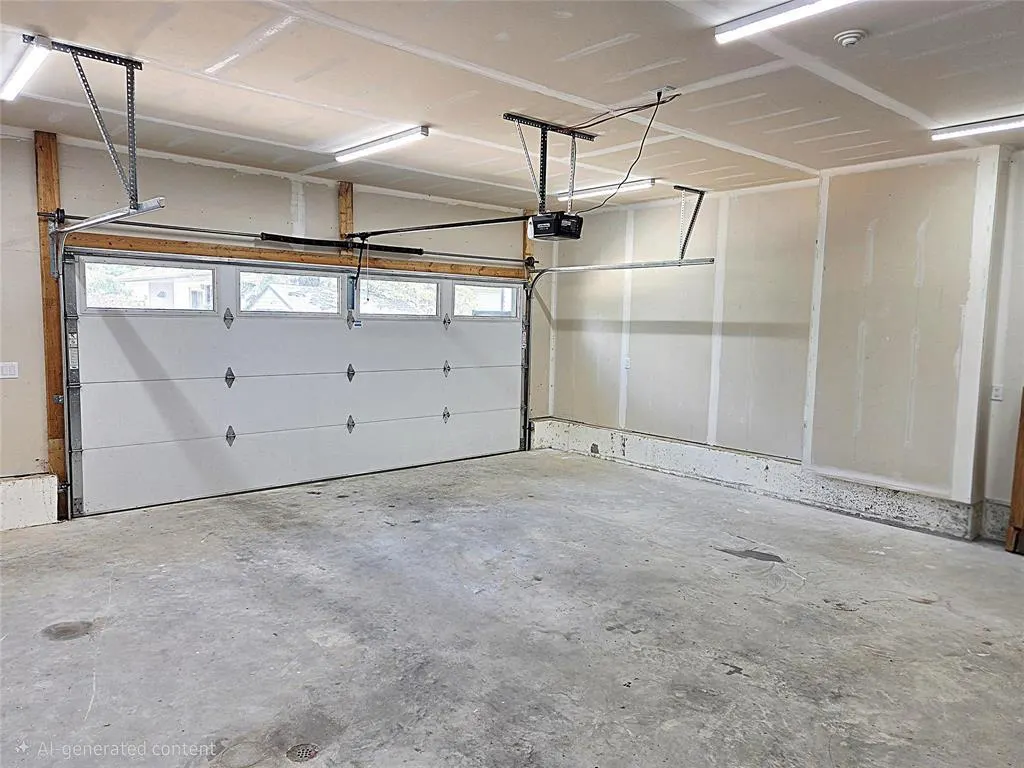
- Garage
- Basement
- Pool

Property vs Single Family Average in B0H 1X0
Price
Year Built
In The Neighbourhood
Just Listed
Sherbrooke
$ 449,800
- Type
- Single Family
- Size
- 2,849 SqFt
- Rooms
- 5 Beds + 1.5 Baths
Keller Williams Select Realty (Truro)
Edmonton
$ 298,500
- Type
- Single Family
- Size
- 1,026 SqFt
- Rooms
- 4 Beds + 2 Baths
Homes & Gardens Real Estate Limited
Edmonton
$ 449,900
- Type
- Single Family
- Size
- 1,034 SqFt
- Rooms
- 5 Beds + 2 Baths
Royal LePage Prestige Realty
Edmonton
$ 319,900
- Type
- Single Family
- Size
- 898 SqFt
- Rooms
- 3 Beds + 2 Baths
Royal LePage Noralta Real Estate
Edmonton
$ 475,000
- Type
- Single Family
- Size
- 1,012 SqFt
- Rooms
- 3 Beds + 2 Baths
Royal LePage Noralta Real Estate
Sherbrooke
$ 349,900
- Type
- Single Family
- Size
- 1,485 SqFt
- Rooms
- 3 Beds + 2 Baths
Re/Max Park Place Inc. (Antigonish)

 Copyright 2026 by the REALTORS® Association of Edmonton. All rights reserved.
Data is deemed reliable but is not guaranteed accurate by the REALTORS® Association of Edmonton.
The trademarks REALTOR®, REALTORS® and the REALTOR® logo are controlled by The Canadian Real Estate Association (CREA) and identify real estate professionals who are members of CREA. The trademarks MLS®, Multiple Listing Service® and the associated logos are owned by CREA and identify the quality of
Copyright 2026 by the REALTORS® Association of Edmonton. All rights reserved.
Data is deemed reliable but is not guaranteed accurate by the REALTORS® Association of Edmonton.
The trademarks REALTOR®, REALTORS® and the REALTOR® logo are controlled by The Canadian Real Estate Association (CREA) and identify real estate professionals who are members of CREA. The trademarks MLS®, Multiple Listing Service® and the associated logos are owned by CREA and identify the quality of
 Data is supplied by Pillar 9™ MLS ® System. Pillar 9™ is the owner of the copyright in its MLS ® System. Data is deemed reliable but is not guaranteed accurate by Pillar 9™. The trademarks MLS ®, Multiple Listing Service ®, and the associated logos are owned by The Canadian Real Estate Association (CREA) and identify the quality of services provided by real estate professionals who are members of CREA. Used under license.
Last Updated: September 23, 2026 2:57 PM
Data is supplied by Pillar 9™ MLS ® System. Pillar 9™ is the owner of the copyright in its MLS ® System. Data is deemed reliable but is not guaranteed accurate by Pillar 9™. The trademarks MLS ®, Multiple Listing Service ®, and the associated logos are owned by The Canadian Real Estate Association (CREA) and identify the quality of services provided by real estate professionals who are members of CREA. Used under license.
Last Updated: September 23, 2026 2:57 PM