


Address
697 Camelot Drive, Greater Sudbury, ON
Price
$ 499,900
Property Attributes
- ID#2130218
- TypeSingle Family
- Listing Status Active
- MunicipalityGreater Sudbury
- CityGreater Sudbury
- AreaGreater Sudbury
- Postal CodeP3B 3M9
- Style2 Level
- Price$ 499,900
- Bedrooms5
- Bathrooms2
- Half Bathrooms1
- Lot Size110 Acres
Data Source:
Canadian Real Estate Association (CREA)
Property Description
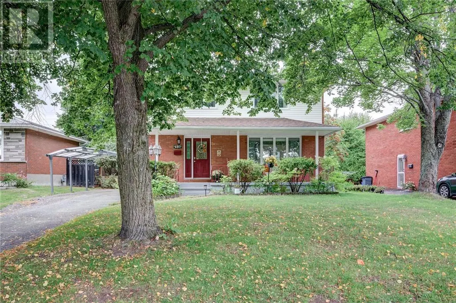
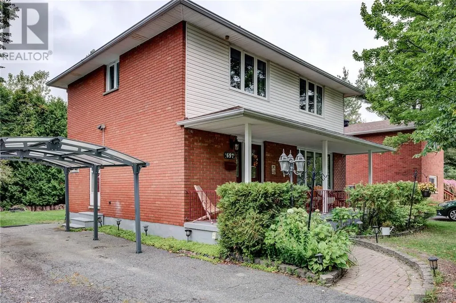
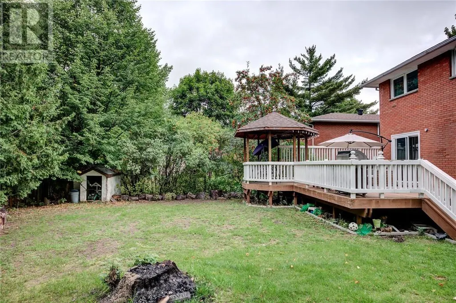
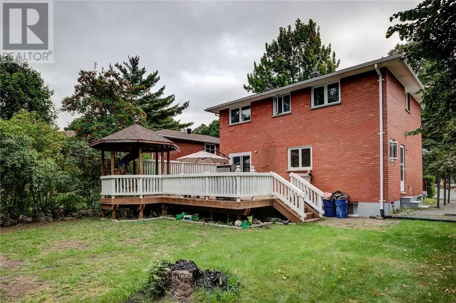
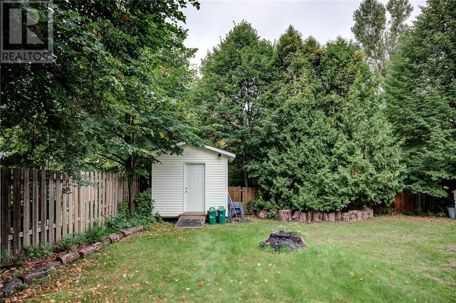
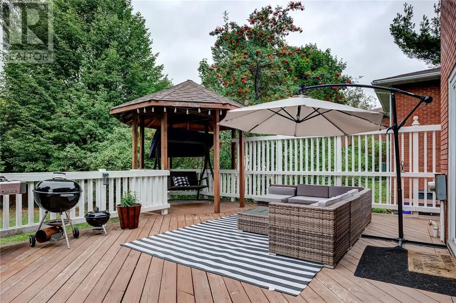
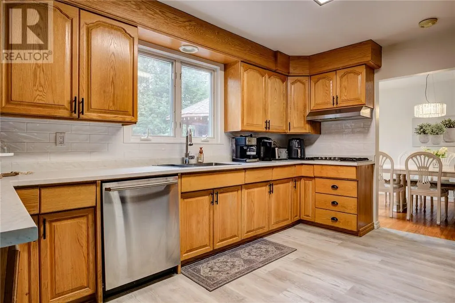
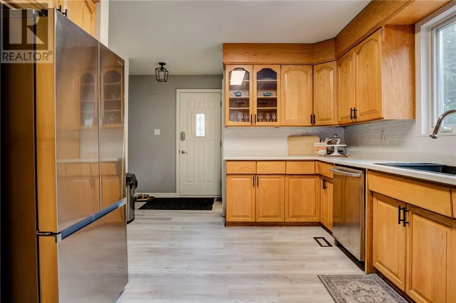
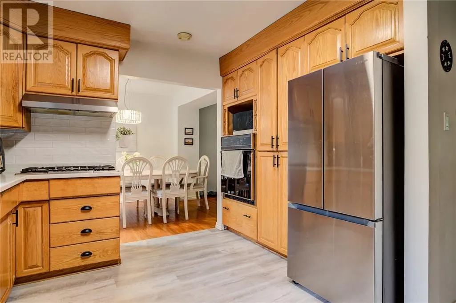
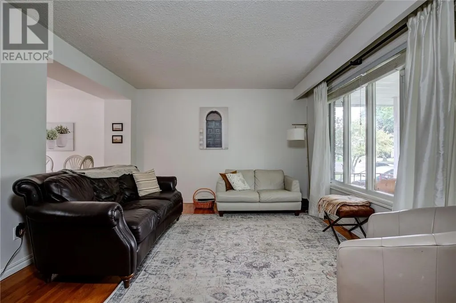
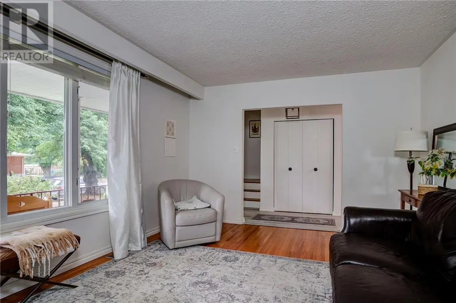
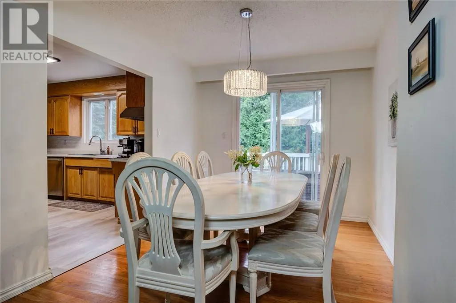
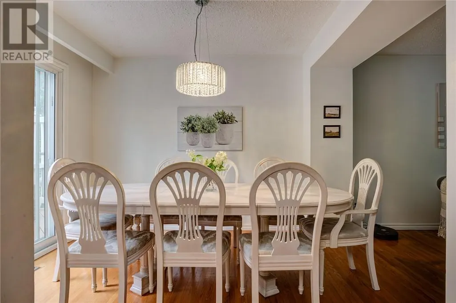
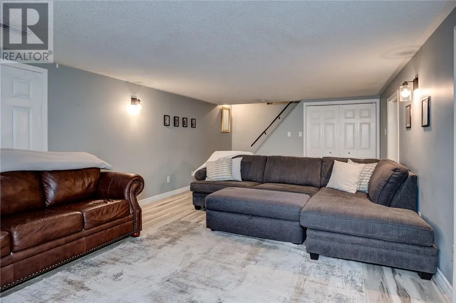
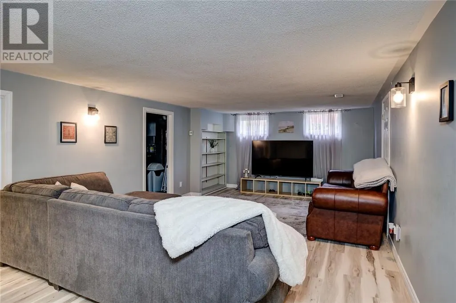
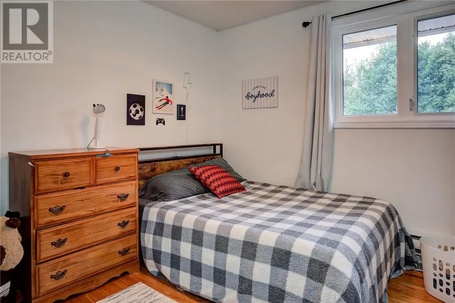
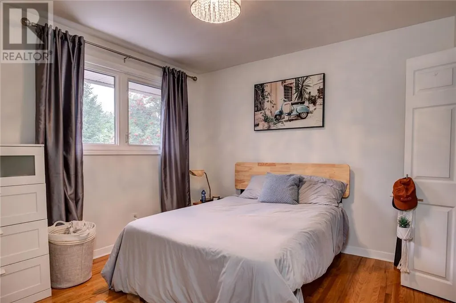
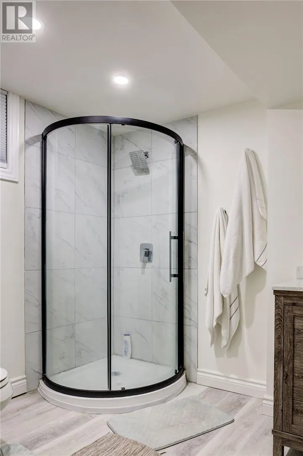
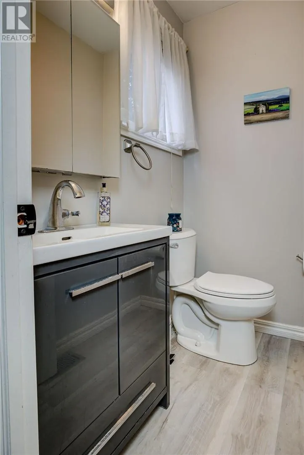
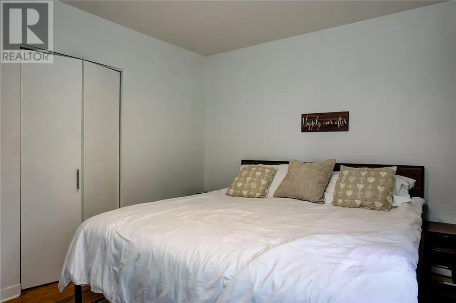
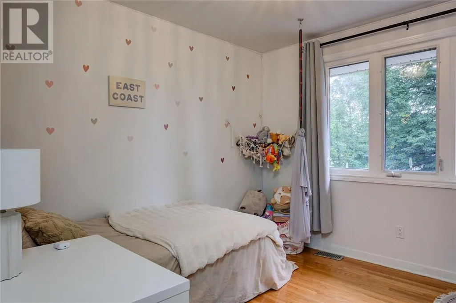
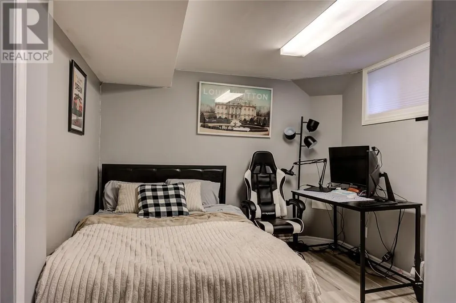
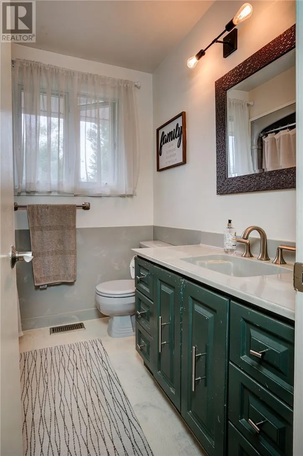
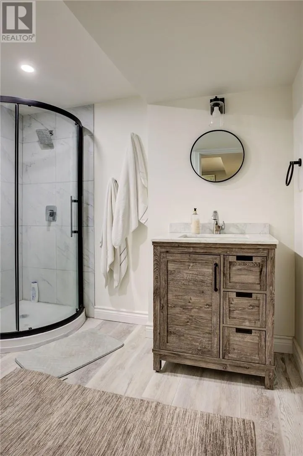
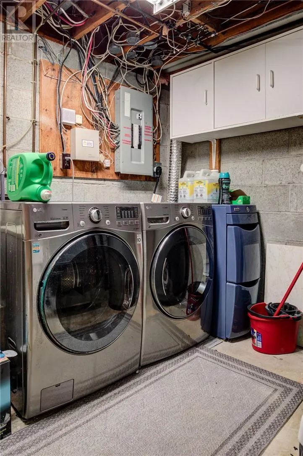
Welcome to 697 Camelot Drive, a spacious all-brick home tucked into the family-friendly Minnow Lake neighbourhood. With four bedrooms upstairs and a finished lower level, there's room here for the whole family to grow. The main floor offers a comfortable living room, oak kitchen with built-in appliances, dining area and convenient 2-piece powder room. Step through the patio doors and you’ll find a generous deck and gazebo overlooking the backyard - an ideal spot for morning coffee, summer dinners or entertaining friends and family. Upstairs, four bedrooms and the main bathroom provide a practical layout that’s hard to beat for a growing family. Downstairs, the finished lower level adds valuable living space with a large family room, additional room that works well as a fifth bedroom or home office, 3-piece bathroom, laundry and plenty of storage. Outside, the lot offers a great backyard, storage shed and paved parking. Central air and a quiet, established neighbourhood round out the package. Conveniently located close to schools, playgrounds, shopping and public transit, 697 Camelot offers the space and flexibility families are looking for. Come take a look - this one is worth seeing in person. (id:7434)
* Sold date and price as reported on the RAE's MLS® System.
General Features
| Road Type | Paved road |
|---|---|
| Community Features | Family Oriented, Quiet Area |
| Property Type | Single Family |
| Zoning Description | R1-5 |
| Building Architectural Style | 2 Level |
| Building Cooling Type | Central air conditioning |
| Foundation Type | Block |
| Building Type | House |
| Ownership Type | Freehold |
| Building.StoriesTotal | 2 |
Interior Features
| Building Fireplace Present | False |
|---|---|
| Building Heating Type | Forced air |
| Basement Type | Full |
| Flooring Type | Hardwood, Laminate, Linoleum |
| Living Area Range | 1100 |
| Bedrooms | 5 |
Exterior Features
| Structure | Shed |
|---|---|
| Building Roof Material | Asphalt shingle |
| Building Roof Style | Unknown |
| Sewer | Municipal sewage system |
| Exterior Finish | Brick |
| Fence Type | Fence |
Room Details
| Room | Dimensions | Level | Flooring | Details |
|---|---|---|---|---|
| Bedroom | 10'2 x 9'7 | Second level | ||
| Den | 10 x 8'10 | Lower level | ||
| Dining room | 11'9 x 9 | Main level | ||
| Kitchen | 14'2 x 10'4 | Main level | ||
| Living room | 12 x 17'3 | Main level | ||
| Primary Bedroom | 13'10 x 10'2 | Second level | ||
| Recreational, Games room | 23'5 x 13'2 | Lower level |
Amenities
- Views
- New Construction
- Adult 55+
- Lease To Own
- No Strata Fees
- Furnished
- Primary On Main
- Air Conditioning
- Seller Finance
- Green
- Fixer Upper
- Horse
- Golf
- Fireplace
- Deck
- Garage
- Basement
- Pool

Property vs Single Family Average in P3B 3M9
Price

 Copyright 2026 by the REALTORS® Association of Edmonton. All rights reserved.
Data is deemed reliable but is not guaranteed accurate by the REALTORS® Association of Edmonton.
The trademarks REALTOR®, REALTORS® and the REALTOR® logo are controlled by The Canadian Real Estate Association (CREA) and identify real estate professionals who are members of CREA. The trademarks MLS®, Multiple Listing Service® and the associated logos are owned by CREA and identify the quality of
Copyright 2026 by the REALTORS® Association of Edmonton. All rights reserved.
Data is deemed reliable but is not guaranteed accurate by the REALTORS® Association of Edmonton.
The trademarks REALTOR®, REALTORS® and the REALTOR® logo are controlled by The Canadian Real Estate Association (CREA) and identify real estate professionals who are members of CREA. The trademarks MLS®, Multiple Listing Service® and the associated logos are owned by CREA and identify the quality of
 Data is supplied by Pillar 9™ MLS ® System. Pillar 9™ is the owner of the copyright in its MLS ® System. Data is deemed reliable but is not guaranteed accurate by Pillar 9™. The trademarks MLS ®, Multiple Listing Service ®, and the associated logos are owned by The Canadian Real Estate Association (CREA) and identify the quality of services provided by real estate professionals who are members of CREA. Used under license.
Last Updated: September 23, 2026 1:37 AM
Data is supplied by Pillar 9™ MLS ® System. Pillar 9™ is the owner of the copyright in its MLS ® System. Data is deemed reliable but is not guaranteed accurate by Pillar 9™. The trademarks MLS ®, Multiple Listing Service ®, and the associated logos are owned by The Canadian Real Estate Association (CREA) and identify the quality of services provided by real estate professionals who are members of CREA. Used under license.
Last Updated: September 23, 2026 1:37 AM