

Address
374 Josephine Avenue, Windsor, ON
Price
$ 479,900
Property Attributes
- ID#40860595
- TypeSingle Family
- Listing Status Active
- MunicipalityWindsor
- CityWindsor
- AreaWindsor
- NeighbourhoodWindsor
- Postal CodeN9B 2L1
- StyleOther
- Year Built1925
- Price$ 479,900
- Bedrooms4+3
- Bathrooms2
- Half Bathrooms0
- Sqr Footage1200
Data Source:
Canadian Real Estate Association (CREA)
Property Description
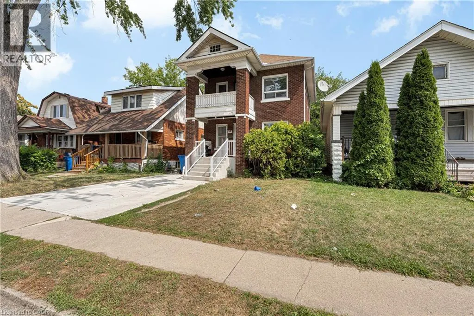
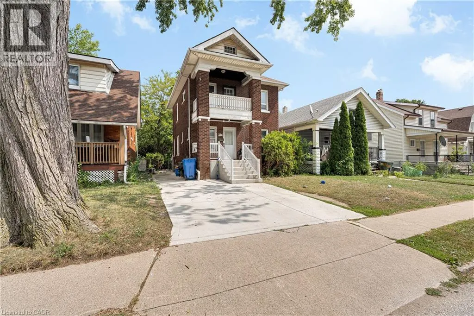
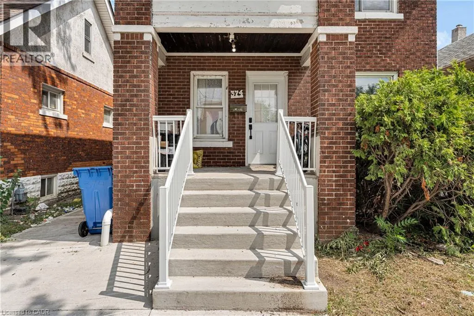
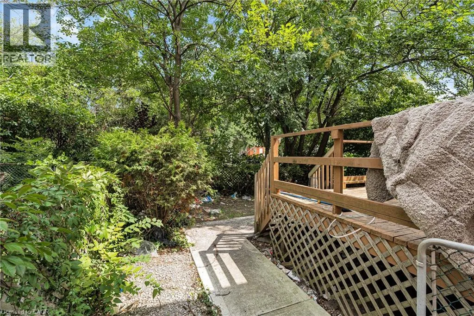
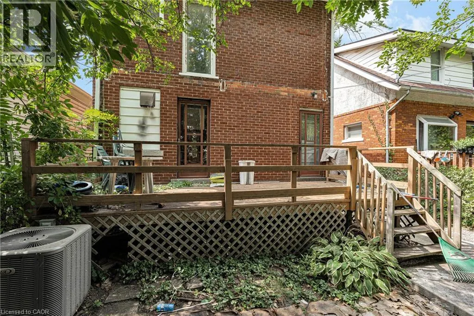
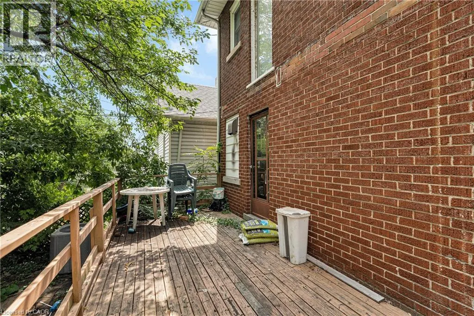
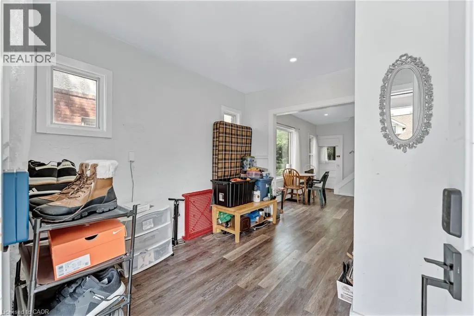
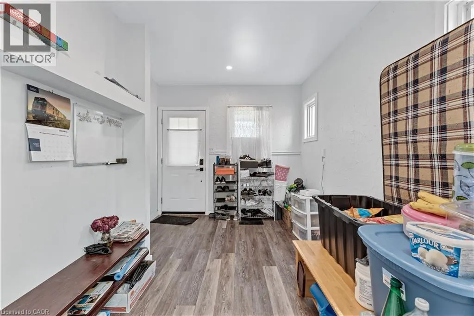
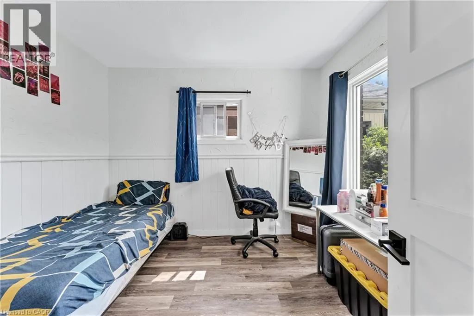
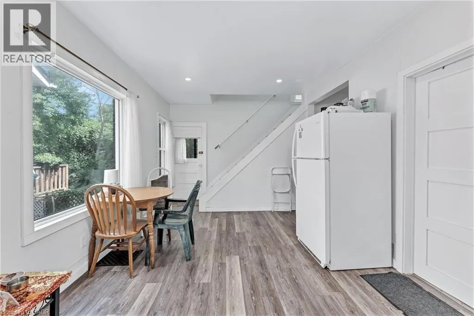
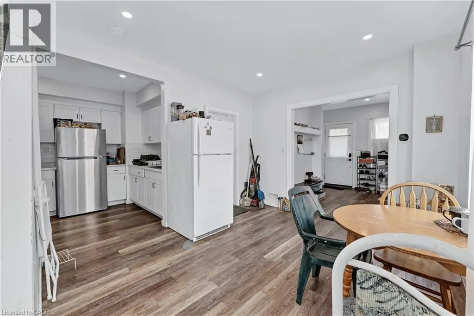
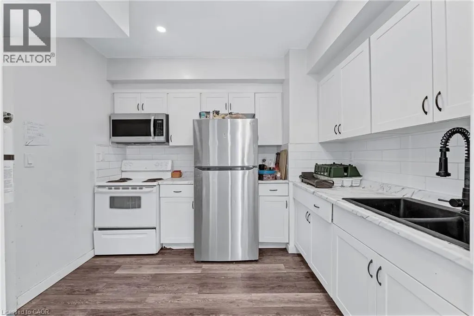
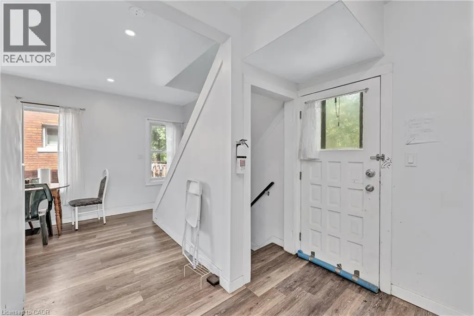
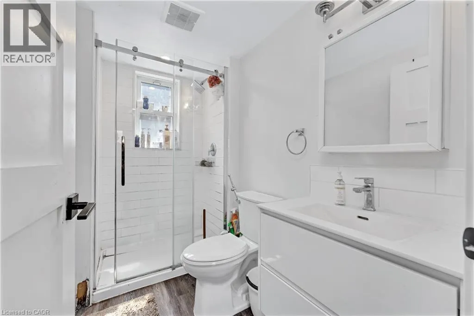
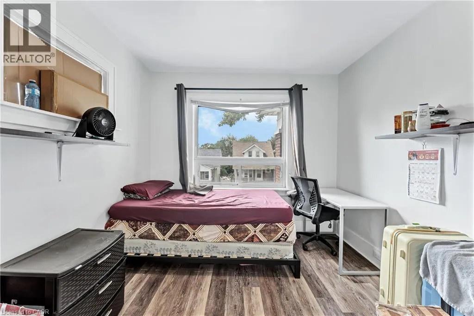
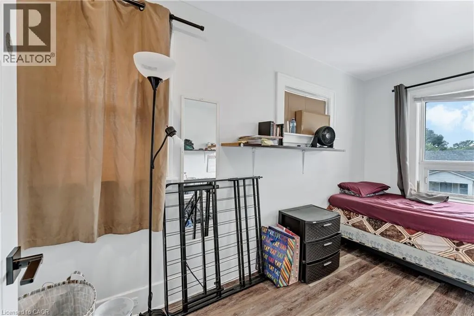
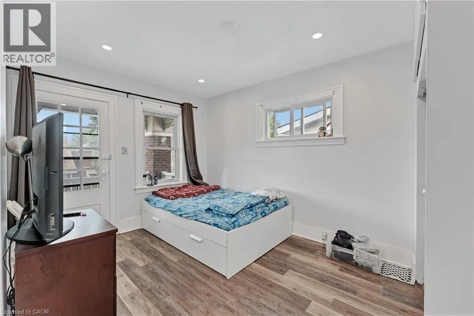
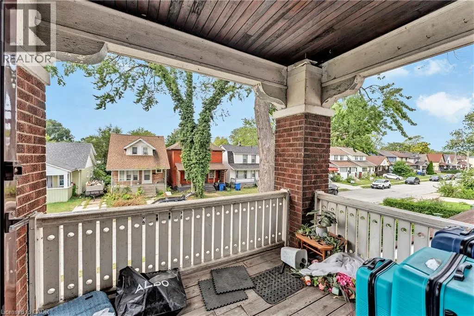
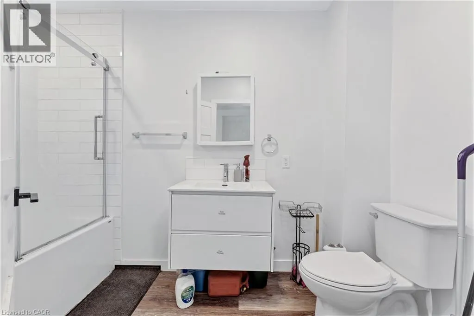
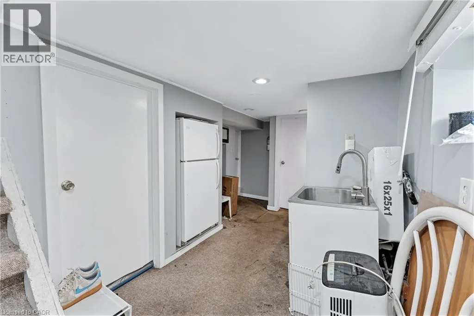
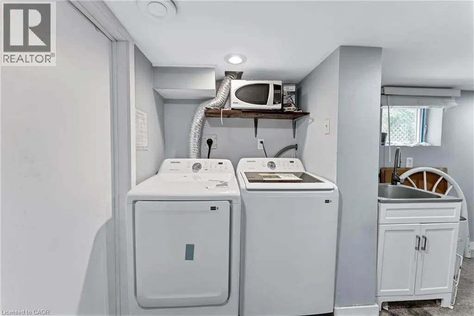
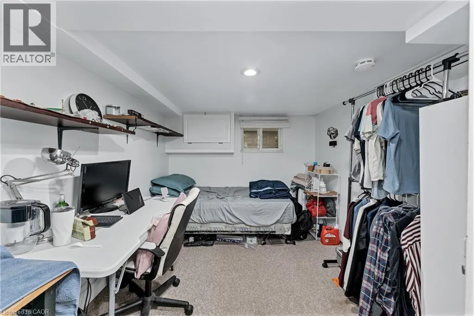
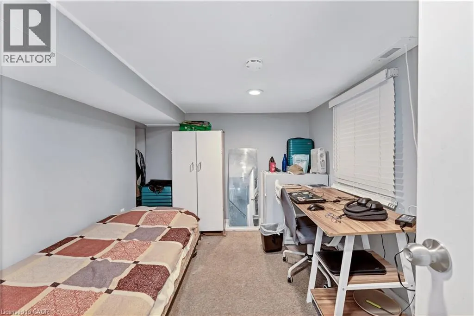
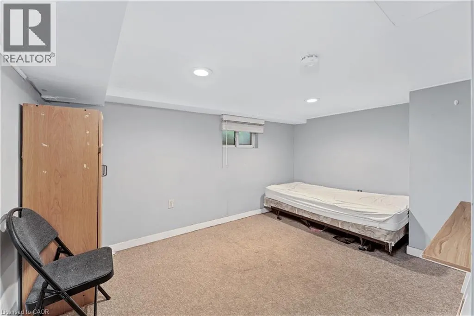
Excellent Investment Opportunity Near the University of Windsor! Welcome to this well-located detached home featuring 4+3 bedrooms and 2 full bathrooms, just a 6-minute walk from the University of Windsor. Situated only half a block from the main bus route on Wyandotte St. W., this property offers an excellent location for students and investors alike. The home is fully rented for $3,075/month, providing an attractive investment opportunity. It is also ideal for an owner-occupier looking to live in the home while renting out additional rooms to help with mortgage payments. The property offers 7 fully furnished bedrooms, each equipped with a single bed, dresser, and desk. The bedrooms are distributed across the home with 3 on the second floor, 1 on the main floor, and 3 in the lower level. One of the second-floor bedrooms features access to a private balcony. Additional features include kitchens, 2 full bathrooms, refrigerators (2022), stoves, microwaves,(2022) and a washer and dryer (2026). The lower level is fully carpeted, and the property offers parking for 2 vehicles. Located close to the University of Windsor, public transit, and amenities, this property presents a great opportunity for investors or buyers looking for a home with rental income potential. RECENT UPGRADES: Driveway concrete/Side walkway 2025, AC 2025 monthly $48.52, Furnace, 2022, Washrooms & upper level flooring & Kitchen 2022, Tankless hot-water tank rental $45.15 (2022), (id:7434)
* Sold date and price as reported on the RAE's MLS® System.
General Features
| Property Type | Single Family |
|---|---|
| Zoning Description | RD1.3 |
| Amenities | Public Transit, Schools, Shopping |
| Building Appliances | Dryer, Microwave, Stove |
| Building Architectural Style | Other |
| Building Cooling Type | Central air conditioning |
| Parking Space Total | 2 |
| Building Type | House |
| Ownership Type | Freehold |
| Building.StoriesTotal | 2 |
Interior Features
| Building Fireplace Present | False |
|---|---|
| Building Heating Fuel | Natural gas |
| Basement Development | Finished |
| Basement Type | Full (Finished) |
| Construction Style Attachment | Detached |
| Living Area Range | 1200 |
| Bedrooms | 4+3 |
Exterior Features
| Land Amenities | Public Transit, Schools, Shopping |
|---|---|
| Landscape Features | Landscaped |
| Sewer | Municipal sewage system |
| Exterior Finish | Brick Veneer |
Room Details
| Room | Dimensions | Level | Flooring | Details |
|---|---|---|---|---|
| 3pc Bathroom | Measurements not available | Main level | ||
| Bedroom | 8'0'' x 10'0'' | Main level | ||
| Kitchen | 7'0'' x 8'0'' | Main level | ||
| Living room | 10'2'' x 12'1'' | Main level |
Amenities
- Views
- New Construction
- Adult 55+
- Lease To Own
- No Strata Fees
- Furnished
- Primary On Main
- Air Conditioning
- Seller Finance
- Green
- Fixer Upper
- Horse
- Golf
- Fireplace
- Deck
- Garage
- Basement
- Pool

Property vs Single Family Average in N9B 2L1
Price
Year Built
In The Neighbourhood
Windsor
$ 474,900
- Type
- Single Family
- Size
- 2,937 SqFt
- Rooms
- 6 Beds + 3 Baths
Royal LePage Atlantic - Valley(Windsor)
Windsor
$ 634,900
- Type
- Single Family
- Size
- 3,726 SqFt
- Rooms
- 8 Beds + 4.5 Baths
Royal LePage Atlantic - Valley(Windsor)
Windsor
$ 599,900
- Type
- Single Family
- Size
- 1,350 SqFt
- Rooms
- 3 Beds + 2 Baths
Royal LePage Atlantic - Valley(Windsor)
Windsor
$ 589,900
- Type
- Single Family
- Size
- 3,993 SqFt
- Rooms
- 5 Beds + 3 Baths
Royal LePage Atlantic - Valley(Windsor)
Windsor
$ 399,900
- Type
- Single Family
- Size
- 1,595 SqFt
- Rooms
- 2 Beds + 1.5 Baths
Royal LePage Atlantic - Valley(Windsor)

 Copyright 2026 by the REALTORS® Association of Edmonton. All rights reserved.
Data is deemed reliable but is not guaranteed accurate by the REALTORS® Association of Edmonton.
The trademarks REALTOR®, REALTORS® and the REALTOR® logo are controlled by The Canadian Real Estate Association (CREA) and identify real estate professionals who are members of CREA. The trademarks MLS®, Multiple Listing Service® and the associated logos are owned by CREA and identify the quality of
Copyright 2026 by the REALTORS® Association of Edmonton. All rights reserved.
Data is deemed reliable but is not guaranteed accurate by the REALTORS® Association of Edmonton.
The trademarks REALTOR®, REALTORS® and the REALTOR® logo are controlled by The Canadian Real Estate Association (CREA) and identify real estate professionals who are members of CREA. The trademarks MLS®, Multiple Listing Service® and the associated logos are owned by CREA and identify the quality of
 Data is supplied by Pillar 9™ MLS ® System. Pillar 9™ is the owner of the copyright in its MLS ® System. Data is deemed reliable but is not guaranteed accurate by Pillar 9™. The trademarks MLS ®, Multiple Listing Service ®, and the associated logos are owned by The Canadian Real Estate Association (CREA) and identify the quality of services provided by real estate professionals who are members of CREA. Used under license.
Last Updated: September 22, 2026 2:19 AM
Data is supplied by Pillar 9™ MLS ® System. Pillar 9™ is the owner of the copyright in its MLS ® System. Data is deemed reliable but is not guaranteed accurate by Pillar 9™. The trademarks MLS ®, Multiple Listing Service ®, and the associated logos are owned by The Canadian Real Estate Association (CREA) and identify the quality of services provided by real estate professionals who are members of CREA. Used under license.
Last Updated: September 22, 2026 2:19 AM