
Open House Sat, Sep 26th 02:00 PM - 04:00 PM










Address
116 Dufferin Street, Smithville, ON
Price
$ 459,900
Open House Sat, Sep 26th 02:00 PM - 04:00 PM
Property Attributes
- ID#40864740
- TypeSingle Family
- Listing Status Active
- MunicipalitySmithville
- CitySmithville
- AreaSmithville
- Neighbourhood057 - Smithville
- Postal CodeL0R 2A0
- StyleBungalow
- Price$ 459,900
- Bedrooms2
- Bathrooms1
- Half Bathrooms0
- Sqr Footage1118
- Lot Size0.12 Acres
Data Source:
Canadian Real Estate Association (CREA)
Property Description
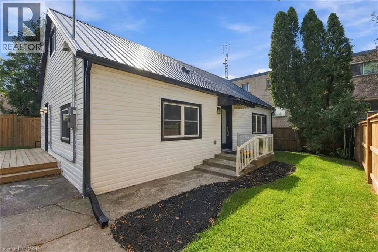
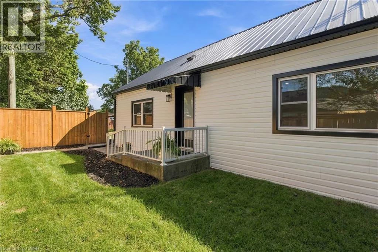
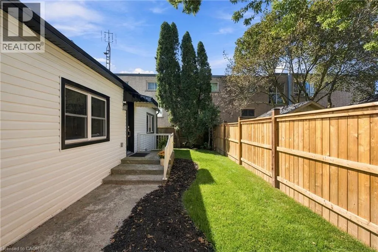
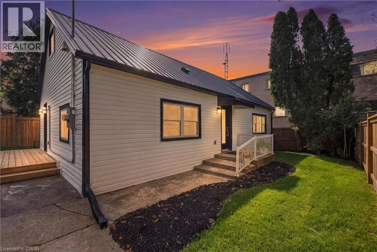
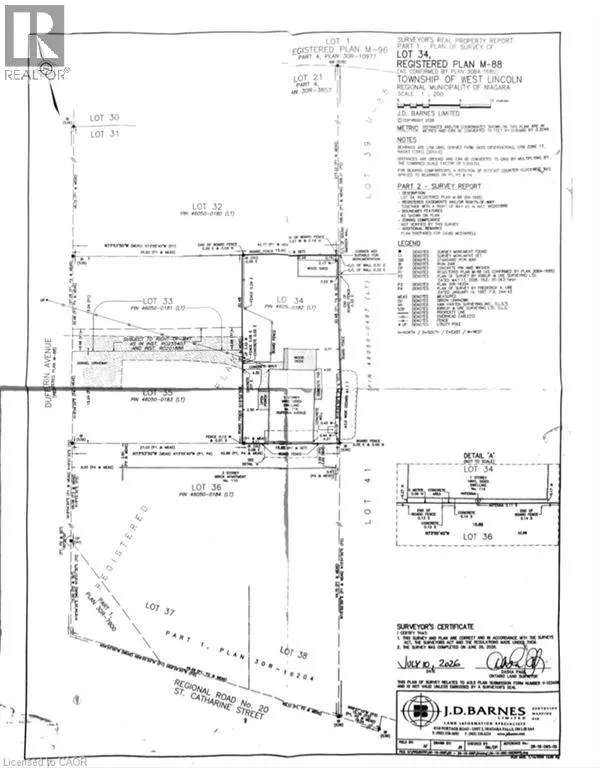
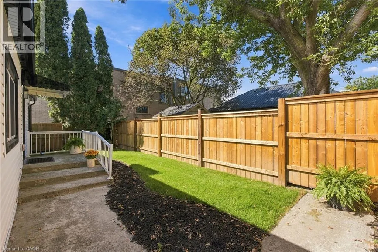
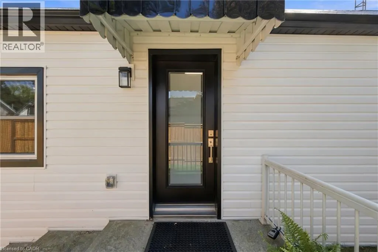
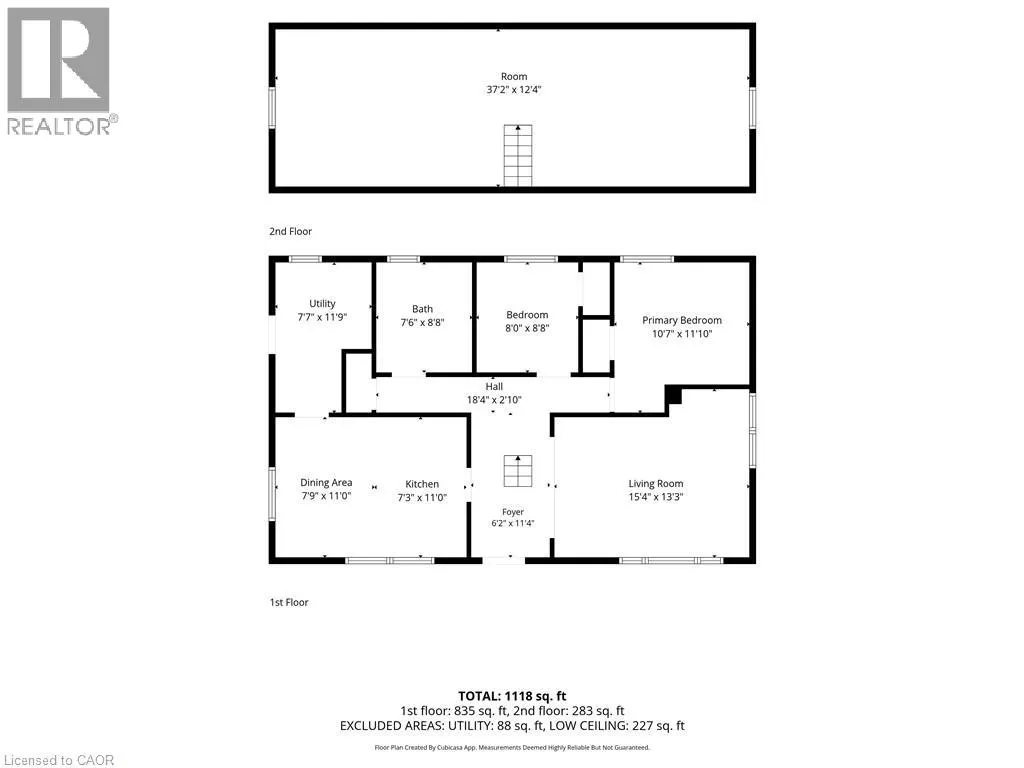
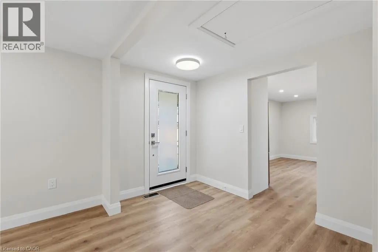
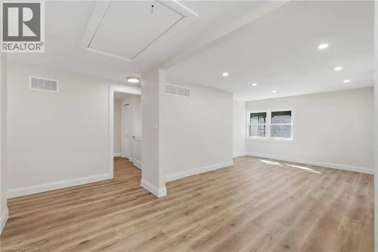
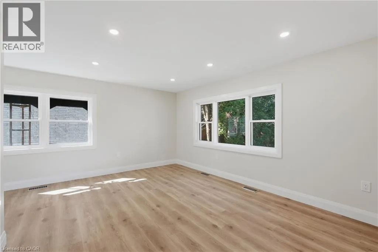
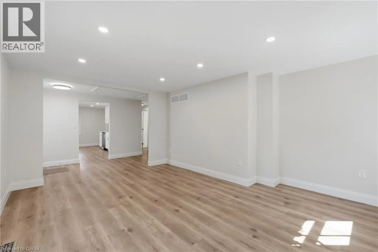
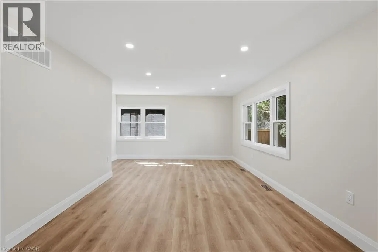
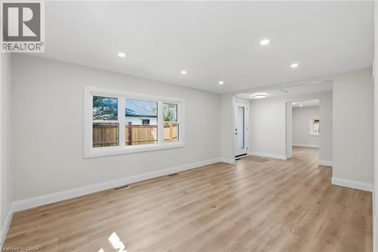
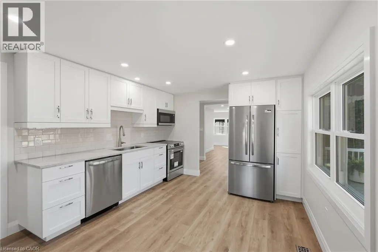
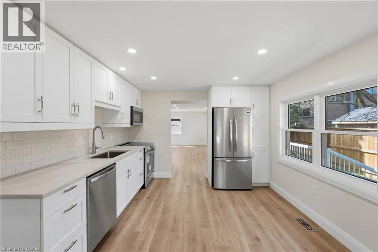
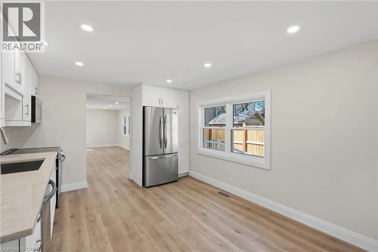
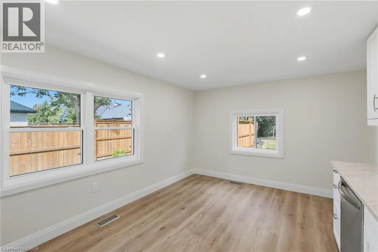
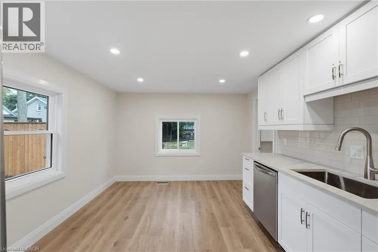
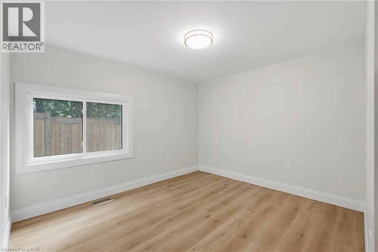
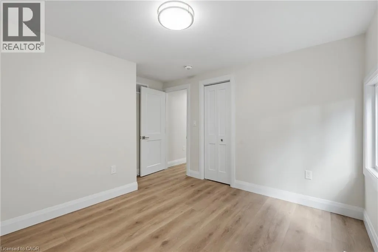
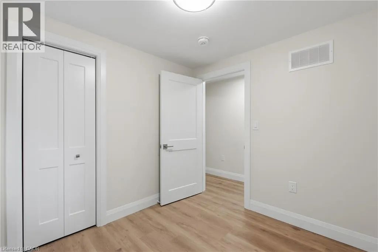
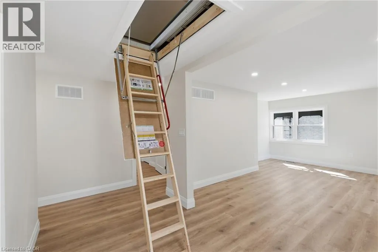
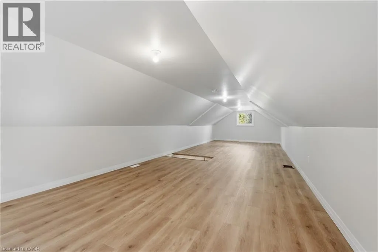
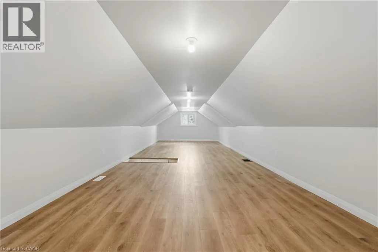
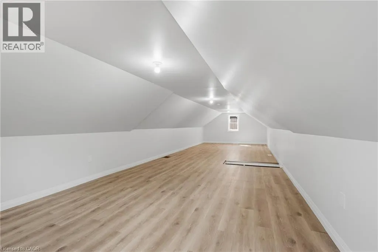
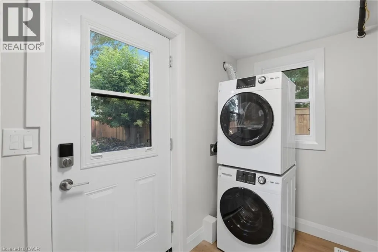
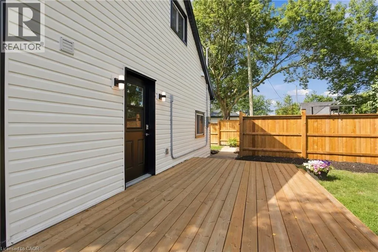
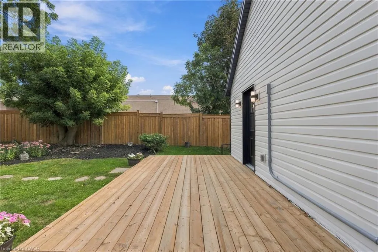
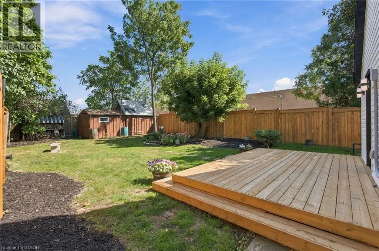
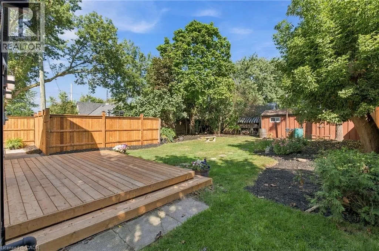
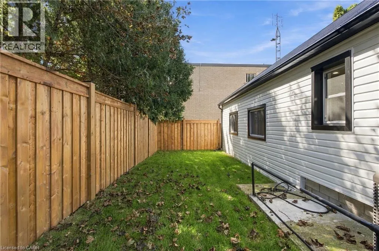
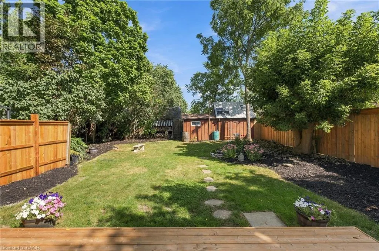
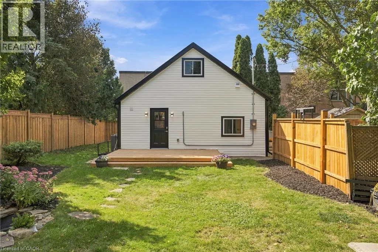
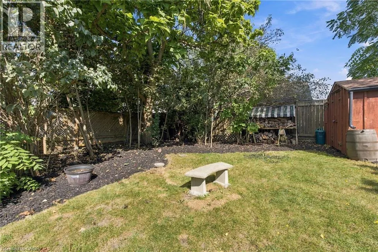
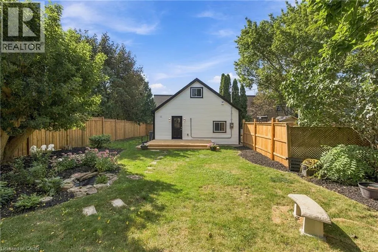
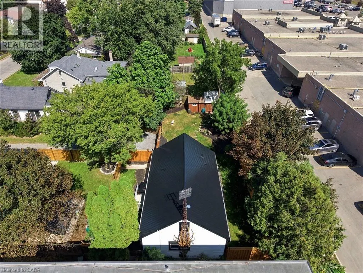
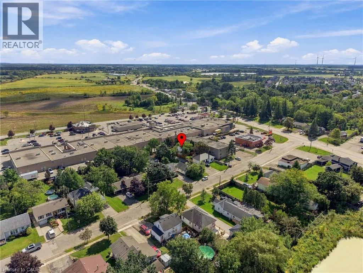
116 Dufferin St is full of surprises! The first is its location. Tucked in behind the homes that front on Dufferin St, you may be surprised to discover this adorable home is even here. Follow the driveway back to a private, fenced 52 x 100 ft lot and a home that is practically brand new. Completely rebuilt from the studs out this year, almost everything you see is new. New plywood, new flooring, new windows, new kitchen cupboards, new appliances, new furnace, new water heater... you get the picture! The crawl space has been freshly insulated, and the living room windows are specially fitted with fireproof covers. There really is nothing left to do but move in and enjoy. Inside you'll find two bedrooms, a three-piece bathroom, a spacious living room and a bright kitchen with quartz countertops and plenty of room for a good-sized dining table. But there's another surprise waiting! Use the hook to pull down the attic stairs and head up to discover a fully finished second level. Use it as an incredible amount of storage just as it is, or explore the possibility of adding permanent stairs and turning it into additional living space: A rec room, entertainment space, extra bedrooms, office or playroom, there's plenty of room to get creative. Outside, the fenced yard gives you lots of space to enjoy, along with a large workshop/shed that's perfect for the handyman, hobbies or all the outdoor storage you could need. Private, practically new and definitely not what you'd expect to find tucked away behind Dufferin St. This one is worth coming down the driveway to see! (id:7434)
* Sold date and price as reported on the RAE's MLS® System.
General Features
| Community Features | Quiet Area, Community Centre, School Bus |
|---|---|
| Property Type | Single Family |
| Zoning Description | R2 |
| Amenities | Park, Place of Worship, Playground, Schools, Shopping |
| Building Appliances | Dryer, Microwave, Refrigerator, Stove, Washer, Microwave Built-in |
| Building Architectural Style | Bungalow |
| Building Cooling Type | Central air conditioning |
| Location Description | Take St Catharines St to Dufferin St, Driveway is between house number 114 and 120 |
| Parking Space Total | 2 |
| Building Type | House |
| Ownership Type | Freehold |
| Building.StoriesTotal | 1 |
Interior Features
| Building Fireplace Present | False |
|---|---|
| Building Heating Type | Forced air |
| Building Heating Fuel | Natural gas |
| Basement Type | None |
| Construction Style Attachment | Detached |
| Living Area Range | 1118 |
| Bedrooms | 2 |
Exterior Features
| Structure | Shed |
|---|---|
| Land Amenities | Park, Place of Worship, Playground, Schools, Shopping |
| Landscape Features | Landscaped |
| Sewer | Municipal sewage system |
| Exterior Finish | Vinyl siding |
Room Details
| Room | Dimensions | Level | Flooring | Details |
|---|---|---|---|---|
| 3pc Bathroom | 8'3'' x 7'4'' | Main level | ||
| Bedroom | 8'1'' x 8'6'' | Main level | ||
| Eat in kitchen | 15'1'' x 10'11'' | Main level | ||
| Foyer | 14'2'' x 5'11'' | Main level | ||
| Laundry room | 12'0'' x 4'9'' | Main level | ||
| Living room | 15'8'' x 9'11'' | Main level | ||
| Primary Bedroom | 10'9'' x 9'8'' | Main level |
Amenities
- Views
- New Construction
- Adult 55+
- Lease To Own
- No Strata Fees
- Furnished
- Primary On Main
- Air Conditioning
- Seller Finance
- Green
- Fixer Upper
- Horse
- Golf
- Fireplace
- Deck
- Garage
- Basement
- Pool

Property vs Single Family Average in L0R 2A0
Price
In The Neighbourhood
Open House
West Lincoln (Smithville)
$ 1,069,900
- Type
- Single Family
- Rooms
- 4 Beds + 4 Baths
RE/MAX ESCARPMENT REALTY INC.
Open House
Smithville
$ 1,069,900
- Type
- Single Family
- Size
- 2,301 SqFt
- Rooms
- 4 Beds + 4 Baths
RE/MAX Escarpment Realty Inc.
Smithville
$ 665,000
- Type
- Single Family
- Size
- 1,843 SqFt
- Rooms
- 4 Beds + 2 Baths
RE/MAX Escarpment Realty Inc.
West Lincoln (Smithville)
$ 665,000
- Type
- Single Family
- Rooms
- 4 Beds + 2 Baths
RE/MAX ESCARPMENT REALTY INC.
Smithville
$ 549,900
- Type
- Single Family
- Size
- 1,843 SqFt
- Rooms
- 4 Beds + 1 Baths
Royal LePage NRC Realty Inc.
Smithville
$ 739,900
- Type
- Single Family
- Size
- 1,309 SqFt
- Rooms
- 5 Beds + 2 Baths
RE/MAX Escarpment Realty Inc.
West Lincoln (Smithville)
$ 739,900
- Type
- Single Family
- Rooms
- 5 Beds + 2 Baths
RE/MAX ESCARPMENT REALTY INC.
West Lincoln (Smithville)
$ 879,000
- Type
- Single Family
- Rooms
- 4 Beds + 3 Baths
ROYAL LEPAGE NRC REALTY
Smithville
$ 879,000
- Type
- Single Family
- Size
- 2,731 SqFt
- Rooms
- 4 Beds + 3 Baths
Royal LePage NRC Realty Inc.
Smithville
$ 699,900
- Type
- Single Family
- Size
- 3,028 SqFt
- Rooms
- 5 Beds + 2 Baths
Your Home Sold Guaranteed Realty Elite
Open House
Smithville
$ 689,000
- Type
- Single Family
- Size
- 1,816 SqFt
- Rooms
- 3 Beds + 2 Baths
Royal LePage NRC Realty Inc.
West Lincoln (Smithville)
$ 1,249,900
- Type
- Single Family
- Rooms
- 5 Beds + 4.5 Baths
RE/MAX ESCARPMENT REALTY INC.

 Copyright 2026 by the REALTORS® Association of Edmonton. All rights reserved.
Data is deemed reliable but is not guaranteed accurate by the REALTORS® Association of Edmonton.
The trademarks REALTOR®, REALTORS® and the REALTOR® logo are controlled by The Canadian Real Estate Association (CREA) and identify real estate professionals who are members of CREA. The trademarks MLS®, Multiple Listing Service® and the associated logos are owned by CREA and identify the quality of
Copyright 2026 by the REALTORS® Association of Edmonton. All rights reserved.
Data is deemed reliable but is not guaranteed accurate by the REALTORS® Association of Edmonton.
The trademarks REALTOR®, REALTORS® and the REALTOR® logo are controlled by The Canadian Real Estate Association (CREA) and identify real estate professionals who are members of CREA. The trademarks MLS®, Multiple Listing Service® and the associated logos are owned by CREA and identify the quality of
 Data is supplied by Pillar 9™ MLS ® System. Pillar 9™ is the owner of the copyright in its MLS ® System. Data is deemed reliable but is not guaranteed accurate by Pillar 9™. The trademarks MLS ®, Multiple Listing Service ®, and the associated logos are owned by The Canadian Real Estate Association (CREA) and identify the quality of services provided by real estate professionals who are members of CREA. Used under license.
Last Updated: September 22, 2026 2:19 AM
Data is supplied by Pillar 9™ MLS ® System. Pillar 9™ is the owner of the copyright in its MLS ® System. Data is deemed reliable but is not guaranteed accurate by Pillar 9™. The trademarks MLS ®, Multiple Listing Service ®, and the associated logos are owned by The Canadian Real Estate Association (CREA) and identify the quality of services provided by real estate professionals who are members of CREA. Used under license.
Last Updated: September 22, 2026 2:19 AM