
Just Listed





Address
6045 Ernest Crescent Unit# Upper, Niagara Falls, ON
Price
$ 2,800
Property Attributes
- ID#40866571
- TypeSingle Family
- Listing Status Active
- MunicipalityNiagara Falls
- CityNiagara Falls
- AreaNiagara Falls
- Neighbourhood219 - Forestview
- Postal CodeL2H 0H8
- StyleOther
- Price$ 2,800
- Bedrooms3
- Bathrooms2
- Half Bathrooms1
- Sqr Footage1810
Data Source:
Canadian Real Estate Association (CREA)
Property Description
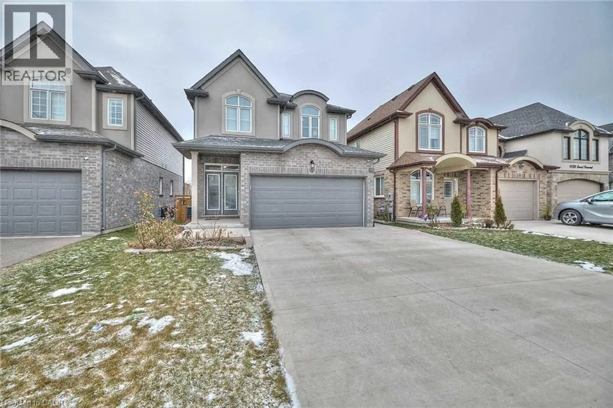
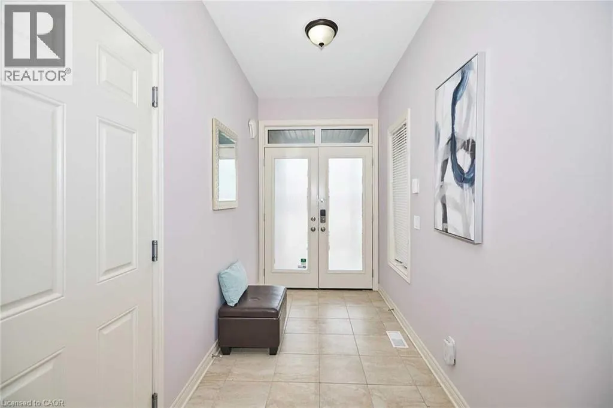
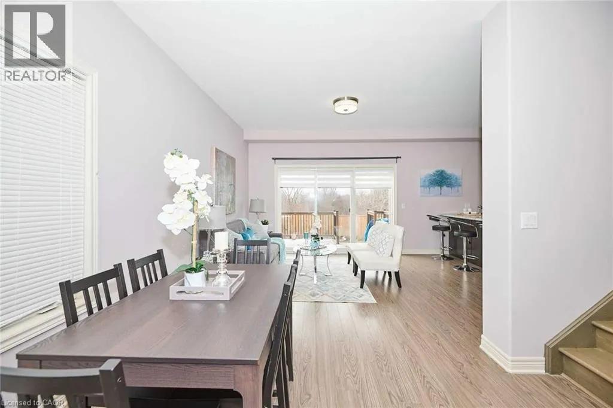
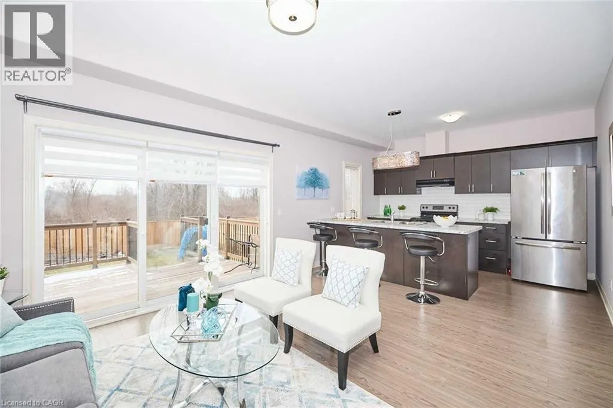
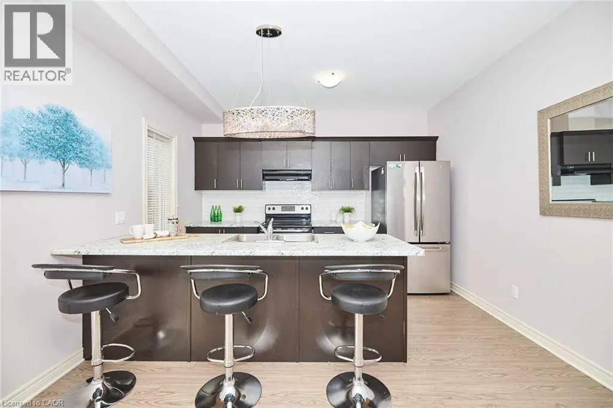
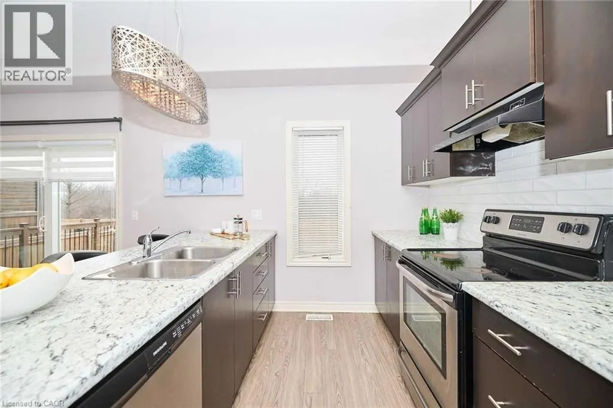
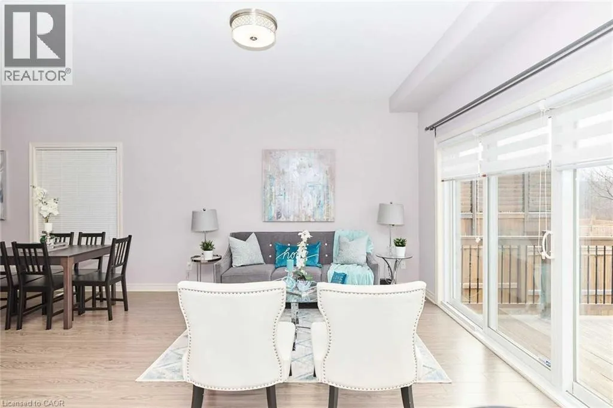
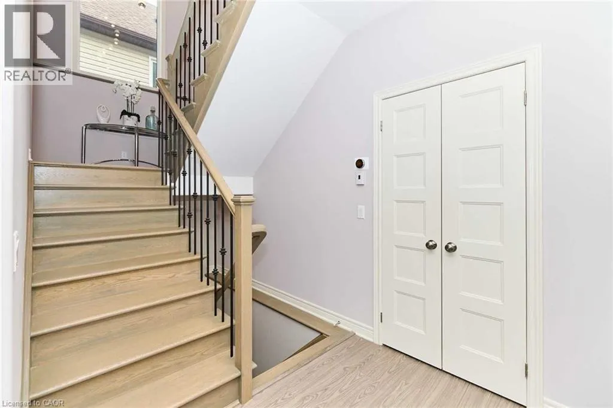
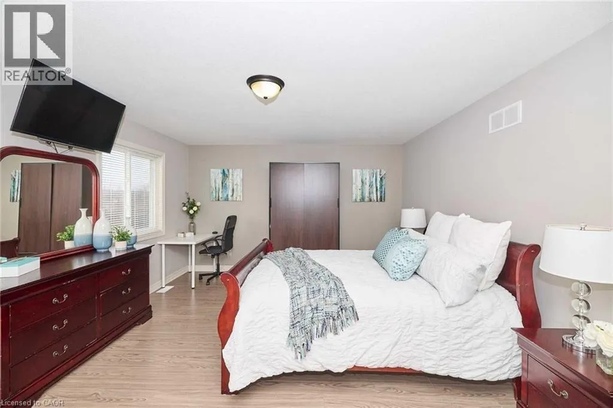
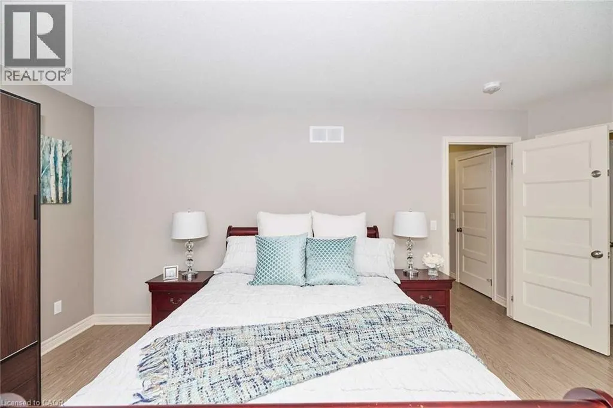
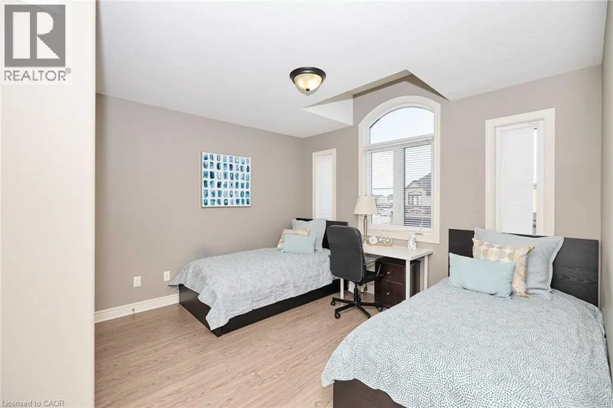
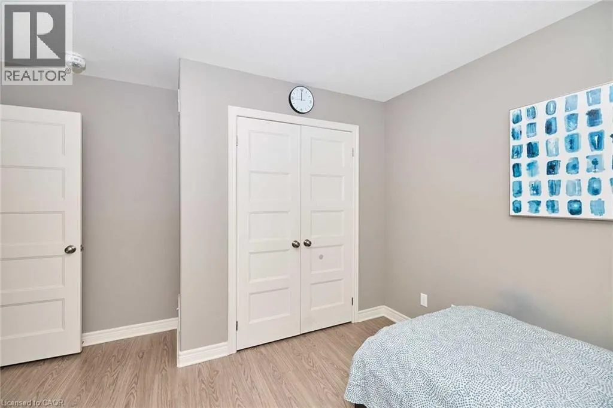
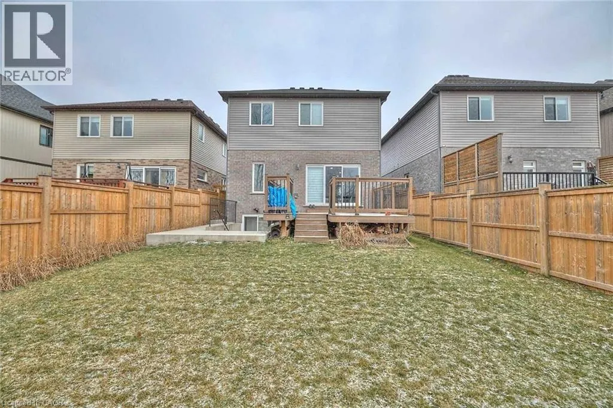
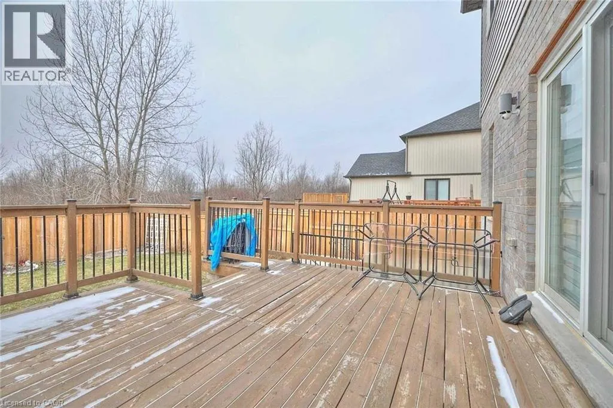
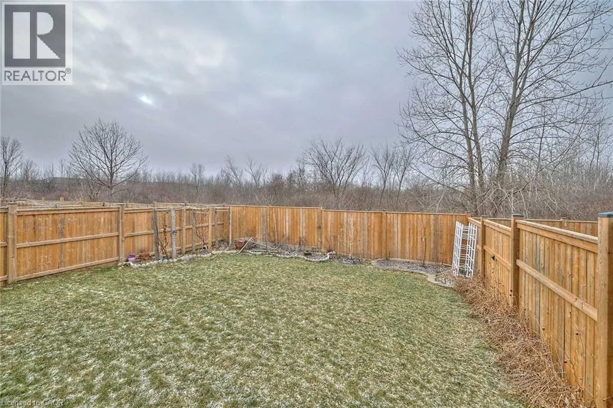
This beautifully maintained executive home features stunning Euro-inspired curb appeal and a modern interior that feels like new. Offering 3 spacious bedrooms and 3 bathrooms, this bright and airy home includes open-concept living and dining areas with 9 ft ceilings and sliding doors that lead to a large deck overlooking the backyard, perfect for entertaining. The primary bedroom is complete with a walk-in closet and a private ensuite for added comfort. Located in a quiet, family-friendly neighborhood near Lundy's Lane & Kalar Rd in Niagara Falls, this home offers the ideal combination of style, space, and convenience. 70% Of the Utilities Is Expected To Be Paid By The Tenant. (id:7434)
* Sold date and price as reported on the RAE's MLS® System.
General Features
| Property Type | Single Family |
|---|---|
| Lease | 2800.00 |
| Zoning Description | R1E |
| Building Appliances | Dryer, Refrigerator, Stove, Washer |
| Building Architectural Style | Other |
| Building Cooling Type | Central air conditioning |
| Location Description | Lundy's Ln & Kalar Rd |
| Parking Space Total | 6 |
| Foundation Type | Poured Concrete |
| Building Type | House |
| Ownership Type | Freehold |
| Building.StoriesTotal | 2 |
Interior Features
| Building Fireplace Present | False |
|---|---|
| Building Heating Type | Forced air |
| Building Heating Fuel | Natural gas |
| Basement Type | None |
| Construction Style Attachment | Detached |
| Living Area Range | 1810 |
| Bedrooms | 3 |
Exterior Features
| Sewer | Municipal sewage system |
|---|---|
| Exterior Finish | Brick, Stucco |
Room Details
| Room | Dimensions | Level | Flooring | Details |
|---|---|---|---|---|
| 2pc Bathroom | Measurements not available | Main level | ||
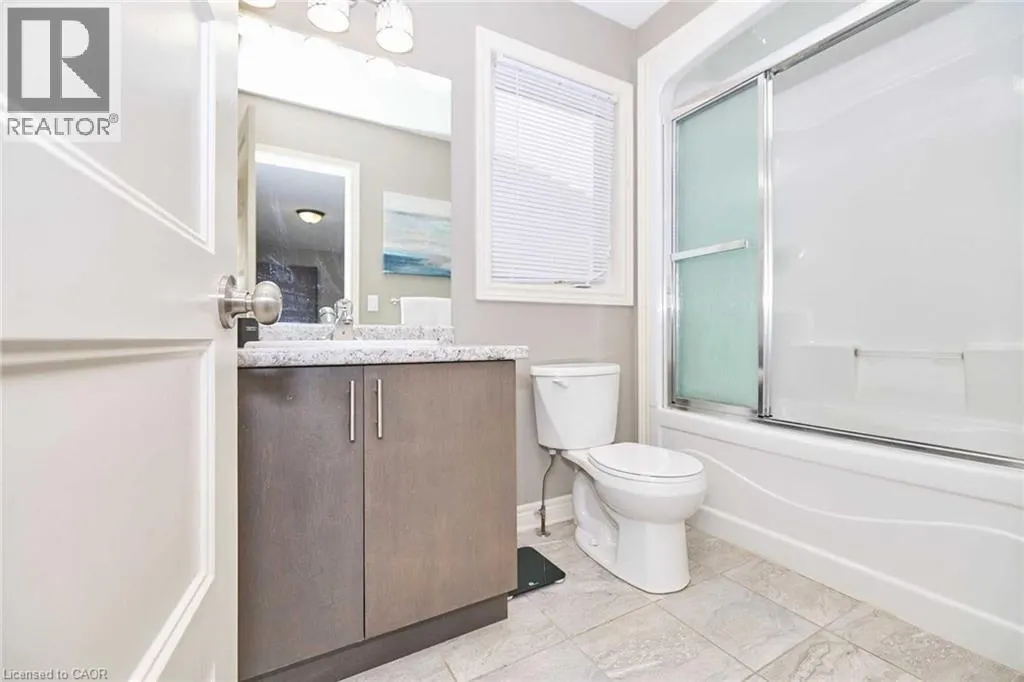
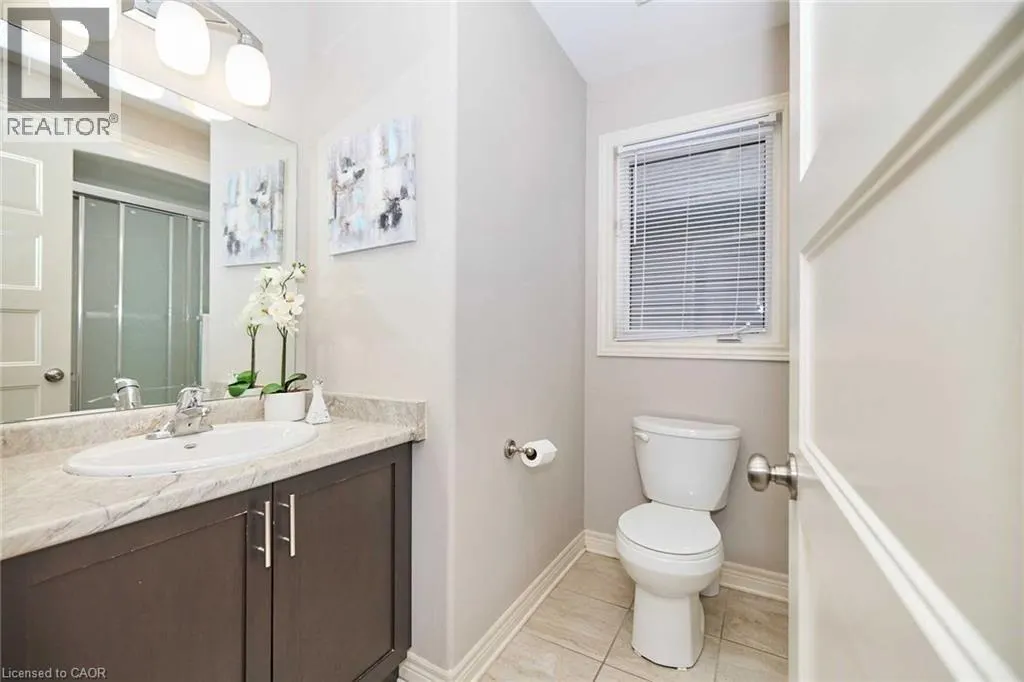
| 3pc Bathroom | Measurements not available | Second level | ||
| 4pc Bathroom | Measurements not available | Second level | ||
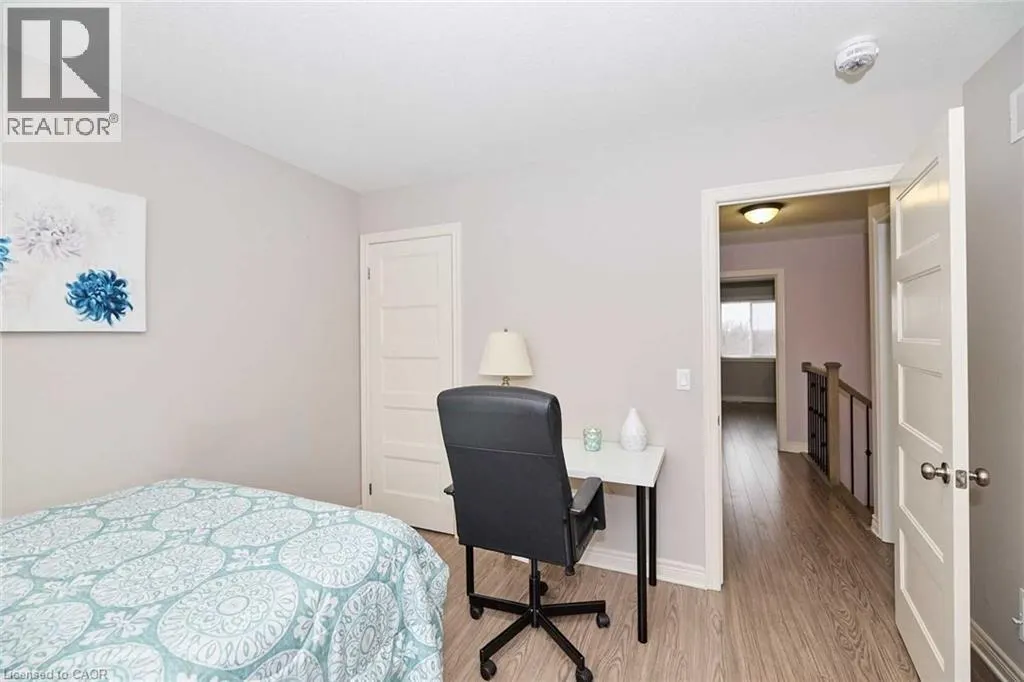
| Bedroom | 11'11'' x 10'2'' | Second level | ||
| Dining room | 9'7'' x 8'5'' | Main level | ||
| Kitchen | 12'5'' x 11'7'' | Main level | ||
| Living room | 12'5'' x 9'8'' | Main level | ||
| Primary Bedroom | 17'8'' x 13'5'' | Second level |
Amenities
- Views
- New Construction
- Adult 55+
- Lease To Own
- No Strata Fees
- Furnished
- Primary On Main
- Air Conditioning
- Seller Finance
- Green
- Fixer Upper
- Horse
- Golf
- Fireplace
- Deck
- Garage
- Basement
- Pool

Property vs Single Family Average in L2H 0H8
In The Neighbourhood
Just Listed
Niagara Falls (Forestview)
$ 949,900
- Type
- Single Family
- Rooms
- 5 Beds + 4.5 Baths
RE/MAX ESCARPMENT REALTY INC.
Just Listed
Niagara Falls (Forestview)
$ 2,800
- Type
- Single Family
- Rooms
- 3 Beds + 2.5 Baths
RE/MAX REALTY SERVICES INC.
Just Listed
Niagara Falls (Forestview)
$ 789,000
- Type
- Single Family
- Rooms
- 3 Beds + 2.5 Baths
ROYAL LEPAGE NRC REALTY
Open House
Niagara Falls (Forestview)
$ 779,900
- Type
- Single Family
- Rooms
- 4 Beds + 3 Baths
EXP REALTY
Open House
Niagara Falls
$ 779,900
- Type
- Single Family
- Size
- 1,636 SqFt
- Rooms
- 4 Beds + 3 Baths
eXp Realty
Niagara Falls (Forestview)
$ 948,800
- Type
- Single Family
- Rooms
- 4 Beds + 2.5 Baths
Century 21 Heritage House LTD
Niagara Falls (Forestview)
$ 989,800
- Type
- Single Family
- Rooms
- 5 Beds + 4 Baths
STICKS & BRICKS REALTY LTD.
Niagara Falls (Forestview)
$ 859,900
- Type
- Single Family
- Rooms
- 3 Beds + 4.5 Baths
ROYAL LEPAGE NRC REALTY
Niagara Falls
$ 999,000
- Type
- Single Family
- Size
- 2,165 SqFt
- Rooms
- 5 Beds + 3.5 Baths
Keller Williams Complete Realty
Niagara Falls (Forestview)
$ 999,000
- Type
- Single Family
- Rooms
- 5 Beds + 3.5 Baths
KELLER WILLIAMS COMPLETE REALTY
Niagara Falls (Forestview)
$ 749,000
- Type
- Single Family
- Rooms
- 5 Beds + 2 Baths
RE/MAX GOLD REALTY INC.
Open House
Niagara Falls (Forestview)
$ 919,900
- Type
- Single Family
- Rooms
- 4 Beds + 3.5 Baths
RE/MAX NIAGARA REALTY LTD, BROKERAGE
Niagara Falls (Forestview)
$ 849,000
- Type
- Single Family
- Rooms
- 5 Beds + 3.5 Baths
RE/MAX GARDEN CITY REALTY INC, BROKERAGE
Open House
Niagara Falls (Forestview)
$ 874,900
- Type
- Single Family
- Rooms
- 5 Beds + 3.5 Baths
EXP REALTY

 Copyright 2026 by the REALTORS® Association of Edmonton. All rights reserved.
Data is deemed reliable but is not guaranteed accurate by the REALTORS® Association of Edmonton.
The trademarks REALTOR®, REALTORS® and the REALTOR® logo are controlled by The Canadian Real Estate Association (CREA) and identify real estate professionals who are members of CREA. The trademarks MLS®, Multiple Listing Service® and the associated logos are owned by CREA and identify the quality of
Copyright 2026 by the REALTORS® Association of Edmonton. All rights reserved.
Data is deemed reliable but is not guaranteed accurate by the REALTORS® Association of Edmonton.
The trademarks REALTOR®, REALTORS® and the REALTOR® logo are controlled by The Canadian Real Estate Association (CREA) and identify real estate professionals who are members of CREA. The trademarks MLS®, Multiple Listing Service® and the associated logos are owned by CREA and identify the quality of
 Data is supplied by Pillar 9™ MLS ® System. Pillar 9™ is the owner of the copyright in its MLS ® System. Data is deemed reliable but is not guaranteed accurate by Pillar 9™. The trademarks MLS ®, Multiple Listing Service ®, and the associated logos are owned by The Canadian Real Estate Association (CREA) and identify the quality of services provided by real estate professionals who are members of CREA. Used under license.
Last Updated: September 24, 2026 3:44 PM
Data is supplied by Pillar 9™ MLS ® System. Pillar 9™ is the owner of the copyright in its MLS ® System. Data is deemed reliable but is not guaranteed accurate by Pillar 9™. The trademarks MLS ®, Multiple Listing Service ®, and the associated logos are owned by The Canadian Real Estate Association (CREA) and identify the quality of services provided by real estate professionals who are members of CREA. Used under license.
Last Updated: September 24, 2026 3:44 PM