
Address
5136 46 Street, Provost, AB
Price
$ 149,900
Property Attributes
- ID#A2249315
- TypeSingle Family
- Listing Status Active
- MunicipalityProvost
- CityProvost
- AreaProvost
- NeighbourhoodProvost
- Postal CodeT0B 3S0
- Style
- Year Built1930
- Price$ 149,900
- Bedrooms2
- Bathrooms2
- Half Bathrooms1
- Sqr Footage1512
Data Source:
Canadian Real Estate Association (CREA)
Property Description
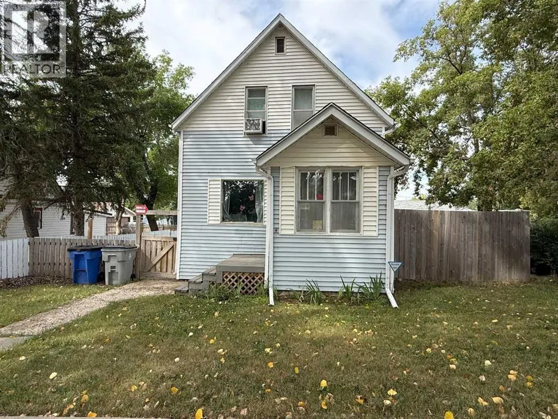
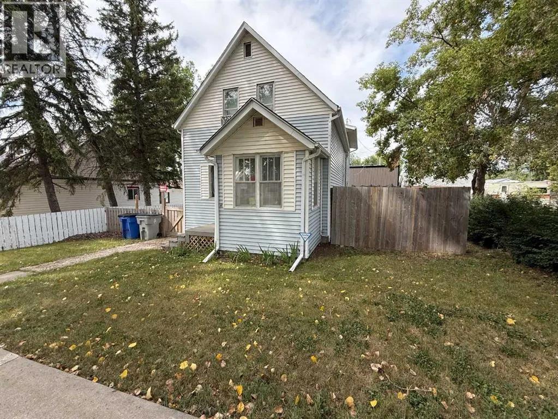
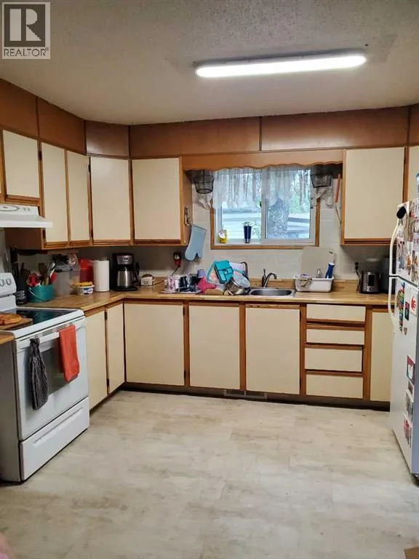
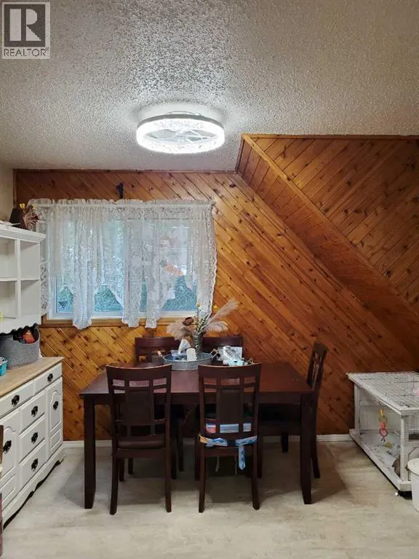
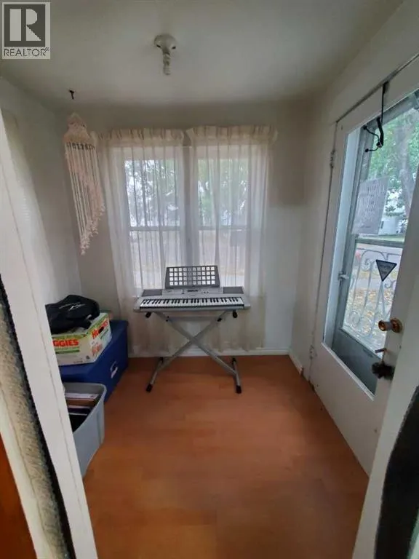
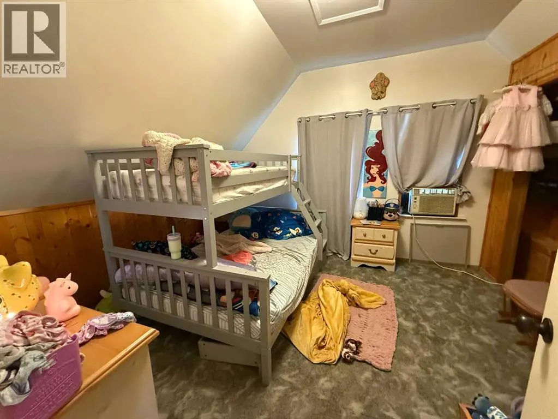
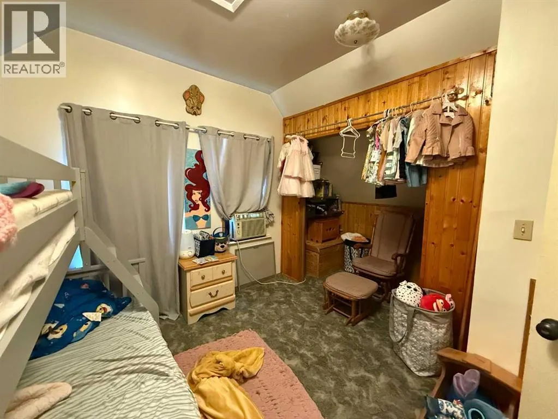

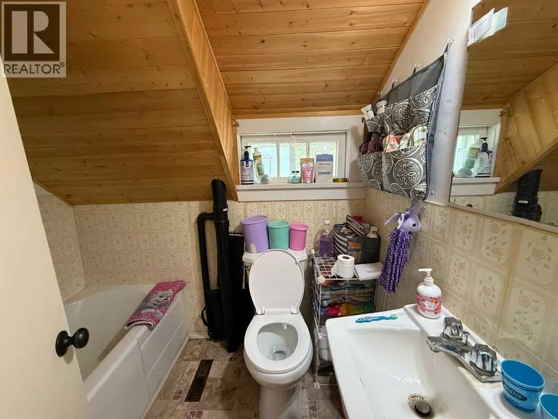
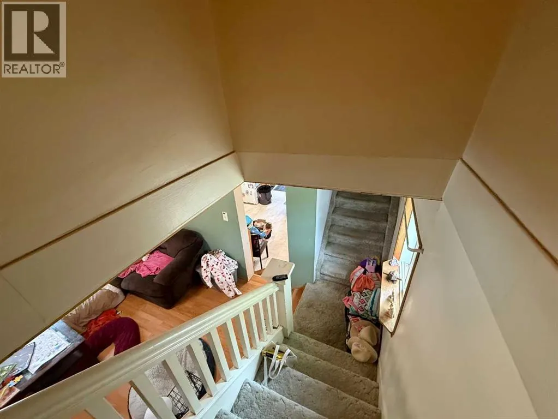
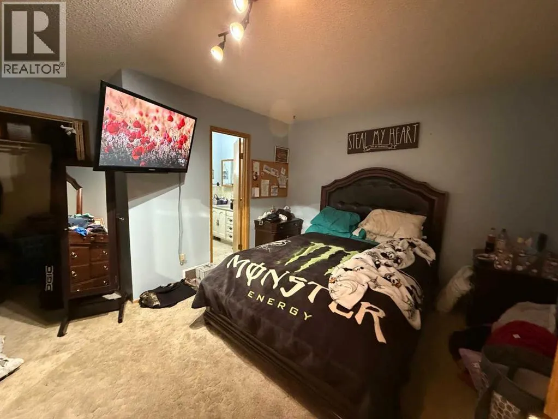
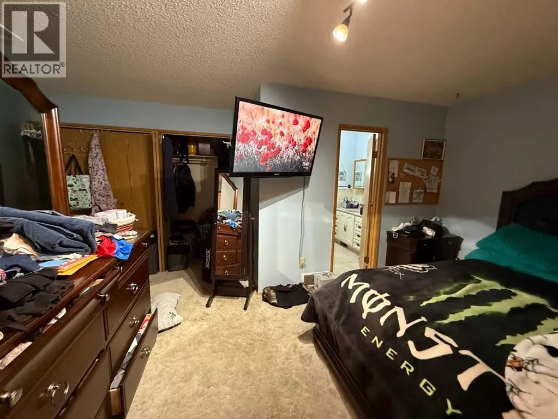
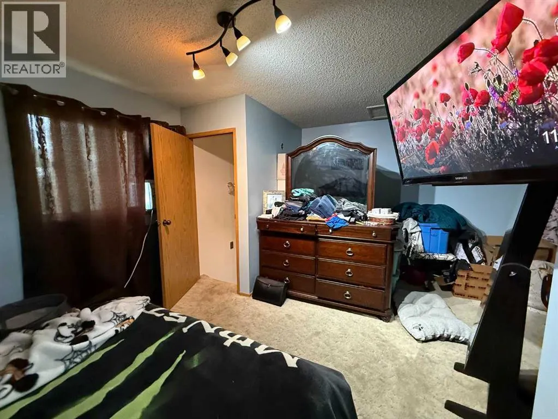
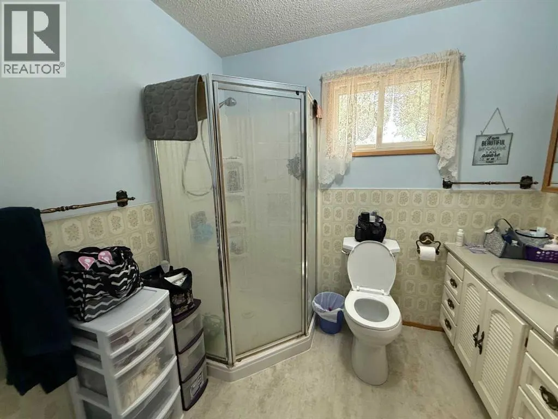
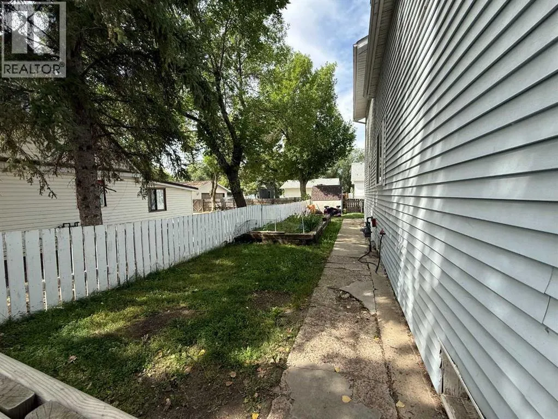
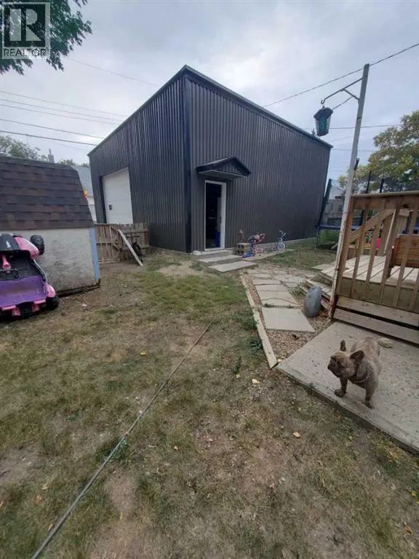
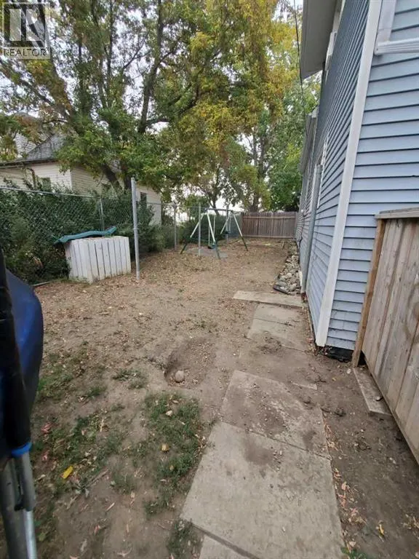
Nestled in a quiet and prime neighbourhood, this inviting 2-storey home offers a perfect blend of functionality, comfort, and privacy. Step inside to the heart of the home. The large kitchen and dining area serve as the central hub, ideal for family meals or hosting gatherings. Ascending the unique staircase, which branches upward to both sides, you'll find a thoughtful separation of sleeping quarters. On one side, two cozy bedrooms share a well-appointed full bathroom, providing comfortable accommodations for children, guests, or a home office setup. On the opposite side, the serene master suite awaits, complete with a spacious master bedroom and an en-suite master bath for ultimate privacy and convenience. This divided layout ensures peace and quiet, making it easy to unwind after a long day. The home sits on a spacious lot with a fully fenced yard, providing a secure and private outdoor area for pets, children, or entertaining. The highlight is the oversized detached garage measuring 28 x 30 feet—perfect for multiple vehicles, a workshop, or additional storage. (id:7434)
* Sold date and price as reported on the RAE's MLS® System.
General Features
| Features | Wood windows |
|---|---|
| Community Features | Golf Course Development, Lake Privileges, Fishing |
| Property Type | Single Family |
| Zoning Description | R3 |
| CommunityName | Provost |
| Amenities | Golf Course, Park, Playground, Recreation Nearby, Schools, Shopping, Water Nearby |
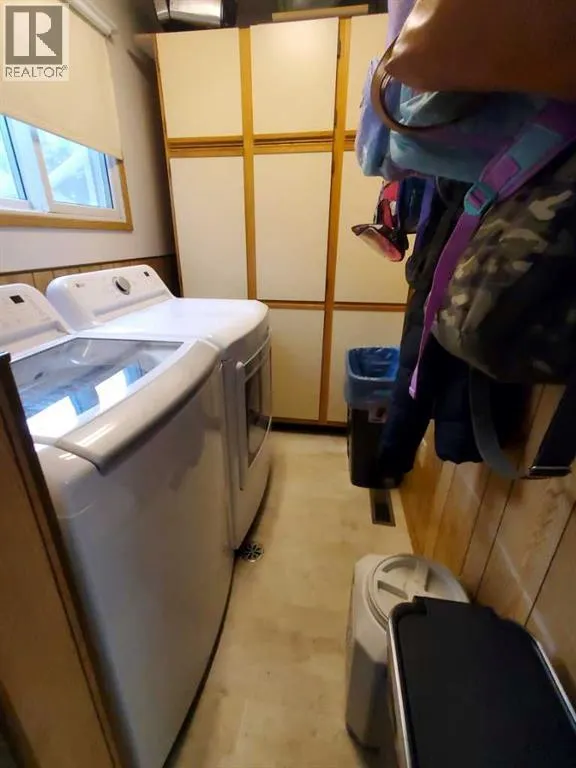
| Building Appliances | Washer, Refrigerator, Stove, Dryer, Microwave |
| Building Cooling Type | Window air conditioner |
| Parking Space Total | 4 |
| Foundation Type | Poured Concrete |
| Building Type | House |
| Ownership Type | Freehold |
| Building.StoriesTotal | 2 |
Interior Features
| Building Fireplace Present | False |
|---|---|
| Building Heating Type | Forced air |
| Basement Development | Unfinished |
| Basement Type | Partial (Unfinished) |
| Construction Style Attachment | Detached |
| Flooring Type | Carpeted, Laminate, Linoleum |
| Living Area Range | 1512 |
| Bedrooms | 2 |
Exterior Features
| Structure | Deck |
|---|---|
| Land Amenities | Golf Course, Park, Playground, Recreation Nearby, Schools, Shopping, Water Nearby |
| Landscape Features | Garden Area |
| Exterior Finish | Vinyl siding |
| Fence Type | Fence |
Room Details
| Room | Dimensions | Level | Flooring | Details |
|---|---|---|---|---|
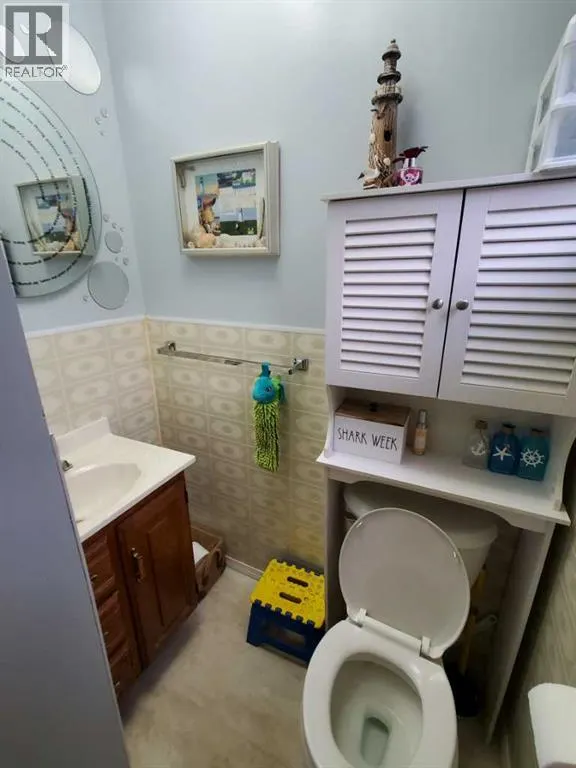
| 2pc Bathroom | 2.92 Ft x 5.00 Ft | Main level | ||
| 3pc Bathroom | 6.33 Ft x 8.17 Ft | Second level | ||
| 4pc Bathroom | 5.00 Ft x 6.92 Ft | Second level | ||
| Bedroom | 12.75 Ft x 7.67 Ft | Second level | ||
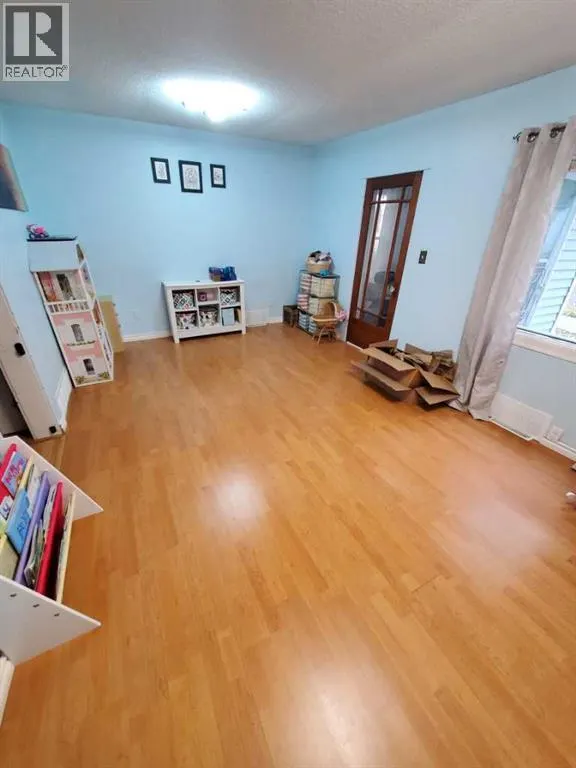
| Dining room | 14.08 Ft x 11.58 Ft | Main level | ||
| Kitchen | 17.42 Ft x 11.92 Ft | Main level | ||
| Laundry room | 5.92 Ft x 5.00 Ft | Main level | ||
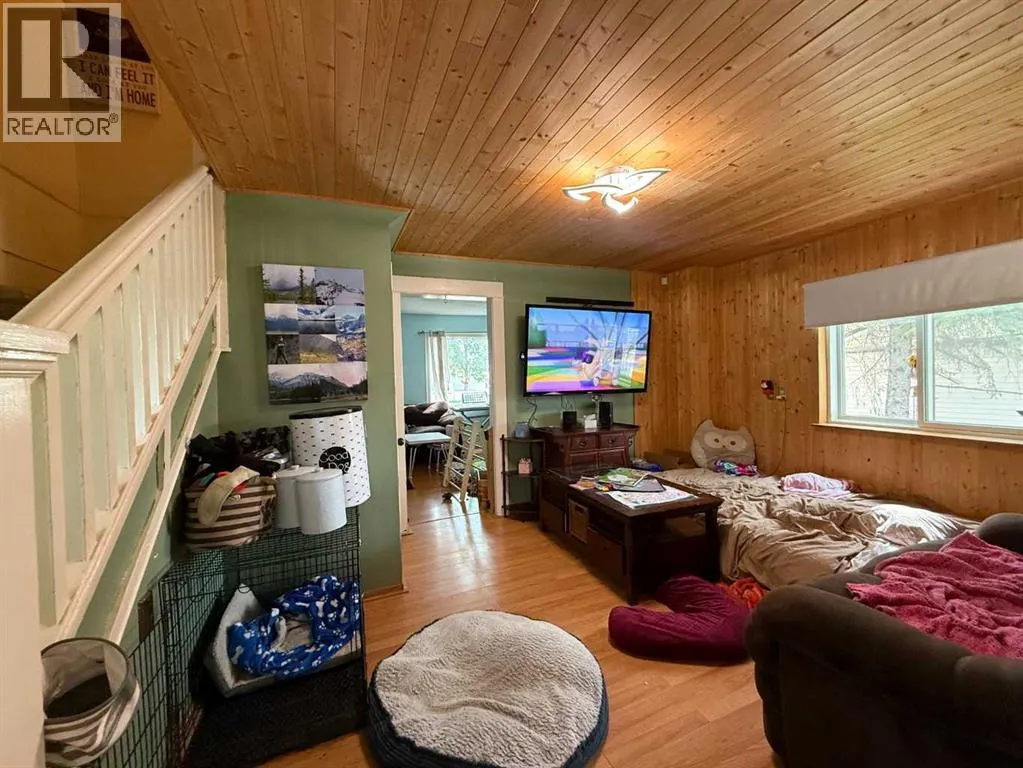
| Living room | 17.08 Ft x 11.00 Ft | Main level | ||
| Office | 7.50 Ft x 11.25 Ft | Second level | ||
| Primary Bedroom | 10.58 Ft x 17.42 Ft | Second level |
Amenities
- Views
- New Construction
- Adult 55+
- Lease To Own
- No Strata Fees
- Furnished
- Primary On Main
- Air Conditioning
- Seller Finance
- Green
- Fixer Upper
- Horse
- Golf
- Fireplace
- Deck
- Garage
- Basement
- Pool

Property vs Single Family Average in T0B 3S0
Price
Year Built
In The Neighbourhood
Provost
$ 280,000
- Type
- Single Family
- Size
- 1,200 SqFt
- Rooms
- 4 Beds + 2 Baths
Royal LePage Wright Choice Realty
Provost
$ 59,900
- Type
- Single Family
- Size
- 1,533 SqFt
- Rooms
- 2 Beds + 2 Baths
Royal LePage Wright Choice Realty

 Copyright 2026 by the REALTORS® Association of Edmonton. All rights reserved.
Data is deemed reliable but is not guaranteed accurate by the REALTORS® Association of Edmonton.
The trademarks REALTOR®, REALTORS® and the REALTOR® logo are controlled by The Canadian Real Estate Association (CREA) and identify real estate professionals who are members of CREA. The trademarks MLS®, Multiple Listing Service® and the associated logos are owned by CREA and identify the quality of
Copyright 2026 by the REALTORS® Association of Edmonton. All rights reserved.
Data is deemed reliable but is not guaranteed accurate by the REALTORS® Association of Edmonton.
The trademarks REALTOR®, REALTORS® and the REALTOR® logo are controlled by The Canadian Real Estate Association (CREA) and identify real estate professionals who are members of CREA. The trademarks MLS®, Multiple Listing Service® and the associated logos are owned by CREA and identify the quality of
 Data is supplied by Pillar 9™ MLS ® System. Pillar 9™ is the owner of the copyright in its MLS ® System. Data is deemed reliable but is not guaranteed accurate by Pillar 9™. The trademarks MLS ®, Multiple Listing Service ®, and the associated logos are owned by The Canadian Real Estate Association (CREA) and identify the quality of services provided by real estate professionals who are members of CREA. Used under license.
Last Updated: September 22, 2026 2:19 AM
Data is supplied by Pillar 9™ MLS ® System. Pillar 9™ is the owner of the copyright in its MLS ® System. Data is deemed reliable but is not guaranteed accurate by Pillar 9™. The trademarks MLS ®, Multiple Listing Service ®, and the associated logos are owned by The Canadian Real Estate Association (CREA) and identify the quality of services provided by real estate professionals who are members of CREA. Used under license.
Last Updated: September 22, 2026 2:19 AM