
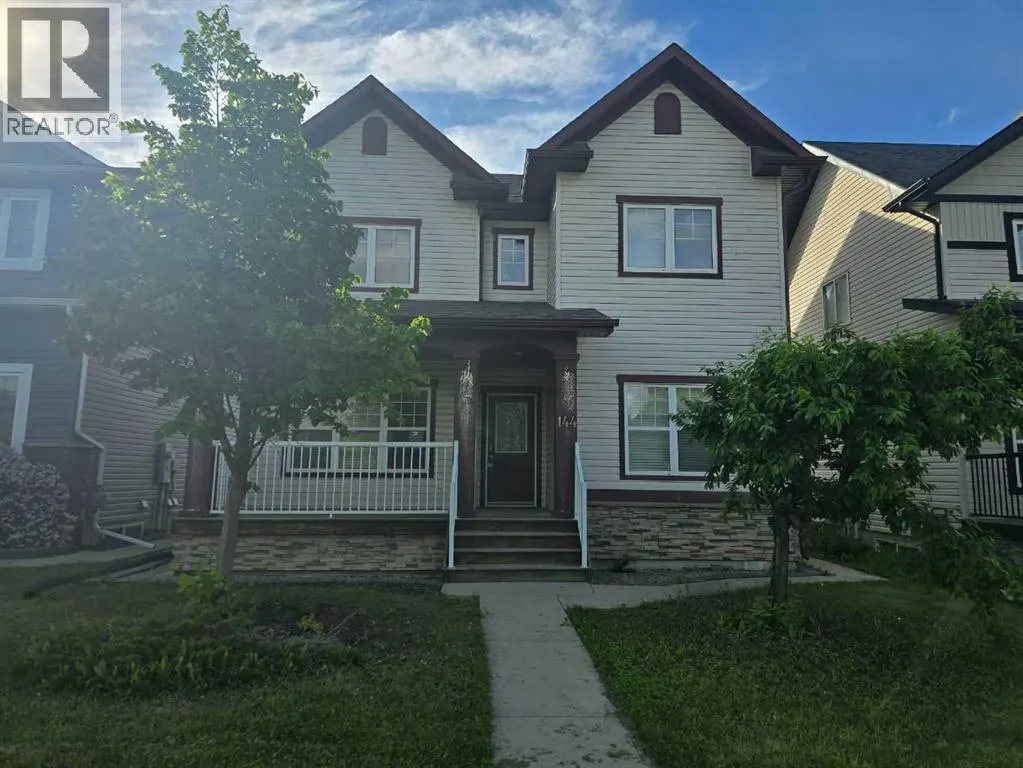
Address
144 Falcon Drive, Fort McMurray, AB
Price
$ 459,900
Property Attributes
- ID#A2276581
- TypeSingle Family
- Listing Status Active
- MunicipalityFort McMurray
- CityFort McMurray
- AreaEagle Ridge
- NeighbourhoodEagle Ridge
- Postal CodeT9K 0R7
- Style
- Year Built2010
- Price$ 459,900
- Bedrooms3
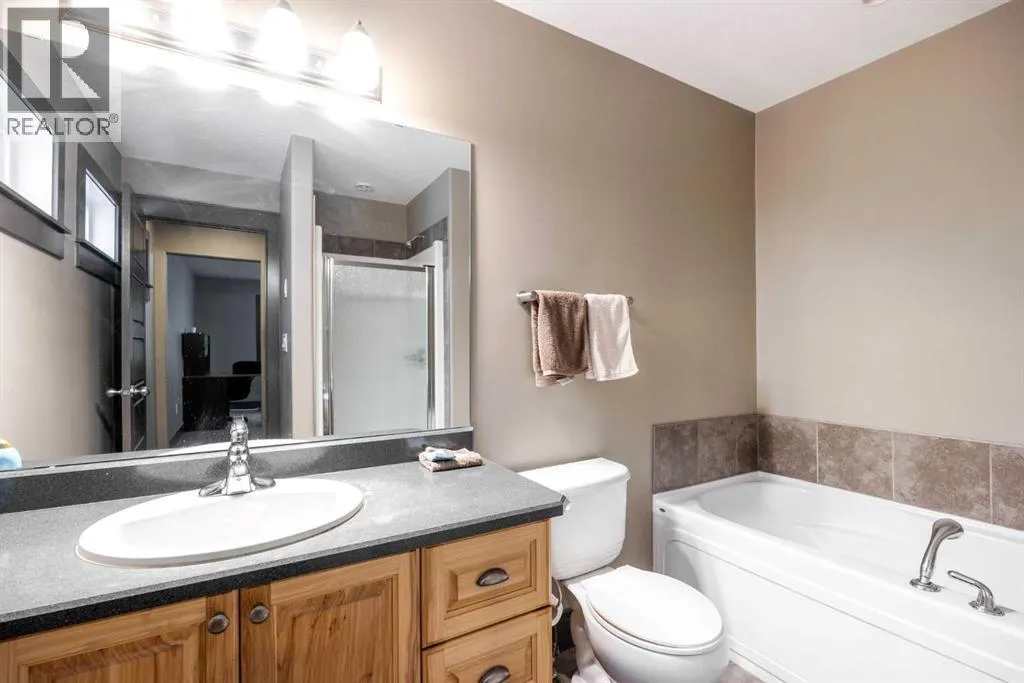
- Bathrooms2
- Half Bathrooms1
- Sqr Footage1850
Data Source:
Canadian Real Estate Association (CREA)
Property Description
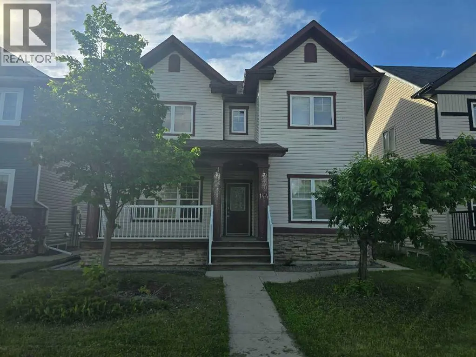
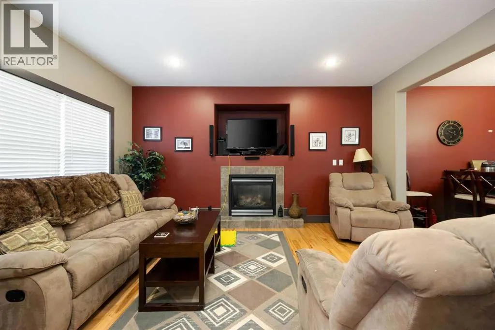
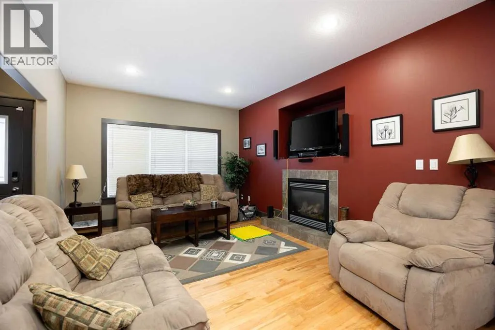
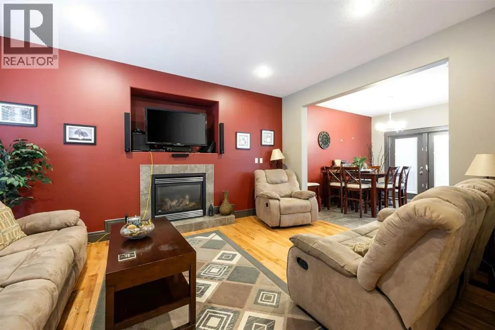
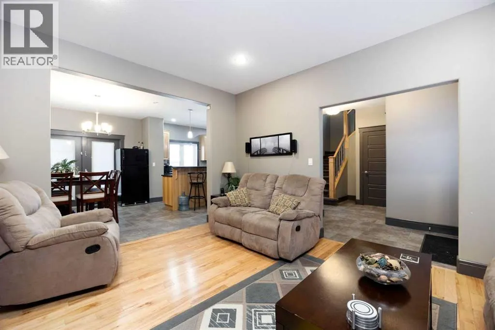
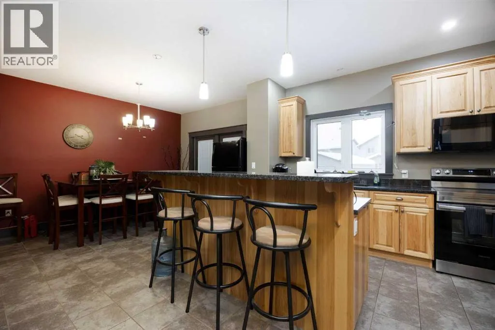
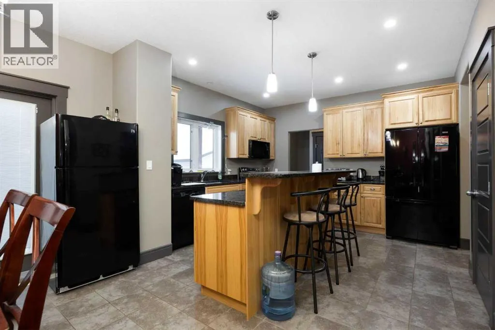
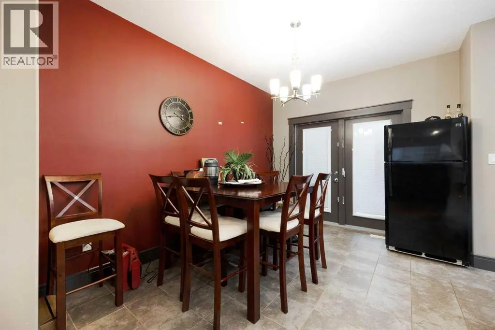
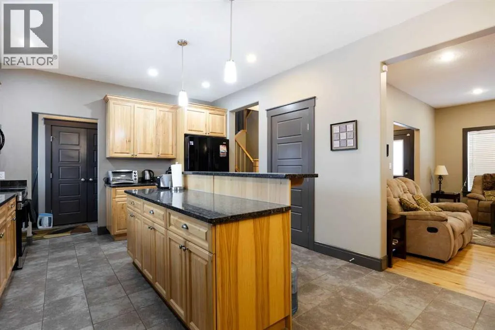
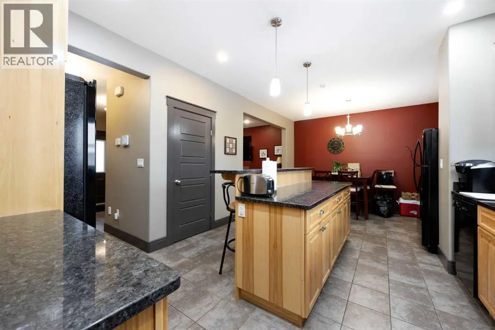
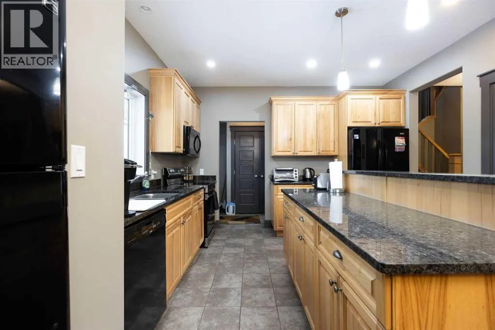
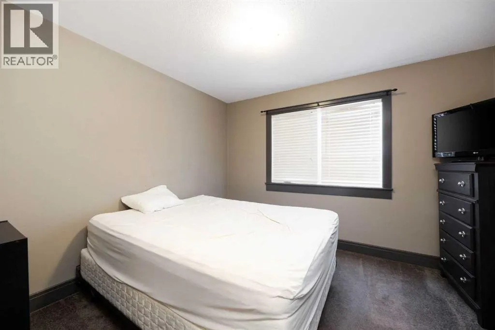
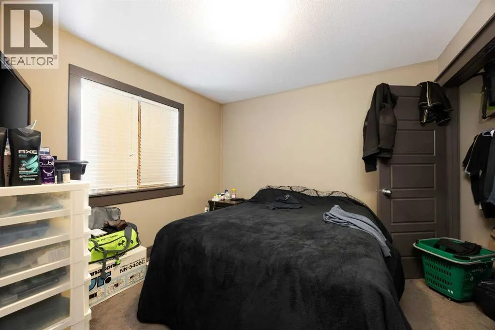
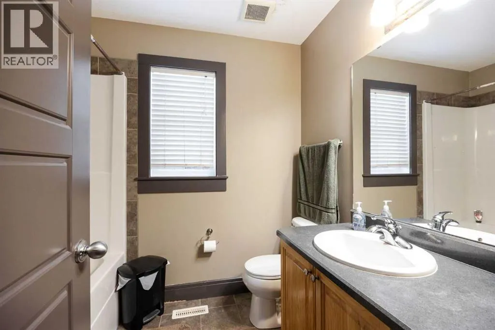
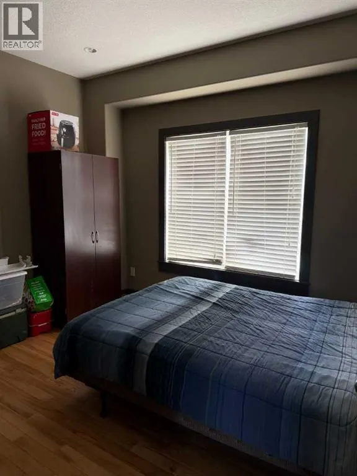
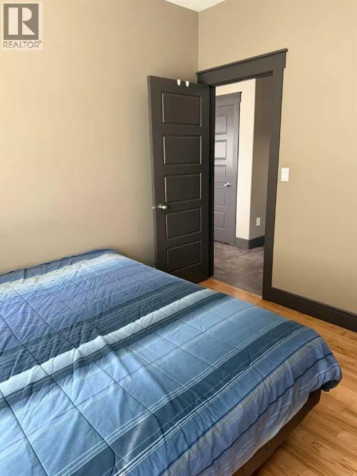
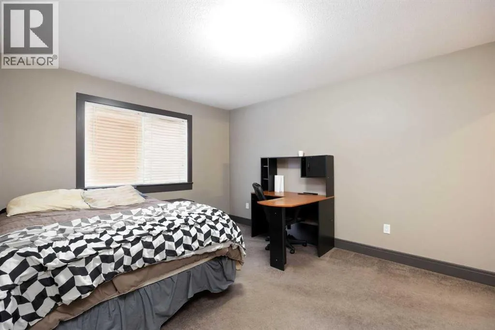
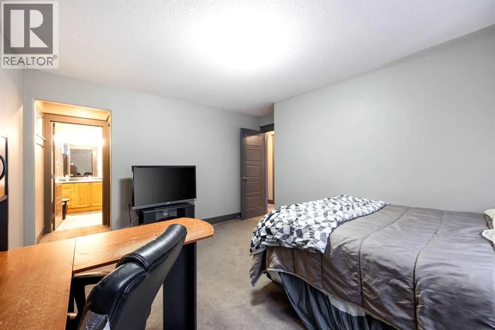
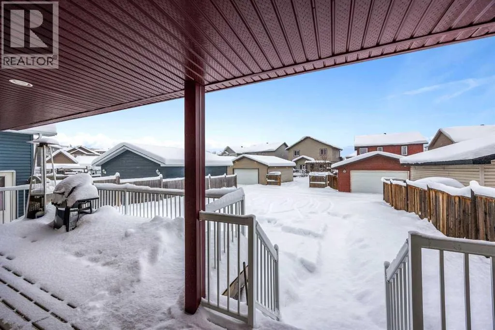
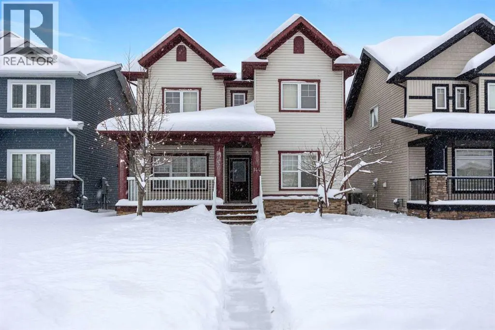
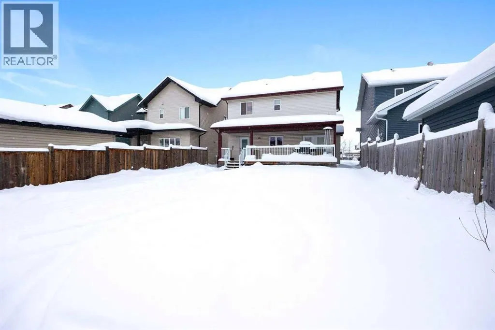
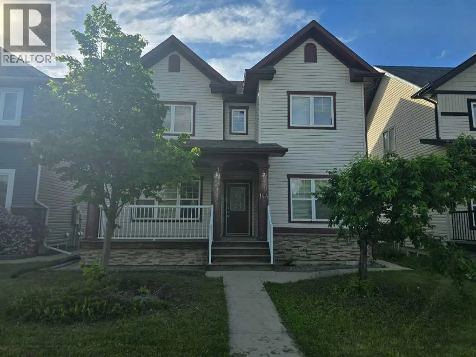
Welcome to this well-built home by Vis-Star, offering the perfect blend of comfort, quality, and location. Thoughtfully maintained, this inviting property features 3 spacious bedrooms and 3 bathrooms, ideal for families, professionals, or anyone looking to live in Eagle Ridge! The functional layout provides generous living spaces, ample natural light, and room to both relax and entertain. Each bedroom is well-proportioned, while the three bathrooms add everyday convenience for busy households or guests. Situated in a highly desirable neighborhood, this home is just minutes from walking trails, excellent schools, and nearby shopping, restaurants, and Landmark Cinema. Whether you love outdoor activities, value a strong community, or want everything close at hand, this location truly delivers. A solidly built home in a fantastic area - this is an opportunity that you won't want to miss. Enjoy sitting on the front porch watching the sunrise, or on the back deck for the sunset! (id:7434)
* Sold date and price as reported on the RAE's MLS® System.
General Features
| Features | Back lane |
|---|---|
| Property Type | Single Family |
| Zoning Description | R1 |
| CommunityName | Eagle Ridge |
| Amenities | Park, Playground, Schools, Shopping |
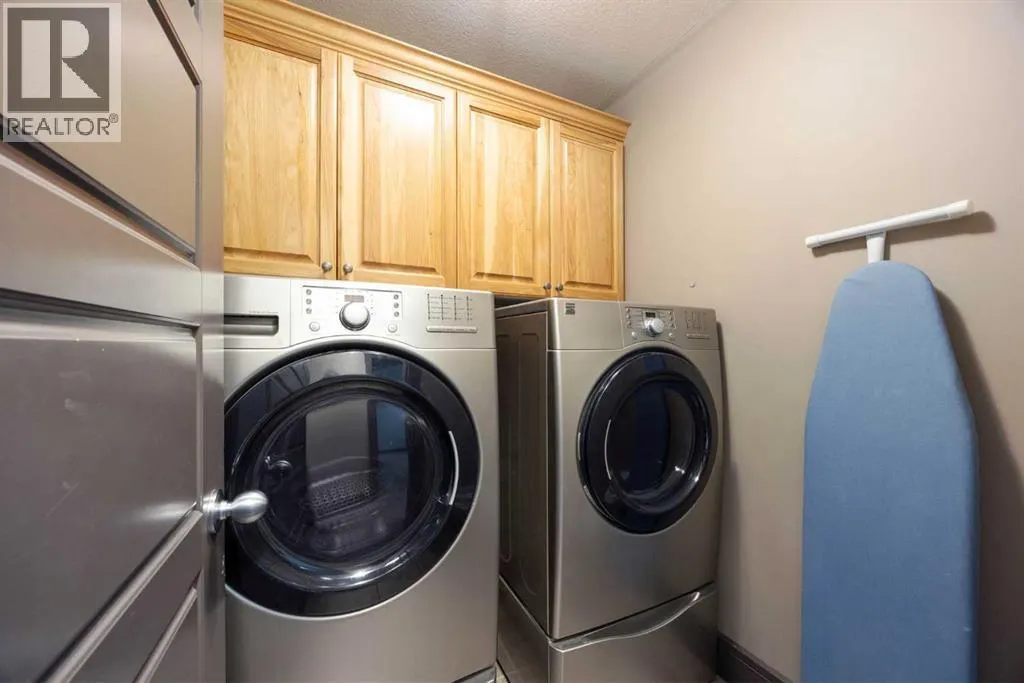
| Building Appliances | Washer, Refrigerator, Dishwasher, Stove, Dryer, Microwave |
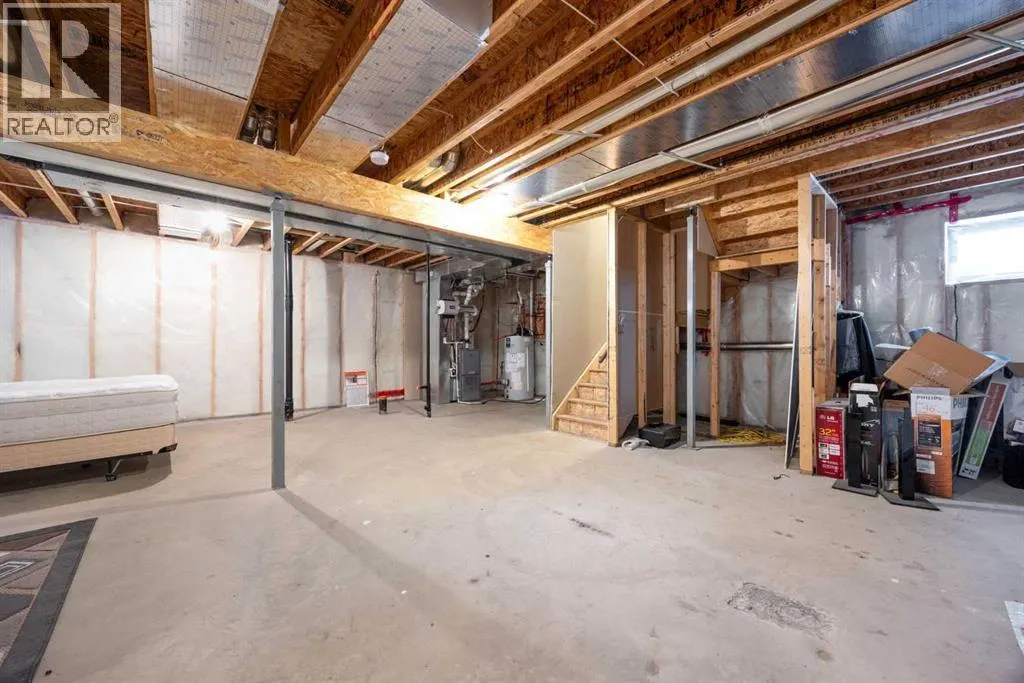
| Building Basement Features | Separate entrance |
| Building Cooling Type | Central air conditioning |
| Parking Space Total | 3 |
| Foundation Type | Poured Concrete |
| Building Type | House |
| Ownership Type | Freehold |
| Building.StoriesTotal | 2 |
Interior Features
| Building Fireplace Present | True |
|---|---|
| Building Fireplace Total | 1 |
| Building Heating Type | Other, Forced air |
| Building Heating Fuel | Natural gas |
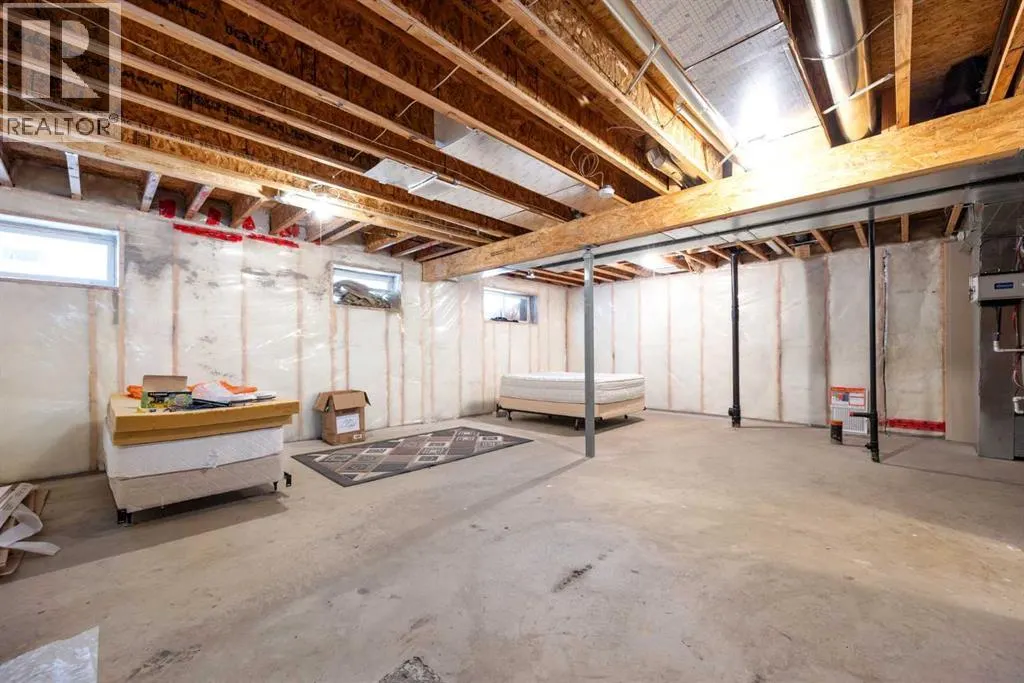
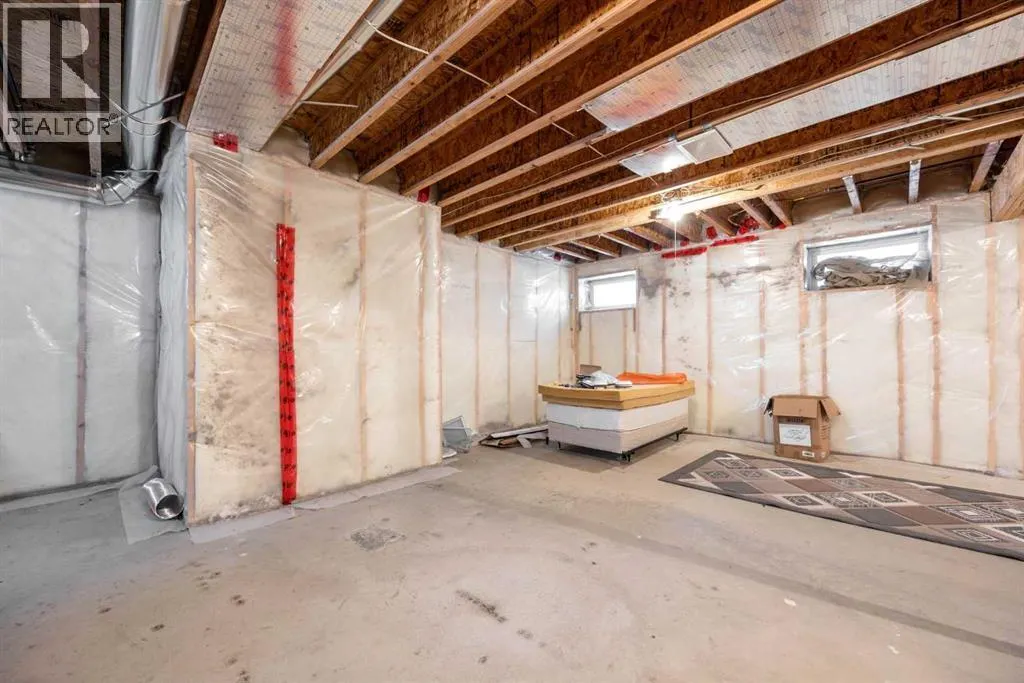
| Basement Development | Unfinished |
| Basement Type | Full (Unfinished) |
| Construction Material | Wood frame |
| Construction Style Attachment | Detached |
| Flooring Type | Carpeted, Ceramic Tile, Wood |
| Living Area Range | 1850 |
| Bedrooms | 3 |
Exterior Features
| Structure | Deck |
|---|---|
| Land Amenities | Park, Playground, Schools, Shopping |
| Exterior Finish | Vinyl siding |
| Fence Type | Not fenced |
Room Details
| Room | Dimensions | Level | Flooring | Details |
|---|---|---|---|---|
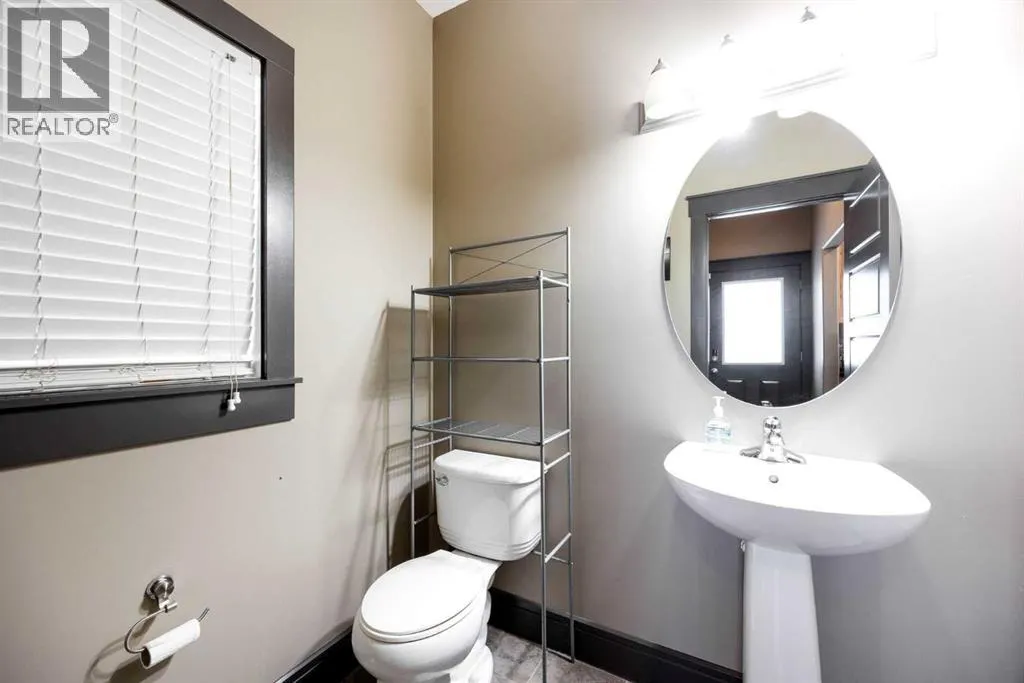
| 2pc Bathroom | 6.33 Ft x 5.08 Ft | Main level | ||
| 4pc Bathroom | 10.08 Ft x 8.25 Ft | Second level | ||
| Bedroom | 12.08 Ft x 10.67 Ft | Second level | ||
| Dining room | 10.08 Ft x 12.67 Ft | Main level | ||
| Foyer | 12.67 Ft x 13.42 Ft | Main level | ||
| Kitchen | 12.25 Ft x 12.67 Ft | Main level | ||
| Living room | 12.00 Ft x 14.75 Ft | Main level | ||
| Office | 11.58 Ft x 10.08 Ft | Main level | ||
| Other | 9.50 Ft x 7.58 Ft | Second level | ||
| Primary Bedroom | 13.08 Ft x 14.50 Ft | Second level |
Amenities
- Views
- New Construction
- Adult 55+
- Lease To Own
- No Strata Fees
- Furnished
- Primary On Main
- Air Conditioning
- Seller Finance
- Green
- Fixer Upper
- Horse
- Golf
- Fireplace
- Deck
- Garage
- Basement
- Pool

Property vs Single Family Average in T9K 0R7
Price
Year Built
In The Neighbourhood
Fort McMurray
$ 469,900
- Type
- Single Family
- Size
- 1,604 SqFt
- Rooms
- 4 Beds + 3.5 Baths
ROYAL LEPAGE BENCHMARK
Fort McMurray
$ 625,000
- Type
- Single Family
- Size
- 2,067 SqFt
- Rooms
- 6 Beds + 3.5 Baths
The Agency North Central Alberta
Calgary
$ 6,900,000
- Type
- Single Family
- Size
- 5,434 SqFt
- Rooms
- 5 Beds + 6 Baths
Century 21 Bamber Realty LTD.
Fort McMurray
$ 589,900
- Type
- Single Family
- Size
- 1,608 SqFt
- Rooms
- 4 Beds + 3.5 Baths
People 1st Realty
Fort McMurray
$ 924,888
- Type
- Single Family
- Size
- 2,277 SqFt
- Rooms
- 6 Beds + 4.5 Baths
COLDWELL BANKER UNITED

 Copyright 2026 by the REALTORS® Association of Edmonton. All rights reserved.
Data is deemed reliable but is not guaranteed accurate by the REALTORS® Association of Edmonton.
The trademarks REALTOR®, REALTORS® and the REALTOR® logo are controlled by The Canadian Real Estate Association (CREA) and identify real estate professionals who are members of CREA. The trademarks MLS®, Multiple Listing Service® and the associated logos are owned by CREA and identify the quality of
Copyright 2026 by the REALTORS® Association of Edmonton. All rights reserved.
Data is deemed reliable but is not guaranteed accurate by the REALTORS® Association of Edmonton.
The trademarks REALTOR®, REALTORS® and the REALTOR® logo are controlled by The Canadian Real Estate Association (CREA) and identify real estate professionals who are members of CREA. The trademarks MLS®, Multiple Listing Service® and the associated logos are owned by CREA and identify the quality of
 Data is supplied by Pillar 9™ MLS ® System. Pillar 9™ is the owner of the copyright in its MLS ® System. Data is deemed reliable but is not guaranteed accurate by Pillar 9™. The trademarks MLS ®, Multiple Listing Service ®, and the associated logos are owned by The Canadian Real Estate Association (CREA) and identify the quality of services provided by real estate professionals who are members of CREA. Used under license.
Last Updated: September 24, 2026 3:44 PM
Data is supplied by Pillar 9™ MLS ® System. Pillar 9™ is the owner of the copyright in its MLS ® System. Data is deemed reliable but is not guaranteed accurate by Pillar 9™. The trademarks MLS ®, Multiple Listing Service ®, and the associated logos are owned by The Canadian Real Estate Association (CREA) and identify the quality of services provided by real estate professionals who are members of CREA. Used under license.
Last Updated: September 24, 2026 3:44 PM