
Address
18 Mackenzie Crescent, Lacombe, AB
Price
$ 609,900
Property Attributes
- ID#A2296900
- TypeSingle Family
- Listing Status Active
- MunicipalityLacombe
- CityLacombe
- AreaMacKenzie Ranch
- NeighbourhoodMacKenzie Ranch
- Postal CodeT4L 0B3
- Style
- Year Built2014
- Price$ 609,900
- Bedrooms3+2
- Bathrooms3
- Half Bathrooms0
- Sqr Footage1468
Data Source:
Canadian Real Estate Association (CREA)
Property Description
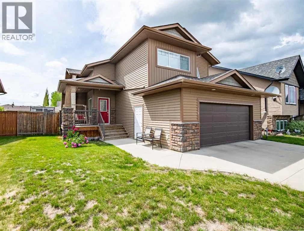
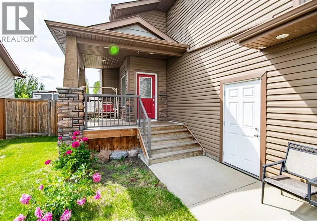
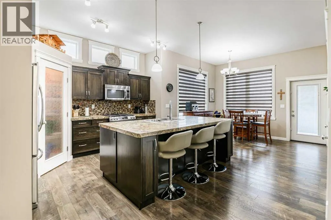
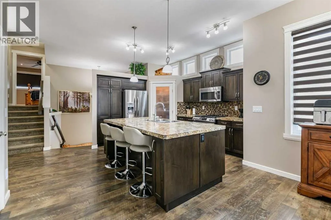
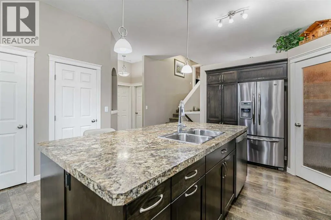
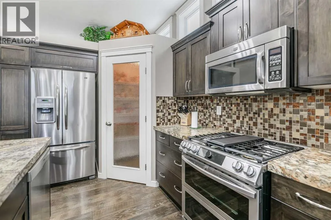
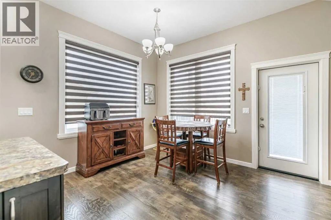
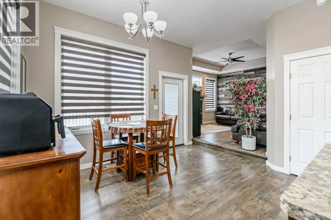
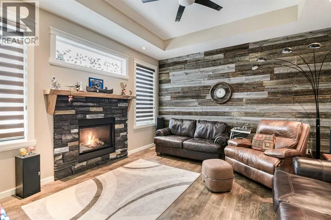
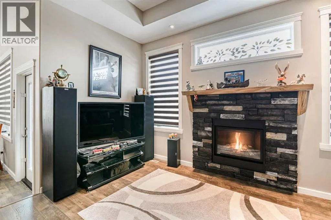
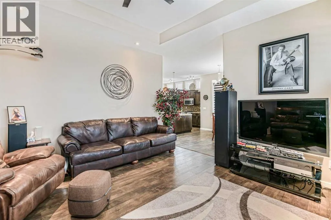
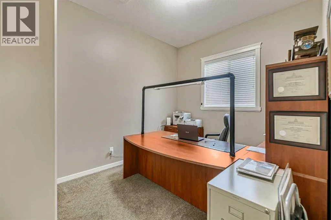
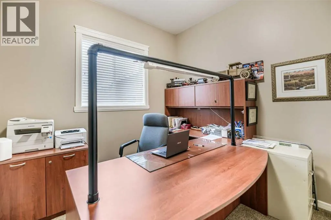
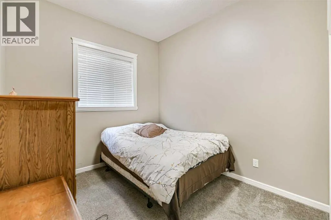
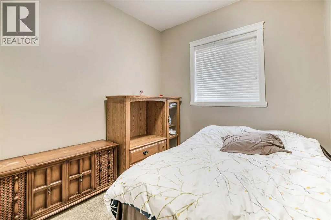
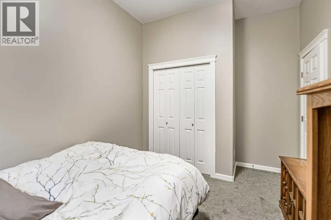
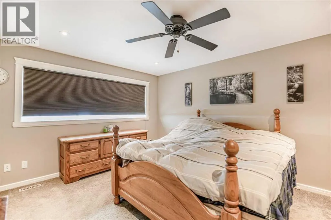
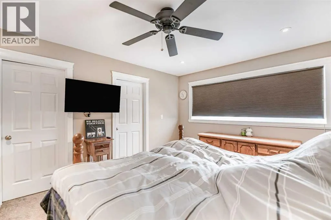
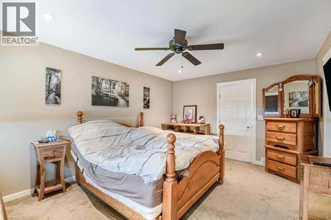
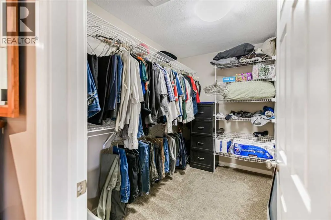
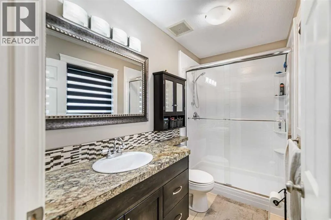
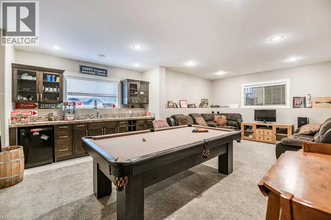
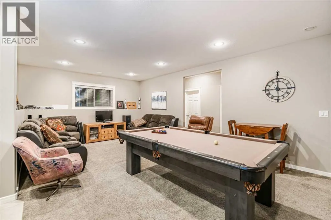
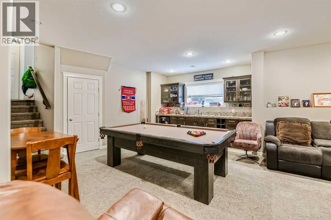
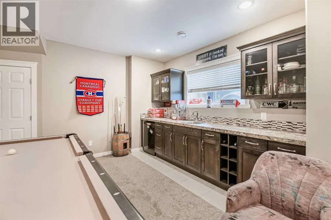
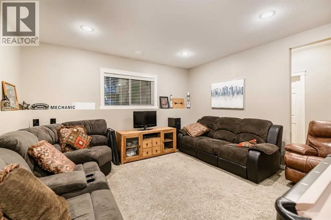
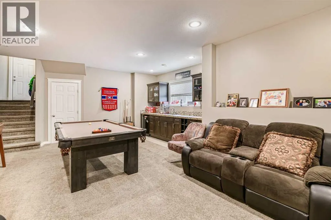
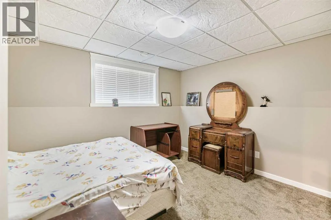
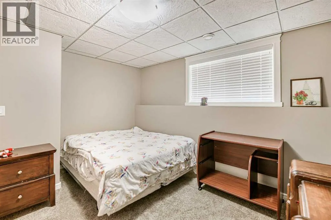
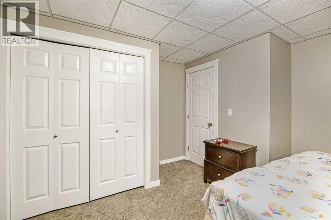
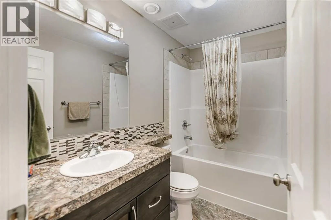
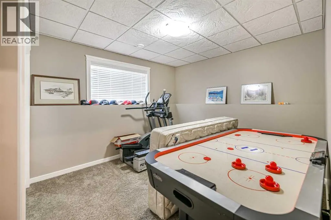
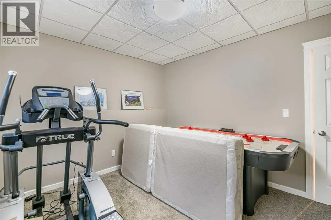
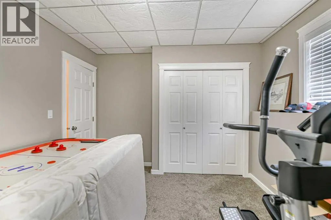
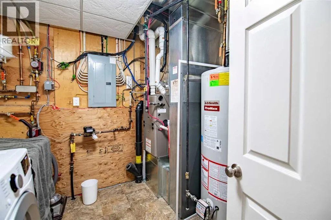
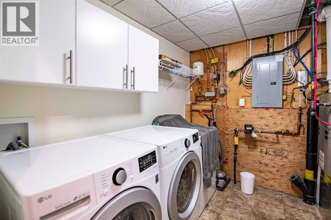
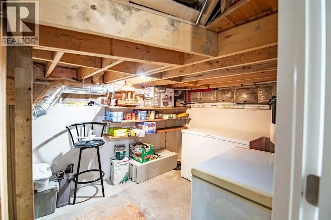
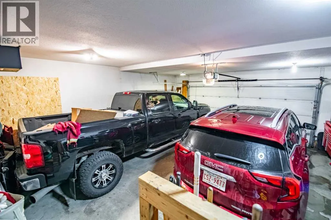
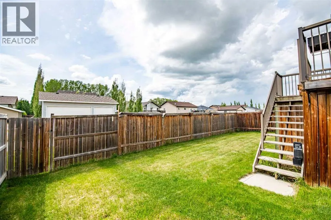
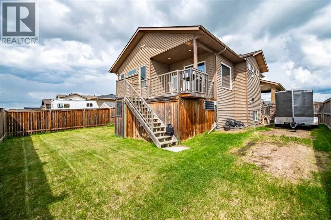
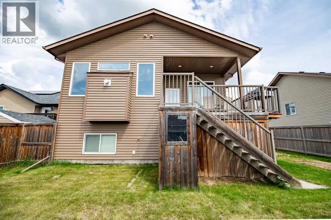
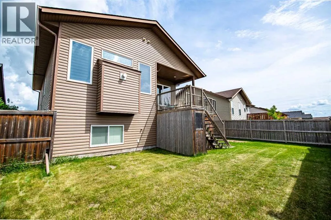
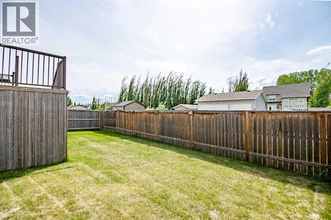
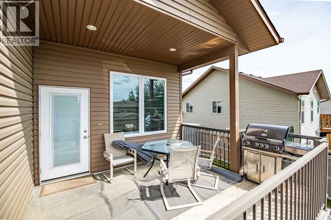
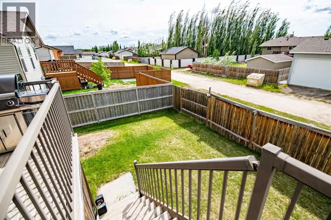
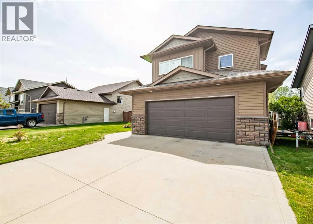
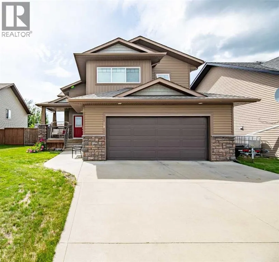
Nestled on a quiet crescent in one of Lacombe's well-established neighbourhoods, this charming 1½ storey home offers a functional and inviting layout with quality finishes throughout. The main floor welcomes you with a bright living room featuring a striking feature wall and a cozy fireplace with beautiful stone surround. Natural light flows generously through the home, creating an airy and comfortable atmosphere. The kitchen is a standout space, thoughtfully designed with ample workspace and easy access to the partially covered back deck that offers a gas hookup for a BBQ. Gas stove top with electric double ovens and dishwasher 4 years old. Two bedrooms are located on the main floor, with the spacious primary suite on the upper level, complete with a large walk-in closet and private ensuite. The fully developed basement with 9 ft ceilings adds excellent versatility, offering two additional bedrooms, a full bathroom, dedicated laundry/utility room, and a storage room. The impressive wet bar makes this lower level a natural gathering space, and in-floor heat throughout ensures year-round comfort. Outside, the large heated double attached garage provides convenient parking and storage. The backyard is a practical featuring dedicated RV parking with a 50-amp hookup and the added benefit of an extra-wide back alley for easy access.Additional features include central air conditioning and central vacuum. A meticulously well kept home home offering space, comfort, and standout amenities. This home is ready to welcome its next family. (id:7434)
* Sold date and price as reported on the RAE's MLS® System.
General Features
| Features | Back lane, Gas BBQ Hookup |
|---|---|
| Property Type | Single Family |
| Zoning Description | R1 |
| CommunityName | MacKenzie Ranch |
| Amenities | Park, Schools, Shopping |
| Building Appliances | Refrigerator, Gas stove(s), Dishwasher, Microwave Range Hood Combo, Window Coverings, Garage door opener, Washer & Dryer |
| Building Cooling Type | Central air conditioning |
| Parking Space Total | 5 |
| Foundation Type | Poured Concrete |
| Building Type | House |
| Ownership Type | Freehold |
| Building.StoriesTotal | 1.5 |
Interior Features
| Building Fireplace Present | True |
|---|---|
| Building Fireplace Total | 1 |
| Building Heating Type | Forced air, In Floor Heating |
| Building Heating Fuel | Natural gas |
| Basement Development | Finished |
| Basement Type | Full (Finished) |
| Construction Material | Wood frame |
| Construction Style Attachment | Detached |
| Flooring Type | Carpeted, Laminate, Tile |
| Living Area Range | 1468 |
| Bedrooms | 3+2 |
Exterior Features
| Structure | Deck |
|---|---|
| Land Amenities | Park, Schools, Shopping |
| Exterior Finish | Vinyl siding |
| Fence Type | Fence |
Room Details
| Room | Dimensions | Level | Flooring | Details |
|---|---|---|---|---|
| 3pc Bathroom | 9.50 Ft x 4.83 Ft | Second level | ||
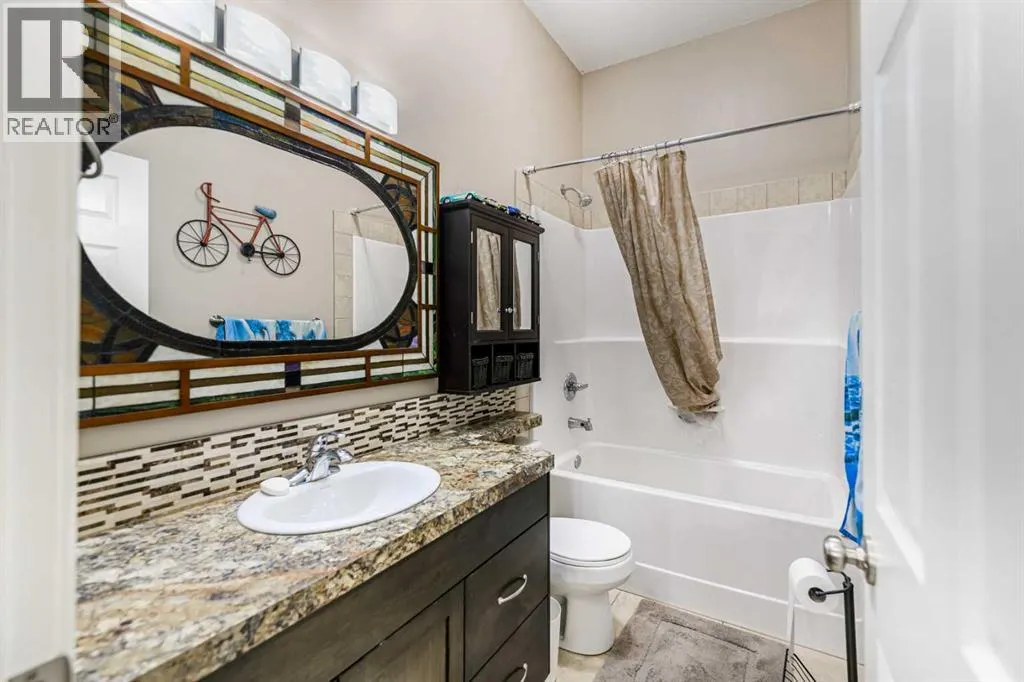
| 4pc Bathroom | 9.08 Ft x 4.92 Ft | Main level | ||
| Bedroom | 12.83 Ft x 9.75 Ft | Main level | ||
| Dining room | 12.83 Ft x 11.08 Ft | Main level | ||
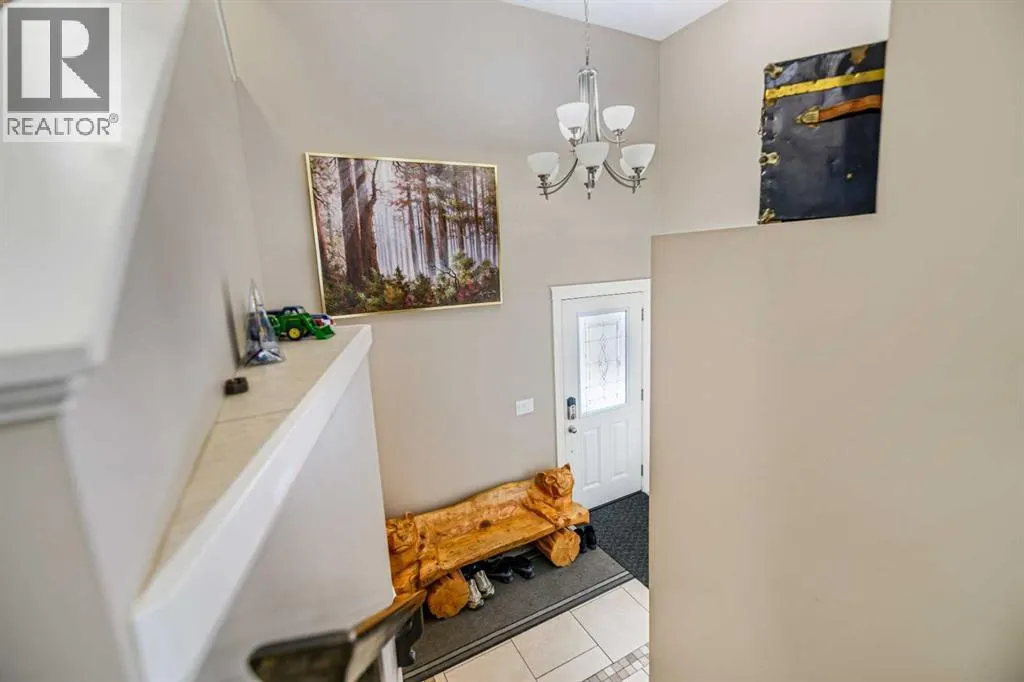
| Foyer | 11.17 Ft x 5.67 Ft | Main level | ||
| Kitchen | 17.42 Ft x 13.00 Ft | Main level | ||
| Laundry room | 8.50 Ft x 9.00 Ft | Basement | ||
| Living room | 14.92 Ft x 13.75 Ft | Main level | ||
| Other | 9.42 Ft x 6.17 Ft | Second level | ||
| Primary Bedroom | 11.92 Ft x 15.50 Ft | Second level | ||
| Recreational, Games room | 12.83 Ft x 24.42 Ft | Basement |
Amenities
- Views
- New Construction
- Adult 55+
- Lease To Own
- No Strata Fees
- Furnished
- Primary On Main
- Air Conditioning
- Seller Finance
- Green
- Fixer Upper
- Horse
- Golf
- Fireplace
- Deck
- Garage
- Basement
- Pool

Property vs Single Family Average in T4L 0B3
Price
Year Built

 Copyright 2026 by the REALTORS® Association of Edmonton. All rights reserved.
Data is deemed reliable but is not guaranteed accurate by the REALTORS® Association of Edmonton.
The trademarks REALTOR®, REALTORS® and the REALTOR® logo are controlled by The Canadian Real Estate Association (CREA) and identify real estate professionals who are members of CREA. The trademarks MLS®, Multiple Listing Service® and the associated logos are owned by CREA and identify the quality of
Copyright 2026 by the REALTORS® Association of Edmonton. All rights reserved.
Data is deemed reliable but is not guaranteed accurate by the REALTORS® Association of Edmonton.
The trademarks REALTOR®, REALTORS® and the REALTOR® logo are controlled by The Canadian Real Estate Association (CREA) and identify real estate professionals who are members of CREA. The trademarks MLS®, Multiple Listing Service® and the associated logos are owned by CREA and identify the quality of
 Data is supplied by Pillar 9™ MLS ® System. Pillar 9™ is the owner of the copyright in its MLS ® System. Data is deemed reliable but is not guaranteed accurate by Pillar 9™. The trademarks MLS ®, Multiple Listing Service ®, and the associated logos are owned by The Canadian Real Estate Association (CREA) and identify the quality of services provided by real estate professionals who are members of CREA. Used under license.
Last Updated: September 23, 2026 1:37 AM
Data is supplied by Pillar 9™ MLS ® System. Pillar 9™ is the owner of the copyright in its MLS ® System. Data is deemed reliable but is not guaranteed accurate by Pillar 9™. The trademarks MLS ®, Multiple Listing Service ®, and the associated logos are owned by The Canadian Real Estate Association (CREA) and identify the quality of services provided by real estate professionals who are members of CREA. Used under license.
Last Updated: September 23, 2026 1:37 AM