
Address
4002 60 Avenue, Lloydminster, AB
Price
$ 659,900
Property Attributes
- ID#A2299125
- TypeSingle Family
- Listing Status Active
- MunicipalityLloydminster
- CityLloydminster
- AreaSouthridge
- NeighbourhoodSouthridge
- Postal CodeT9V 2R9
- Style
- Year Built1994
- Price$ 659,900
- Bedrooms4+2
- Bathrooms4
- Half Bathrooms0
- Sqr Footage2358
Data Source:
Canadian Real Estate Association (CREA)
Property Description
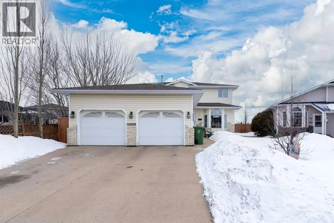
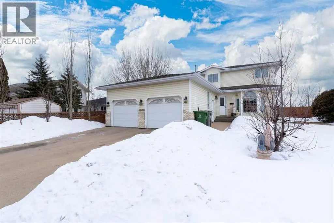
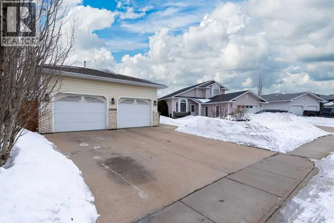
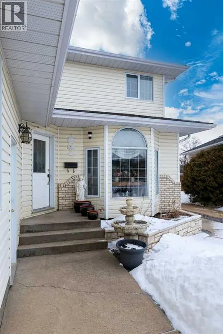
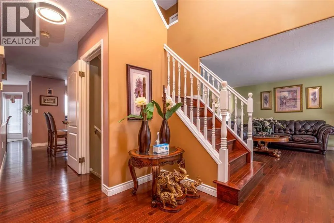
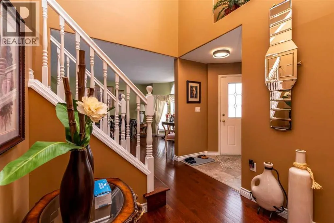
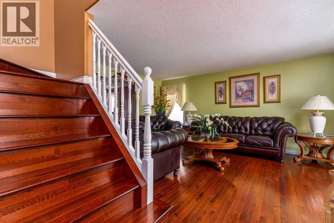
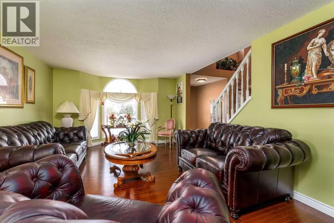
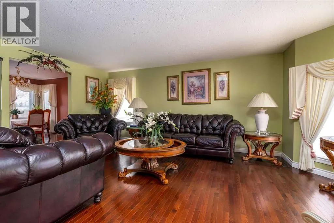
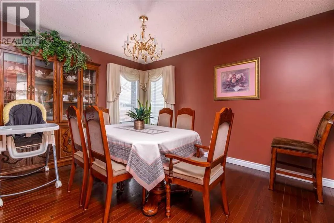
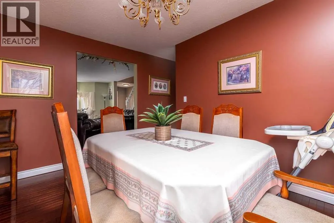
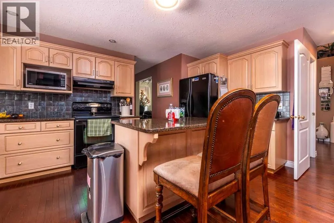
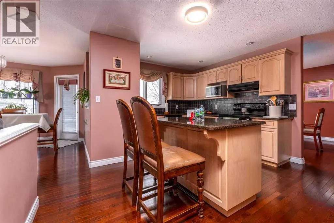
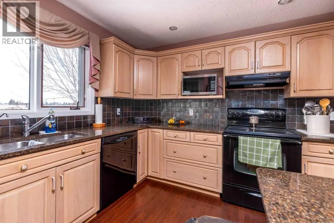
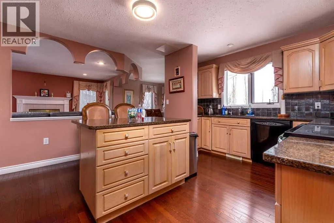
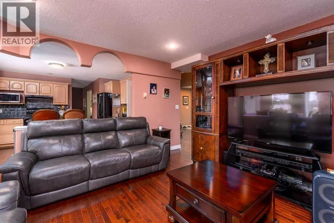
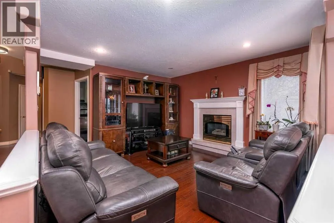
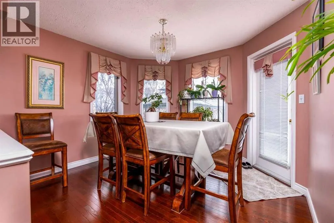
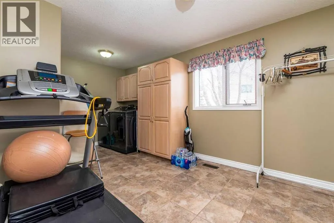
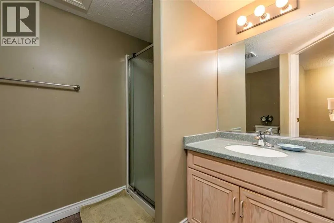
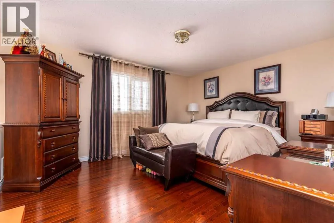
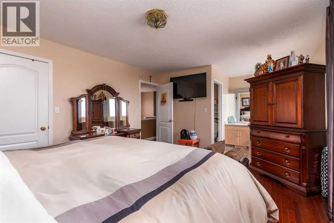
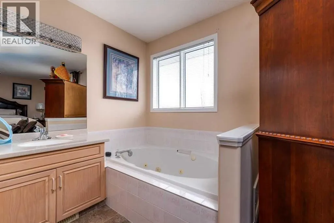
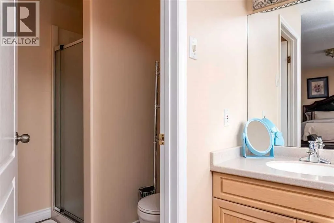
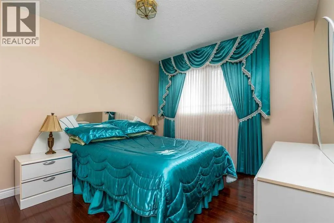
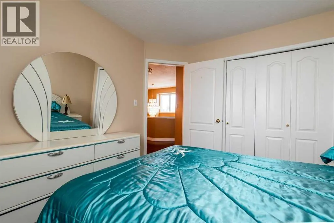
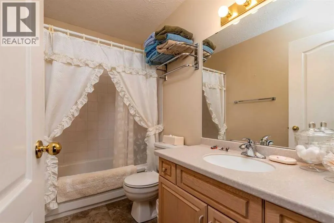
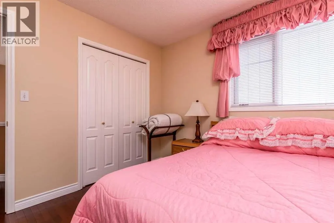
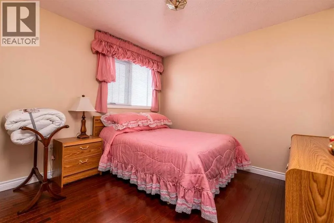
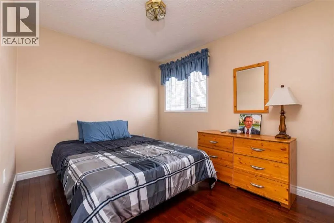
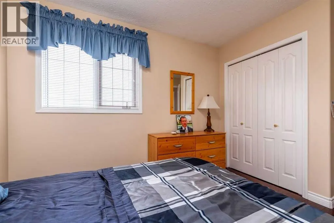
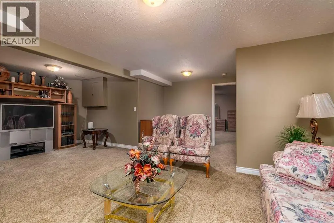
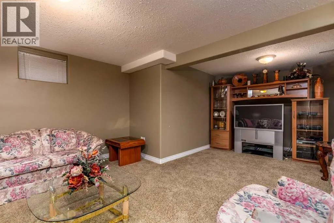
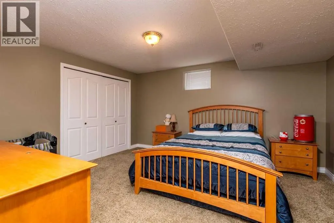
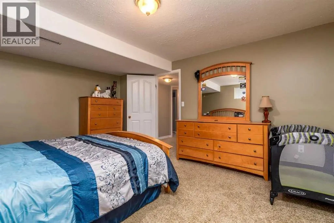
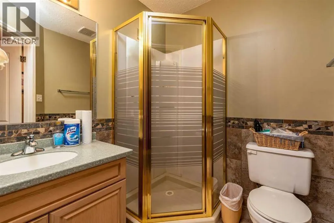
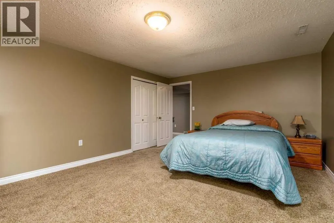
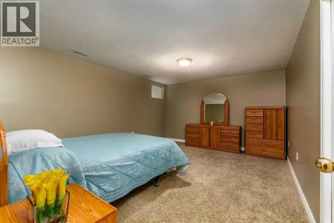
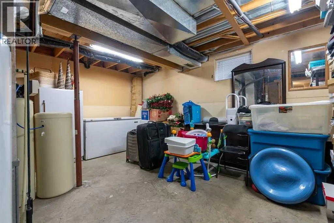
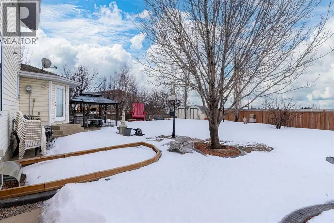
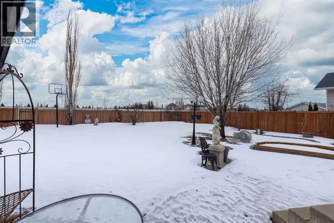
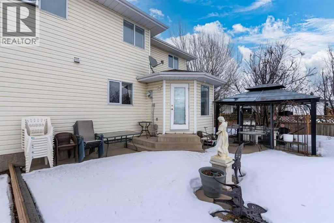
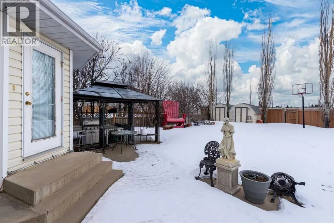
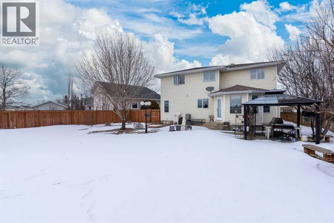
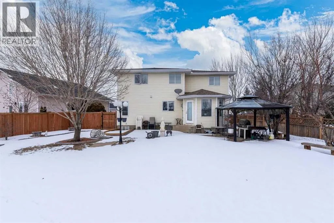
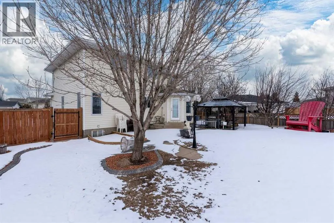
This Southridge home gives you the best location and the most unique layout that checks all the boxes that your dream home to be. It features 6 bedrooms, 4 bathrooms, one of which is a master ensuite, double-attached Garage, and has a huge backyard with no backyard neighbors. As you enter the main door you will be greeted with high ceilings entrance, long staircase going up the second level, 3-piece bathroom and a large laundry room. On your right-hand side is the main living room, the dining room, and next to the beautiful kitchen with an island, quartz countertop, kitchen sink with big windows overlooking the huge backyard, recently upgraded cabinetry. Next to the kitchen is your family room with a gas fireplace and a breakfast nook with the backyard view. Going up to the second level is the spacious Master bedroom with walk-in closet and a 4-piece ensuite, 3 additional good size bedrooms, another 4-piece bathroom. The fully finished basement you will find 2 additional good-sized bedrooms, 3-piece bathroom, a rec room or you can use as a fitness room/yoga room, the utility room, and a storage room. Stepping out from the breakfast nook is your huge backyard with gazebo (included) where you can relax and unwind and enjoy your beautiful backyard with no back neighbors, fruit trees like apple and pear, some of which are already matured and ready for next fall to harvest, double sheds and fully fenced. In 2005, there’s a huge upgrade being made, like the main and second floor flooring was replaced with hard wood, the kitchen was remodeled, new 7 feet high fence, shingles, AC Unit in year 2000. The seller is the first owner, and you will be the next second owner of this immaculate home and ready for you to enjoy! (id:7434)
* Sold date and price as reported on the RAE's MLS® System.
General Features
| Features | No neighbours behind, No Animal Home, No Smoking Home, Gazebo |
|---|---|
| Property Type | Single Family |
| Zoning Description | R1 |
| CommunityName | Southridge |
| Amenities | Park, Playground, Schools, Shopping |
| Building Appliances | Washer, Refrigerator, Dishwasher, Stove, Dryer, Microwave, Hood Fan, Garage door opener |
| Building Cooling Type | Central air conditioning |
| Parking Space Total | 4 |
| Foundation Type | Poured Concrete |
| Building Type | House |
| Ownership Type | Freehold |
| Building.StoriesTotal | 2 |
Interior Features
| Building Fireplace Present | True |
|---|---|
| Building Fireplace Total | 1 |
| Building Heating Type | Forced air |
| Building Heating Fuel | Natural gas |
| Basement Development | Finished |
| Basement Type | Full (Finished) |
| Construction Material | Wood frame |
| Construction Style Attachment | Detached |
| Flooring Type | Carpeted, Hardwood, Tile |
| Living Area Range | 2358 |
| Bedrooms | 4+2 |
Exterior Features
| Structure | See Remarks |
|---|---|
| Land Amenities | Park, Playground, Schools, Shopping |
| Landscape Features | Fruit trees |
| Fence Type | Fence |
Room Details
| Room | Dimensions | Level | Flooring | Details |
|---|---|---|---|---|
| 3pc Bathroom | 5.75 Ft x 6.58 Ft | Main level | ||
| 4pc Bathroom | 4.92 Ft x 8.58 Ft | Second level | ||
| Bedroom | 12.33 Ft x 14.25 Ft | Basement | ||
| Breakfast | 11.17 Ft x 10.92 Ft | Main level | ||
| Dining room | 10.17 Ft x 13.25 Ft | Main level | ||
| Family room | 12.92 Ft x 13.92 Ft | Main level | ||
| Furnace | 14.83 Ft x 16.33 Ft | Basement | ||
| Kitchen | 16.08 Ft x 16.08 Ft | Main level | ||
| Laundry room | 9.67 Ft x 16.67 Ft | Main level | ||
| Living room | 12.83 Ft x 19.08 Ft | Main level | ||
| Primary Bedroom | 15.00 Ft x 12.58 Ft | Second level | ||
| Recreational, Games room | 19.42 Ft x 24.17 Ft | Basement |
Amenities
- Views
- New Construction
- Adult 55+
- Lease To Own
- No Strata Fees
- Furnished
- Primary On Main
- Air Conditioning
- Seller Finance
- Green
- Fixer Upper
- Horse
- Golf
- Fireplace
- Deck
- Garage
- Basement
- Pool

Property vs Single Family Average in T9V 2R9
Price
Year Built

 Copyright 2026 by the REALTORS® Association of Edmonton. All rights reserved.
Data is deemed reliable but is not guaranteed accurate by the REALTORS® Association of Edmonton.
The trademarks REALTOR®, REALTORS® and the REALTOR® logo are controlled by The Canadian Real Estate Association (CREA) and identify real estate professionals who are members of CREA. The trademarks MLS®, Multiple Listing Service® and the associated logos are owned by CREA and identify the quality of
Copyright 2026 by the REALTORS® Association of Edmonton. All rights reserved.
Data is deemed reliable but is not guaranteed accurate by the REALTORS® Association of Edmonton.
The trademarks REALTOR®, REALTORS® and the REALTOR® logo are controlled by The Canadian Real Estate Association (CREA) and identify real estate professionals who are members of CREA. The trademarks MLS®, Multiple Listing Service® and the associated logos are owned by CREA and identify the quality of
 Data is supplied by Pillar 9™ MLS ® System. Pillar 9™ is the owner of the copyright in its MLS ® System. Data is deemed reliable but is not guaranteed accurate by Pillar 9™. The trademarks MLS ®, Multiple Listing Service ®, and the associated logos are owned by The Canadian Real Estate Association (CREA) and identify the quality of services provided by real estate professionals who are members of CREA. Used under license.
Last Updated: September 21, 2026 2:26 AM
Data is supplied by Pillar 9™ MLS ® System. Pillar 9™ is the owner of the copyright in its MLS ® System. Data is deemed reliable but is not guaranteed accurate by Pillar 9™. The trademarks MLS ®, Multiple Listing Service ®, and the associated logos are owned by The Canadian Real Estate Association (CREA) and identify the quality of services provided by real estate professionals who are members of CREA. Used under license.
Last Updated: September 21, 2026 2:26 AM