
Address
1093 Mackenny Street, Hinton, AB
Price
$ 1,599,900
Property Attributes
- ID#A2302552
- TypeSingle Family
- Listing Status Active
- MunicipalityHinton
- CityHinton
- AreaThompson Lake
- NeighbourhoodThompson Lake
- Postal CodeT7V 1H3
- StyleBungalow
- Year Built2016
- Price$ 1,599,900
- Bedrooms1+3
- Bathrooms2
- Half Bathrooms1
- Sqr Footage1529
- Lot Size9.88 Acres
Data Source:
Canadian Real Estate Association (CREA)
Property Description
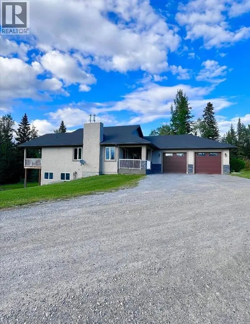
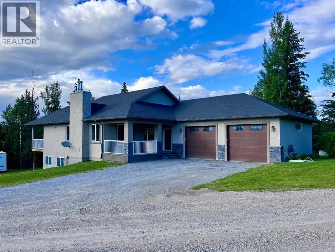
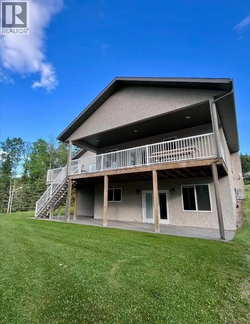
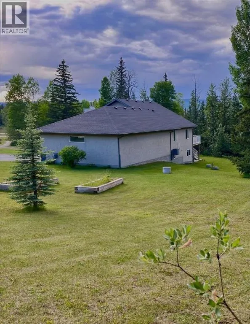
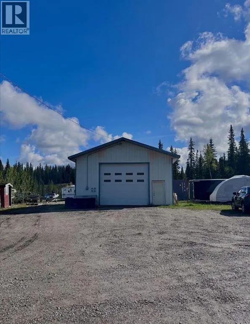
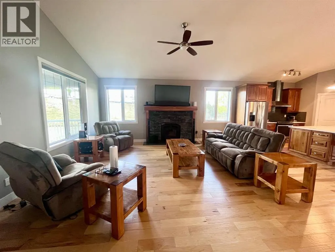
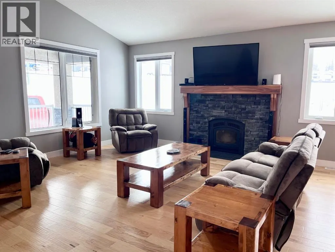
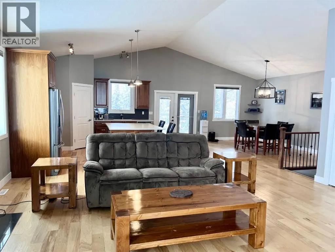
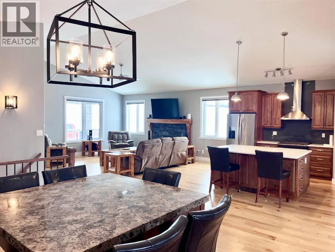
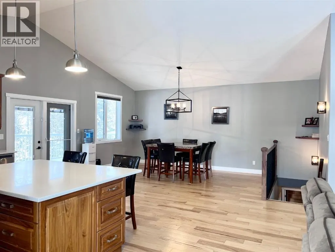
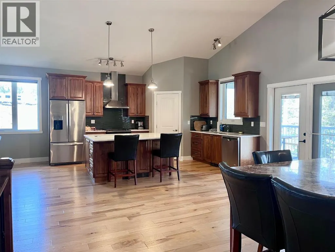
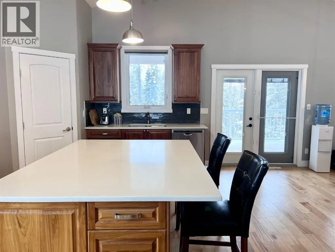
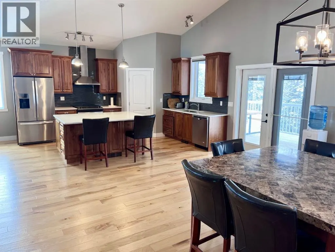
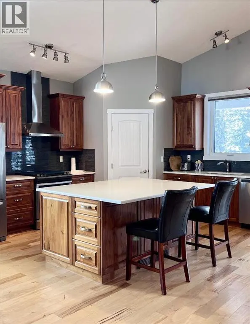
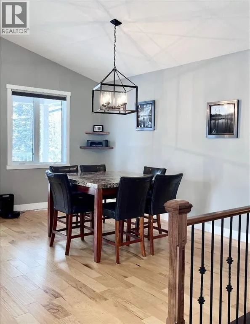
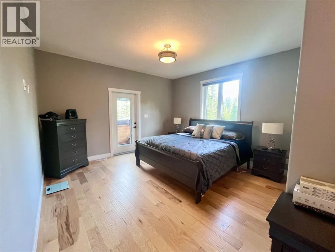
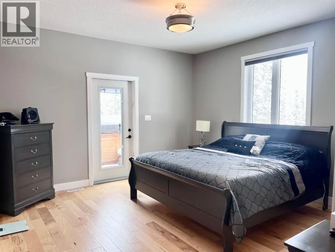
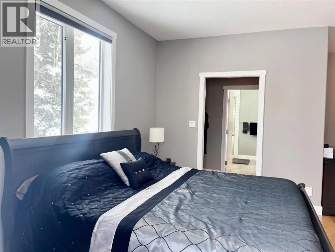
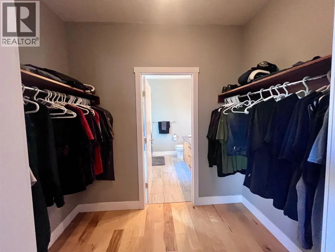
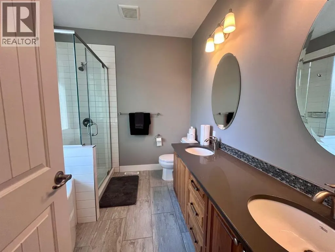
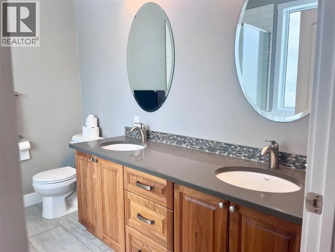
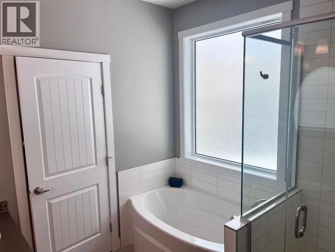
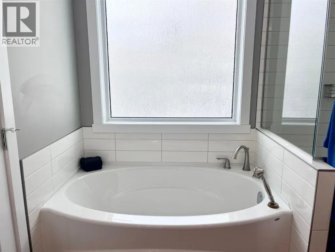
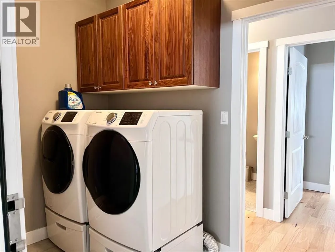
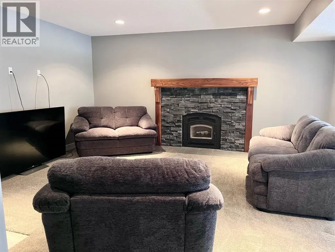
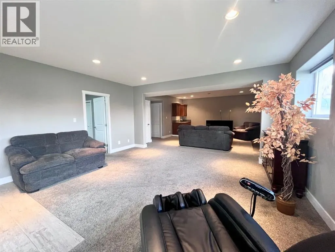
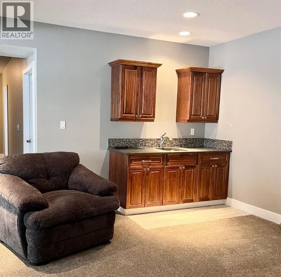
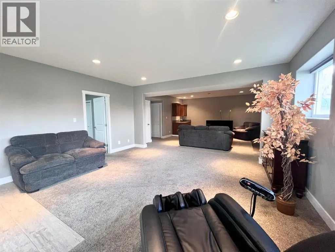
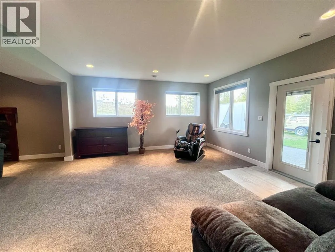
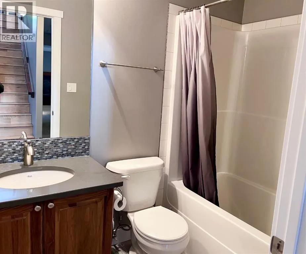
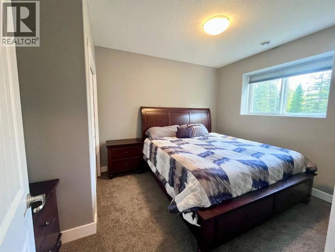
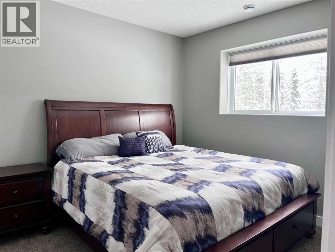
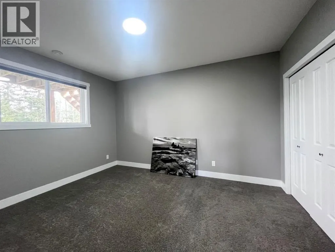
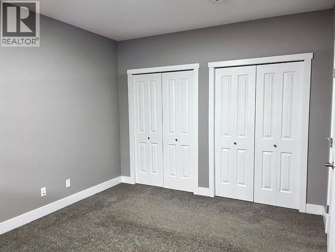
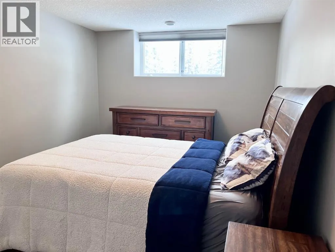
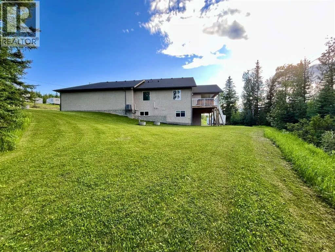
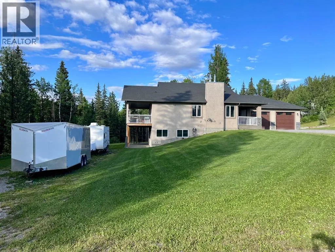
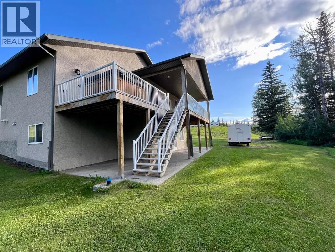
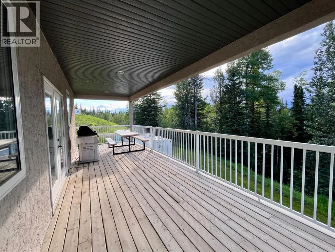
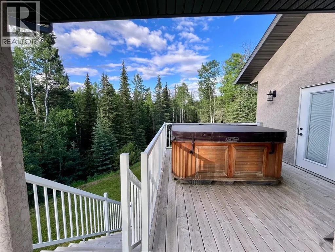
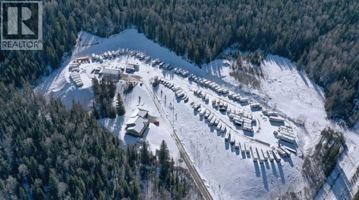
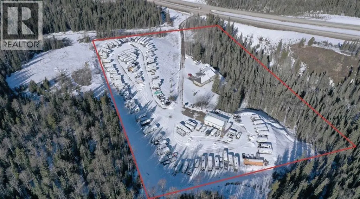
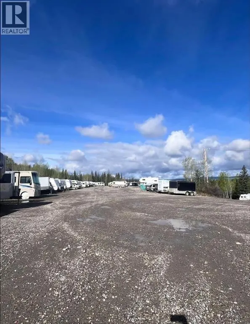
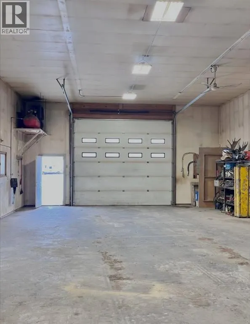
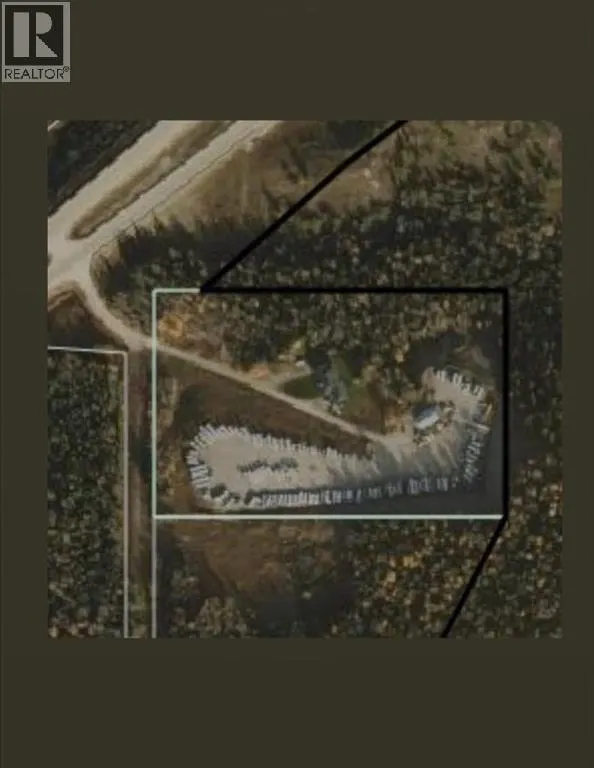
Exceptional investment opportunity with high-visibility Highway 16 frontage—offering endless possibilities for future development or business use!! You will be impressed with this stunning 2016 custom-built home situated on 9.88 acres, delivering the perfect blend of luxury living and investment potential. Designed with top-tier finishes and thoughtful upgrades throughout, this property is truly a must-see.The 1529 sq ft main floor showcases an open-concept layout with vaulted ceilings, a cozy wood-burning fireplace, and high-end details including hardwood flooring, granite countertops, and heated tile. The gourmet kitchen features beautiful wood cabinetry, a gas stove, and a large island, flowing seamlessly into the dining and living areas to create a warm and inviting space for everyday living and entertaining.The primary suite is a private retreat, complete with a walk-through closet and spa-inspired ensuite featuring double vanities, a custom glass shower, and a soaker tub. Enjoy direct access from the suite to the side deck and relax in the saltwater hot tub. A convenient laundry room and half bath complete the main level.The fully developed walkout basement adds exceptional living space with three large bedrooms, a full bathroom, an enormous family room, wet bar, cozy carpeting, and a second wood-burning fireplace—perfect for relaxing or hosting guests.Outside, the possibilities are endless. The property includes a heated 29’ x 40’ attached garage and a 28’ x 48’ heated shop, ideal for storage, a home-based business, or hobby use. The yard is thoughtfully landscaped with a thriving RV storage business with parking for 170+units. FUD zoning allows for a variety of potential uses—making this a smart investment.This home shows like new and has been exceptionally well maintained. Whether you’re looking for a beautiful family home, a business opportunity, or income-generating potential, this property checks all the boxes.Don’t miss this rare opportunity to own a prime piece of real estate. (id:7434)
* Sold date and price as reported on the RAE's MLS® System.
General Features
| Features | Wet bar, No neighbours behind, French door |
|---|---|
| Property Type | Single Family |
| Zoning Description | FUD |
| CommunityName | Thompson Lake |
| Building Appliances | Refrigerator, Water softener, Dishwasher, Stove, Microwave, Freezer, Hood Fan, Window Coverings, Garage door opener, Washer & Dryer |
| Building Architectural Style | Bungalow |
| Building Basement Features | Separate entrance, Walk out |
| Building Cooling Type | None |
| Foundation Type | Poured Concrete |
| Building Type | House |
| Ownership Type | Freehold |
| Building.StoriesTotal | 1 |
Interior Features
| Building Fireplace Present | True |
|---|---|
| Building Fireplace Total | 2 |
| Building Heating Type | Central heating, Other, Forced air, In Floor Heating |
| Basement Development | Finished |
| Basement Type | Full (Finished) |
| Construction Style Attachment | Detached |
| Flooring Type | Carpeted, Ceramic Tile, Hardwood |
| Living Area Range | 1529 |
| Bedrooms | 1+3 |
Exterior Features
| Structure | Deck |
|---|---|
| Landscape Features | Landscaped, Lawn |
| Exterior Finish | Stucco |
| Fence Type | Not fenced |
Room Details
| Room | Dimensions | Level | Flooring | Details |
|---|---|---|---|---|
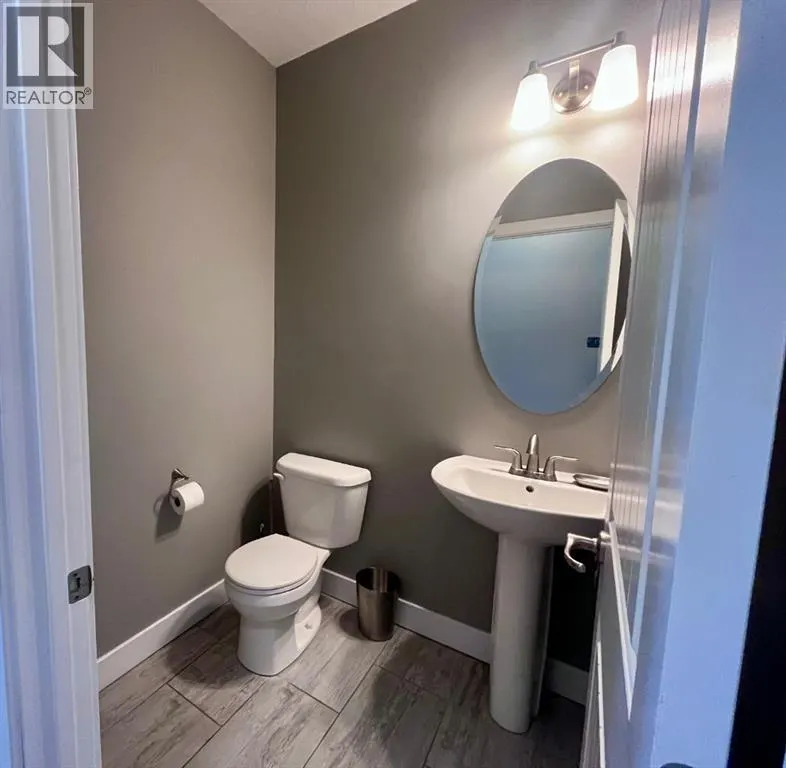
| 2pc Bathroom | 4.92 Ft x 5.25 Ft | Main level | ||
| 4pc Bathroom | 9.08 Ft x 9.08 Ft | Main level | ||
| Bedroom | 13.83 Ft x 10.83 Ft | Basement | ||
| Dining room | 16.42 Ft x 16.33 Ft | Main level | ||
| Family room | 16.92 Ft x 34.17 Ft | Basement | ||
| Furnace | 9.25 Ft x 9.42 Ft | Basement | ||
| Kitchen | 12.83 Ft x 15.00 Ft | Main level | ||
| Laundry room | 9.58 Ft x 5.67 Ft | Main level | ||
| Living room | 19.83 Ft x 19.75 Ft | Main level | ||
| Other | 5.50 Ft x 8.50 Ft | Main level | ||
| Primary Bedroom | 13.67 Ft x 13.50 Ft | Main level |
Amenities
- Views
- New Construction
- Adult 55+
- Lease To Own
- No Strata Fees
- Furnished
- Primary On Main
- Air Conditioning
- Seller Finance
- Green
- Fixer Upper
- Horse
- Golf
- Fireplace
- Deck
- Garage
- Basement
- Pool

Property vs Single Family Average in T7V 1H3
Price
Year Built
In The Neighbourhood
Just Listed
Hinton
$ 324,500
- Type
- Single Family
- Size
- 1,242 SqFt
- Rooms
- 2 Beds + 2.5 Baths
RE/MAX 2000 REALTY
Just Listed
Hinton
$ 359,900
- Type
- Single Family
- Size
- 1,122 SqFt
- Rooms
- 3 Beds + 3 Baths
CENTURY 21 TWIN REALTY

 Copyright 2026 by the REALTORS® Association of Edmonton. All rights reserved.
Data is deemed reliable but is not guaranteed accurate by the REALTORS® Association of Edmonton.
The trademarks REALTOR®, REALTORS® and the REALTOR® logo are controlled by The Canadian Real Estate Association (CREA) and identify real estate professionals who are members of CREA. The trademarks MLS®, Multiple Listing Service® and the associated logos are owned by CREA and identify the quality of
Copyright 2026 by the REALTORS® Association of Edmonton. All rights reserved.
Data is deemed reliable but is not guaranteed accurate by the REALTORS® Association of Edmonton.
The trademarks REALTOR®, REALTORS® and the REALTOR® logo are controlled by The Canadian Real Estate Association (CREA) and identify real estate professionals who are members of CREA. The trademarks MLS®, Multiple Listing Service® and the associated logos are owned by CREA and identify the quality of
 Data is supplied by Pillar 9™ MLS ® System. Pillar 9™ is the owner of the copyright in its MLS ® System. Data is deemed reliable but is not guaranteed accurate by Pillar 9™. The trademarks MLS ®, Multiple Listing Service ®, and the associated logos are owned by The Canadian Real Estate Association (CREA) and identify the quality of services provided by real estate professionals who are members of CREA. Used under license.
Last Updated: September 21, 2026 2:26 AM
Data is supplied by Pillar 9™ MLS ® System. Pillar 9™ is the owner of the copyright in its MLS ® System. Data is deemed reliable but is not guaranteed accurate by Pillar 9™. The trademarks MLS ®, Multiple Listing Service ®, and the associated logos are owned by The Canadian Real Estate Association (CREA) and identify the quality of services provided by real estate professionals who are members of CREA. Used under license.
Last Updated: September 21, 2026 2:26 AM