
Address
614 6 Avenue, Wainwright, AB
Price
$ 214,000
Property Attributes
- ID#A2313432
- TypeSingle Family
- Listing Status Active
- MunicipalityWainwright
- CityWainwright
- AreaWainwright
- NeighbourhoodWainwright
- Postal CodeT9W 1B2
- StyleBungalow
- Year Built1951
- Price$ 214,000
- Bedrooms2+1
- Bathrooms2
- Half Bathrooms0
- Sqr Footage917
Data Source:
Canadian Real Estate Association (CREA)
Property Description
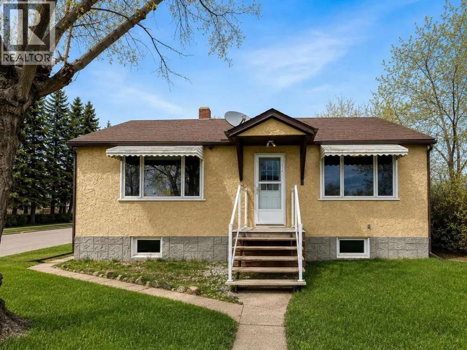
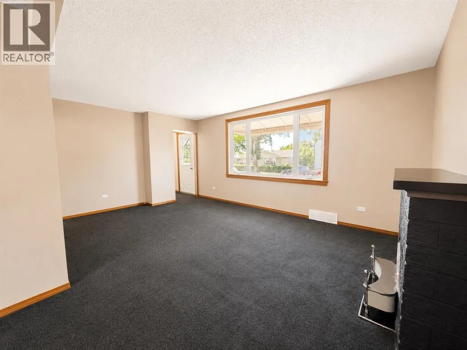
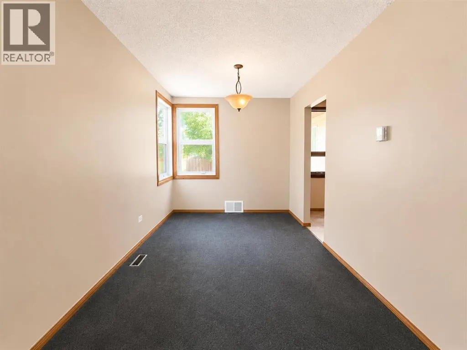
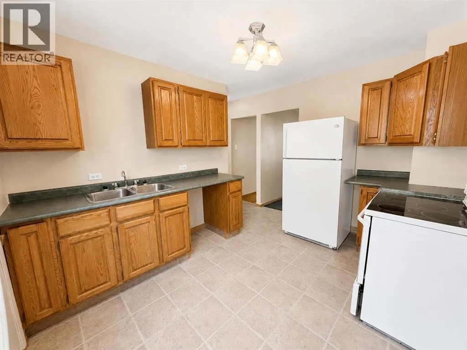
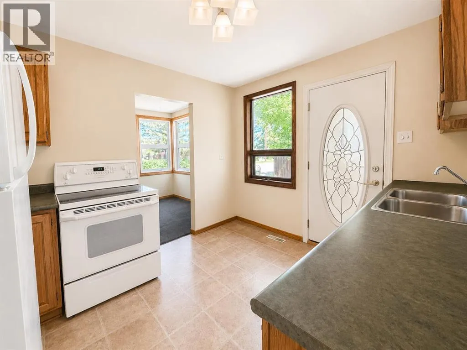
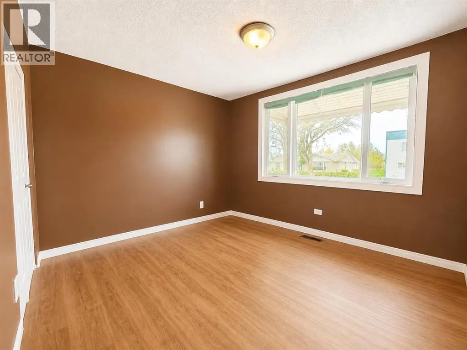
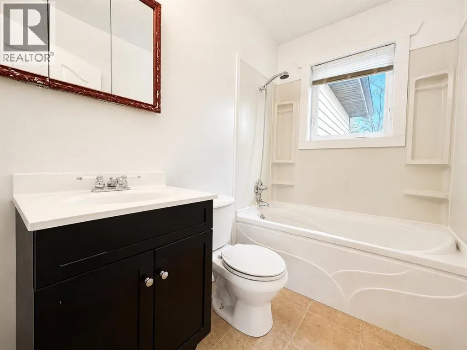
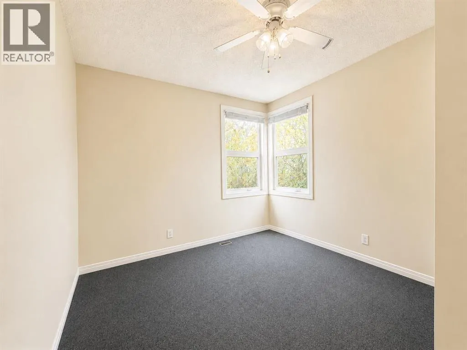
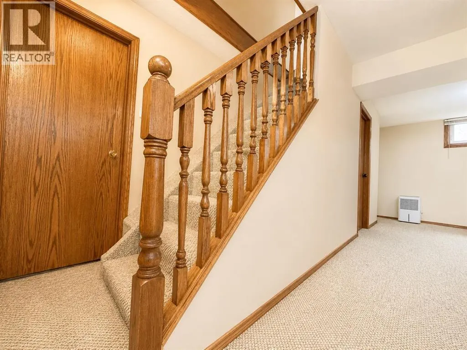
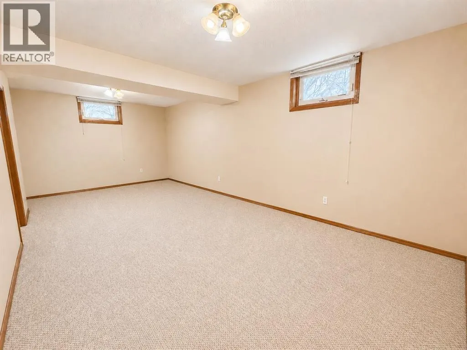
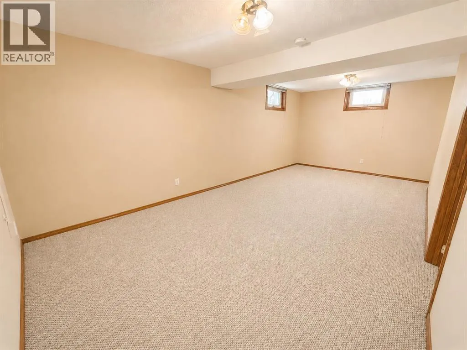
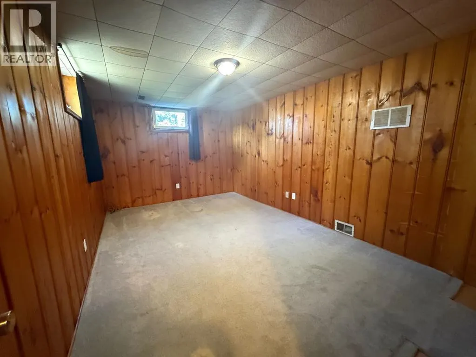
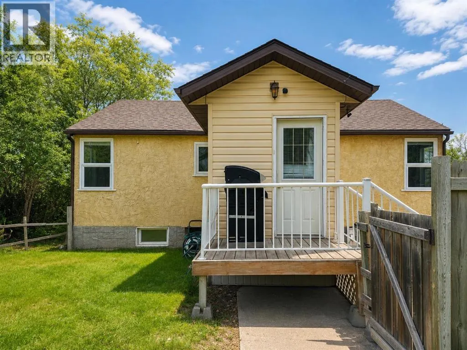
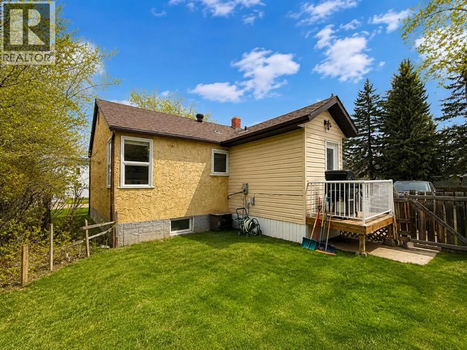
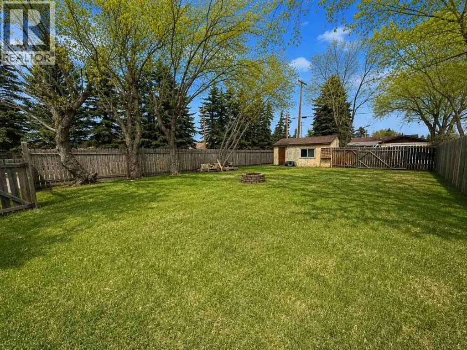
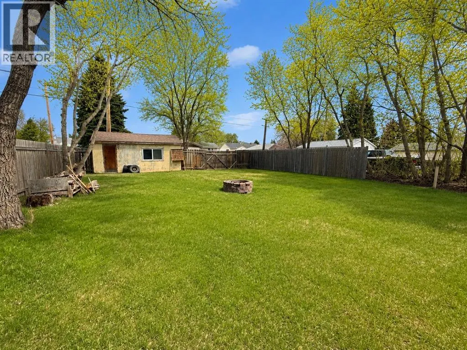
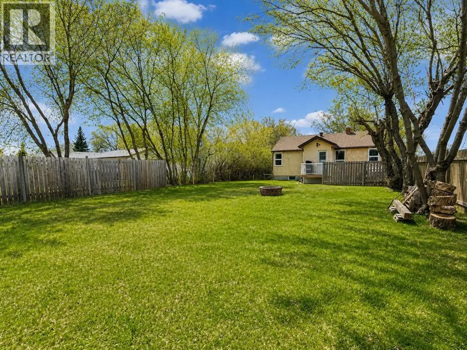
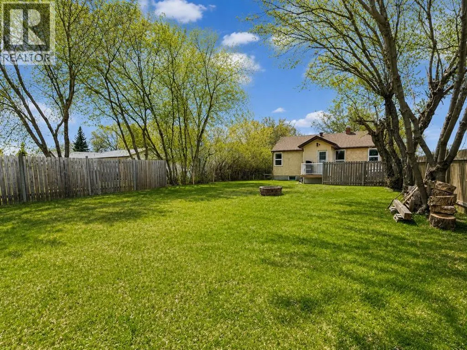
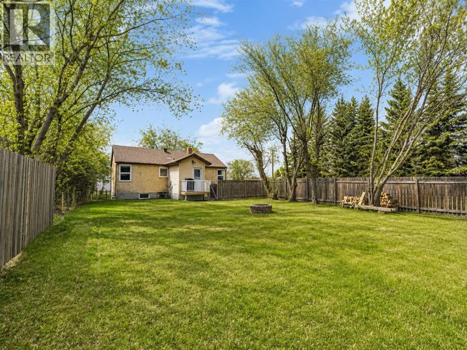
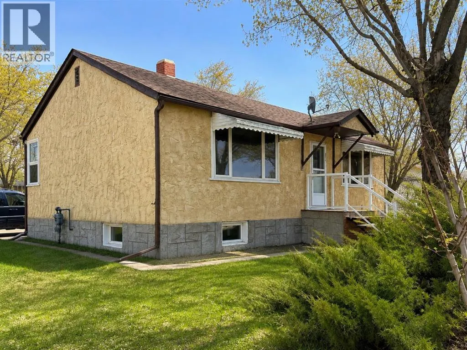
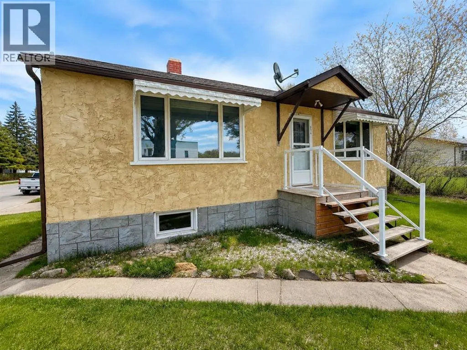
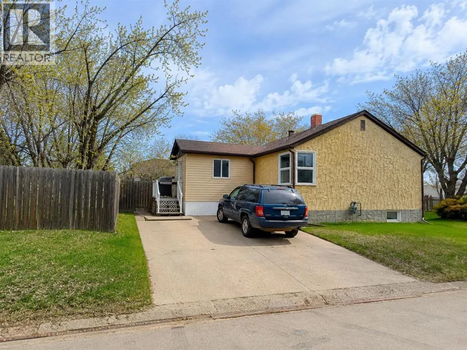
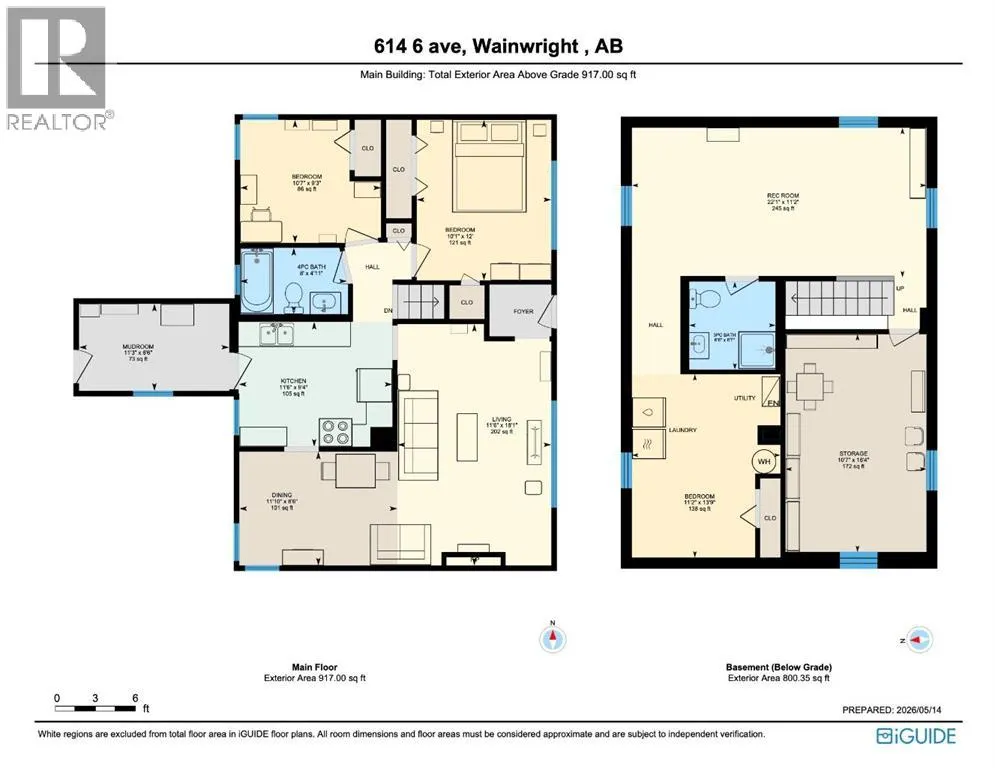
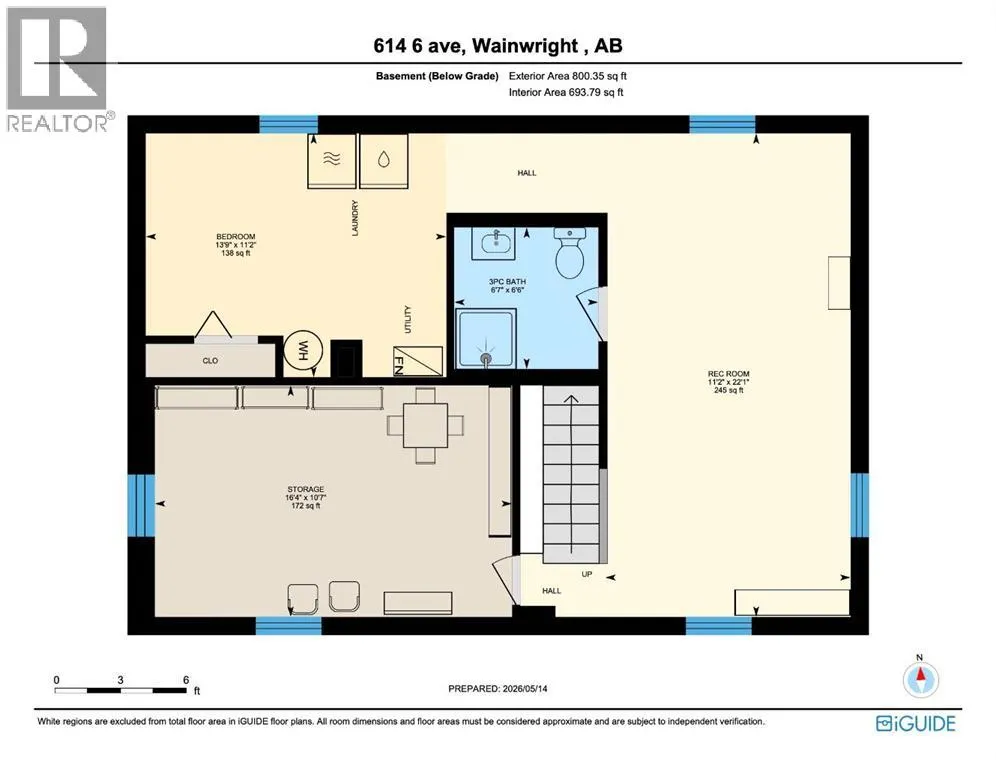
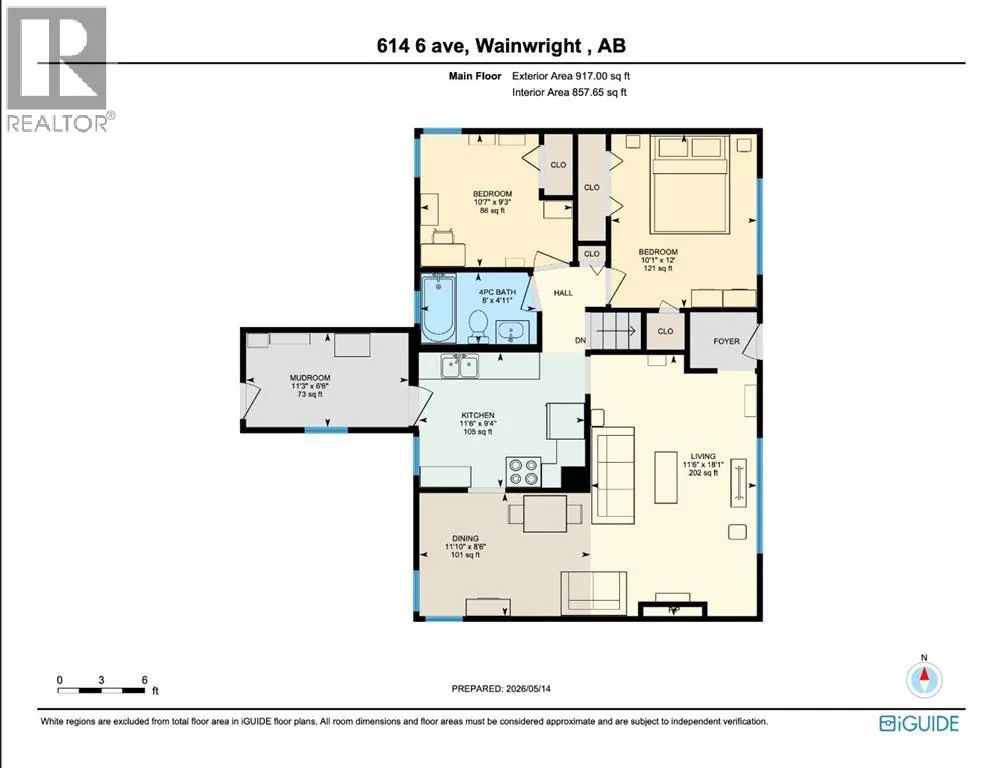
Welcome to this charming and affordable bungalow situated on a large, mature lot with plenty of outdoor space to enjoy. This home offers a functional layout with bright living areas, spacious bedrooms, and numerous updates throughout, making it a great option for first-time buyers, downsizers, or investors. The main floor features a comfortable living room with large front windows for natural light, a cozy dining area, and an efficient kitchen with ample cabinet and counter space. The updated 4-piece bathroom adds a fresh, modern touch, while the bedrooms provide comfortable living with warm finishes and natural light. Downstairs, the basement offers a large open recreation area currently set up as a home gym, giving plenty of flexibility for future development, hobbies, or additional family space. Outside, you’ll appreciate the oversized fenced backyard with mature trees, firepit area, and storage shed — perfect for entertaining, pets, or simply enjoying the privacy of the yard. The rear deck provides easy access and a great spot for BBQs or relaxing evenings. Located close to parks, schools, and amenities, this property combines value, functionality, and potential in one attractive package. Don’t miss your opportunity to own this well-kept home with room to grow! (id:7434)
* Sold date and price as reported on the RAE's MLS® System.
General Features
| Features | Treed, Back lane, PVC window |
|---|---|
| Property Type | Single Family |
| Zoning Description | R2 |
| CommunityName | Wainwright |
| Amenities | Schools |
| Building Appliances | Refrigerator, Stove |
| Building Architectural Style | Bungalow |
| Building Cooling Type | Central air conditioning |
| Parking Space Total | 2 |
| Foundation Type | Poured Concrete |
| Building Type | House |
| Ownership Type | Freehold |
| Building.StoriesTotal | 1 |
Interior Features
| Building Fireplace Present | False |
|---|---|
| Building Heating Type | Forced air |
| Basement Development | Finished |
| Basement Type | Full (Finished) |
| Construction Style Attachment | Detached |
| Flooring Type | Carpeted, Linoleum |
| Living Area Range | 917 |
| Bedrooms | 2+1 |
Exterior Features
| Land Amenities | Schools |
|---|---|
| Landscape Features | Lawn |
| Exterior Finish | Stucco, Vinyl siding |
| Fence Type | Fence |
Room Details
| Room | Dimensions | Level | Flooring | Details |
|---|---|---|---|---|
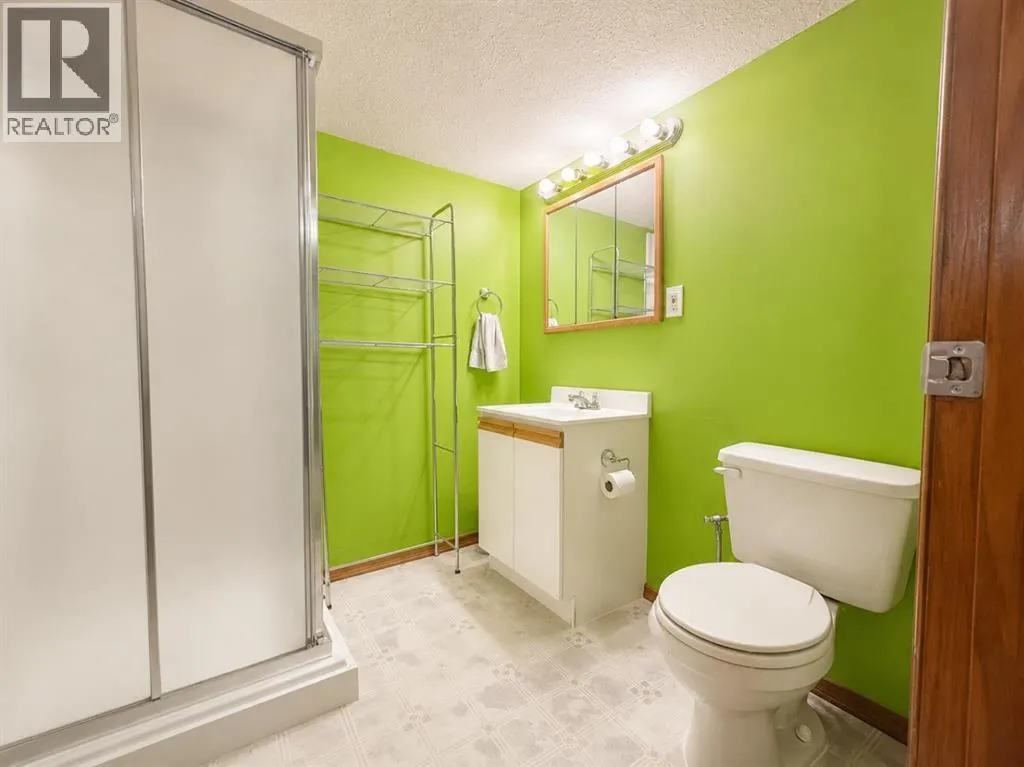
| 3pc Bathroom | 6.50 Ft x 6.58 Ft | Basement | ||
| 4pc Bathroom | 8.00 Ft x 4.92 Ft | Main level | ||
| Bedroom | 10.08 Ft x 12.00 Ft | Main level | ||
| Dining room | 11.83 Ft x 8.50 Ft | Main level | ||
| Kitchen | 11.50 Ft x 9.33 Ft | Main level | ||
| Living room | 11.50 Ft x 18.08 Ft | Main level | ||
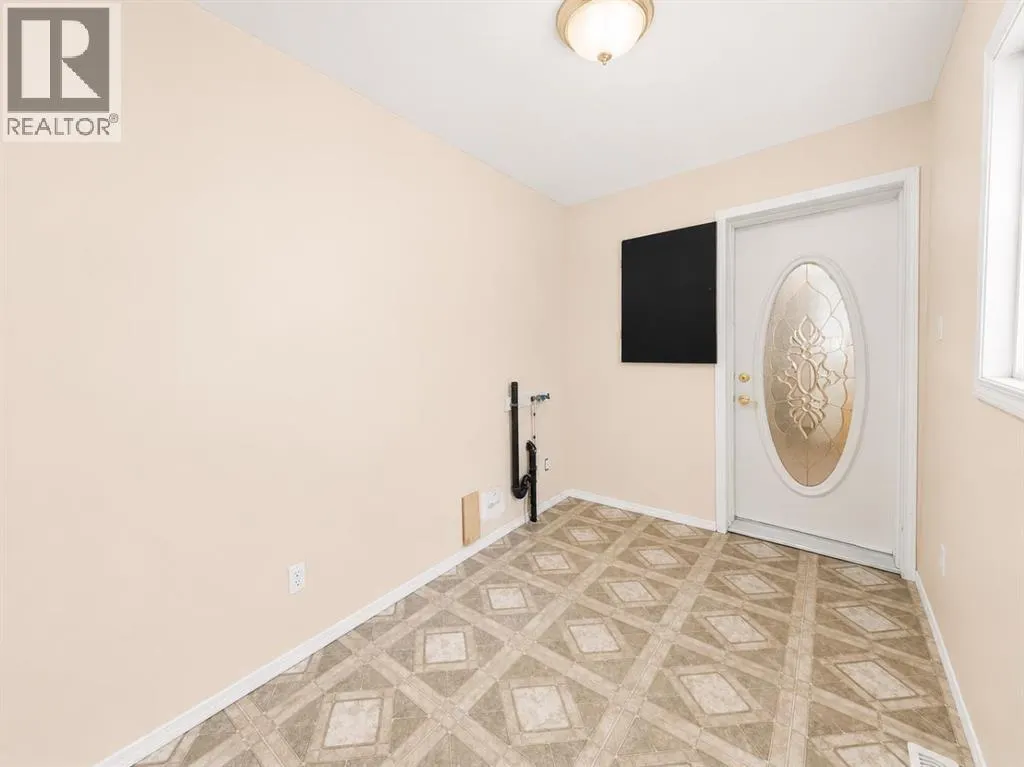
| Other | 11.25 Ft x 6.50 Ft | Main level | ||
| Recreational, Games room | 22.08 Ft x 11.17 Ft | Basement |
Amenities
- Views
- New Construction
- Adult 55+
- Lease To Own
- No Strata Fees
- Furnished
- Primary On Main
- Air Conditioning
- Seller Finance
- Green
- Fixer Upper
- Horse
- Golf
- Fireplace
- Deck
- Garage
- Basement
- Pool

Property vs Single Family Average in T9W 1B2
Price
Year Built
In The Neighbourhood
Wainwright
$ 329,000
- Type
- Single Family
- Size
- 1,234 SqFt
- Rooms
- 5 Beds + 2.5 Baths
CENTURY 21 CONNECT REALTY
Wainwright
$ 359,900
- Type
- Single Family
- Size
- 1,164 SqFt
- Rooms
- 5 Beds + 3 Baths
CENTURY 21 CONNECT REALTY
Wainwright
$ 399,900
- Type
- Single Family
- Size
- 1,935 SqFt
- Rooms
- 4 Beds + 3.5 Baths
RE/MAX BAUGHAN REALTY
Wainwright
$ 259,000
- Type
- Single Family
- Size
- 1,081 SqFt
- Rooms
- 4 Beds + 3 Baths
Coldwell Banker Hometown Realty
Wainwright
$ 129,900
- Type
- Single Family
- Size
- 624 SqFt
- Rooms
- 2 Beds + 1 Baths
CENTURY 21 CONNECT REALTY
Wainwright
$ 335,000
- Type
- Single Family
- Size
- 1,784 SqFt
- Rooms
- 4 Beds + 3.5 Baths
RE/MAX BAUGHAN REALTY
Wainwright
$ 370,000
- Type
- Single Family
- Size
- 1,389 SqFt
- Rooms
- 4 Beds + 3 Baths
Coldwell Banker Hometown Realty
Wainwright
$ 470,000
- Type
- Single Family
- Size
- 1,202 SqFt
- Rooms
- 5 Beds + 3 Baths
RE/MAX BAUGHAN REALTY
Wainwright
$ 419,000
- Type
- Single Family
- Size
- 1,370 SqFt
- Rooms
- 5 Beds + 3 Baths
Royal LePage Wright Choice Realty
Wainwright
$ 559,000
- Type
- Single Family
- Size
- 2,143 SqFt
- Rooms
- 7 Beds + 3.5 Baths
Coldwell Banker Hometown Realty

 Copyright 2026 by the REALTORS® Association of Edmonton. All rights reserved.
Data is deemed reliable but is not guaranteed accurate by the REALTORS® Association of Edmonton.
The trademarks REALTOR®, REALTORS® and the REALTOR® logo are controlled by The Canadian Real Estate Association (CREA) and identify real estate professionals who are members of CREA. The trademarks MLS®, Multiple Listing Service® and the associated logos are owned by CREA and identify the quality of
Copyright 2026 by the REALTORS® Association of Edmonton. All rights reserved.
Data is deemed reliable but is not guaranteed accurate by the REALTORS® Association of Edmonton.
The trademarks REALTOR®, REALTORS® and the REALTOR® logo are controlled by The Canadian Real Estate Association (CREA) and identify real estate professionals who are members of CREA. The trademarks MLS®, Multiple Listing Service® and the associated logos are owned by CREA and identify the quality of
 Data is supplied by Pillar 9™ MLS ® System. Pillar 9™ is the owner of the copyright in its MLS ® System. Data is deemed reliable but is not guaranteed accurate by Pillar 9™. The trademarks MLS ®, Multiple Listing Service ®, and the associated logos are owned by The Canadian Real Estate Association (CREA) and identify the quality of services provided by real estate professionals who are members of CREA. Used under license.
Last Updated: September 21, 2026 2:26 AM
Data is supplied by Pillar 9™ MLS ® System. Pillar 9™ is the owner of the copyright in its MLS ® System. Data is deemed reliable but is not guaranteed accurate by Pillar 9™. The trademarks MLS ®, Multiple Listing Service ®, and the associated logos are owned by The Canadian Real Estate Association (CREA) and identify the quality of services provided by real estate professionals who are members of CREA. Used under license.
Last Updated: September 21, 2026 2:26 AM