









Address
4811 52 Street, Innisfree, AB
Price
$ 134,900
Property Attributes
- ID#A2314399
- TypeSingle Family
- Listing Status Active
- MunicipalityInnisfree
- CityInnisfree
- AreaInnisfree
- Postal CodeT0B 2G0
- StyleBungalow
- Price$ 134,900
- Bedrooms1
- Bathrooms1
- Half Bathrooms0
- Sqr Footage600
Data Source:
Canadian Real Estate Association (CREA)
Property Description
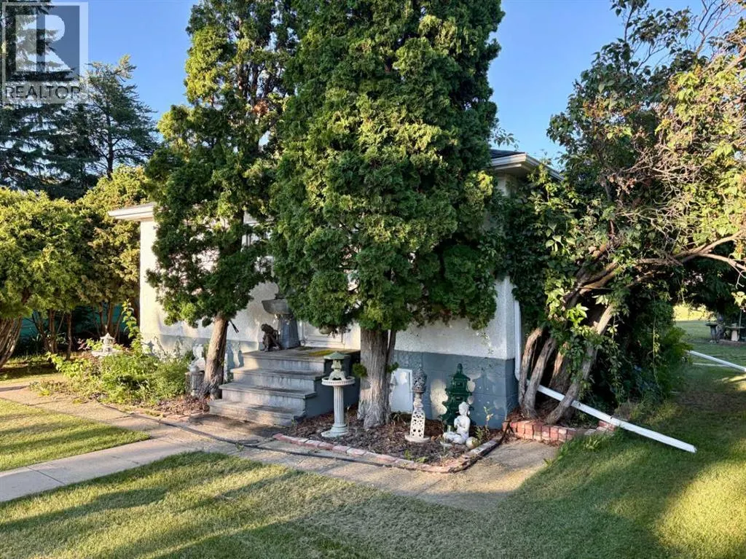
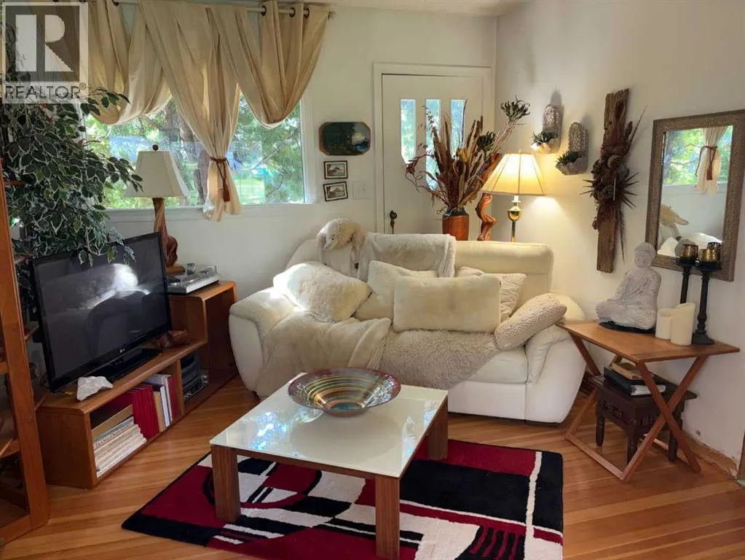
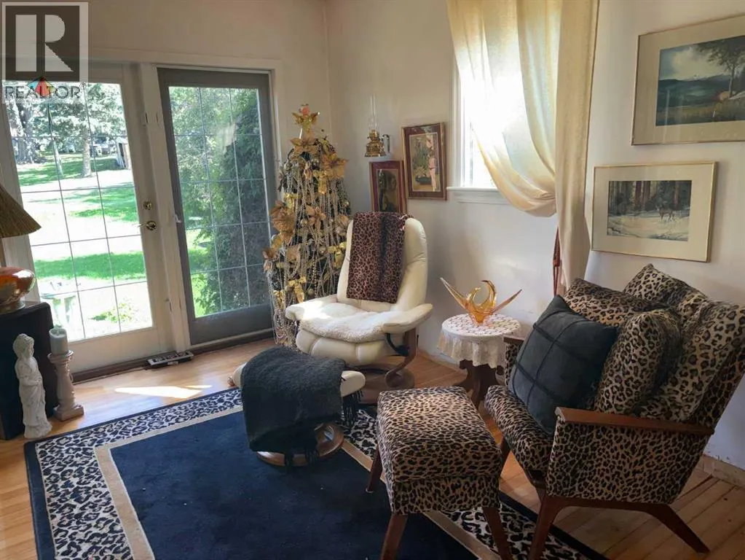
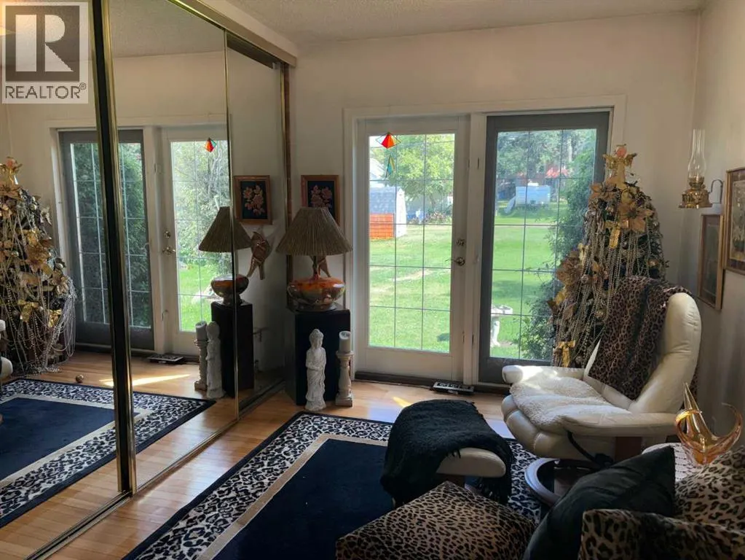
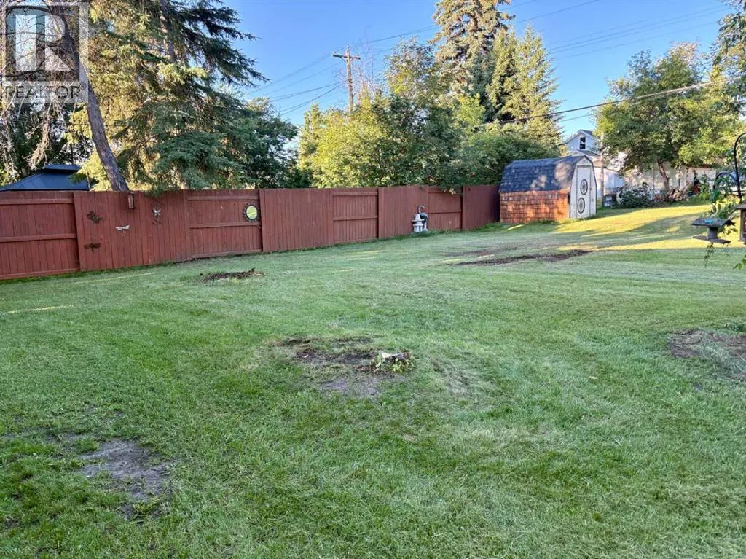
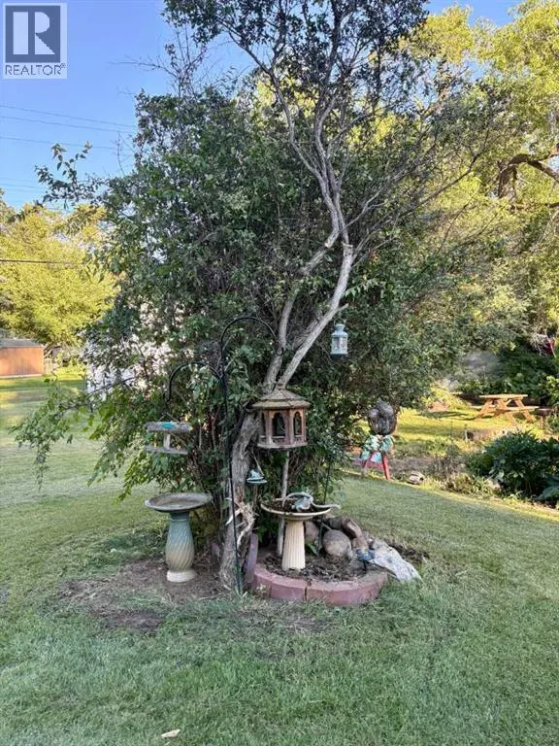
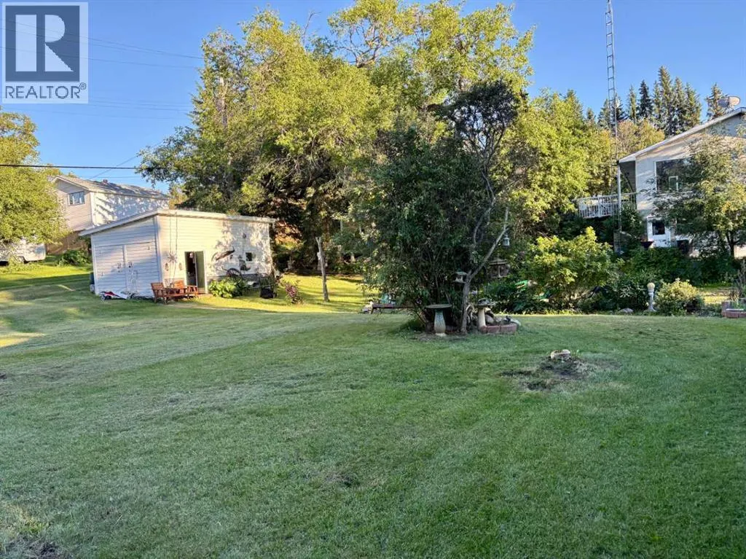
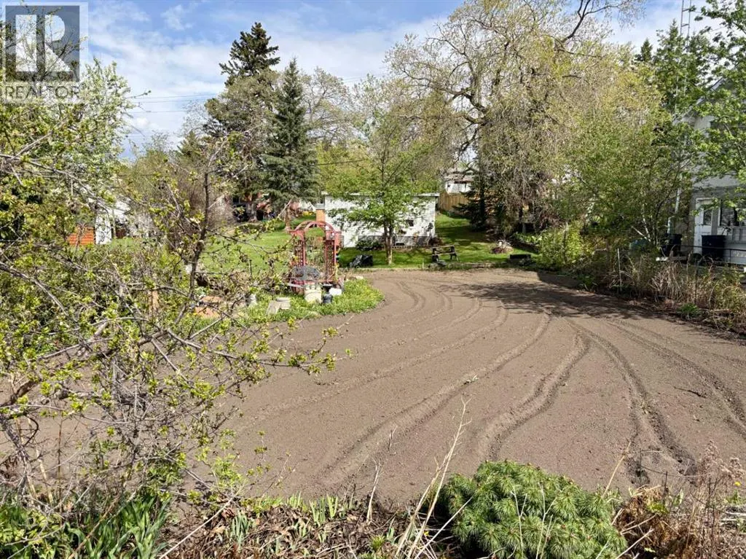
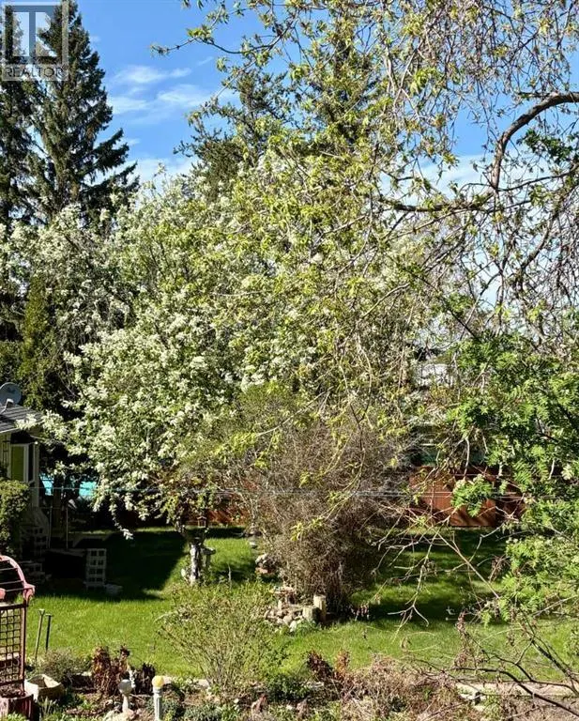
Charming, cozy, and full of character — this well-maintained “wren house” is the perfect blend of comfort, simplicity, and charm. This home has been lovingly cared for over the years and offers an inviting atmosphere from the moment you arrive. Inside, you’ll find a functional layout with bright living spaces, plenty of natural light, and a warm, homey feel throughout. The home’s smaller footprint makes for easy maintenance while still offering everything you need for comfortable everyday living. Step outside and fall in love with the beautifully landscaped yard featuring mature trees, colourful flower beds, and peaceful outdoor spaces perfect for relaxing, gardening, or entertaining. Whether enjoying your morning coffee or unwinding at the end of the day, the yard truly feels like a private little retreat. Located in the quiet community of Innisfree, this property is proof that good things come in small packages. Affordable, adorable, and move-in ready - this charming home is ready for its next owner. (id:7434)
* Sold date and price as reported on the RAE's MLS® System.
General Features
| Features | Back lane, No Smoking Home |
|---|---|
| Property Type | Single Family |
| Zoning Description | R |
| Amenities | Playground |
| Building Age | Age is unknown |
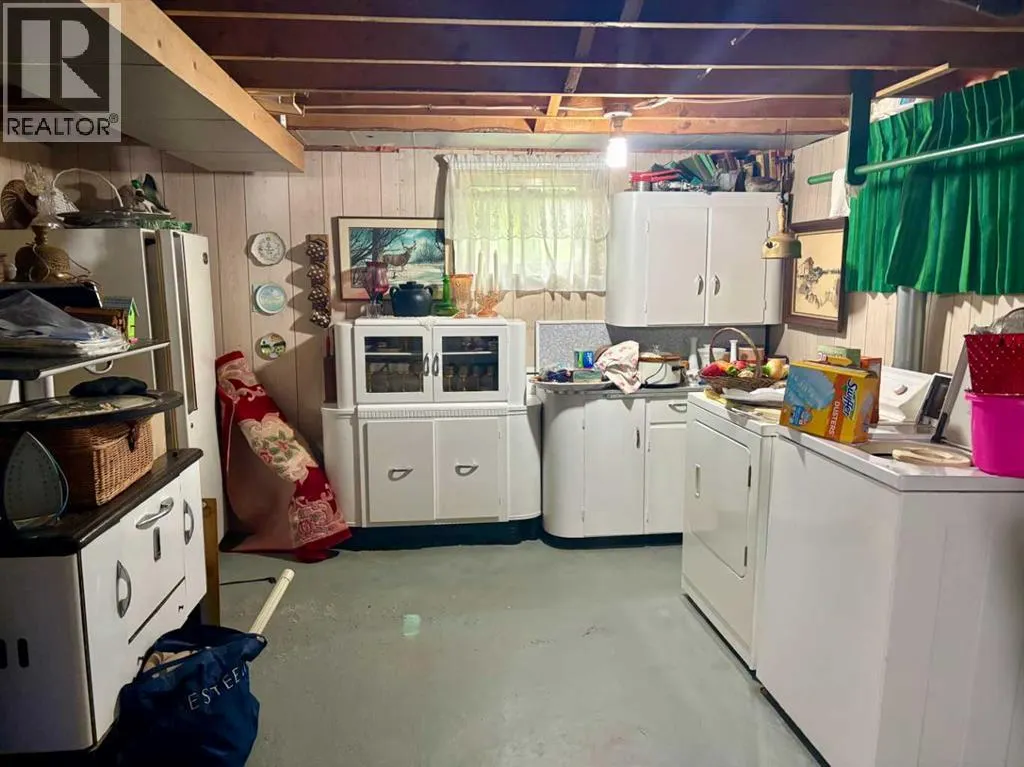
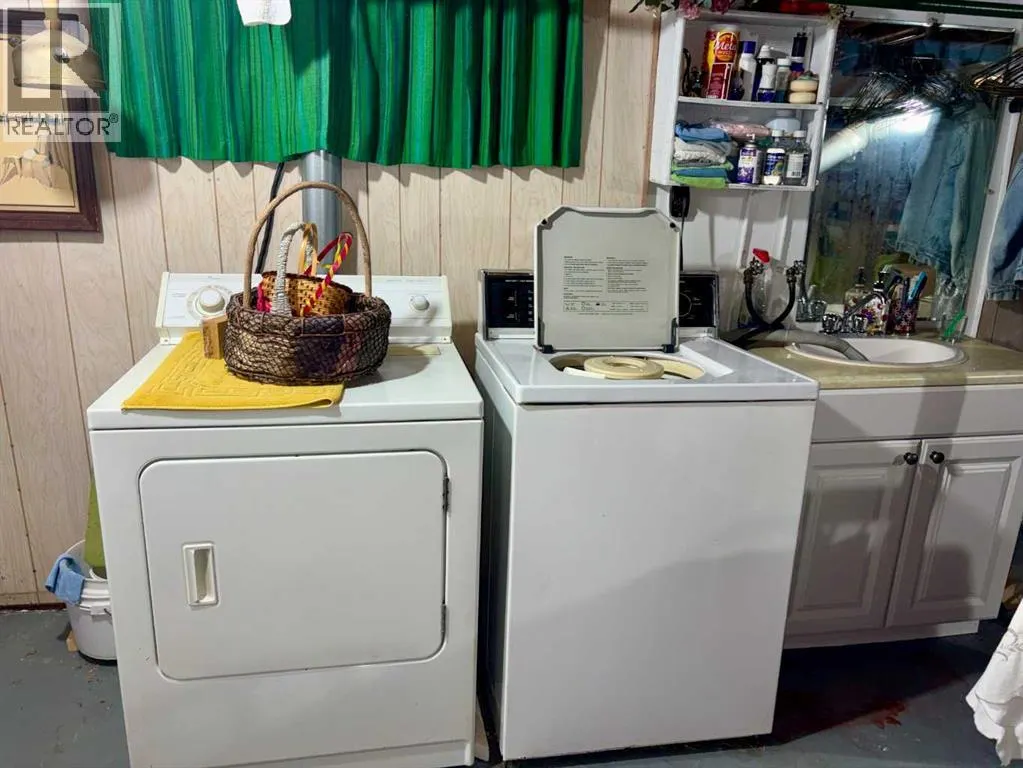
| Building Appliances | Washer, Refrigerator, Stove, Dryer |
| Building Architectural Style | Bungalow |
| Building Cooling Type | None |
| Parking Space Total | 5 |
| Foundation Type | Poured Concrete |
| Building Type | House |
| Ownership Type | Freehold |
| Building.StoriesTotal | 1 |
Interior Features
| Building Fireplace Present | False |
|---|---|
| Building Heating Type | See remarks |
| Building Heating Fuel | Natural gas |
| Basement Development | Finished |
| Basement Type | Full (Finished) |
| Construction Style Attachment | Detached |
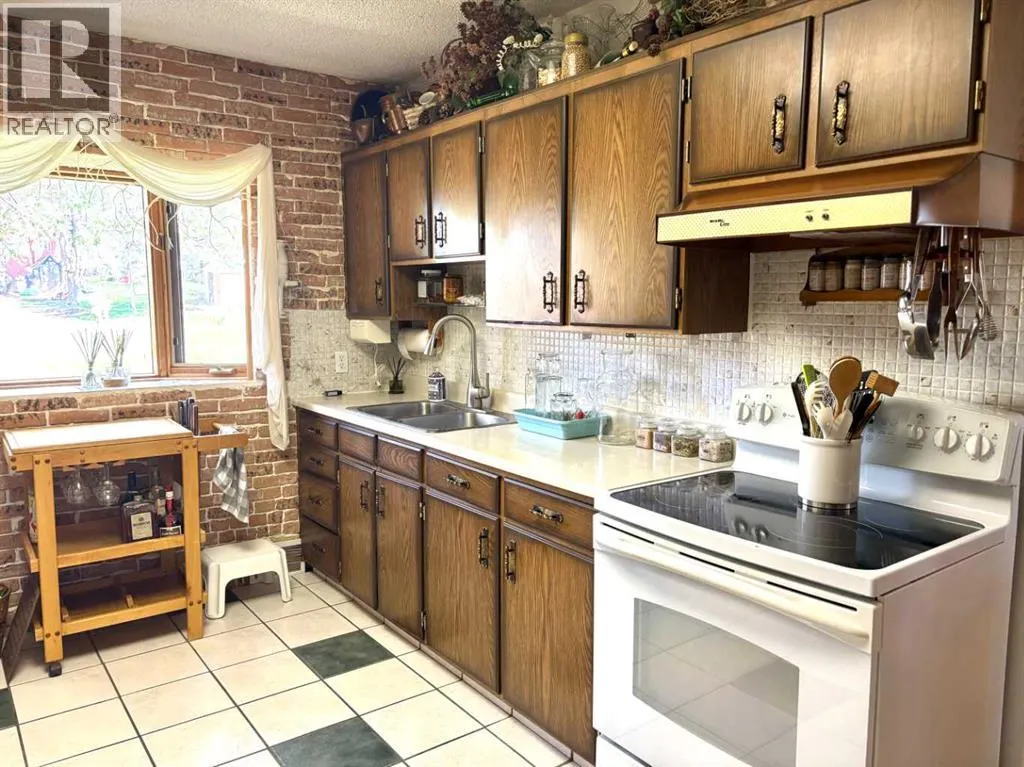
| Flooring Type | Ceramic Tile, Concrete, Hardwood |
| Living Area Range | 600 |
| Bedrooms | 1 |
Exterior Features
| Structure | None |
|---|---|
| Land Amenities | Playground |
| Landscape Features | Fruit trees, Garden Area, Landscaped, Lawn |
| Exterior Finish | Stucco |
| Fence Type | Partially fenced |
Room Details
| Room | Dimensions | Level | Flooring | Details |
|---|---|---|---|---|
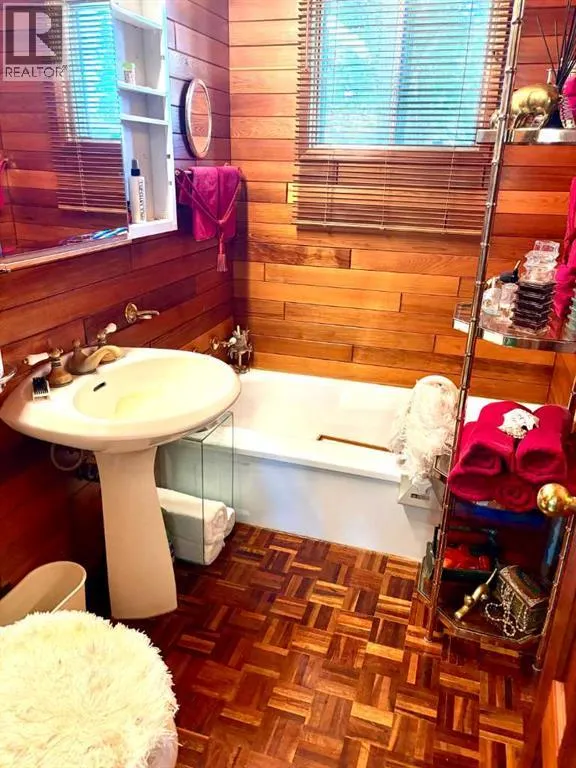
| 3pc Bathroom | 2.30 M x 1.50 M | Main level | ||
| Eat in kitchen | 4.10 M x 4.00 M | Main level | ||
| Living room | 6.50 M x 3.40 M | Main level | ||
| Primary Bedroom | 2.50 M x 2.90 M | Main level | ||
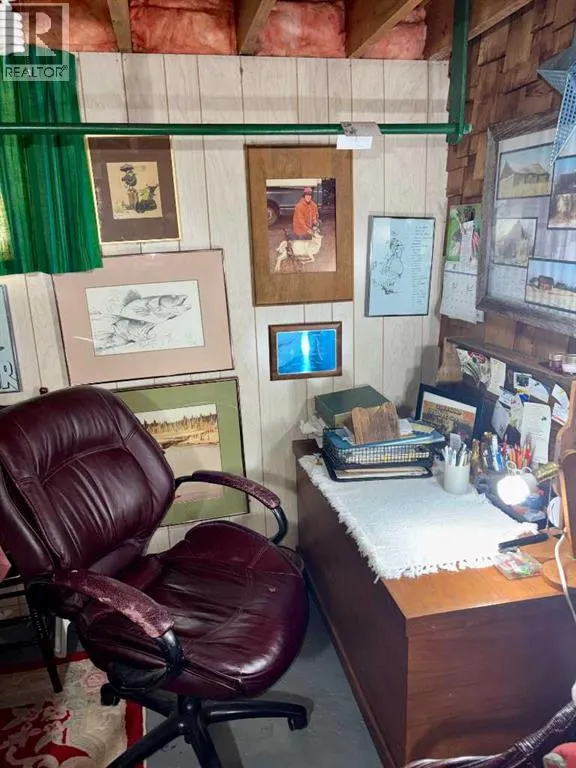
| Recreational, Games room | 7.50 M x 4.60 M | Basement | ||
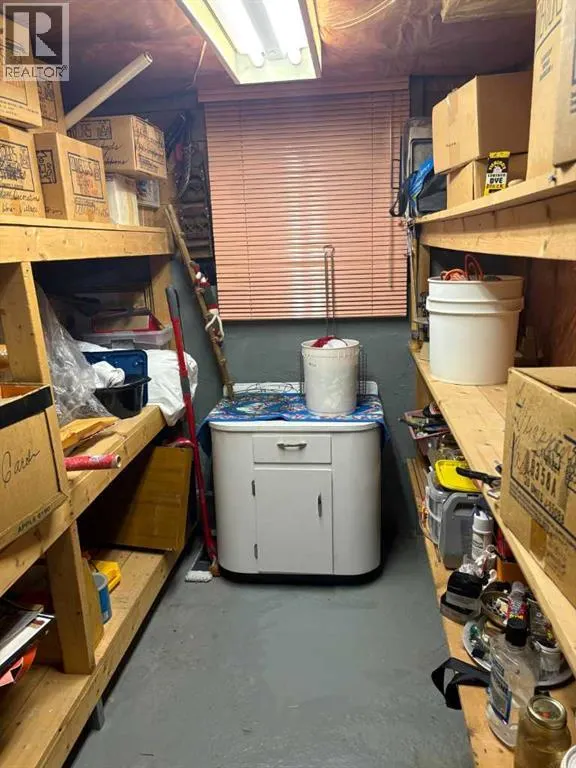
| Storage | 2.60 M x 2.40 M | Basement |
Amenities
- Views
- New Construction
- Adult 55+
- Lease To Own
- No Strata Fees
- Furnished
- Primary On Main
- Air Conditioning
- Seller Finance
- Green
- Fixer Upper
- Horse
- Golf
- Fireplace
- Deck
- Garage
- Basement
- Pool

Property vs Single Family Average in T0B 2G0
Price

 Copyright 2026 by the REALTORS® Association of Edmonton. All rights reserved.
Data is deemed reliable but is not guaranteed accurate by the REALTORS® Association of Edmonton.
The trademarks REALTOR®, REALTORS® and the REALTOR® logo are controlled by The Canadian Real Estate Association (CREA) and identify real estate professionals who are members of CREA. The trademarks MLS®, Multiple Listing Service® and the associated logos are owned by CREA and identify the quality of
Copyright 2026 by the REALTORS® Association of Edmonton. All rights reserved.
Data is deemed reliable but is not guaranteed accurate by the REALTORS® Association of Edmonton.
The trademarks REALTOR®, REALTORS® and the REALTOR® logo are controlled by The Canadian Real Estate Association (CREA) and identify real estate professionals who are members of CREA. The trademarks MLS®, Multiple Listing Service® and the associated logos are owned by CREA and identify the quality of
 Data is supplied by Pillar 9™ MLS ® System. Pillar 9™ is the owner of the copyright in its MLS ® System. Data is deemed reliable but is not guaranteed accurate by Pillar 9™. The trademarks MLS ®, Multiple Listing Service ®, and the associated logos are owned by The Canadian Real Estate Association (CREA) and identify the quality of services provided by real estate professionals who are members of CREA. Used under license.
Last Updated: September 21, 2026 2:26 AM
Data is supplied by Pillar 9™ MLS ® System. Pillar 9™ is the owner of the copyright in its MLS ® System. Data is deemed reliable but is not guaranteed accurate by Pillar 9™. The trademarks MLS ®, Multiple Listing Service ®, and the associated logos are owned by The Canadian Real Estate Association (CREA) and identify the quality of services provided by real estate professionals who are members of CREA. Used under license.
Last Updated: September 21, 2026 2:26 AM