




Address
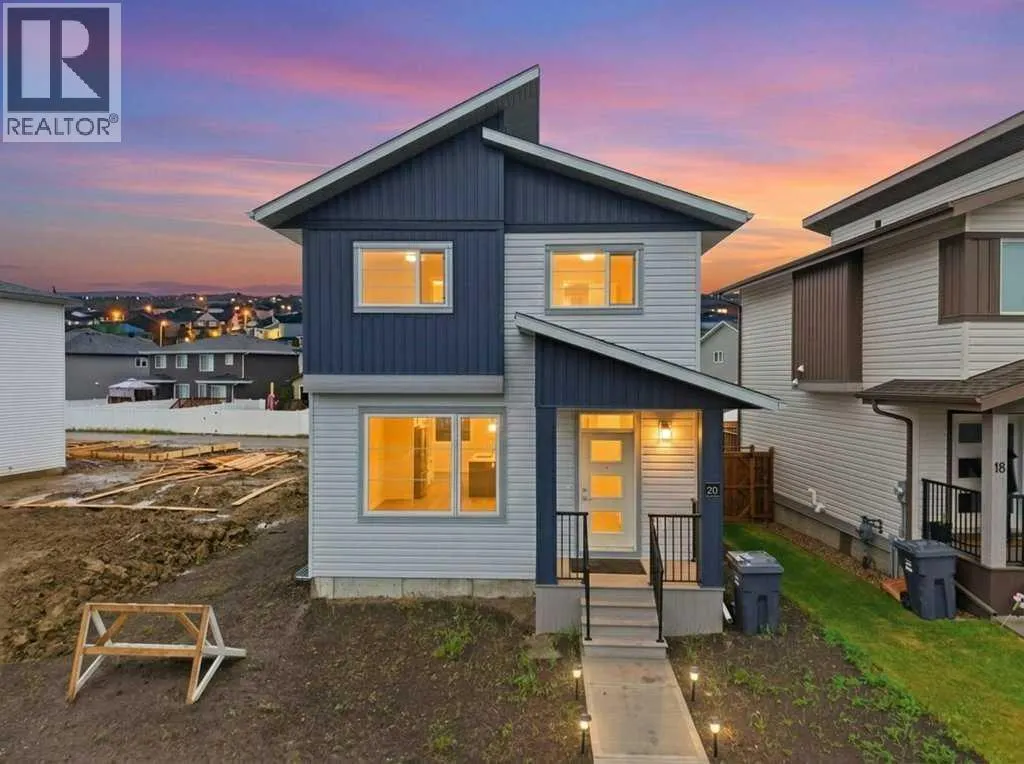
20 Memorial Parkway, Rural Red Deer County, AB
Price
$ 505,000
Property Attributes
- ID#A2316760
- TypeSingle Family
- Listing Status Active
- MunicipalityRural Red Deer County
- CityRural Red Deer County
- AreaLiberty Landing
- NeighbourhoodLiberty Landing
- Postal CodeT4E 3B7
- Style
- Year Built2025
- Price$ 505,000
- Bedrooms3
- Bathrooms2
- Half Bathrooms1
- Sqr Footage1506
Data Source:
Canadian Real Estate Association (CREA)
Property Description
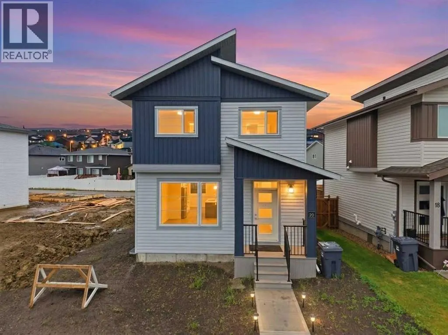
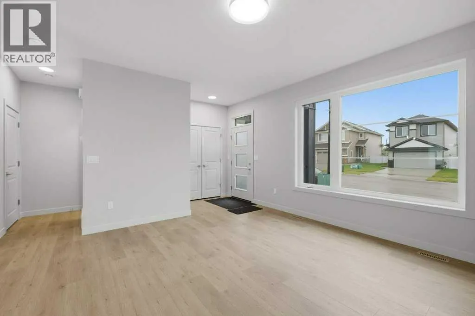
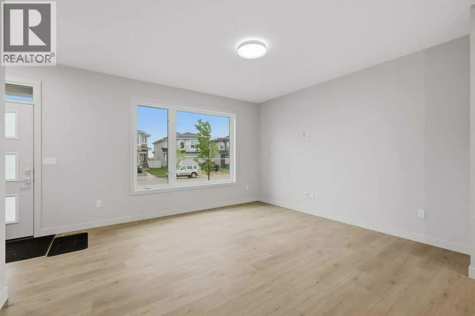
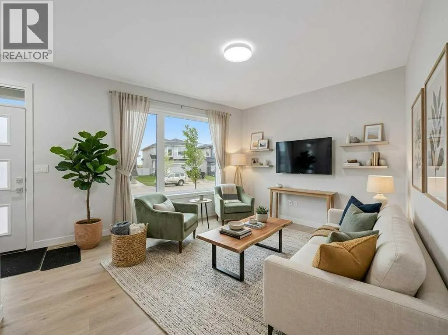
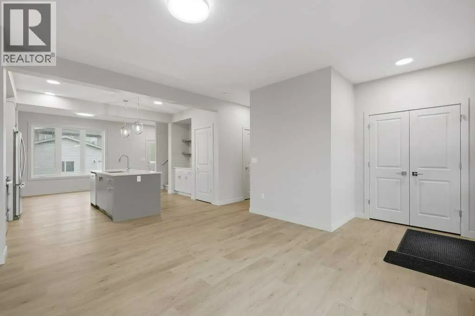
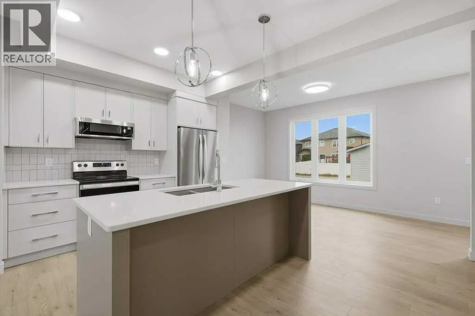
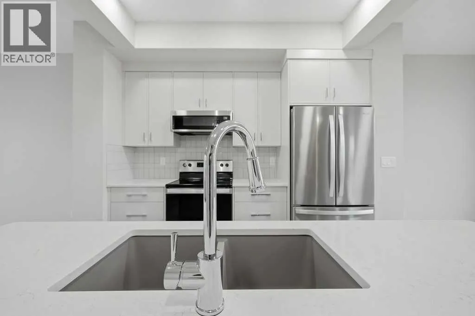
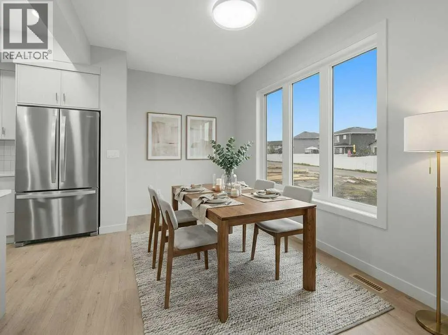
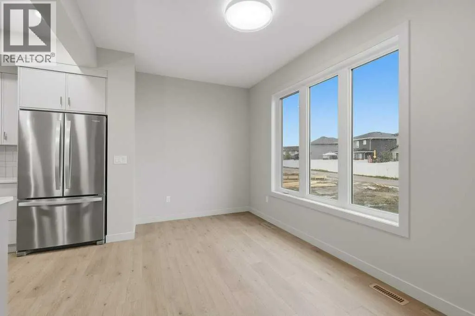
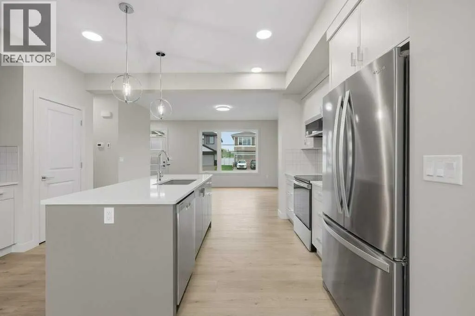
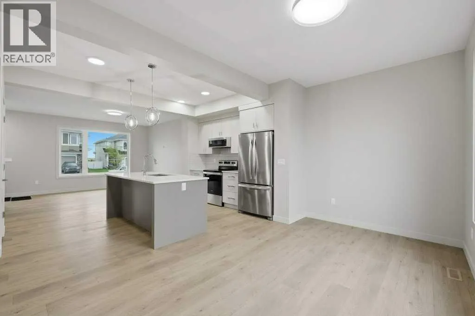
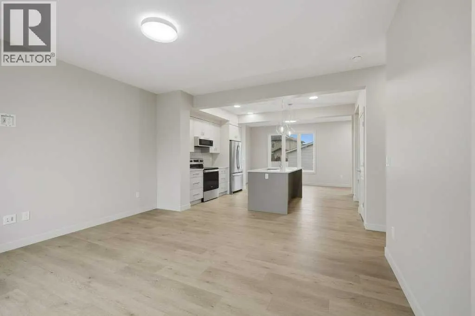
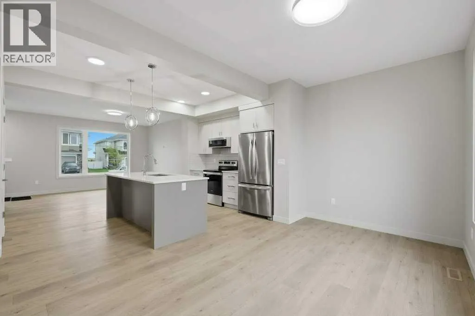
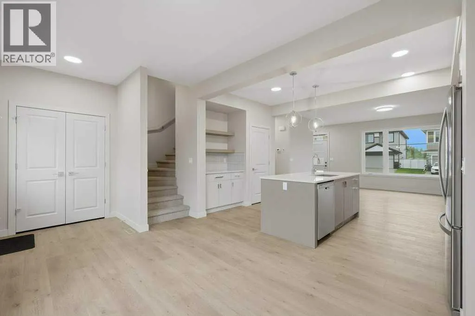
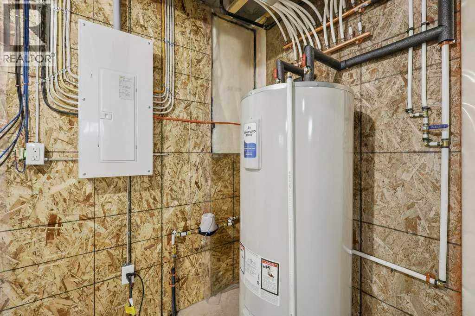
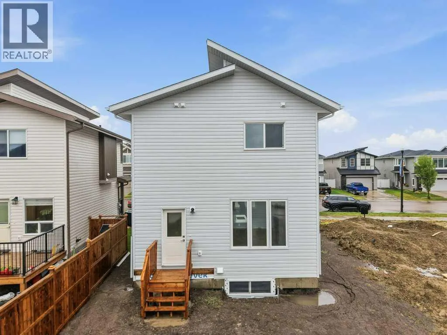
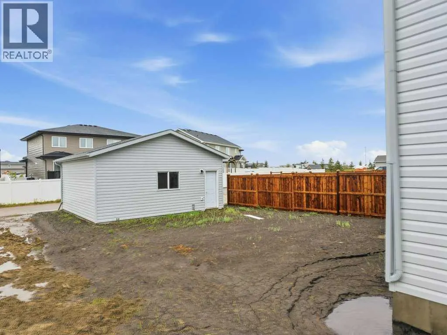
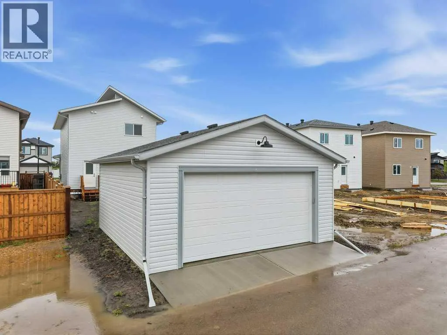
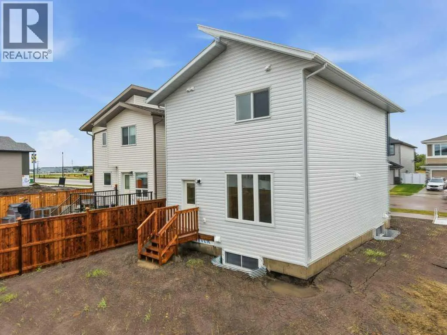
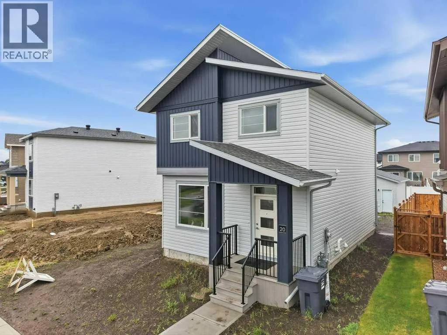
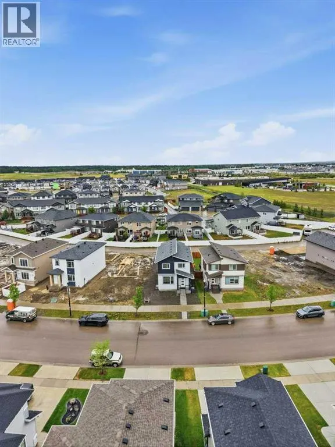
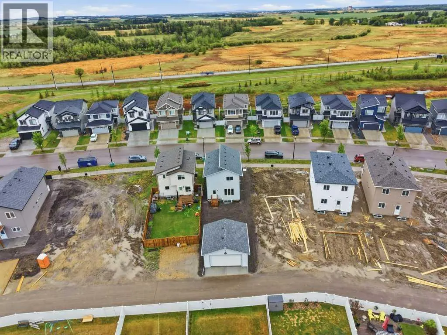
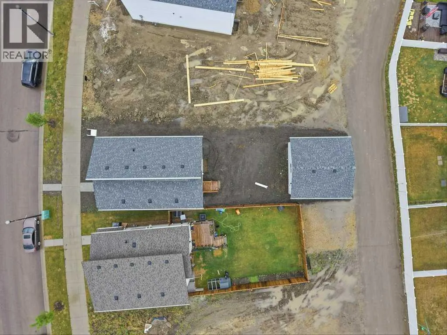
Welcome to 20 Memorial Parkway, where thoughtful design, modern finishes, and everyday functionality come together. Built by Somerset Homes, every detail has been carefully considered to create a home that is both beautiful and practical. The bright and inviting main floor is filled with natural light and features an open concept layout perfect for entertaining or relaxing with family. The stylish kitchen offers plenty of workspace, stainless steel appliances, and a dedicated coffee bar area, perfect for starting your mornings or hosting guests. Upstairs, you'll find three spacious bedrooms, including a comfortable primary retreat, along with the added convenience of upper floor laundry. Outside, the detached garage provides secure parking and extra storage, while the growing Liberty Landing community offers a fantastic place to call home. Located just minutes from Red Deer, this move in ready home delivers modern living, quality craftsmanship, and exceptional value. Every detail has been taken care of. Simply move in and enjoy. (id:7434)
* Sold date and price as reported on the RAE's MLS® System.
General Features
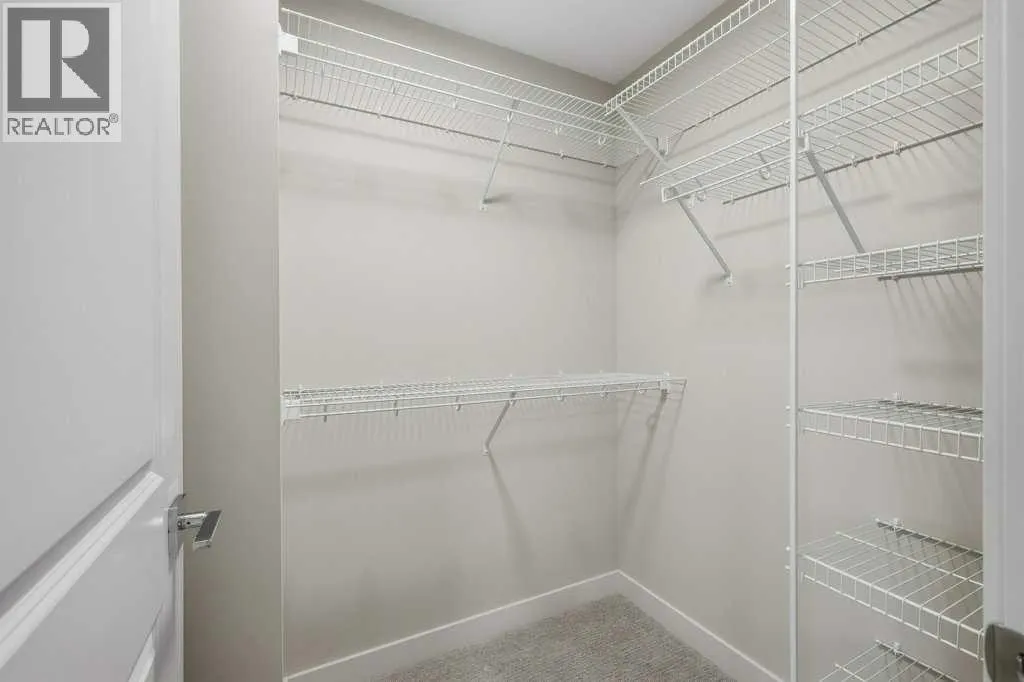
| Features | Back lane, Closet Organizers |
|---|---|
| Property Type | Single Family |
| Zoning Description | DCD-9A |
| CommunityName | Liberty Landing |
| Amenities | Park, Playground, Schools, Shopping |
| Building Appliances | Refrigerator, Dishwasher, Stove, Microwave, Garage door opener |
| Building Cooling Type | None |
| Parking Space Total | 2 |
| Foundation Type | Poured Concrete |
| Building Type | House |
| Ownership Type | Freehold |
| Building.StoriesTotal | 2 |
Interior Features
| Building Fireplace Present | False |
|---|---|
| Building Heating Type | Forced air |
| Building Heating Fuel | Natural gas |
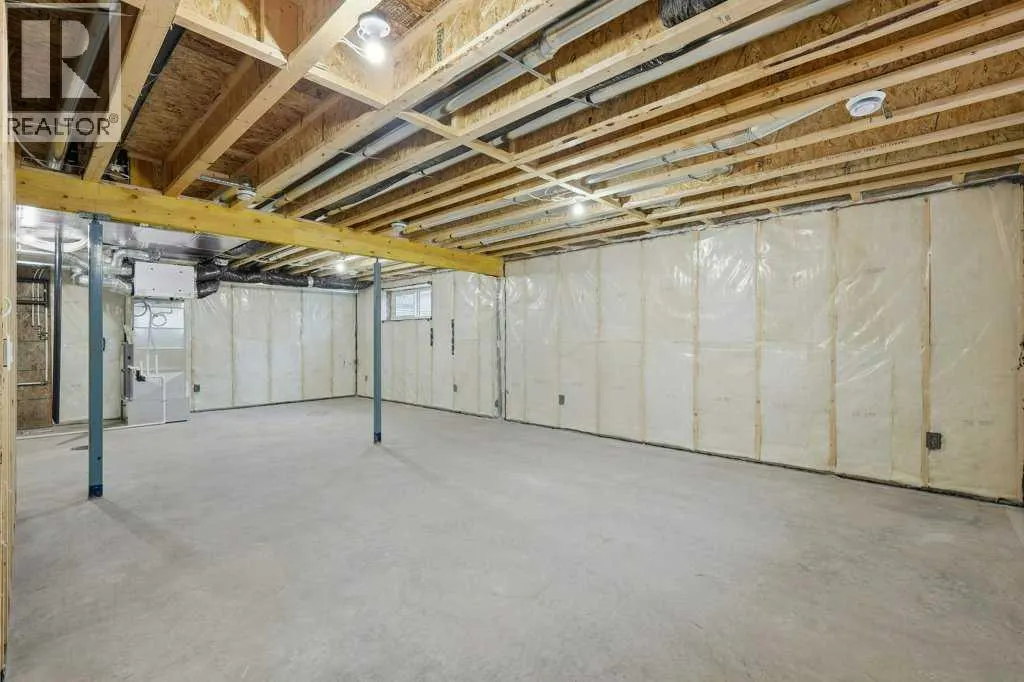
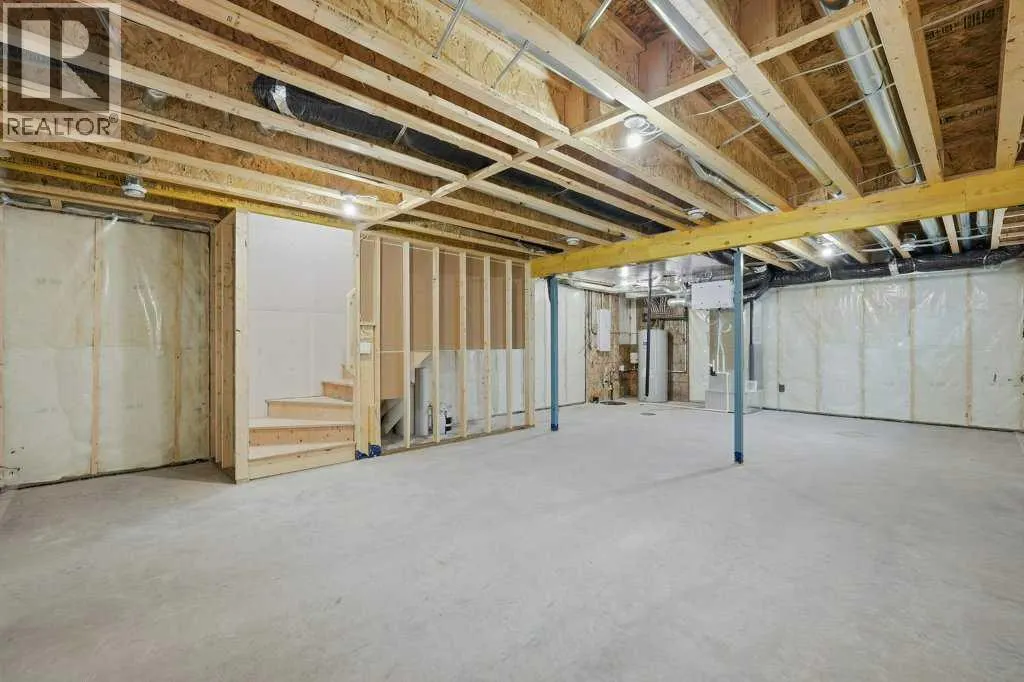
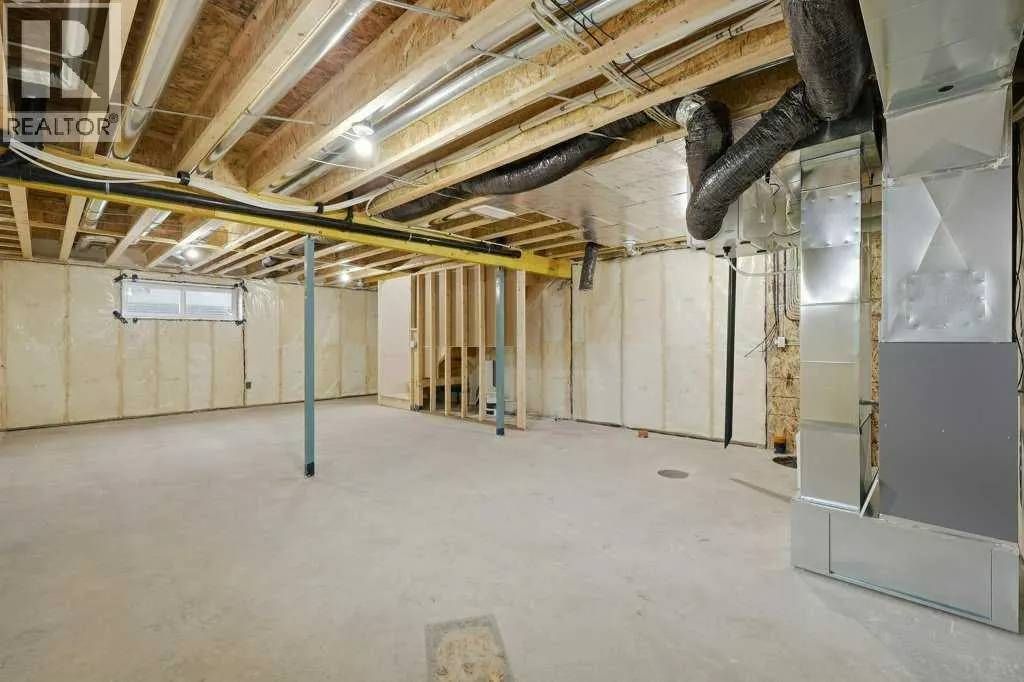
| Basement Development | Unfinished |
| Basement Type | Full (Unfinished) |
| Construction Material | Poured concrete, Wood frame |
| Construction Style Attachment | Detached |
| Flooring Type | Carpeted, Laminate |
| Living Area Range | 1506 |
| Bedrooms | 3 |
Exterior Features
| Structure | Deck |
|---|---|
| Land Amenities | Park, Playground, Schools, Shopping |
| Sewer | Municipal sewage system |
| Exterior Finish | Concrete, Vinyl siding |
| Fence Type | Not fenced |
Room Details
| Room | Dimensions | Level | Flooring | Details |
|---|---|---|---|---|
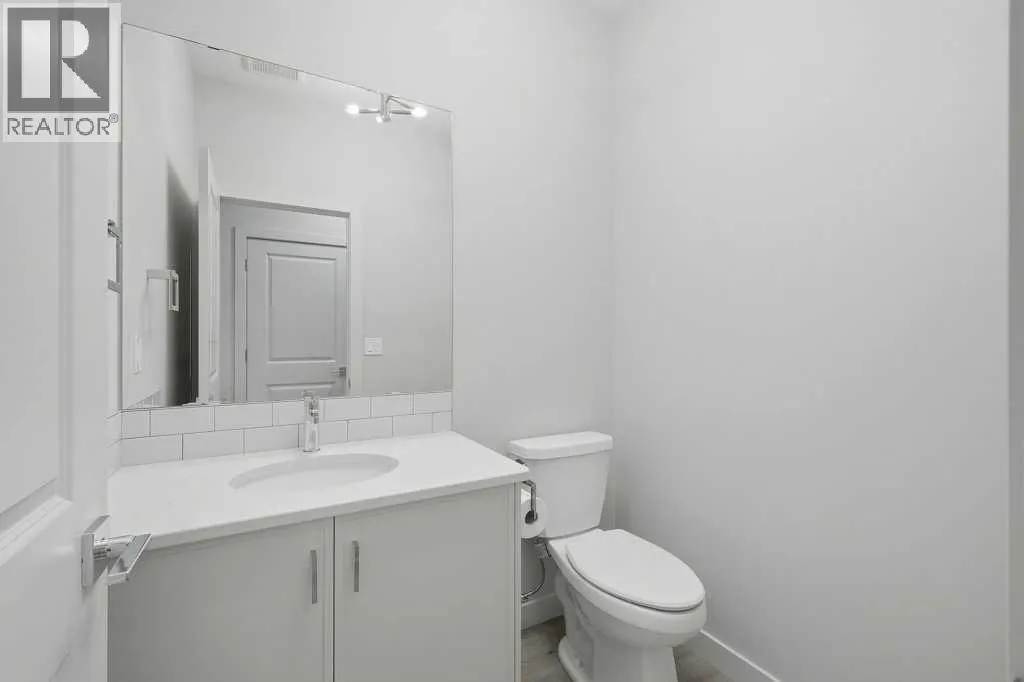
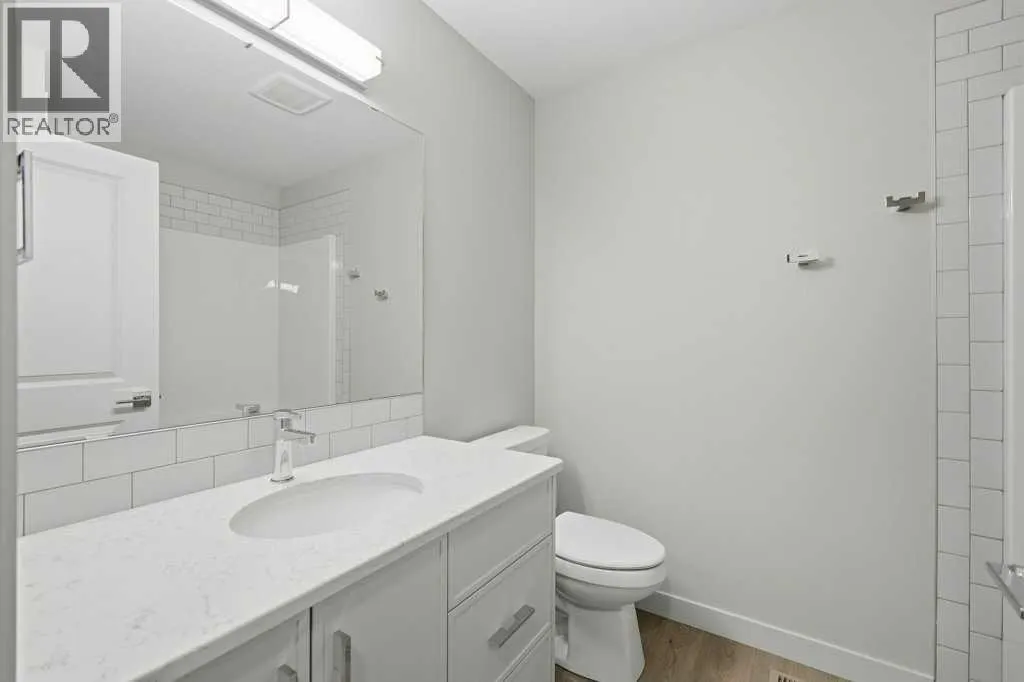
| 2pc Bathroom | 5.92 Ft x 4.92 Ft | Main level | ||
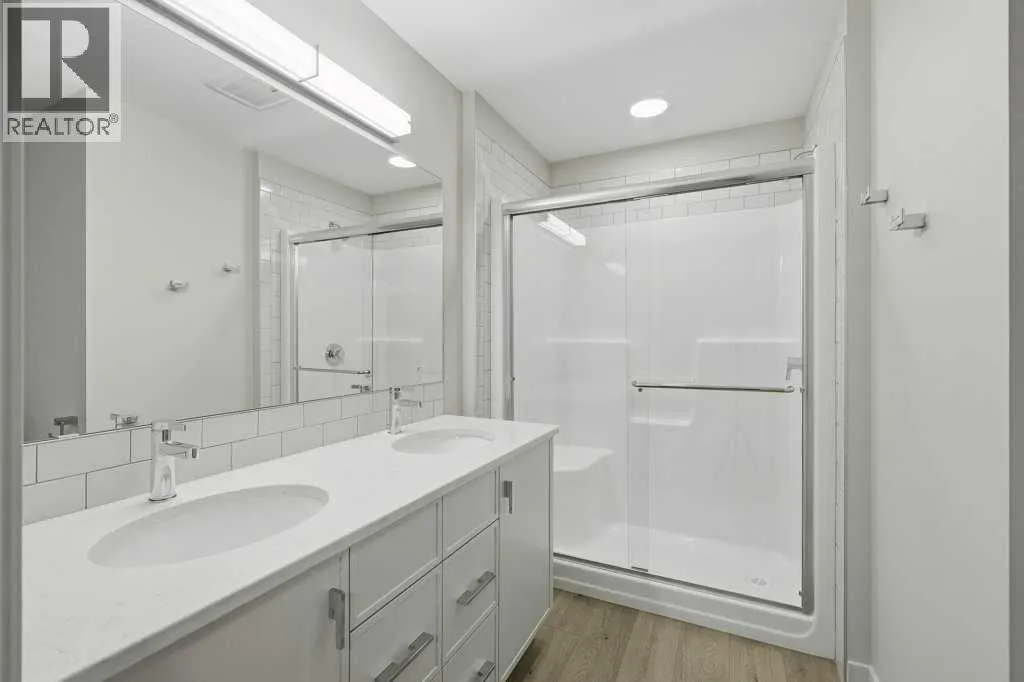
| 4pc Bathroom | 6.33 Ft x 7.83 Ft | Second level | ||
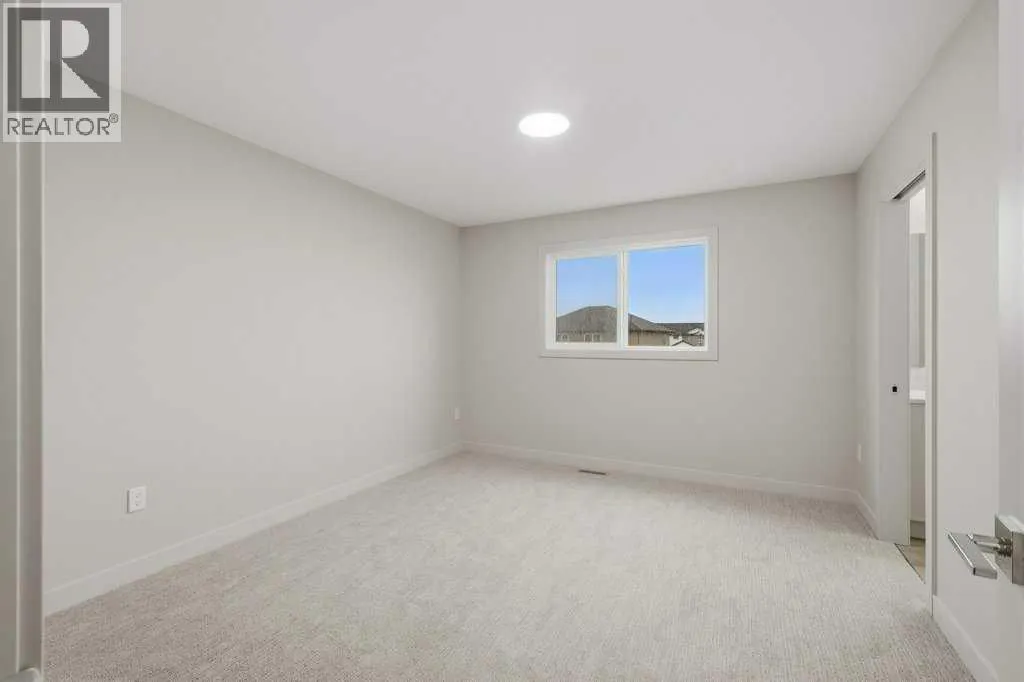
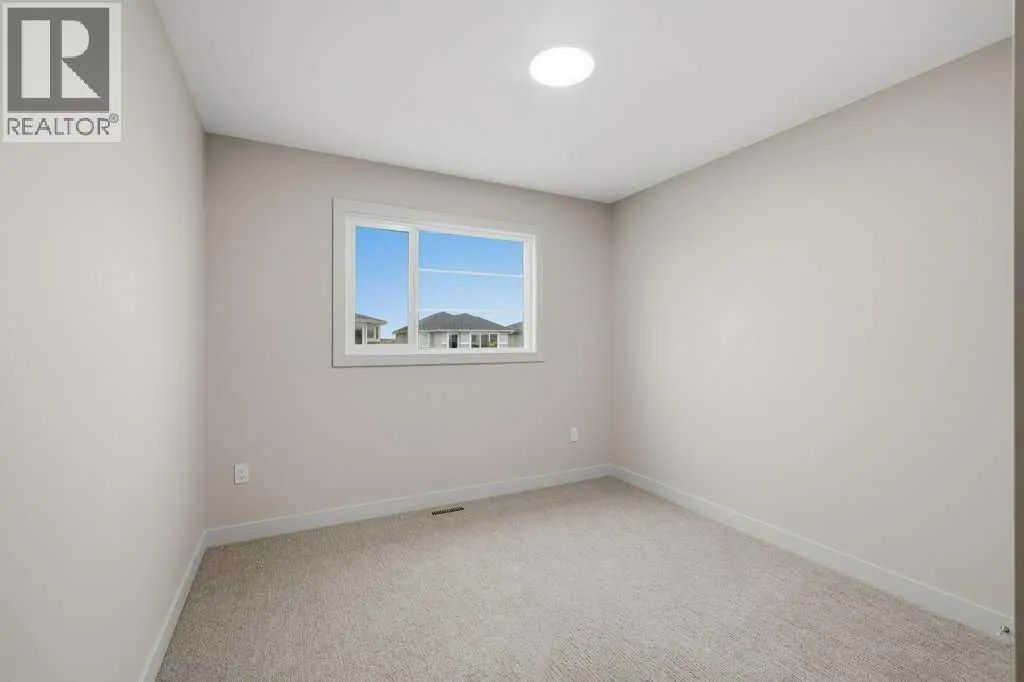
| Bedroom | 9.92 Ft x 12.25 Ft | Second level | ||
| Dining room | 18.67 Ft x 9.25 Ft | Main level | ||
| Kitchen | 16.58 Ft x 10.50 Ft | Main level | ||
| Laundry room | Measurements not available | Second level | ||
| Living room | 14.67 Ft x 13.83 Ft | Main level | ||
| Other | 19.92 Ft x 32.00 Ft | Basement | ||
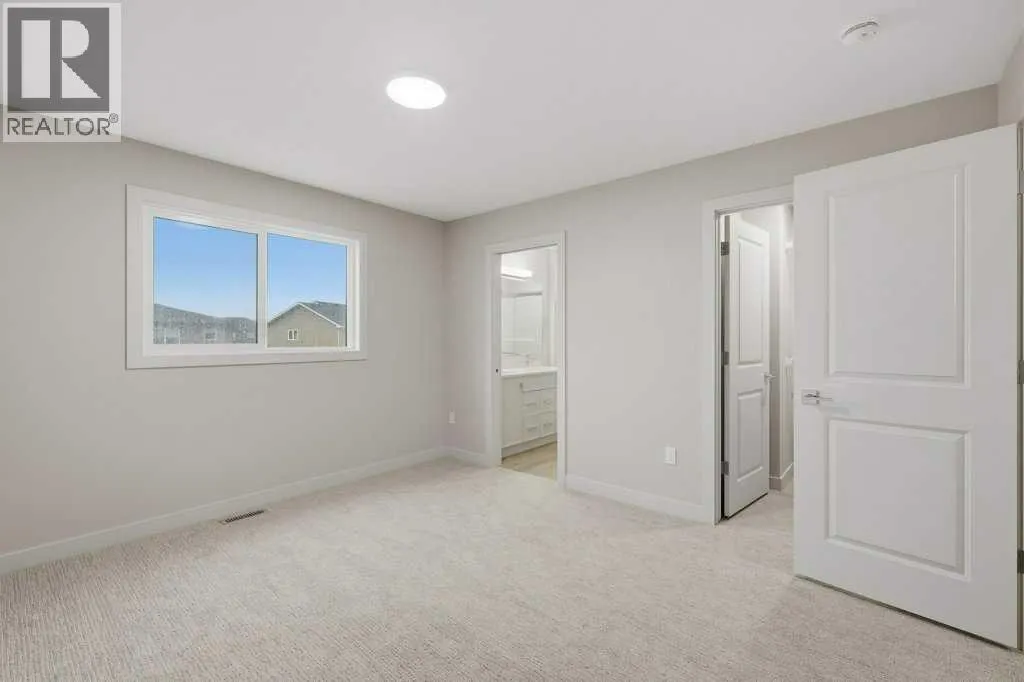
| Primary Bedroom | 11.42 Ft x 12.83 Ft | Second level |
Amenities
- Views
- New Construction
- Adult 55+
- Lease To Own
- No Strata Fees
- Furnished
- Primary On Main
- Air Conditioning
- Seller Finance
- Green
- Fixer Upper
- Horse
- Golf
- Fireplace
- Deck
- Garage
- Basement
- Pool

Property vs Single Family Average in T4E 3B7
Price
Year Built
In The Neighbourhood
Rural Red Deer County
$ 419,895
- Type
- Single Family
- Size
- 1,660 SqFt
- Rooms
- 3 Beds + 2.5 Baths
Bode Platform Inc.
Rural Red Deer County
$ 620,000
- Type
- Single Family
- Size
- 2,067 SqFt
- Rooms
- 3 Beds + 2.5 Baths
Grand Realty
Rural Red Deer County
$ 439,900
- Type
- Single Family
- Size
- 1,776 SqFt
- Rooms
- 3 Beds + 2.5 Baths
Bode Platform Inc.
Rural Red Deer County
$ 499,500
- Type
- Single Family
- Size
- 1,106 SqFt
- Rooms
- 2 Beds + 2 Baths
RCR - Royal Carpet Realty Ltd.
Rural Red Deer County
$ 649,500
- Type
- Single Family
- Size
- 1,106 SqFt
- Rooms
- 4 Beds + 4 Baths
RCR - Royal Carpet Realty Ltd.
Rural Red Deer County
$ 439,900
- Type
- Single Family
- Size
- 1,794 SqFt
- Rooms
- 4 Beds + 3 Baths
Bode Platform Inc.

 Copyright 2026 by the REALTORS® Association of Edmonton. All rights reserved.
Data is deemed reliable but is not guaranteed accurate by the REALTORS® Association of Edmonton.
The trademarks REALTOR®, REALTORS® and the REALTOR® logo are controlled by The Canadian Real Estate Association (CREA) and identify real estate professionals who are members of CREA. The trademarks MLS®, Multiple Listing Service® and the associated logos are owned by CREA and identify the quality of
Copyright 2026 by the REALTORS® Association of Edmonton. All rights reserved.
Data is deemed reliable but is not guaranteed accurate by the REALTORS® Association of Edmonton.
The trademarks REALTOR®, REALTORS® and the REALTOR® logo are controlled by The Canadian Real Estate Association (CREA) and identify real estate professionals who are members of CREA. The trademarks MLS®, Multiple Listing Service® and the associated logos are owned by CREA and identify the quality of
 Data is supplied by Pillar 9™ MLS ® System. Pillar 9™ is the owner of the copyright in its MLS ® System. Data is deemed reliable but is not guaranteed accurate by Pillar 9™. The trademarks MLS ®, Multiple Listing Service ®, and the associated logos are owned by The Canadian Real Estate Association (CREA) and identify the quality of services provided by real estate professionals who are members of CREA. Used under license.
Last Updated: September 23, 2026 1:37 AM
Data is supplied by Pillar 9™ MLS ® System. Pillar 9™ is the owner of the copyright in its MLS ® System. Data is deemed reliable but is not guaranteed accurate by Pillar 9™. The trademarks MLS ®, Multiple Listing Service ®, and the associated logos are owned by The Canadian Real Estate Association (CREA) and identify the quality of services provided by real estate professionals who are members of CREA. Used under license.
Last Updated: September 23, 2026 1:37 AM