











Address
202, 36214 Range Road 250, Rural Red Deer County, AB
Price
$ 649,900
Property Attributes
- ID#A2318281
- TypeSingle Family
- Listing Status Active
- MunicipalityRural Red Deer County
- CityRural Red Deer County
- AreaEdwards
- NeighbourhoodEdwards
- Postal CodeT0M 1R0
- StyleBungalow
- Year Built1995
- Price$ 649,900
- Bedrooms2+1
- Bathrooms3
- Half Bathrooms0
- Sqr Footage2028
- Lot Size0.59 Acres
Data Source:
Canadian Real Estate Association (CREA)
Property Description
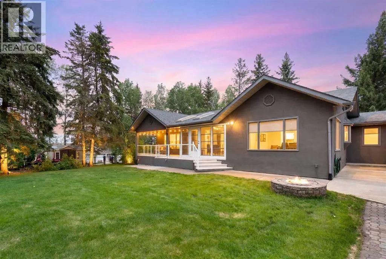
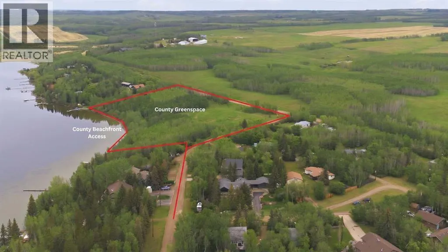
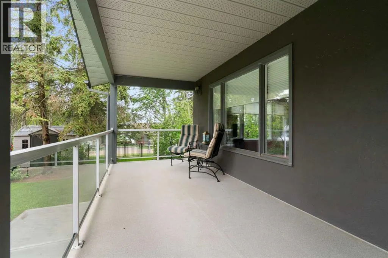
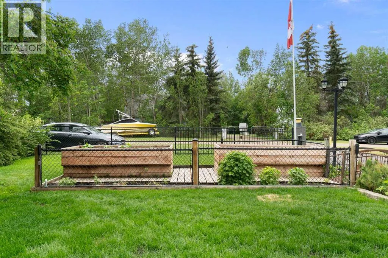
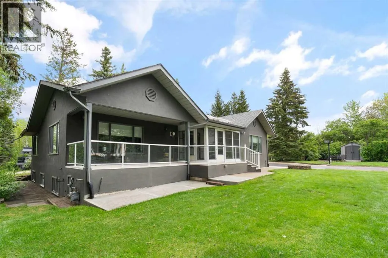
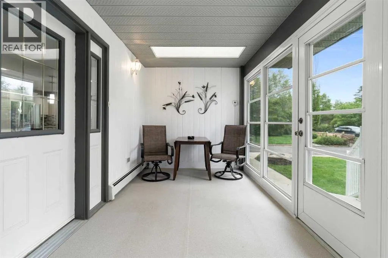
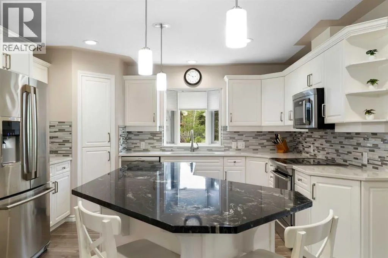
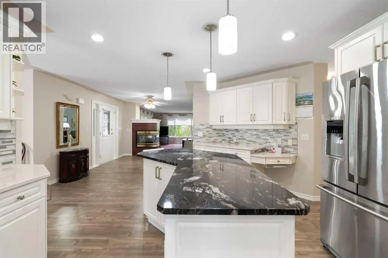
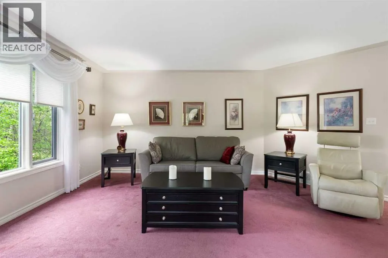
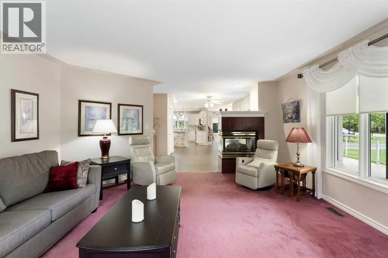
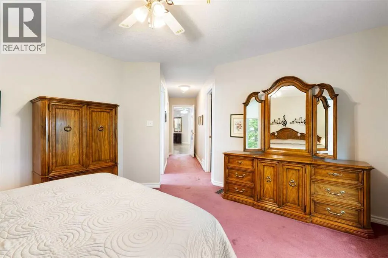
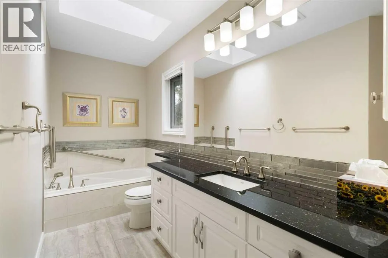
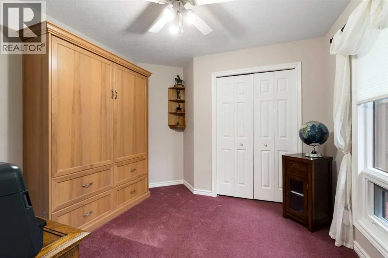
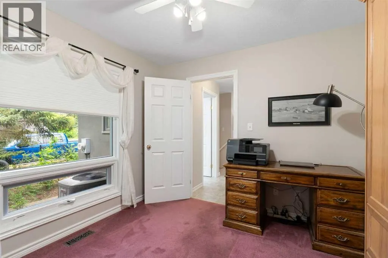
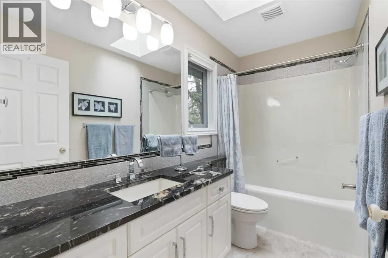
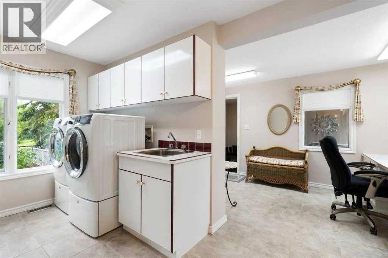
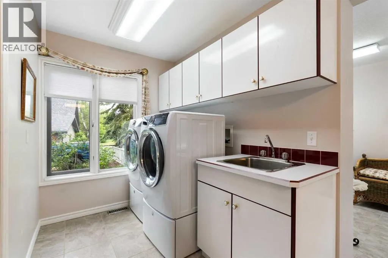
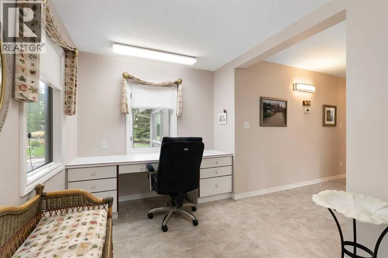
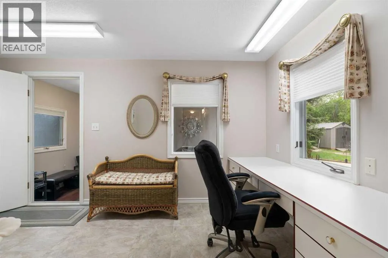
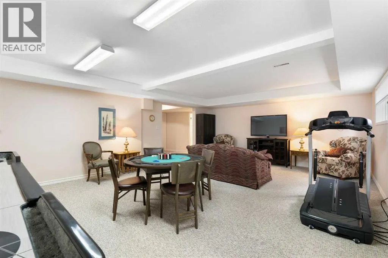
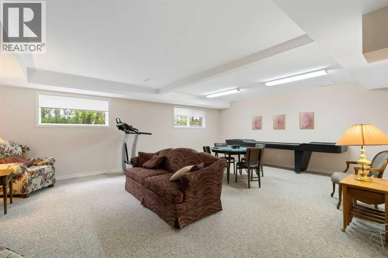
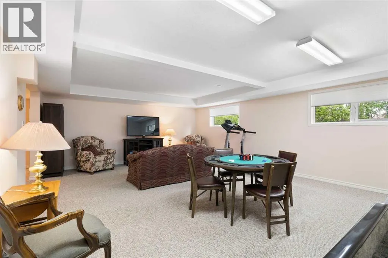
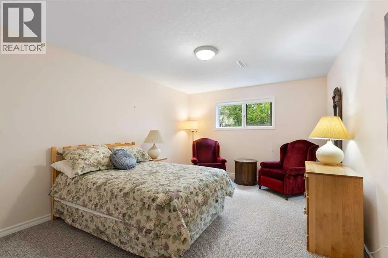
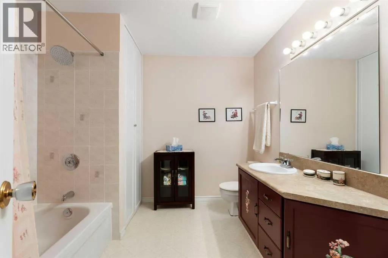
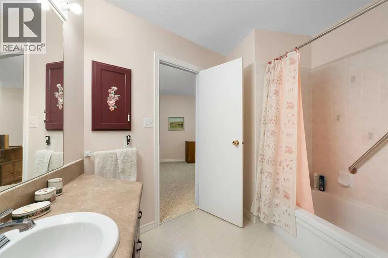
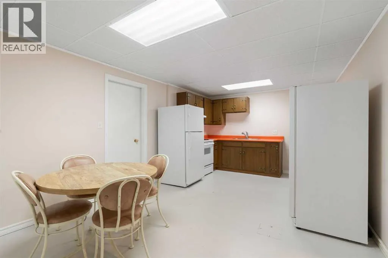
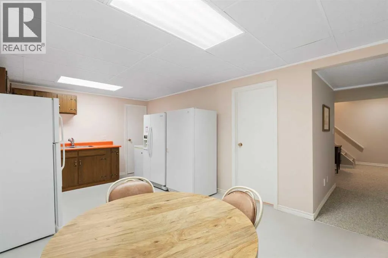
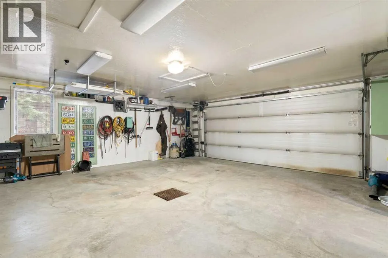
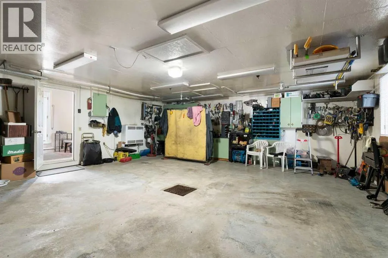
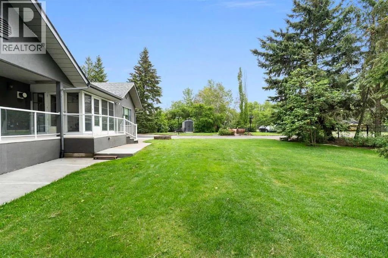
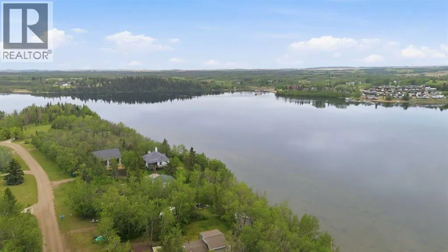
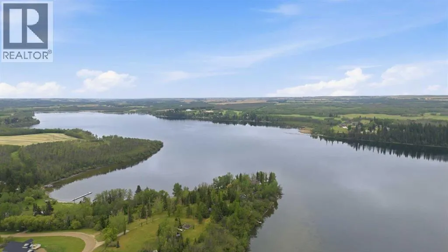
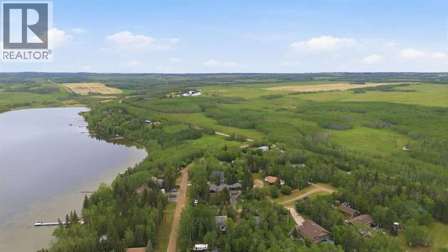
Welcome to your Pine Lake dream property—an impeccably maintained, original-owner bungalow offering over 3,500 sq. ft. of developed living space on a beautifully manicured and fully fenced .41-acre lot just steps from the lake. Whether you're searching for a year-round residence, retirement retreat, or recreational getaway, this turn-key property delivers the perfect blend of comfort, convenience, and lifestyle.The expansive bungalow features 3 bedrooms, 3 bathrooms, large windows with east, south, and west exposures, a partial lake view, upgraded window coverings throughout, central air conditioning, a bright 3-season sunroom with heat, and a covered deck. The thoughtfully updated kitchen is the heart of the home, showcasing granite countertops, a central island, ample cabinetry, and generous prep space for family gatherings and entertaining. The spacious main-floor layout also includes a large entry, a generous dining area, and a welcoming living room with a fireplace, while a breezeway connects the home to the heated double attached garage and the convenience of main-floor laundry. The primary retreat offers a spacious walk-in closet and a well-appointed 5-piece ensuite.The fully developed basement provides even more functional living space with in-floor heat, a secondary kitchen area, and plenty of room for extended family, hobbies, or entertaining.Step outside and enjoy the meticulously maintained grounds featuring mature trees, underground irrigation, raised garden beds, five storage sheds, trailer parking, a paved driveway, a covered south-facing deck, and a combination of chain-link and ornamental fencing. Pride of ownership is evident throughout every inch of this remarkable property.Located on a county-maintained road with school bus service, you'll enjoy the benefits of a welcoming community made up of both year-round and recreational property owners. Lake access is just a 2-minute walk away via a spacious county lakefront greenspace, offering the perfect spot to launch your paddleboard, kayak, or other water toys. For boating enthusiasts, the public Taunton Boat Launch on the north side of the lake is conveniently located just 10 minutes from your doorstep.Directly across the lake you'll find the renowned Whispering Pines Golf & Country Club, featuring an acclaimed 18-hole golf course and a year-round restaurant. The Ghost Pine General Store and gas station are only 10 minutes away, Red Deer is approximately 20 minutes, and both Calgary and Edmonton are within 1.5 hours.Pine Lake offers a true four-season lifestyle with boating, fishing, paddleboarding, kayaking, swimming, watersports, golf, camping, ice fishing, skating, sledding, and countless opportunities to enjoy the outdoors. Properties of this caliber, location, and condition rarely come available. Experience the very best of Central Alberta lake living with all the comforts of home. (id:7434)
* Sold date and price as reported on the RAE's MLS® System.
General Features
| Community Features | Golf Course Development, Lake Privileges, Fishing |
|---|---|
| Property Type | Single Family |
| Zoning Description | R-6 |
| CommunityName | Edwards |
| Amenities | Golf Course, Water Nearby |
| Building Appliances | Washer, Refrigerator, Window/Sleeve Air Conditioner, Dishwasher, Stove, Dryer, Microwave Range Hood Combo |
| Building Architectural Style | Bungalow |
| Building Cooling Type | Central air conditioning |
| Parking Space Total | 8 |
| Building Type | House |
| Ownership Type | Freehold |
| Building.StoriesTotal | 1 |
Interior Features
| Building Fireplace Present | True |
|---|---|
| Building Fireplace Total | 1 |
| Building Heating Type | Forced air |
| Basement Development | Finished |
| Basement Type | Full (Finished) |
| Construction Material | Wood frame |
| Construction Style Attachment | Detached |
| Flooring Type | Carpeted, Tile, Vinyl Plank |
| Living Area Range | 2028 |
| Bedrooms | 2+1 |
Exterior Features
| Structure | Deck |
|---|---|
| Land Amenities | Golf Course, Water Nearby |
| Landscape Features | Landscaped |
| Sewer | Septic Field, Holding Tank, Septic tank |
| Exterior Finish | Stucco |
| Fence Type | Not fenced |
Room Details
| Room | Dimensions | Level | Flooring | Details |
|---|---|---|---|---|
| 4pc Bathroom | 15.50 Ft x 6.42 Ft | Main level | ||
| Bedroom | 9.83 Ft x 11.25 Ft | Main level | ||
| Dining room | 11.83 Ft x 15.00 Ft | Main level | ||
| Family room | 15.58 Ft x 17.50 Ft | Main level | ||
| Furnace | 6.00 Ft x 14.75 Ft | Basement | ||
| Kitchen | 18.08 Ft x 18.50 Ft | Main level | ||
| Laundry room | 7.92 Ft x 6.08 Ft | Main level | ||
| Living room | 13.58 Ft x 13.42 Ft | Main level | ||
| Other | 7.00 Ft x 8.67 Ft | Main level | ||
| Primary Bedroom | 23.33 Ft x 19.58 Ft | Main level | ||
| Recreational, Games room | 22.83 Ft x 17.08 Ft | Basement | ||
| Storage | 6.83 Ft x 14.58 Ft | Basement | ||
| Sunroom | 7.33 Ft x 13.08 Ft | Main level |
Amenities
- Views
- New Construction
- Adult 55+
- Lease To Own
- No Strata Fees
- Furnished
- Primary On Main
- Air Conditioning
- Seller Finance
- Green
- Fixer Upper
- Horse
- Golf
- Fireplace
- Deck
- Garage
- Basement
- Pool

Property vs Single Family Average in T0M 1R0
Price
Year Built

 Copyright 2026 by the REALTORS® Association of Edmonton. All rights reserved.
Data is deemed reliable but is not guaranteed accurate by the REALTORS® Association of Edmonton.
The trademarks REALTOR®, REALTORS® and the REALTOR® logo are controlled by The Canadian Real Estate Association (CREA) and identify real estate professionals who are members of CREA. The trademarks MLS®, Multiple Listing Service® and the associated logos are owned by CREA and identify the quality of
Copyright 2026 by the REALTORS® Association of Edmonton. All rights reserved.
Data is deemed reliable but is not guaranteed accurate by the REALTORS® Association of Edmonton.
The trademarks REALTOR®, REALTORS® and the REALTOR® logo are controlled by The Canadian Real Estate Association (CREA) and identify real estate professionals who are members of CREA. The trademarks MLS®, Multiple Listing Service® and the associated logos are owned by CREA and identify the quality of
 Data is supplied by Pillar 9™ MLS ® System. Pillar 9™ is the owner of the copyright in its MLS ® System. Data is deemed reliable but is not guaranteed accurate by Pillar 9™. The trademarks MLS ®, Multiple Listing Service ®, and the associated logos are owned by The Canadian Real Estate Association (CREA) and identify the quality of services provided by real estate professionals who are members of CREA. Used under license.
Last Updated: September 21, 2026 2:26 AM
Data is supplied by Pillar 9™ MLS ® System. Pillar 9™ is the owner of the copyright in its MLS ® System. Data is deemed reliable but is not guaranteed accurate by Pillar 9™. The trademarks MLS ®, Multiple Listing Service ®, and the associated logos are owned by The Canadian Real Estate Association (CREA) and identify the quality of services provided by real estate professionals who are members of CREA. Used under license.
Last Updated: September 21, 2026 2:26 AM