






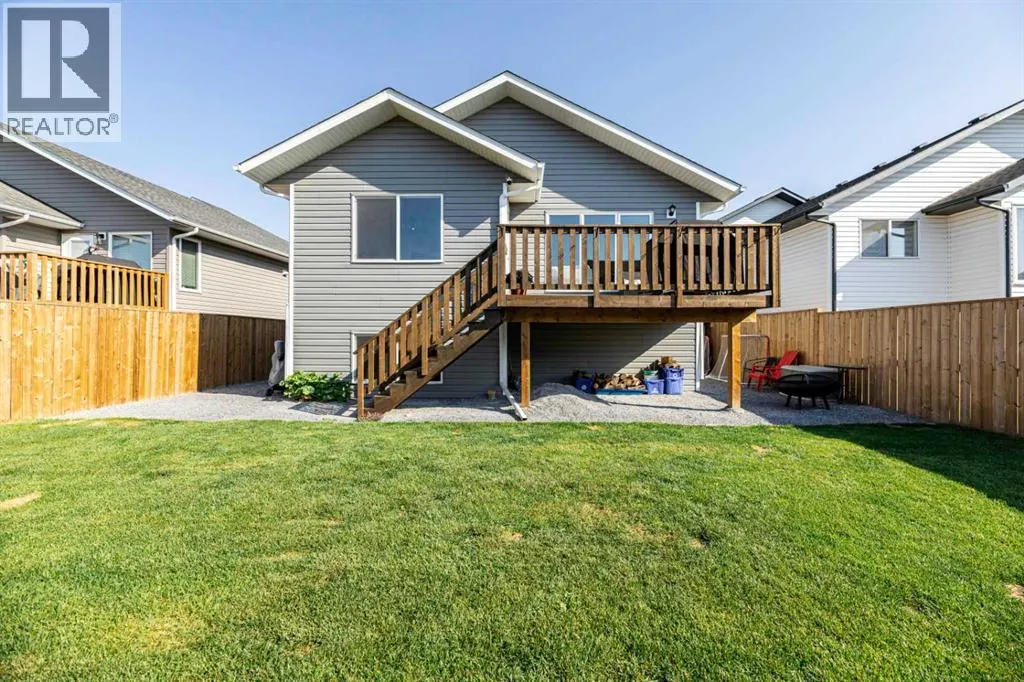

Address
4761 Aspen Lakes Boulevard, Blackfalds, AB
Price
$ 544,900
Property Attributes
- ID#A2322870
- TypeSingle Family
- Listing Status Active
- MunicipalityBlackfalds
- CityBlackfalds
- AreaAspen Lakes West
- NeighbourhoodAspen Lakes West
- Postal CodeT4M 0M9
- StyleBi-level
- Year Built2024
- Price$ 544,900
- Bedrooms3+2
- Bathrooms3
- Half Bathrooms0
- Sqr Footage1435
Data Source:
Canadian Real Estate Association (CREA)
Property Description
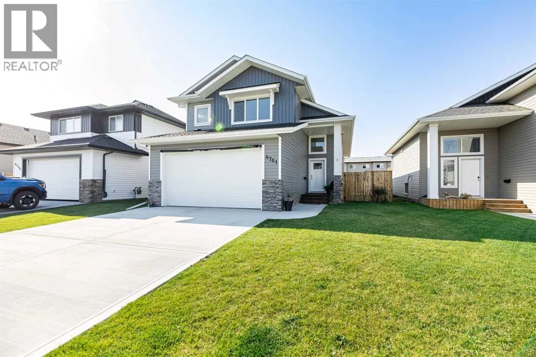
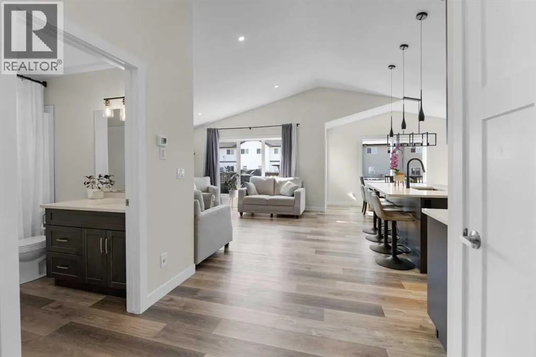
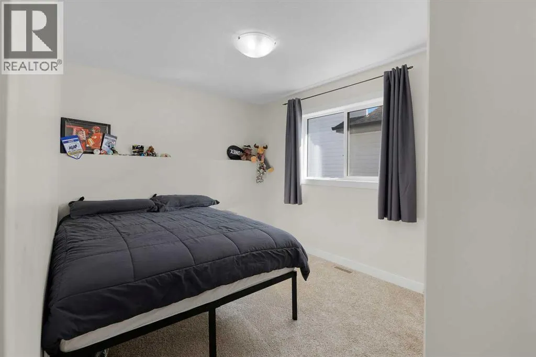
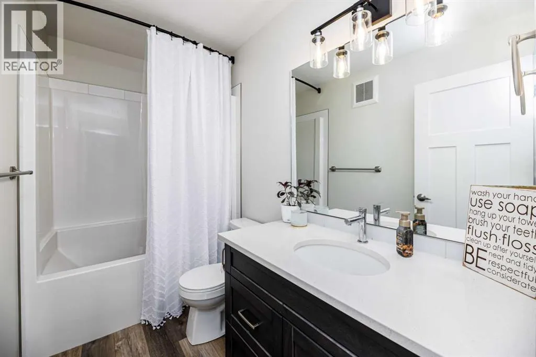
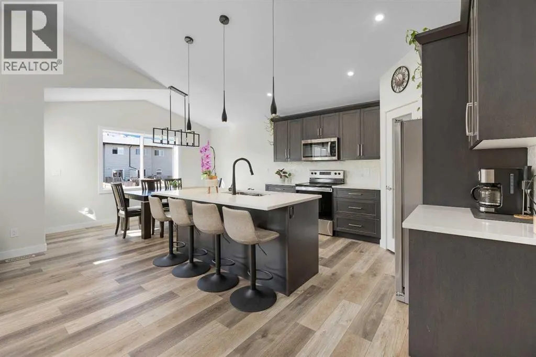
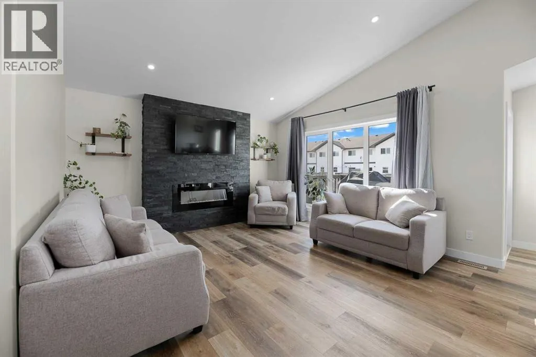
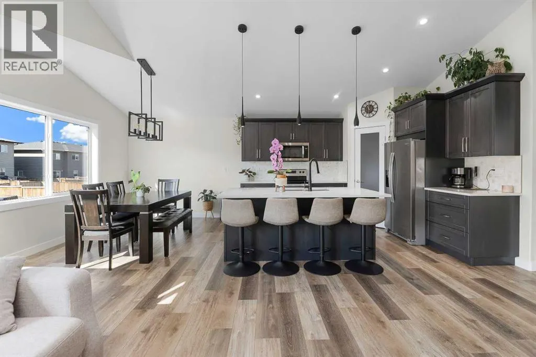
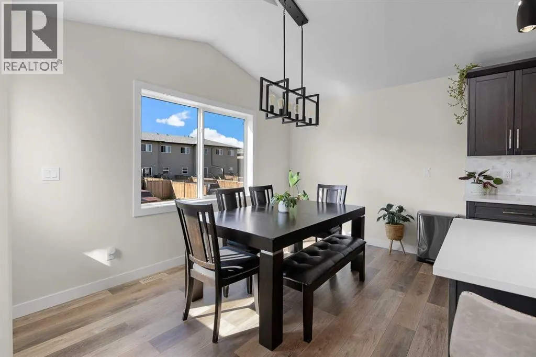
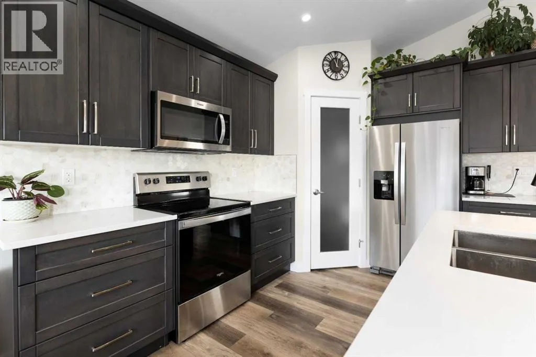
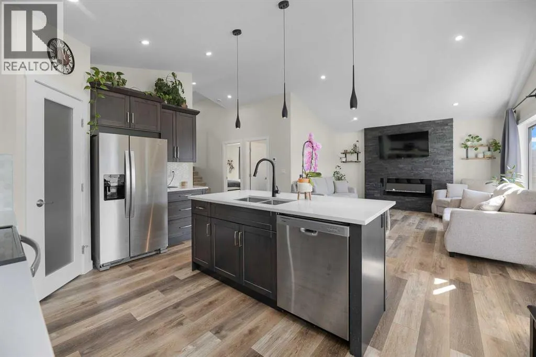
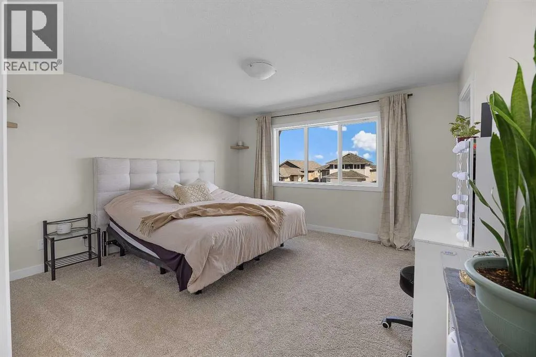
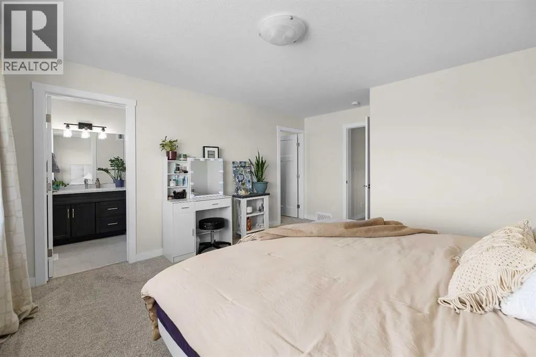
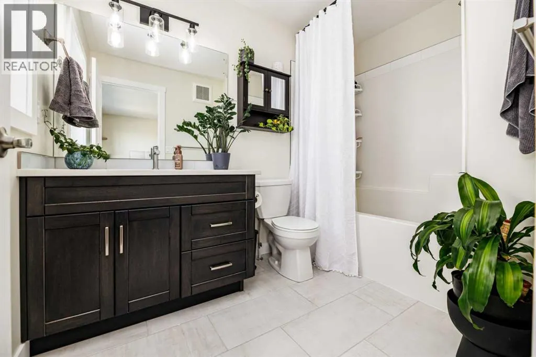
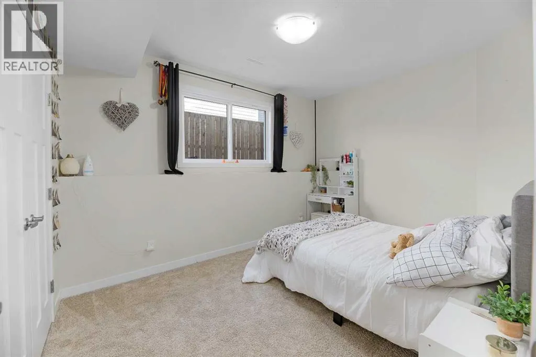
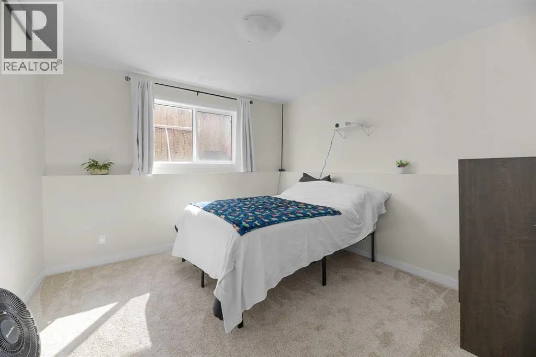
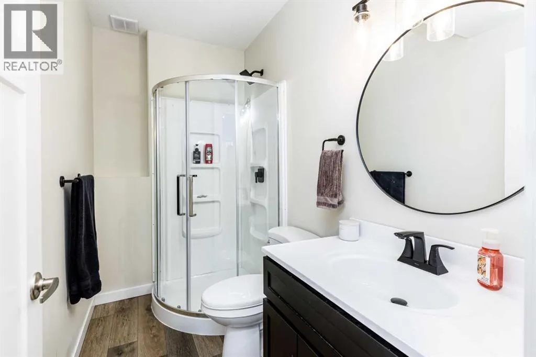
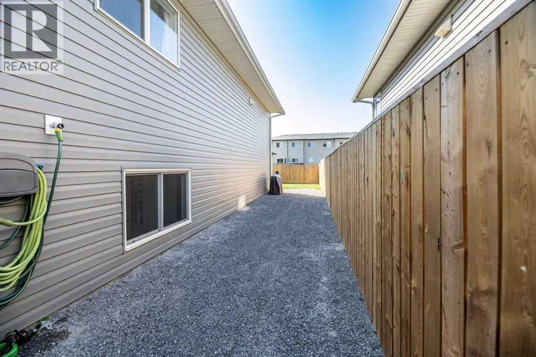
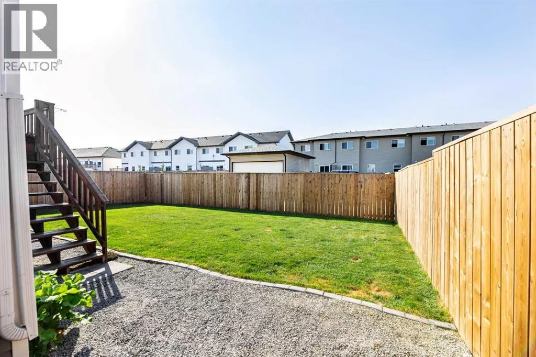
This stunning modified bilevel home built in 2024 in Blackfalds offers modern living with thoughtful design throughout. With 1435 square feet above grade and a fully finished basement to add two more bedrooms and an additional 992 square feet of finished living space, which makes this home a 5 bedroom, 3 bathroom home making it ideal for families or anyone needing extra room. The bright open-concept main floor showcases contemporary finishes and a welcoming atmosphere. The south facing deck is perfect for enjoying evening sun, outdoor dining, or simply relaxing with friends and family. Located in the desirable community of Aspen Lakes, this home blends style, comfort and convenience in one exceptional package. (id:7434)
* Sold date and price as reported on the RAE's MLS® System.
General Features
| Features | Back lane, PVC window, Closet Organizers, No Smoking Home |
|---|---|
| Property Type | Single Family |
| Zoning Description | R-1M |
| CommunityName | Aspen Lakes West |
| Amenities | Park, Playground, Recreation Nearby, Schools, Shopping |
| Building Appliances | Refrigerator, Dishwasher, Stove, Microwave Range Hood Combo, Garage door opener, Washer & Dryer |
| Building Architectural Style | Bi-level |
| Building Cooling Type | None |
| Parking Space Total | 4 |
| Foundation Type | Poured Concrete |
| Building Type | House |
| Ownership Type | Freehold |
Interior Features
| Building Fireplace Present | True |
|---|---|
| Building Fireplace Total | 1 |
| Building Heating Type | Forced air |
| Basement Development | Finished |
| Basement Type | Full (Finished) |
| Construction Material | Wood frame |
| Construction Style Attachment | Detached |
| Flooring Type | Carpeted, Tile, Vinyl Plank |
| Living Area Range | 1435 |
| Bedrooms | 3+2 |
Exterior Features
| Structure | Deck |
|---|---|
| Land Amenities | Park, Playground, Recreation Nearby, Schools, Shopping |
| Landscape Features | Landscaped |
| Exterior Finish | Vinyl siding |
| Fence Type | Fence |
Room Details
| Room | Dimensions | Level | Flooring | Details |
|---|---|---|---|---|
| 3pc Bathroom | 8.83 Ft x 4.75 Ft | Basement | ||
| 4pc Bathroom | 6.17 Ft x 9.42 Ft | Upper Level | ||
| Bedroom | 9.92 Ft x 10.33 Ft | Main level | ||
| Dining room | 14.00 Ft x 7.58 Ft | Main level | ||
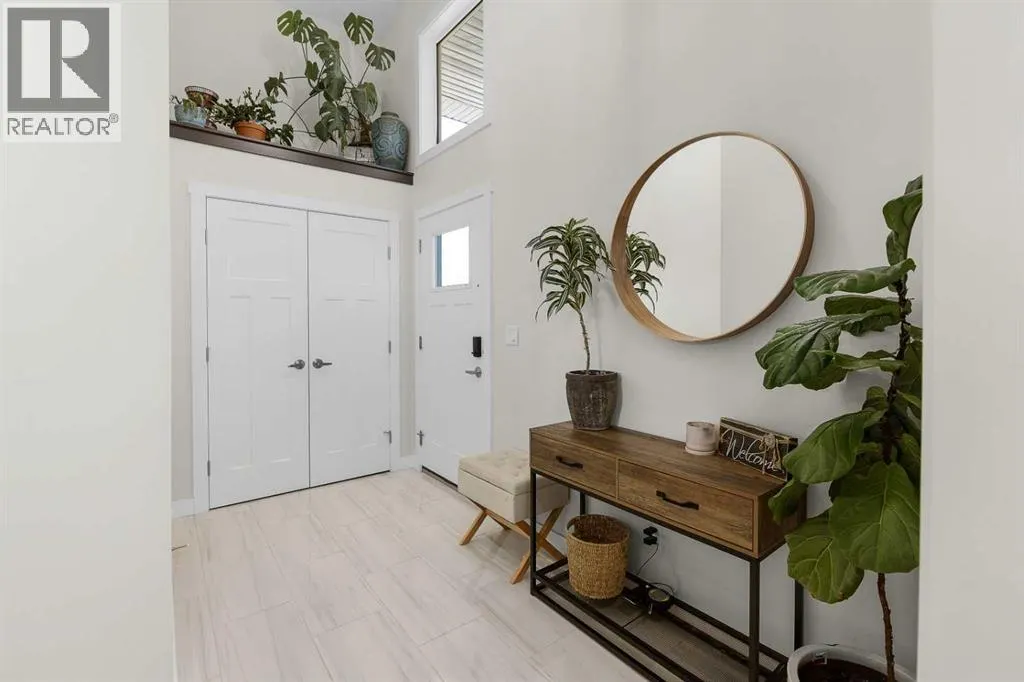
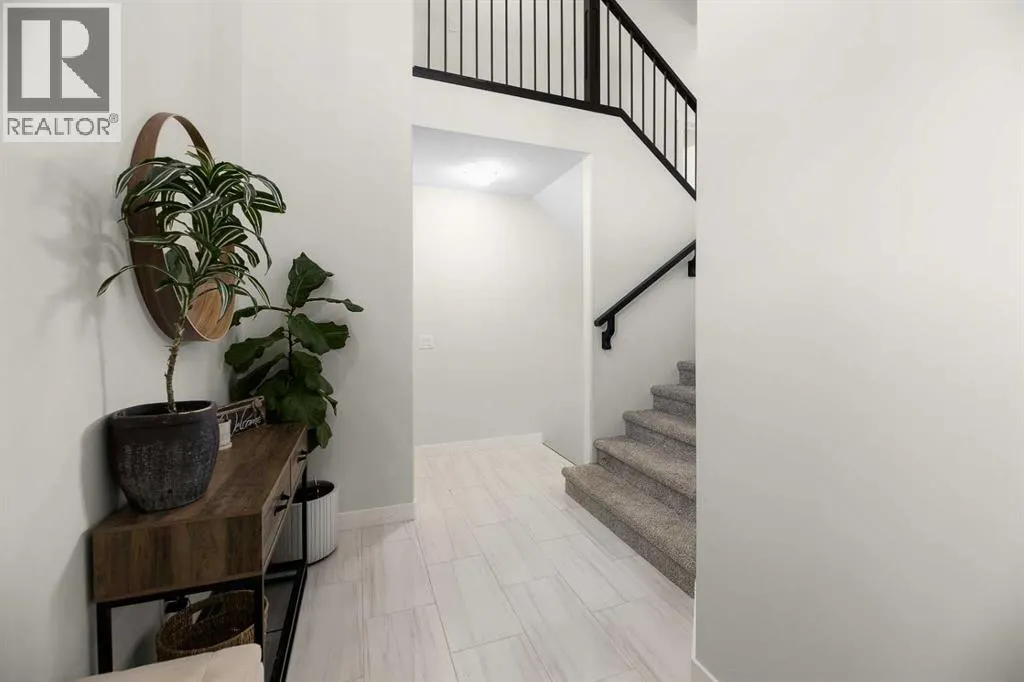
| Foyer | 15.08 Ft x 7.67 Ft | Main level | ||
| Furnace | 8.83 Ft x 14.92 Ft | Basement | ||
| Kitchen | 14.00 Ft x 13.75 Ft | Main level | ||
| Living room | 13.17 Ft x 14.00 Ft | Main level | ||
| Primary Bedroom | 13.58 Ft x 16.08 Ft | Upper Level | ||
| Recreational, Games room | 13.83 Ft x 18.08 Ft | Basement | ||
| Storage | 13.08 Ft x 12.83 Ft | Basement |
Amenities
- Views
- New Construction
- Adult 55+
- Lease To Own
- No Strata Fees
- Furnished
- Primary On Main
- Air Conditioning
- Seller Finance
- Green
- Fixer Upper
- Horse
- Golf
- Fireplace
- Deck
- Garage
- Basement
- Pool

Property vs Single Family Average in T4M 0M9
Price
Year Built

 Copyright 2026 by the REALTORS® Association of Edmonton. All rights reserved.
Data is deemed reliable but is not guaranteed accurate by the REALTORS® Association of Edmonton.
The trademarks REALTOR®, REALTORS® and the REALTOR® logo are controlled by The Canadian Real Estate Association (CREA) and identify real estate professionals who are members of CREA. The trademarks MLS®, Multiple Listing Service® and the associated logos are owned by CREA and identify the quality of
Copyright 2026 by the REALTORS® Association of Edmonton. All rights reserved.
Data is deemed reliable but is not guaranteed accurate by the REALTORS® Association of Edmonton.
The trademarks REALTOR®, REALTORS® and the REALTOR® logo are controlled by The Canadian Real Estate Association (CREA) and identify real estate professionals who are members of CREA. The trademarks MLS®, Multiple Listing Service® and the associated logos are owned by CREA and identify the quality of
 Data is supplied by Pillar 9™ MLS ® System. Pillar 9™ is the owner of the copyright in its MLS ® System. Data is deemed reliable but is not guaranteed accurate by Pillar 9™. The trademarks MLS ®, Multiple Listing Service ®, and the associated logos are owned by The Canadian Real Estate Association (CREA) and identify the quality of services provided by real estate professionals who are members of CREA. Used under license.
Last Updated: September 22, 2026 2:19 AM
Data is supplied by Pillar 9™ MLS ® System. Pillar 9™ is the owner of the copyright in its MLS ® System. Data is deemed reliable but is not guaranteed accurate by Pillar 9™. The trademarks MLS ®, Multiple Listing Service ®, and the associated logos are owned by The Canadian Real Estate Association (CREA) and identify the quality of services provided by real estate professionals who are members of CREA. Used under license.
Last Updated: September 22, 2026 2:19 AM