











Address
4703 47 Avenue, Myrnam, AB
Price
$ 119,500
Property Attributes
- ID#A2325491
- TypeSingle Family
- Listing Status Active
- MunicipalityMyrnam
- CityMyrnam
- AreaMyrnam
- Postal CodeT0B 3K0
- StyleBungalow
- Year Built1955
- Price$ 119,500
- Bedrooms1
- Bathrooms1
- Half Bathrooms0
- Sqr Footage566
- Lot Size12937 Acres
Data Source:
Canadian Real Estate Association (CREA)
Property Description
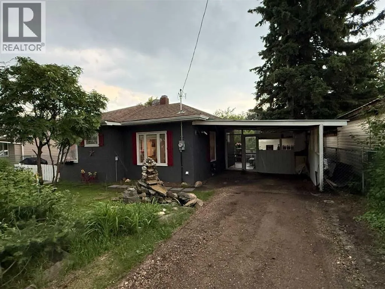
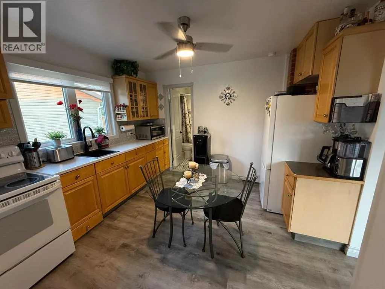
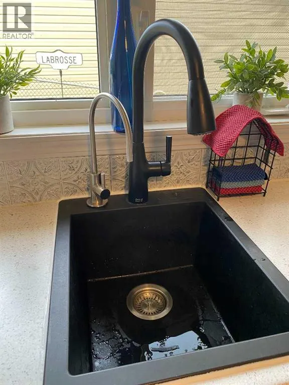
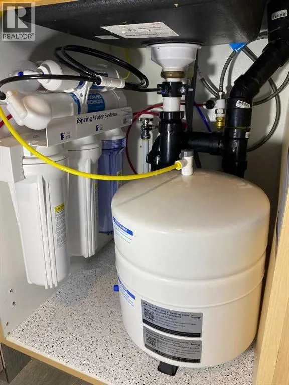
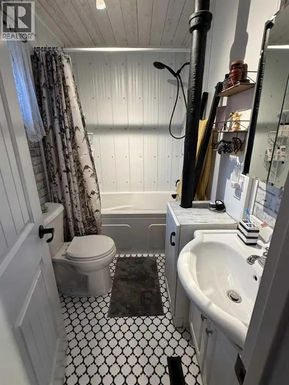
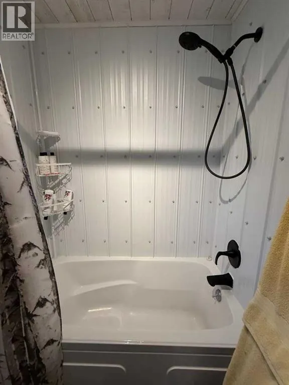
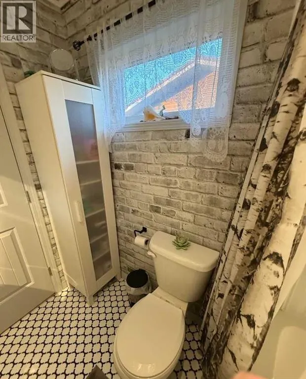
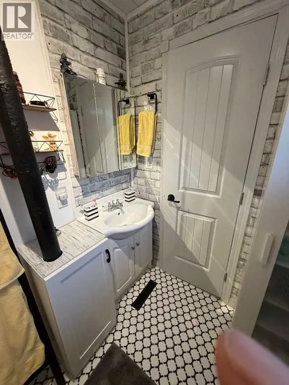
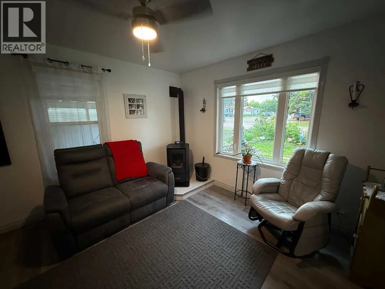
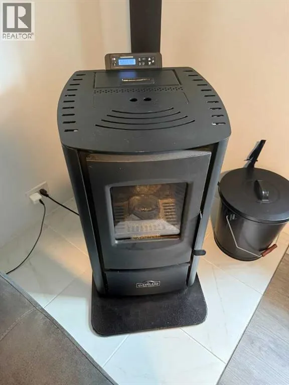
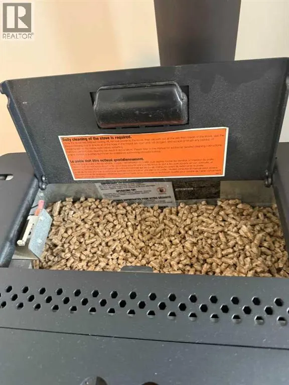
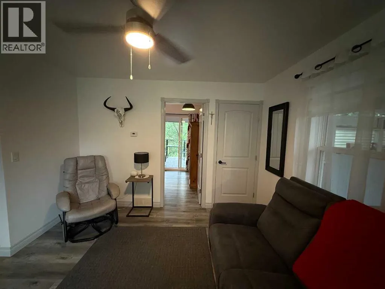
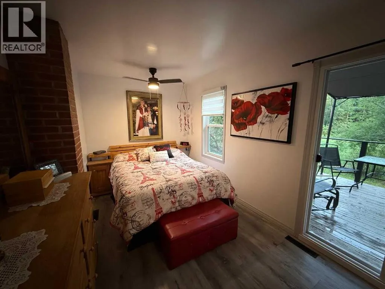
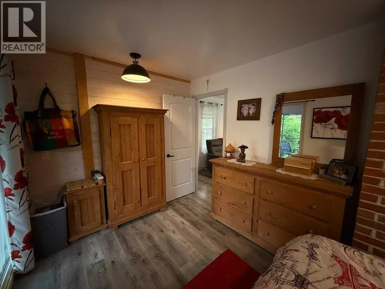
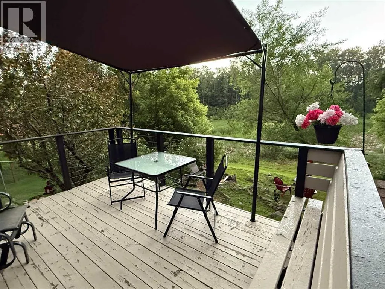
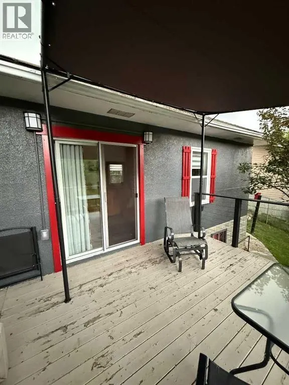
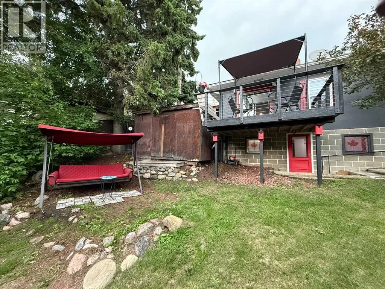
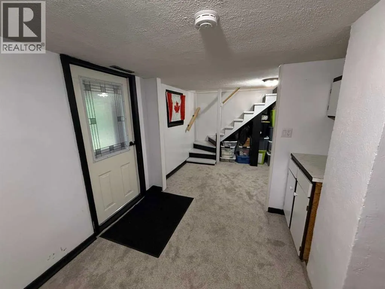
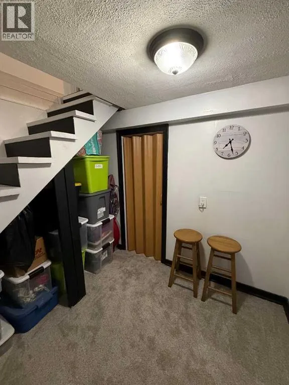
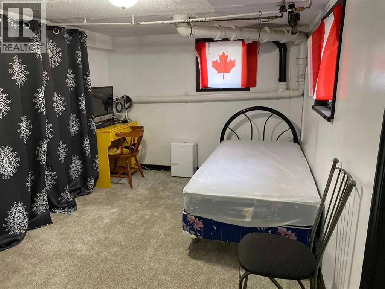
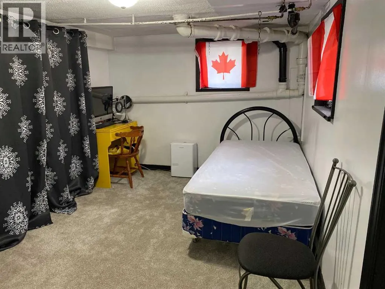
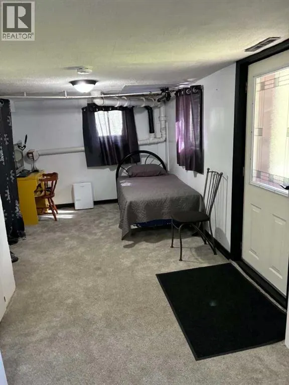
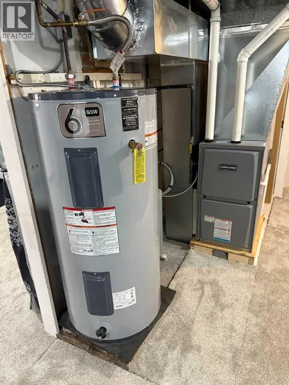
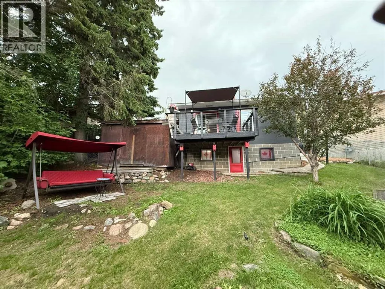
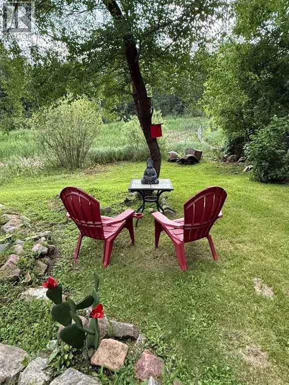
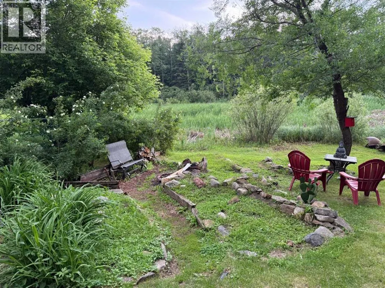
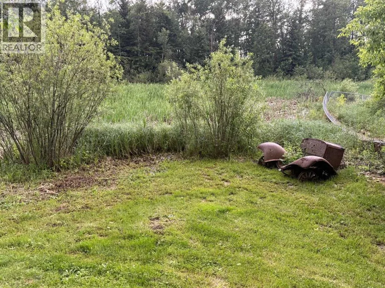
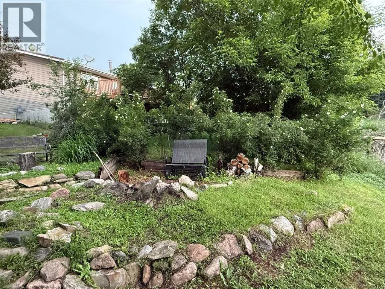
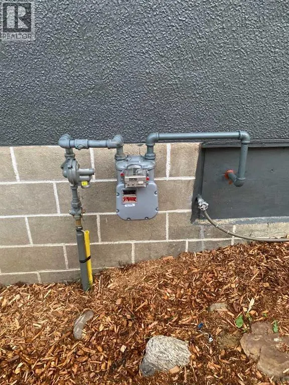
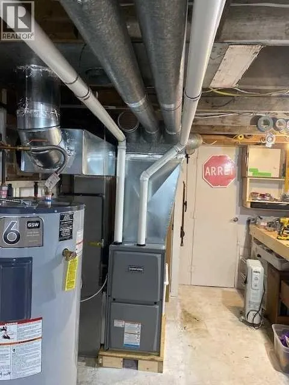
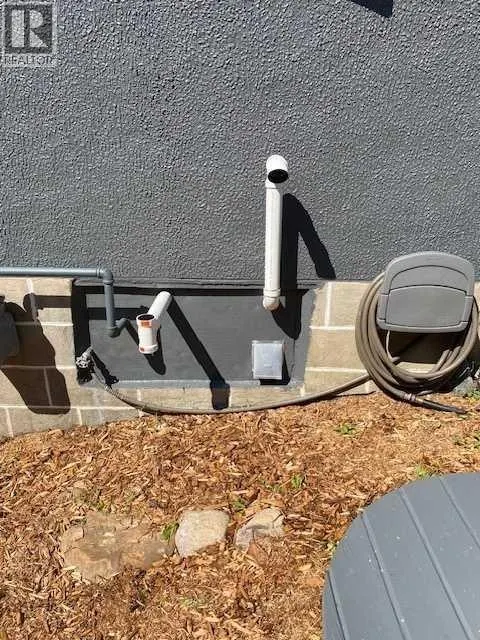
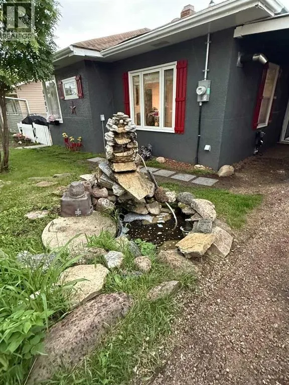
Woodsy Peaceful Home that has been thoroughly remodeled in recent years including a recent NEW R.O. Water System, NEW H.E. Natural Gas Furnace. Home also has a New Electric Hot Water Tank, modern 100 AMP Electrical Service with many electrical upgrades, and some new plumbing. New Windows & Doors in key locations, including the Patio door in the Master Bedroom that opens to the raised back deck, which is adorned with a soft top gazebo type covering. Kitchen, 4pc Bath and beautiful Livingroom (with Cleveland Pellet Stove) have also been tastefully renovated. Solid concrete foundation with pattern on stucco coating. Walk out Basement is also refreshed and includes a 2nd Bed. Utility Room area has a handy work bench and corner storage space, making the whole House move-in ready. Excellent Maintained Property that is offered as a turn-key Package! Do you like to pack light OR are you just getting started? This Home comes fully furnished with all Appliances, most Furniture, and even the mower/weedeater. Property also has its own Water Well and septic tank, which further reduce Living Costs, along with very low Property Taxes. Creekside location essentially gives you the feel of living in the country, while enjoying the convenience of Life in a quiet Village, dubbed the Village of the Dove! Can it get more Peaceful than this? Call today to find out for yourself… (id:7434)
* Sold date and price as reported on the RAE's MLS® System.
General Features
| Features | See remarks, PVC window, No Animal Home, No Smoking Home |
|---|---|
| Community Features | Golf Course Development |
| Property Type | Single Family |
| Zoning Description | Residential |
| Amenities | Golf Course, Playground, Schools |
| Building Appliances | Washer, Refrigerator, Stove, Dryer, Microwave, Window Coverings |
| Building Architectural Style | Bungalow |
| Building Basement Features | Separate entrance |
| Building Cooling Type | None |
| Parking Space Total | 2 |
| Foundation Type | Poured Concrete |
| Building Type | House |
| Ownership Type | Freehold |
| Building.StoriesTotal | 1 |
Interior Features
| Building Fireplace Present | True |
|---|---|
| Building Fireplace Total | 1 |
| Building Heating Type | Forced air |
| Building Heating Fuel | Natural gas |
| Basement Development | Partially finished |
| Basement Type | Full (Partially finished) |
| Construction Style Attachment | Detached |
| Flooring Type | Vinyl Plank |
| Living Area Range | 566 |
| Bedrooms | 1 |
Exterior Features
| Structure | Shed, Deck, See Remarks |
|---|---|
| Land Amenities | Golf Course, Playground, Schools |
| Landscape Features | Landscaped |
| Exterior Finish | Stucco |
| Fence Type | Partially fenced |
Room Details
| Room | Dimensions | Level | Flooring | Details |
|---|---|---|---|---|
| 4pc Bathroom | 7.83 Ft x 5.17 Ft | Main level | ||
| Family room | 9.08 Ft x 13.50 Ft | Basement | ||
| Foyer | 4.42 Ft x 4.00 Ft | Main level | ||
| Furnace | 8.83 Ft x 18.08 Ft | Basement | ||
| Living room | 11.92 Ft x 11.25 Ft | Main level | ||
| Other | 4.42 Ft x 4.42 Ft | Main level | ||
| Primary Bedroom | 8.83 Ft x 14.42 Ft | Main level | ||
| Storage | 9.08 Ft x 5.83 Ft | Basement |
Amenities
- Views
- New Construction
- Adult 55+
- Lease To Own
- No Strata Fees
- Furnished
- Primary On Main
- Air Conditioning
- Seller Finance
- Green
- Fixer Upper
- Horse
- Golf
- Fireplace
- Deck
- Garage
- Basement
- Pool

Property vs Single Family Average in T0B 3K0
Price
Year Built

 Copyright 2026 by the REALTORS® Association of Edmonton. All rights reserved.
Data is deemed reliable but is not guaranteed accurate by the REALTORS® Association of Edmonton.
The trademarks REALTOR®, REALTORS® and the REALTOR® logo are controlled by The Canadian Real Estate Association (CREA) and identify real estate professionals who are members of CREA. The trademarks MLS®, Multiple Listing Service® and the associated logos are owned by CREA and identify the quality of
Copyright 2026 by the REALTORS® Association of Edmonton. All rights reserved.
Data is deemed reliable but is not guaranteed accurate by the REALTORS® Association of Edmonton.
The trademarks REALTOR®, REALTORS® and the REALTOR® logo are controlled by The Canadian Real Estate Association (CREA) and identify real estate professionals who are members of CREA. The trademarks MLS®, Multiple Listing Service® and the associated logos are owned by CREA and identify the quality of
 Data is supplied by Pillar 9™ MLS ® System. Pillar 9™ is the owner of the copyright in its MLS ® System. Data is deemed reliable but is not guaranteed accurate by Pillar 9™. The trademarks MLS ®, Multiple Listing Service ®, and the associated logos are owned by The Canadian Real Estate Association (CREA) and identify the quality of services provided by real estate professionals who are members of CREA. Used under license.
Last Updated: September 21, 2026 2:26 AM
Data is supplied by Pillar 9™ MLS ® System. Pillar 9™ is the owner of the copyright in its MLS ® System. Data is deemed reliable but is not guaranteed accurate by Pillar 9™. The trademarks MLS ®, Multiple Listing Service ®, and the associated logos are owned by The Canadian Real Estate Association (CREA) and identify the quality of services provided by real estate professionals who are members of CREA. Used under license.
Last Updated: September 21, 2026 2:26 AM