
Open House Sun, Sep 27th 01:00 PM - 04:00 PM






Address
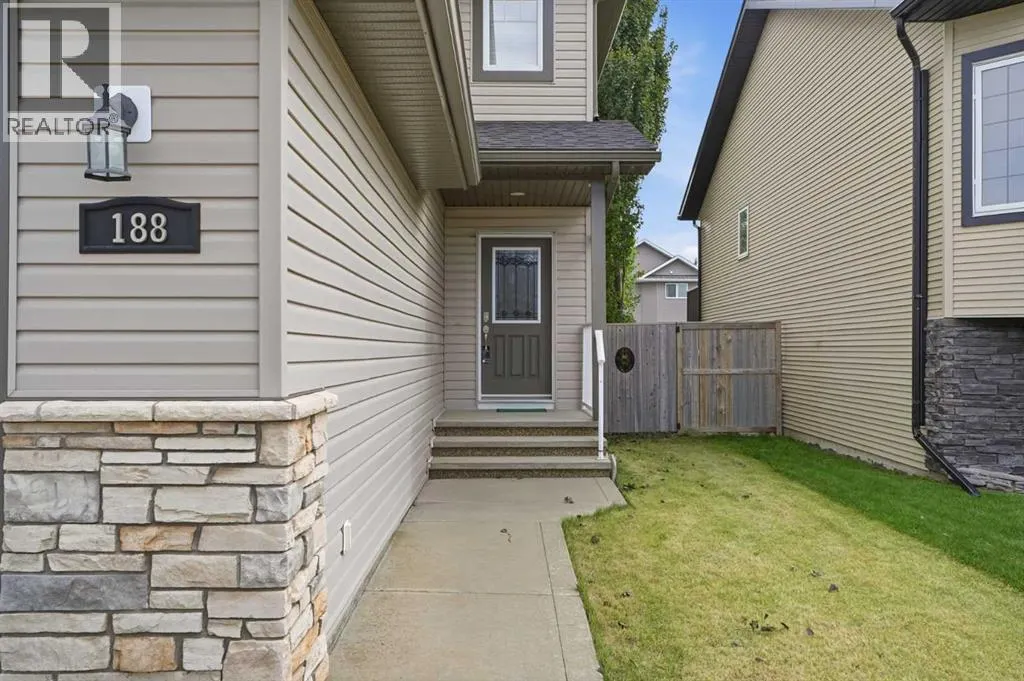
188 Kershaw Close, Red Deer, AB
Price
$ 539,900
Open House Sun, Sep 27th 01:00 PM - 04:00 PM
Property Attributes
- ID#A2329726
- TypeSingle Family
- Listing Status Active
- MunicipalityRed Deer
- CityRed Deer
- AreaKingsgate
- NeighbourhoodKingsgate
- Postal CodeT4P 0H4
- Style
- Year Built2011
- Price$ 539,900
- Bedrooms3
- Bathrooms3
- Half Bathrooms1
- Sqr Footage1596
Data Source:
Canadian Real Estate Association (CREA)
Property Description
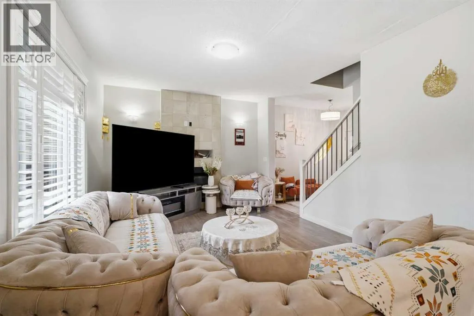
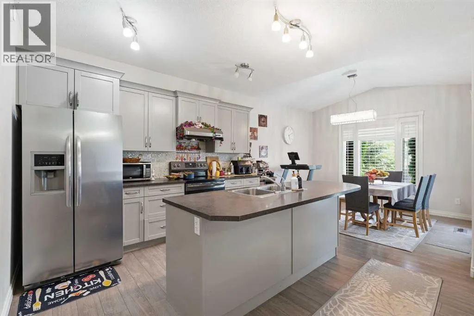
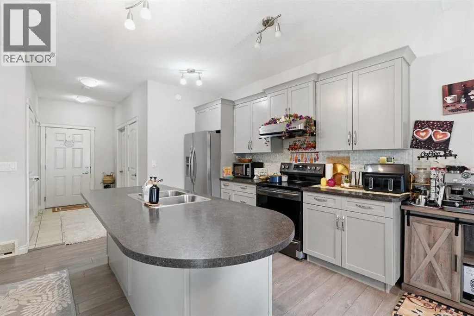
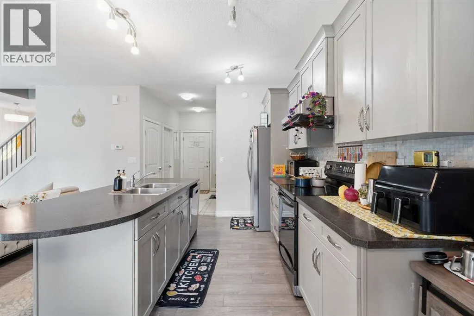
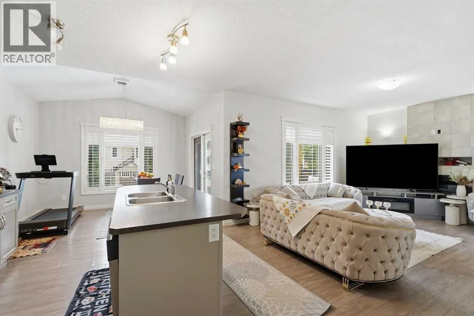
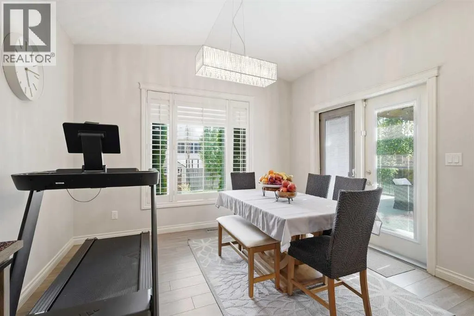
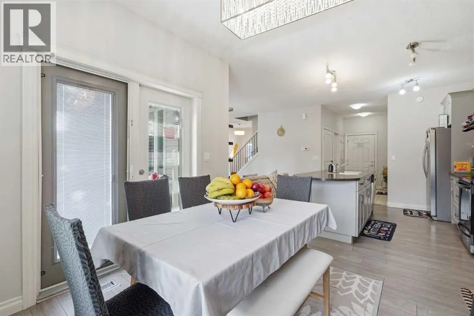
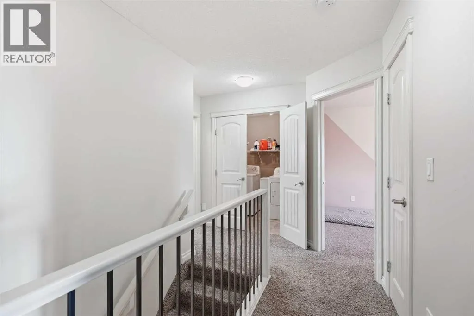
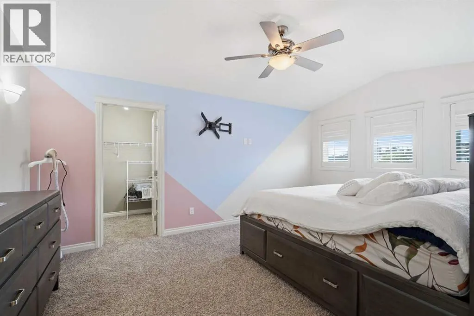
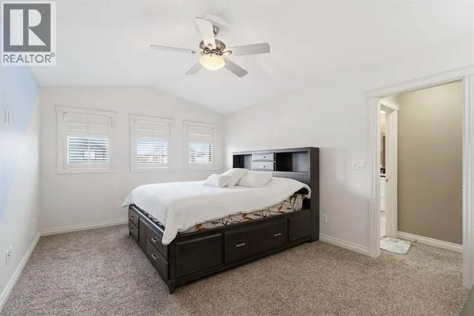
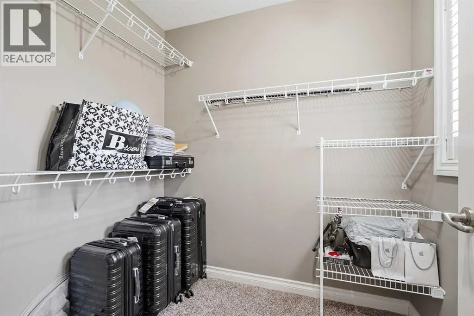
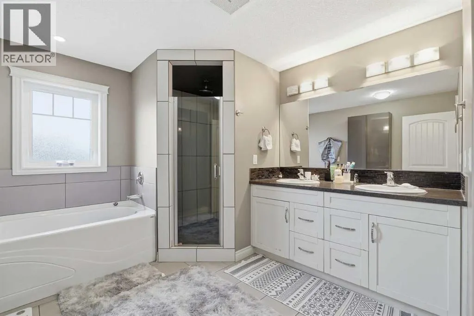
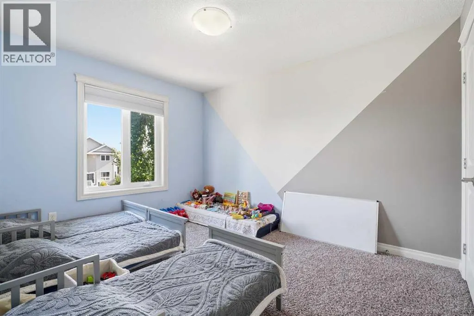
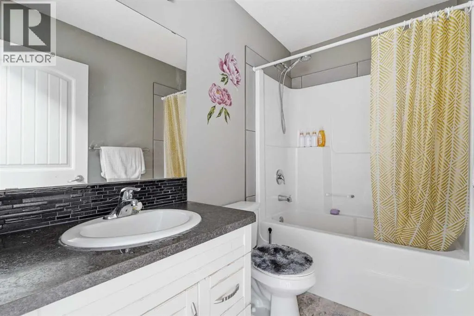
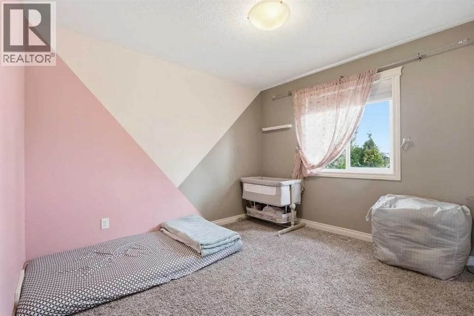
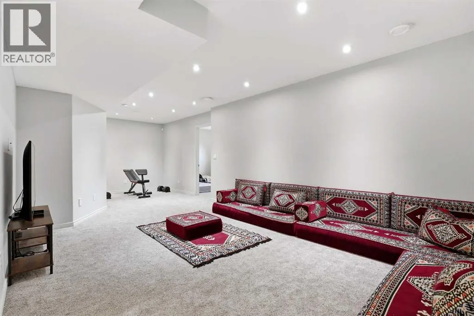
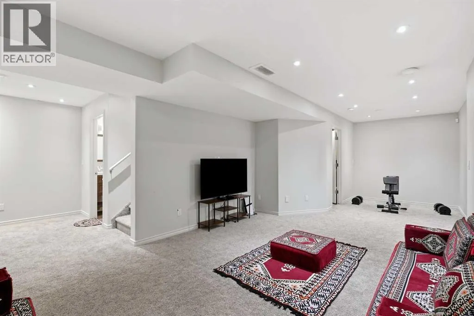
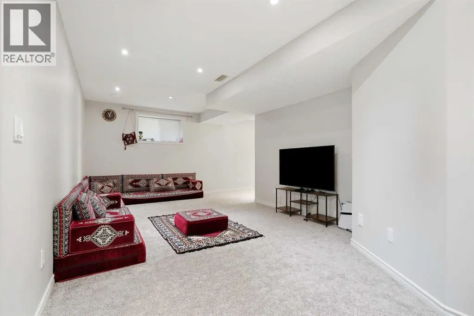
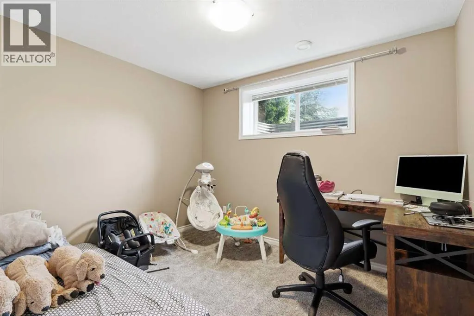
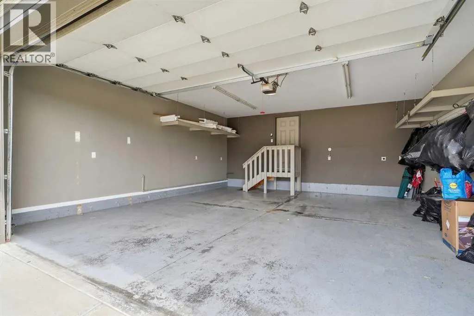
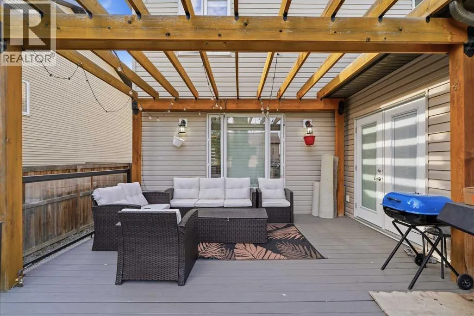
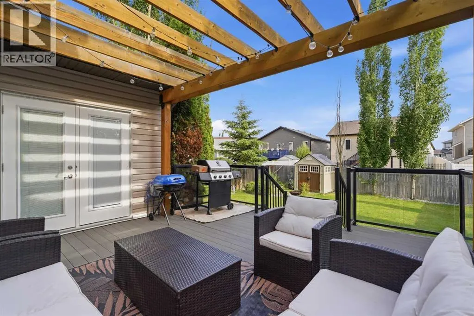
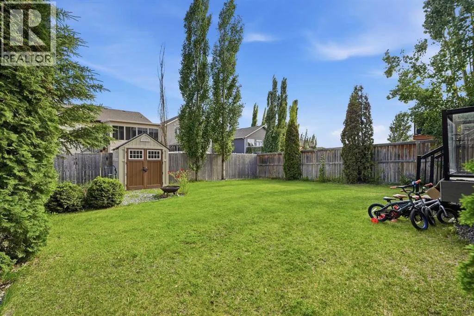
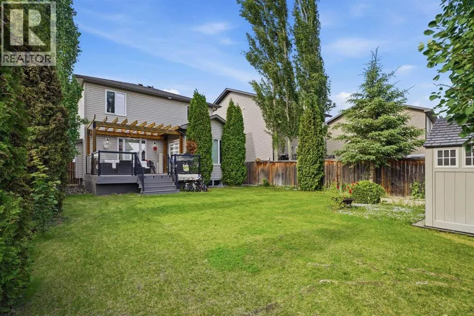
Step inside a pristine, fully finished family home nestled in a quiet cul-de-sac just moments from local schools, expansive parks, and convenient shopping. This immaculate property features a seamless, open-concept layout, high-end finishes, and a spacious double attached garage. The main floor features a chef’s kitchen with ample cupboards and a huge island, garden doors off the dining room lead to your private patio in the fully fenced backyard. The second floor features a huge master bedroom complete with walk in closet and ensuite as well as another 4-piece bath and 2 large secondary bedrooms. The basement is fully finished with a large family room, a 3-piece bath and an large office that could be used as a 4th bedroom. (id:7434)
* Sold date and price as reported on the RAE's MLS® System.
General Features
| Property Type | Single Family |
|---|---|
| Zoning Description | R-L |
| CommunityName | Kingsgate |
| Amenities | Park, Playground, Schools |
| Building Appliances | Refrigerator, Dishwasher, Stove, Hood Fan, Window Coverings, Washer & Dryer |
| Building Cooling Type | Central air conditioning |
| Parking Space Total | 4 |
| Foundation Type | Poured Concrete |
| Building Type | House |
| Ownership Type | Freehold |
| Building.StoriesTotal | 2 |
Interior Features
| Building Fireplace Present | True |
|---|---|
| Building Fireplace Total | 1 |
| Building Heating Type | Forced air, In Floor Heating |
| Building Heating Fuel | Natural gas |
| Basement Development | Finished |
| Basement Type | Full (Finished) |
| Construction Style Attachment | Detached |
| Flooring Type | Carpeted, Laminate, Tile |
| Living Area Range | 1596 |
| Bedrooms | 3 |
Exterior Features
| Land Amenities | Park, Playground, Schools |
|---|---|
| Landscape Features | Lawn |
| Exterior Finish | Stone, Vinyl siding, Wood siding |
| Fence Type | Fence |
Room Details
| Room | Dimensions | Level | Flooring | Details |
|---|---|---|---|---|
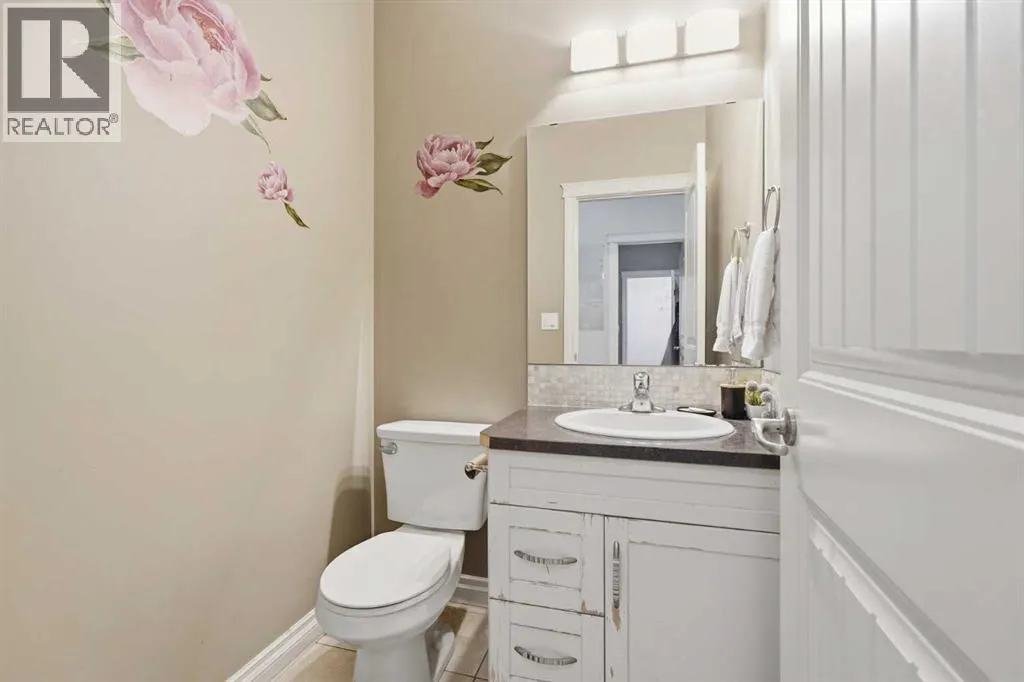
| 2pc Bathroom | 4.92 Ft x 4.92 Ft | Main level | ||
| 3pc Bathroom | 10.00 Ft x 5.25 Ft | Basement | ||
| 4pc Bathroom | 4.92 Ft x 8.50 Ft | Second level | ||
| 5pc Bathroom | 9.92 Ft x 14.50 Ft | Second level | ||
| Bedroom | 9.75 Ft x 12.25 Ft | Second level | ||
| Den | 10.75 Ft x 9.00 Ft | Basement | ||
| Dining room | 11.92 Ft x 10.00 Ft | Main level | ||
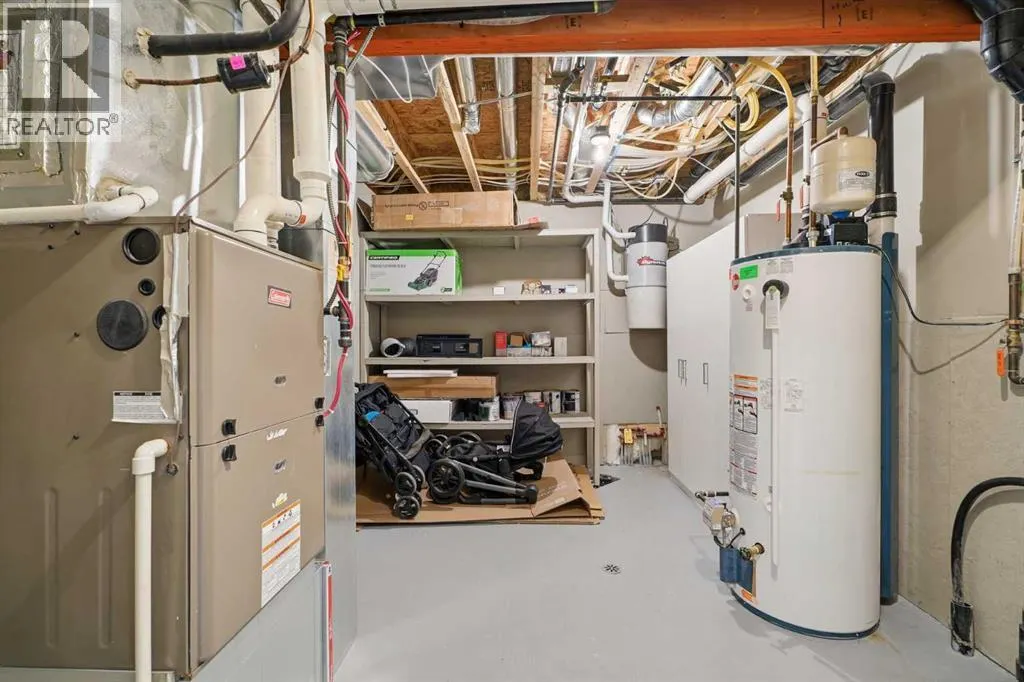
| Furnace | 11.00 Ft x 13.17 Ft | Basement | ||
| Kitchen | 11.92 Ft x 12.00 Ft | Main level | ||
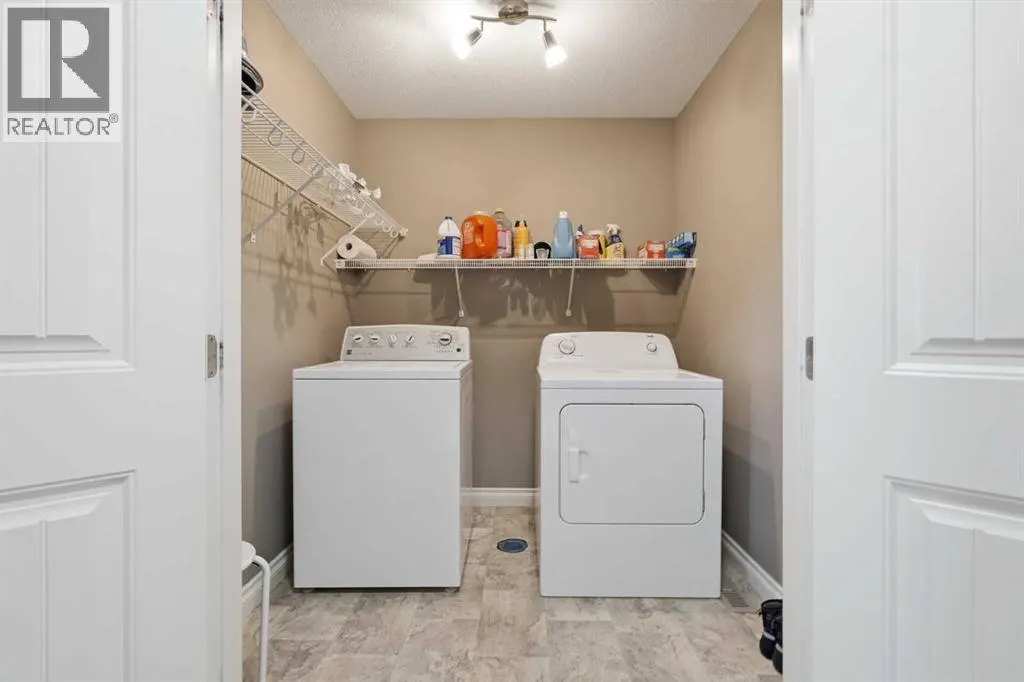
| Laundry room | 6.17 Ft x 6.75 Ft | Second level | ||
| Living room | 16.25 Ft x 12.00 Ft | Main level | ||
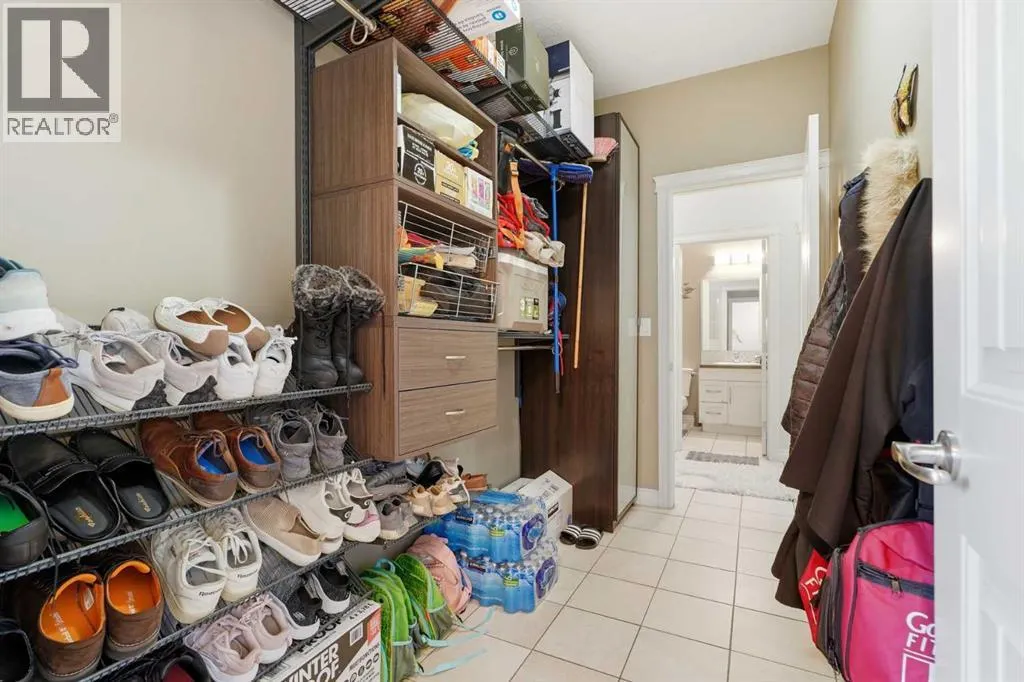
| Other | 9.92 Ft x 5.67 Ft | Main level | ||
| Primary Bedroom | 11.58 Ft x 16.83 Ft | Second level | ||
| Recreational, Games room | 26.92 Ft x 21.42 Ft | Basement |
Amenities
- Views
- New Construction
- Adult 55+
- Lease To Own
- No Strata Fees
- Furnished
- Primary On Main
- Air Conditioning
- Seller Finance
- Green
- Fixer Upper
- Horse
- Golf
- Fireplace
- Deck
- Garage
- Basement
- Pool

Property vs Single Family Average in T4P 0H4
Price
Year Built

 Copyright 2026 by the REALTORS® Association of Edmonton. All rights reserved.
Data is deemed reliable but is not guaranteed accurate by the REALTORS® Association of Edmonton.
The trademarks REALTOR®, REALTORS® and the REALTOR® logo are controlled by The Canadian Real Estate Association (CREA) and identify real estate professionals who are members of CREA. The trademarks MLS®, Multiple Listing Service® and the associated logos are owned by CREA and identify the quality of
Copyright 2026 by the REALTORS® Association of Edmonton. All rights reserved.
Data is deemed reliable but is not guaranteed accurate by the REALTORS® Association of Edmonton.
The trademarks REALTOR®, REALTORS® and the REALTOR® logo are controlled by The Canadian Real Estate Association (CREA) and identify real estate professionals who are members of CREA. The trademarks MLS®, Multiple Listing Service® and the associated logos are owned by CREA and identify the quality of
 Data is supplied by Pillar 9™ MLS ® System. Pillar 9™ is the owner of the copyright in its MLS ® System. Data is deemed reliable but is not guaranteed accurate by Pillar 9™. The trademarks MLS ®, Multiple Listing Service ®, and the associated logos are owned by The Canadian Real Estate Association (CREA) and identify the quality of services provided by real estate professionals who are members of CREA. Used under license.
Last Updated: September 23, 2026 1:37 AM
Data is supplied by Pillar 9™ MLS ® System. Pillar 9™ is the owner of the copyright in its MLS ® System. Data is deemed reliable but is not guaranteed accurate by Pillar 9™. The trademarks MLS ®, Multiple Listing Service ®, and the associated logos are owned by The Canadian Real Estate Association (CREA) and identify the quality of services provided by real estate professionals who are members of CREA. Used under license.
Last Updated: September 23, 2026 1:37 AM