










Address
5005 47 Avenue, Myrnam, AB
Price
$ 198,500
Property Attributes
- ID#A2330057
- TypeSingle Family
- Listing Status Active
- MunicipalityMyrnam
- CityMyrnam
- AreaMyrnam
- Postal CodeT0B 3K0
- StyleBungalow
- Year Built1955
- Price$ 198,500
- Bedrooms1+1
- Bathrooms1
- Half Bathrooms0
- Sqr Footage771
- Lot Size1 Acres
Data Source:
Canadian Real Estate Association (CREA)
Property Description
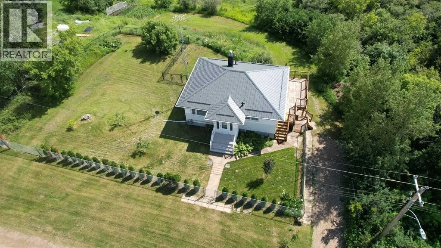
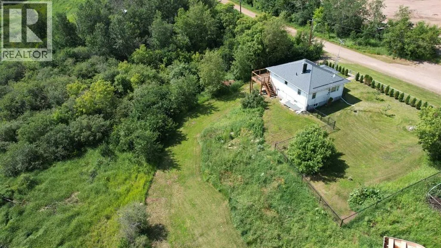
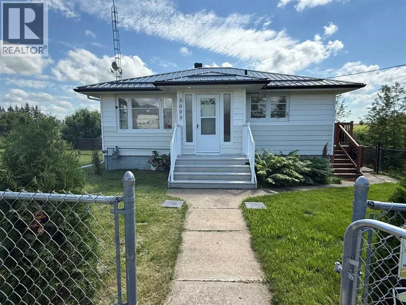
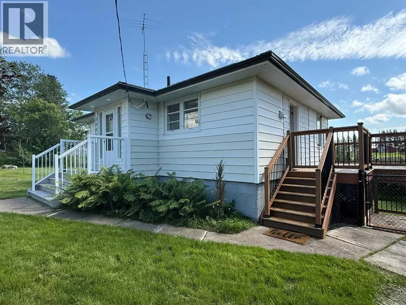
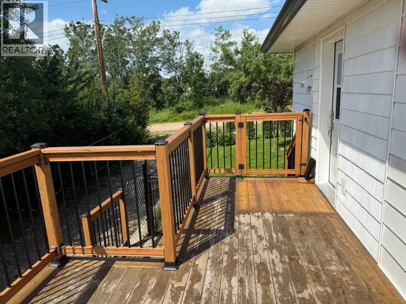
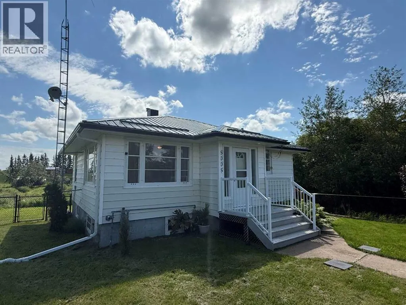
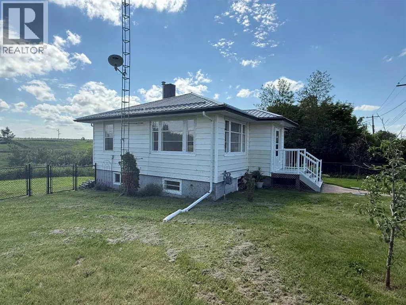
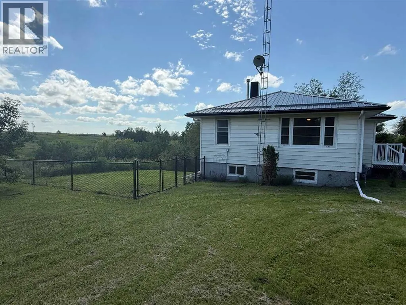
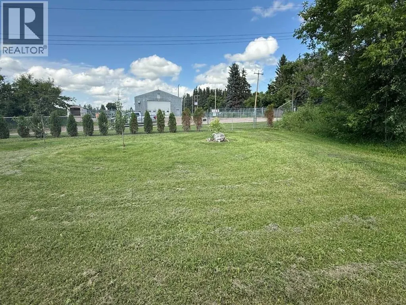
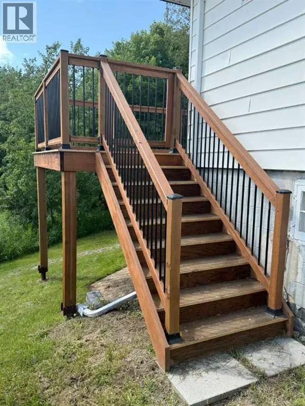
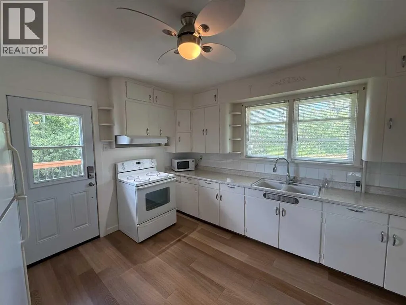
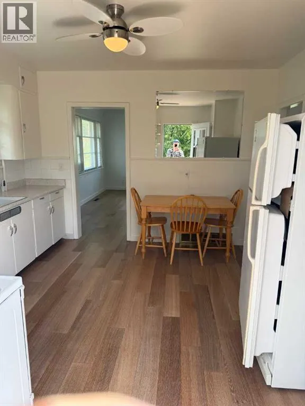
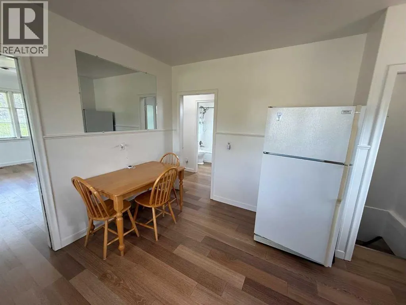
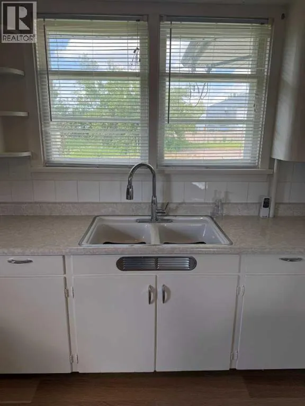
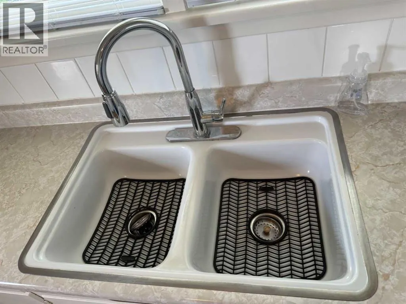
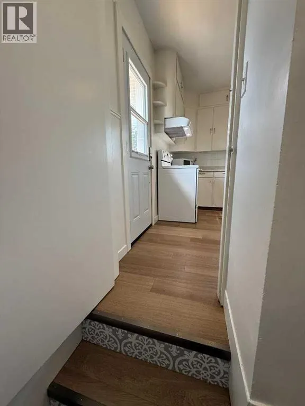
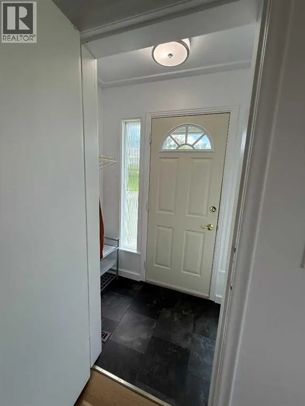
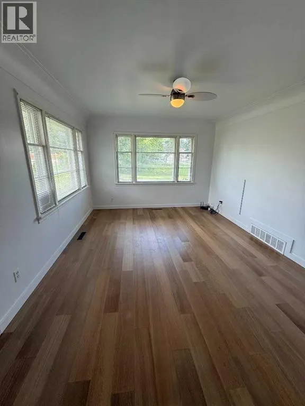
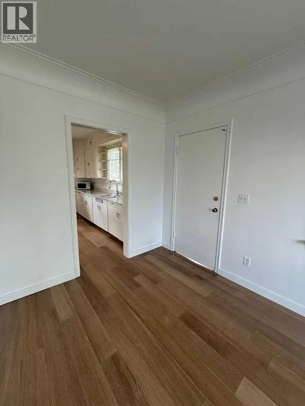
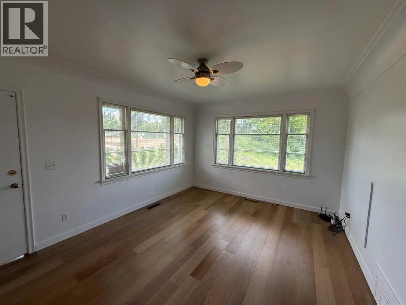
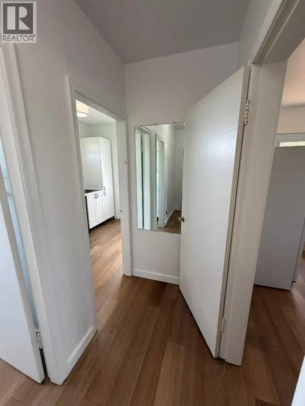
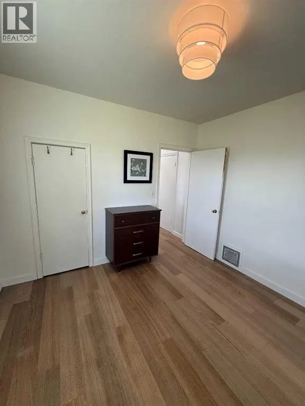
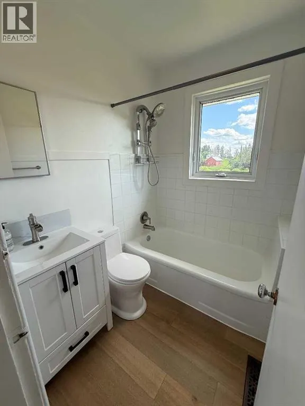
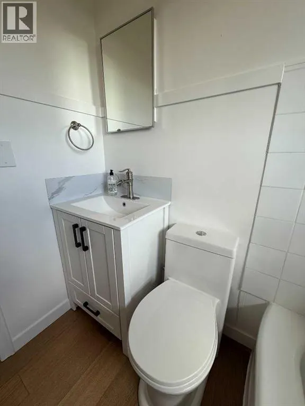
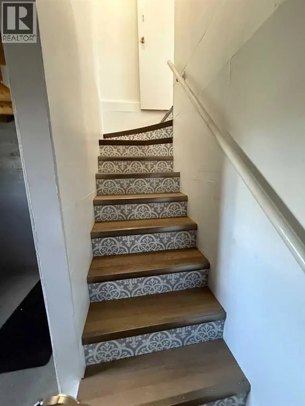
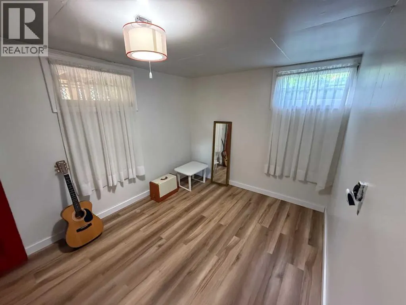
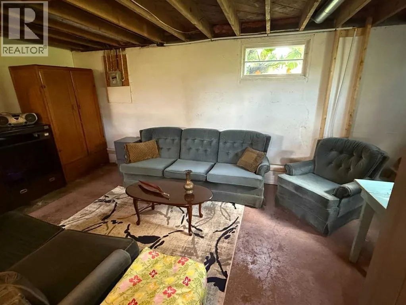
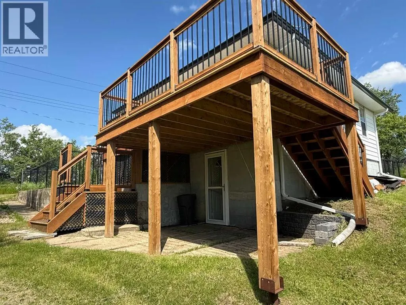
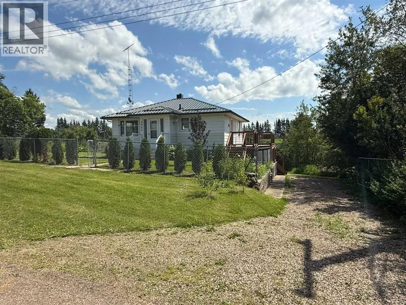
Peaceful private 1 acre Property with the convenience of "town" living. Walk out Basement allows you to readily enjoy the great outdoor atmosphere and treed yard with a view of the creek. Nicely renovated lower maintenance Home with Metal Roof, Vinyl Siding, new Cedar Decks built on engineered screw piles. Solid concrete foundation with pattern on stucco coating. Lots of space to park a camper, trailer, extra vehicles etc. on west side of Home, plus room to build a garage on the east side of the House with direct street access. 2 Bedroom Home with renovated 4pc bathroom. Unique features include a private water well, plus option to also use municipal water. Ask Agent about septic system. Half of Yard is fully fenced making it ideal for young children or pets. Balance of property has room to develop a garden and enjoy viewing wildlife & listening to birds. Looking for peace & tranquility this property will not disappoint, Call Today! NOTE: Beyond the Fridge & Stove, the surplus furniture and building supplies on location will also be included. (id:7434)
* Sold date and price as reported on the RAE's MLS® System.
General Features
| Features | See remarks |
|---|---|
| Property Type | Single Family |
| Zoning Description | Residential |
| Building Appliances | Refrigerator, Stove |
| Building Architectural Style | Bungalow |
| Building Basement Features | Walk out |
| Building Cooling Type | None |
| Parking Space Total | 2 |
| Foundation Type | Poured Concrete |
| Building Type | House |
| Ownership Type | Freehold |
| Building.StoriesTotal | 1 |
Interior Features
| Building Fireplace Present | False |
|---|---|
| Building Heating Type | Forced air |
| Building Heating Fuel | Natural gas |
| Basement Development | Partially finished |
| Basement Type | Full (Partially finished) |
| Construction Style Attachment | Detached |
| Flooring Type | Vinyl Plank |
| Living Area Range | 771 |
| Bedrooms | 1+1 |
Exterior Features
| Structure | Deck |
|---|---|
| Sewer | Municipal sewage system, Septic tank |
| Exterior Finish | Vinyl siding |
| Fence Type | Partially fenced |
Room Details
| Room | Dimensions | Level | Flooring | Details |
|---|---|---|---|---|
| 4pc Bathroom | 6.58 Ft x 5.50 Ft | Main level | ||
| Bedroom | 11.75 Ft x 8.75 Ft | Basement | ||
| Foyer | 3.17 Ft x 6.25 Ft | Main level | ||
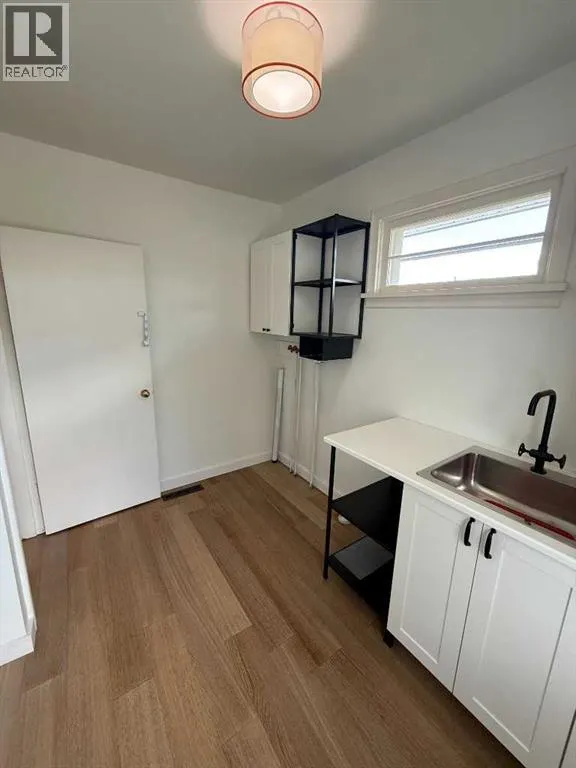
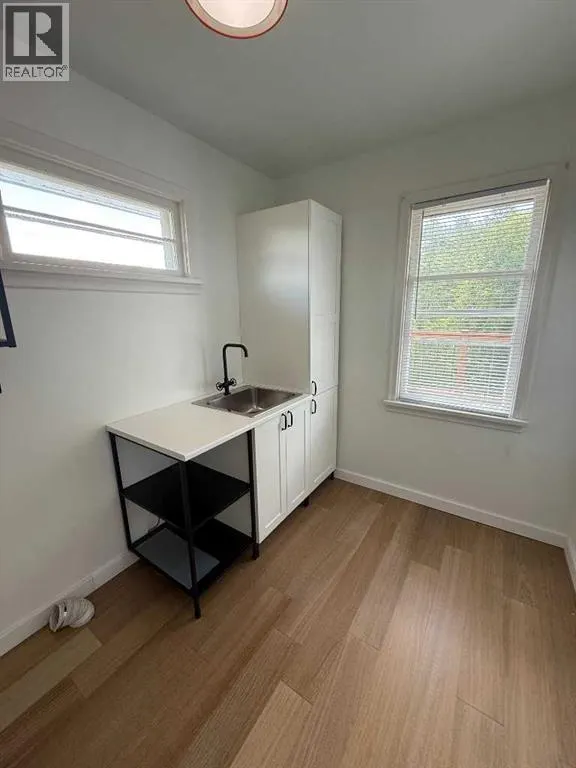
| Laundry room | 7.25 Ft x 10.08 Ft | Main level | ||
| Living room | 12.08 Ft x 16.08 Ft | Main level | ||
| Other | 12.08 Ft x 12.58 Ft | Main level | ||
| Primary Bedroom | 10.58 Ft x 10.42 Ft | Main level | ||
| Recreational, Games room | 22.83 Ft x 28.83 Ft | Basement | ||
| Storage | 2.92 Ft x 5.33 Ft | Basement |
Amenities
- Views
- New Construction
- Adult 55+
- Lease To Own
- No Strata Fees
- Furnished
- Primary On Main
- Air Conditioning
- Seller Finance
- Green
- Fixer Upper
- Horse
- Golf
- Fireplace
- Deck
- Garage
- Basement
- Pool

Property vs Single Family Average in T0B 3K0
Price
Year Built

 Copyright 2026 by the REALTORS® Association of Edmonton. All rights reserved.
Data is deemed reliable but is not guaranteed accurate by the REALTORS® Association of Edmonton.
The trademarks REALTOR®, REALTORS® and the REALTOR® logo are controlled by The Canadian Real Estate Association (CREA) and identify real estate professionals who are members of CREA. The trademarks MLS®, Multiple Listing Service® and the associated logos are owned by CREA and identify the quality of
Copyright 2026 by the REALTORS® Association of Edmonton. All rights reserved.
Data is deemed reliable but is not guaranteed accurate by the REALTORS® Association of Edmonton.
The trademarks REALTOR®, REALTORS® and the REALTOR® logo are controlled by The Canadian Real Estate Association (CREA) and identify real estate professionals who are members of CREA. The trademarks MLS®, Multiple Listing Service® and the associated logos are owned by CREA and identify the quality of
 Data is supplied by Pillar 9™ MLS ® System. Pillar 9™ is the owner of the copyright in its MLS ® System. Data is deemed reliable but is not guaranteed accurate by Pillar 9™. The trademarks MLS ®, Multiple Listing Service ®, and the associated logos are owned by The Canadian Real Estate Association (CREA) and identify the quality of services provided by real estate professionals who are members of CREA. Used under license.
Last Updated: September 21, 2026 2:26 AM
Data is supplied by Pillar 9™ MLS ® System. Pillar 9™ is the owner of the copyright in its MLS ® System. Data is deemed reliable but is not guaranteed accurate by Pillar 9™. The trademarks MLS ®, Multiple Listing Service ®, and the associated logos are owned by The Canadian Real Estate Association (CREA) and identify the quality of services provided by real estate professionals who are members of CREA. Used under license.
Last Updated: September 21, 2026 2:26 AM