

















Address
5204 15 Street, Lloydminster, AB
Price
$ 629,999
Property Attributes
- ID#A2331391
- TypeSingle Family
- Listing Status Active
- MunicipalityLloydminster
- CityLloydminster
- AreaWest Lloydminster
- NeighbourhoodWest Lloydminster
- Postal CodeT9V 0Y2
- StyleBi-level
- Year Built2006
- Price$ 629,999
- Bedrooms1+3
- Bathrooms2
- Half Bathrooms1
- Sqr Footage1606
Data Source:
Canadian Real Estate Association (CREA)
Property Description
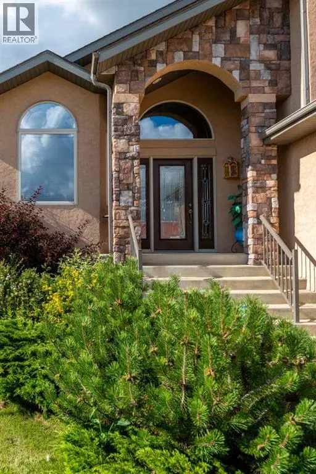
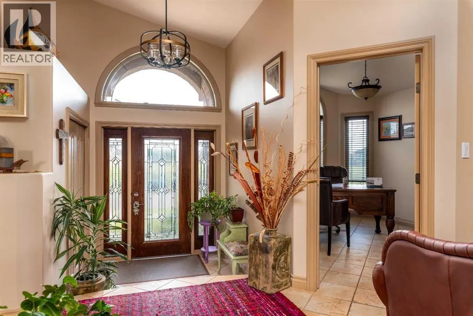
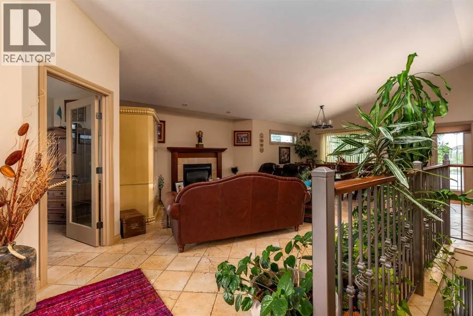
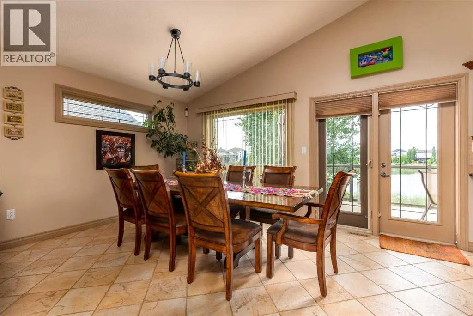
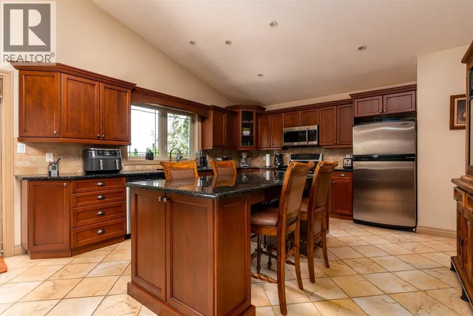
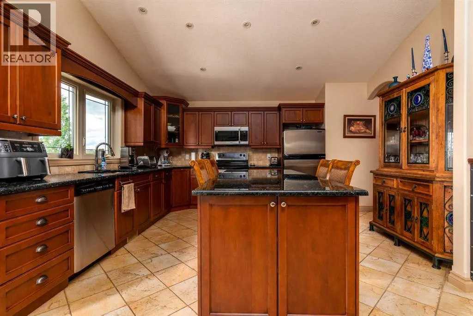
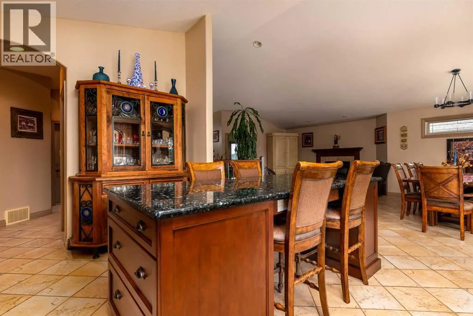
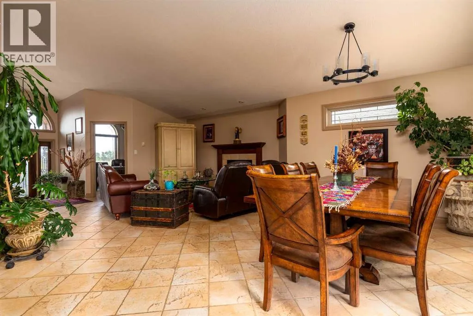
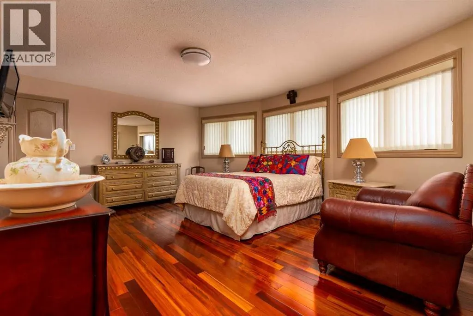
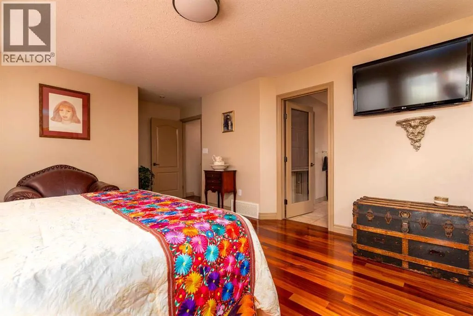
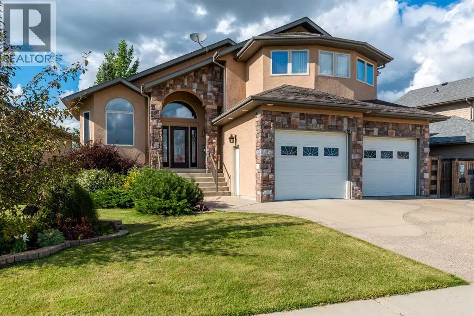
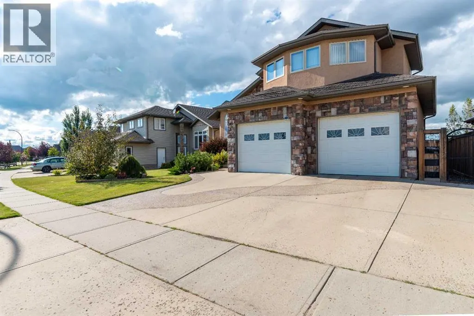
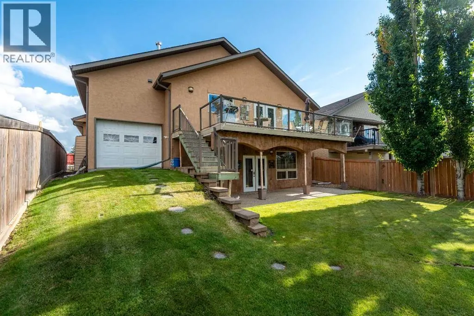
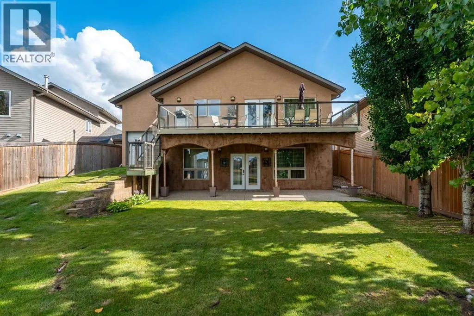
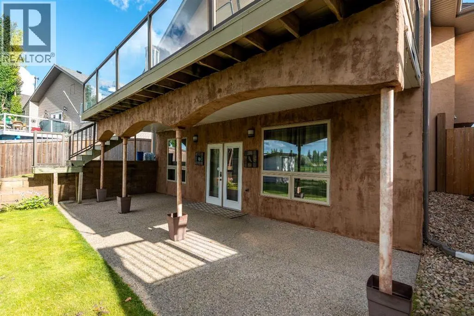
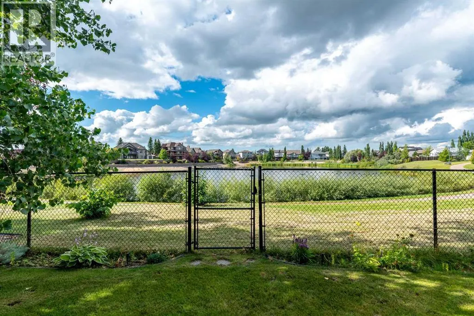
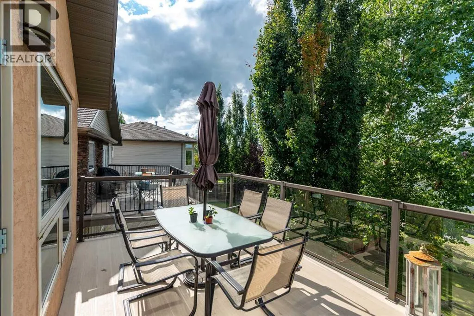
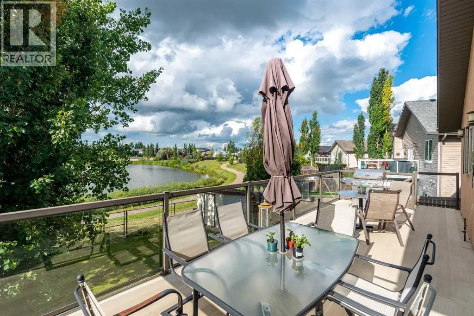
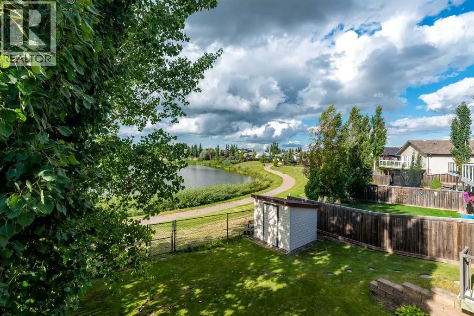
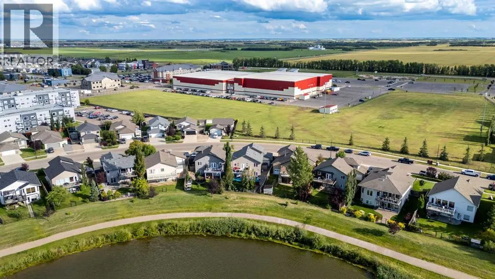
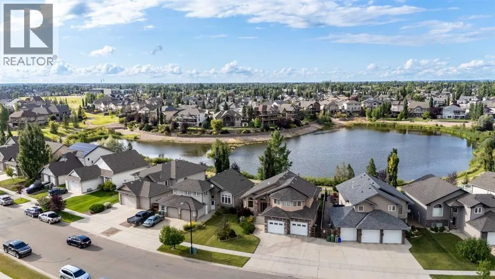
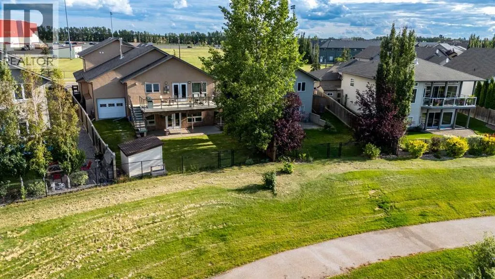
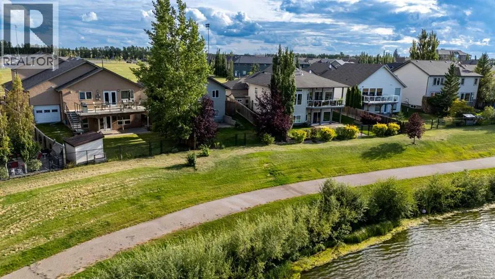
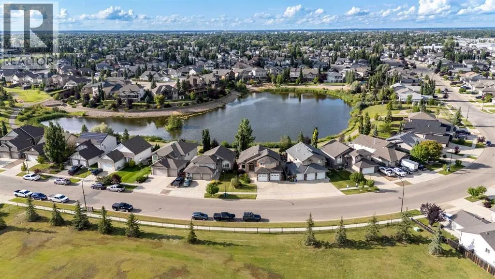
NEW SHINGLES! Welcome to this impressive modified bi-level in desirable College Park, offering over 1,600 sq. ft. of beautifully designed living space with an incredible lakefront location! The backyard opens directly onto the lake, with a walking path following the perimeter of the same lake—giving you a beautiful setting right outside your door and easy access to walking, recreation, and nature. The heart of the home is the large, well-appointed kitchen, featuring beautiful granite countertops, plenty of workspace, and room for entertaining. Durable tile flooring adds a modern touch throughout the home. The main floor also features a gas fireplace, creating a warm and inviting atmosphere. The very large primary bedroom is a true retreat, complemented by a massive 5-piece ensuite designed with plenty of space and comfort in mind. The lower level adds even more versatility and warmth with a wood-burning stove, perfect for cozy evenings and family gatherings. The heated double attached garage is another major highlight, with one side designed as a tandem bay, providing room for up to three vehicles inside. Whether you need space for vehicles, recreational toys, a workshop, or storage, this garage delivers. Step outside through the walkout and enjoy the exceptional lakefront setting. The yard opens directly onto the lake and its surrounding walking path, creating a fantastic extension of your outdoor living space. The location is equally impressive, with schools and the multiplex nearby, along with the lake and its perimeter walking path right outside your backyard. With over 1,600 sq. ft., a walkout, lakefront setting, large kitchen with granite countertops, gas fireplace, massive primary bedroom, luxurious 5-piece ensuite, wood-burning stove, heated tandem garage for up to three vehicles and water softener, this College Park home offers an exceptional package in a truly special location. Check out the 3D virtual tour! (id:7434)
* Sold date and price as reported on the RAE's MLS® System.
General Features
| Features | See remarks |
|---|---|
| Property Type | Single Family |
| Zoning Description | LDR |
| CommunityName | West Lloydminster |
| Amenities | Schools, Shopping |
| Building Appliances | Refrigerator, Dishwasher, Stove, Microwave Range Hood Combo, Window Coverings, Garage door opener, Washer & Dryer |
| Building Architectural Style | Bi-level |
| Building Basement Features | Walk out |
| Building Cooling Type | None |
| Parking Space Total | 5 |
| Building Type | House |
| Ownership Type | Freehold |
| Building.StoriesTotal | 1 |
Interior Features
| Building Fireplace Present | True |
|---|---|
| Building Fireplace Total | 2 |
| Building Heating Type | Forced air |
| Basement Development | Finished |
| Basement Type | Full (Finished) |
| Construction Material | Wood frame |
| Construction Style Attachment | Detached |
| Flooring Type | Hardwood, Tile |
| Living Area Range | 1606 |
| Bedrooms | 1+3 |
Exterior Features
| Structure | Shed, See Remarks |
|---|---|
| Land Amenities | Schools, Shopping |
| Landscape Features | Landscaped, Lawn |
| Exterior Finish | Brick, Stucco |
| Fence Type | Fence |
Room Details
| Room | Dimensions | Level | Flooring | Details |
|---|---|---|---|---|
| 2pc Bathroom | 4.75 Ft x 5.33 Ft | Main level | ||
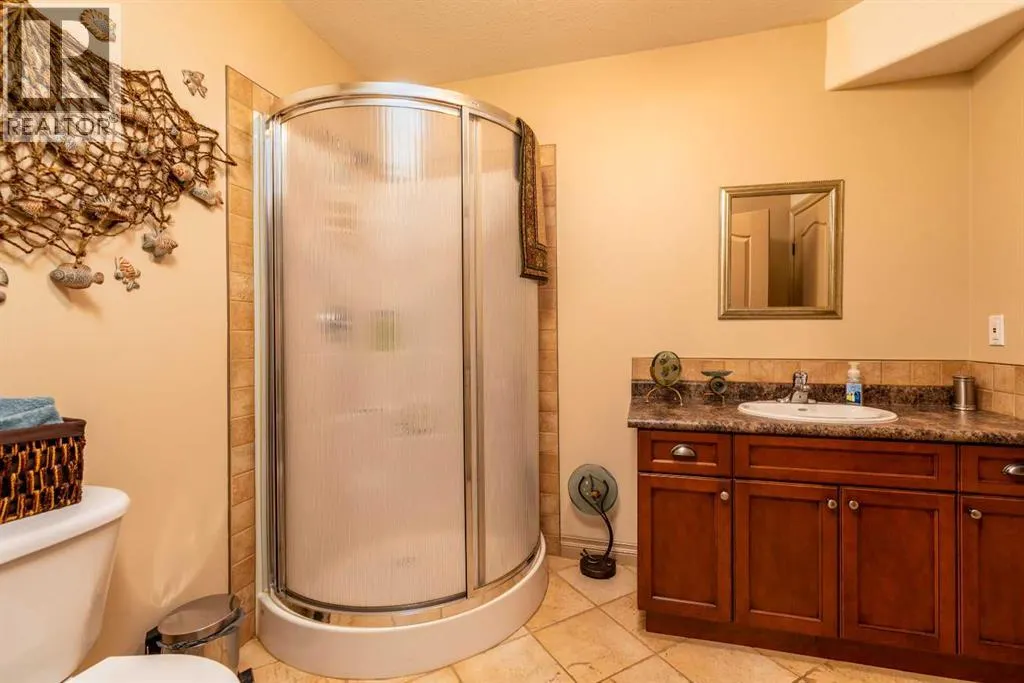
| 3pc Bathroom | 8.83 Ft x 6.92 Ft | Basement | ||
| 5pc Bathroom | 12.75 Ft x 8.83 Ft | Second level | ||
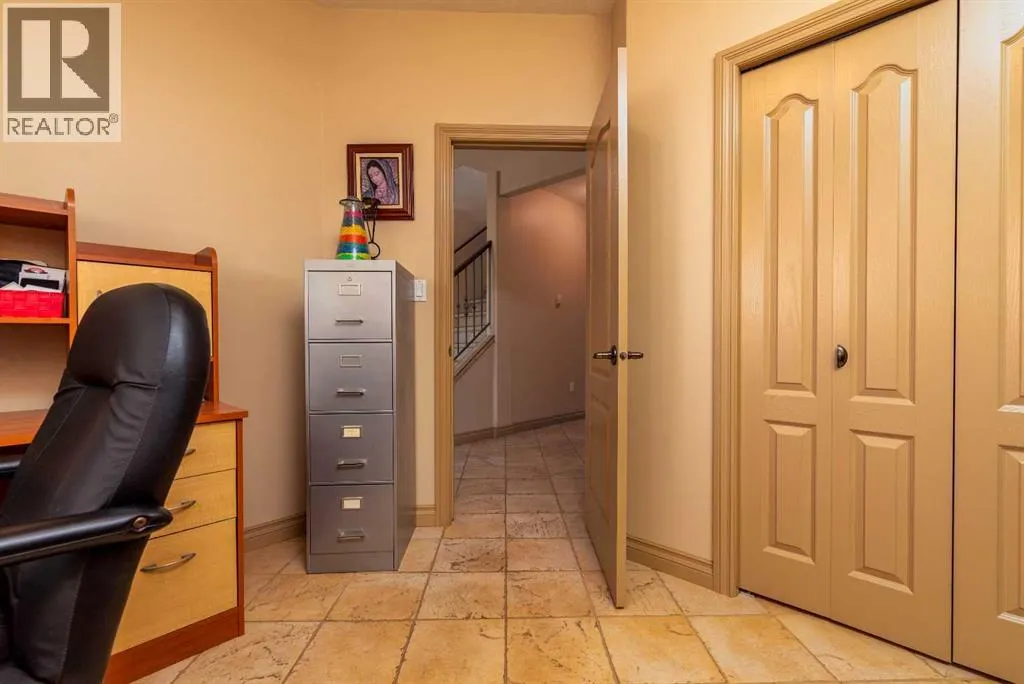
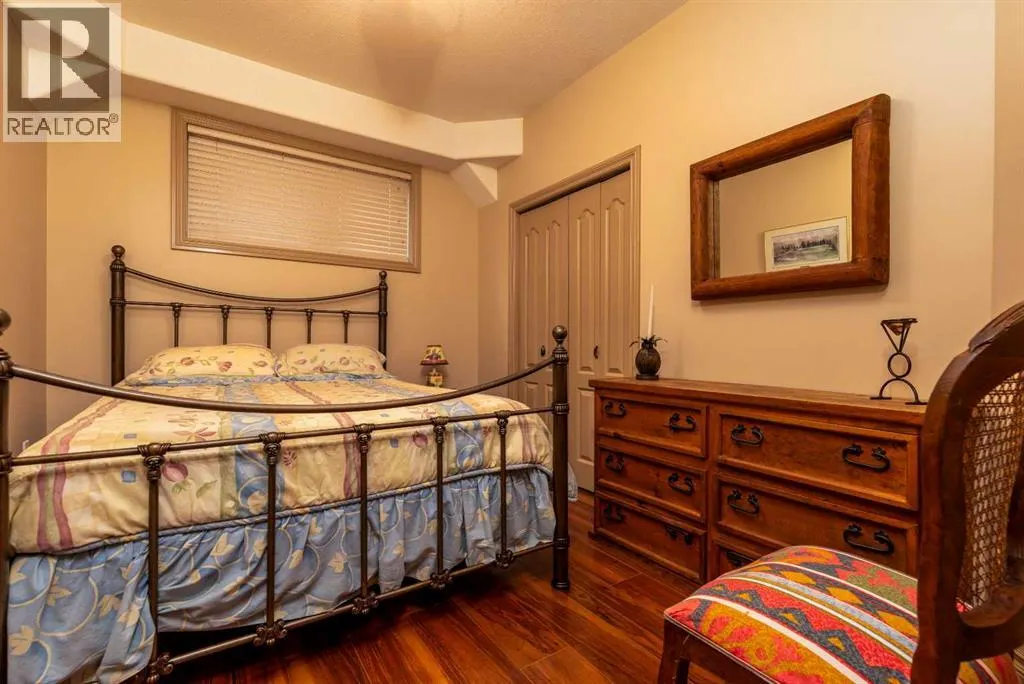
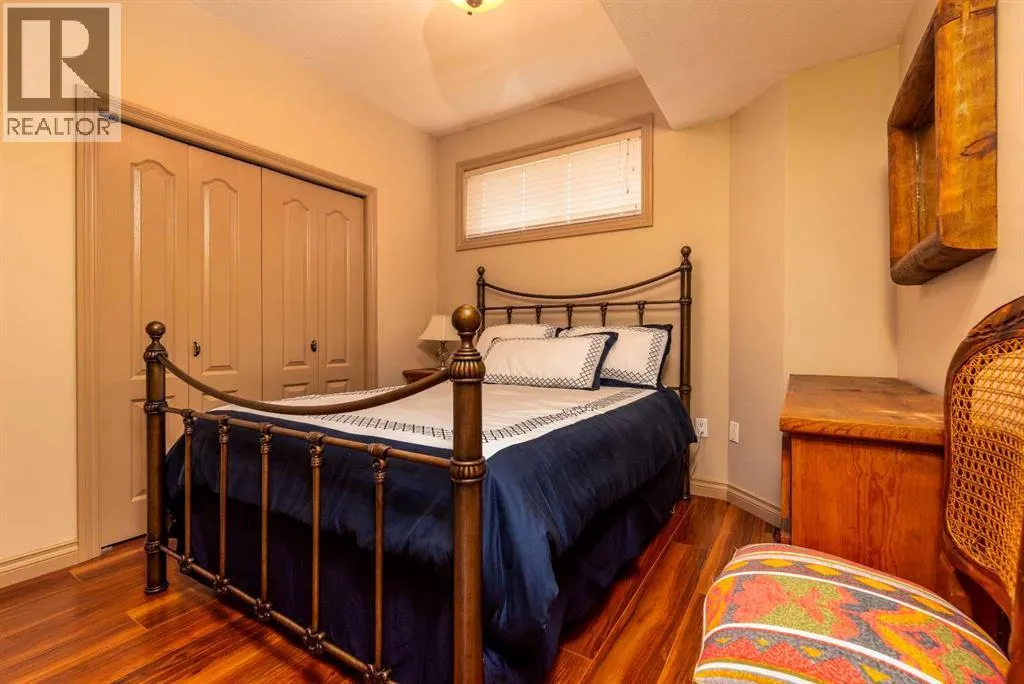
| Bedroom | 11.33 Ft x 10.75 Ft | Basement | ||
| Dining room | 14.92 Ft x 10.75 Ft | Main level | ||
| Family room | 17.75 Ft x 14.33 Ft | Basement | ||
| Foyer | 6.75 Ft x 6.75 Ft | Main level | ||
| Furnace | 10.75 Ft x 6.17 Ft | Basement | ||
| Kitchen | 15.17 Ft x 14.92 Ft | Main level | ||
| Laundry room | 9.33 Ft x 5.75 Ft | Basement | ||
| Living room | 16.42 Ft x 17.92 Ft | Main level | ||
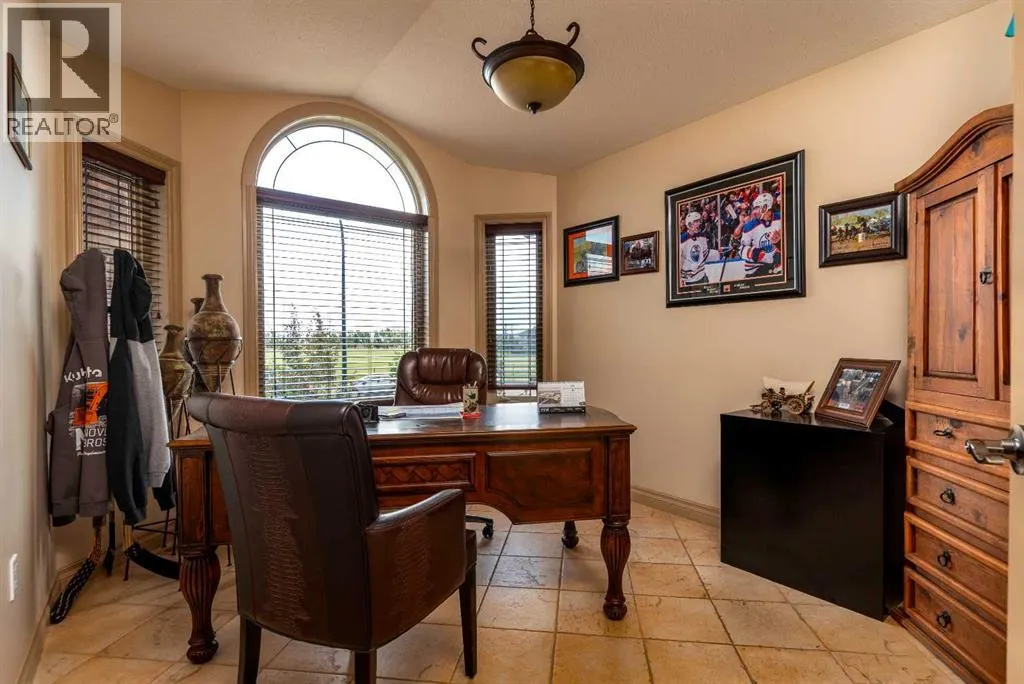
| Office | 9.67 Ft x 12.42 Ft | Main level | ||
| Other | 5.67 Ft x 9.67 Ft | Second level | ||
| Primary Bedroom | 19.92 Ft x 14.17 Ft | Second level |
Amenities
- Views
- New Construction
- Adult 55+
- Lease To Own
- No Strata Fees
- Furnished
- Primary On Main
- Air Conditioning
- Seller Finance
- Green
- Fixer Upper
- Horse
- Golf
- Fireplace
- Deck
- Garage
- Basement
- Pool

Property vs Single Family Average in T9V 0Y2
Price
Year Built

 Copyright 2026 by the REALTORS® Association of Edmonton. All rights reserved.
Data is deemed reliable but is not guaranteed accurate by the REALTORS® Association of Edmonton.
The trademarks REALTOR®, REALTORS® and the REALTOR® logo are controlled by The Canadian Real Estate Association (CREA) and identify real estate professionals who are members of CREA. The trademarks MLS®, Multiple Listing Service® and the associated logos are owned by CREA and identify the quality of
Copyright 2026 by the REALTORS® Association of Edmonton. All rights reserved.
Data is deemed reliable but is not guaranteed accurate by the REALTORS® Association of Edmonton.
The trademarks REALTOR®, REALTORS® and the REALTOR® logo are controlled by The Canadian Real Estate Association (CREA) and identify real estate professionals who are members of CREA. The trademarks MLS®, Multiple Listing Service® and the associated logos are owned by CREA and identify the quality of
 Data is supplied by Pillar 9™ MLS ® System. Pillar 9™ is the owner of the copyright in its MLS ® System. Data is deemed reliable but is not guaranteed accurate by Pillar 9™. The trademarks MLS ®, Multiple Listing Service ®, and the associated logos are owned by The Canadian Real Estate Association (CREA) and identify the quality of services provided by real estate professionals who are members of CREA. Used under license.
Last Updated: September 22, 2026 2:19 AM
Data is supplied by Pillar 9™ MLS ® System. Pillar 9™ is the owner of the copyright in its MLS ® System. Data is deemed reliable but is not guaranteed accurate by Pillar 9™. The trademarks MLS ®, Multiple Listing Service ®, and the associated logos are owned by The Canadian Real Estate Association (CREA) and identify the quality of services provided by real estate professionals who are members of CREA. Used under license.
Last Updated: September 22, 2026 2:19 AM