
Address
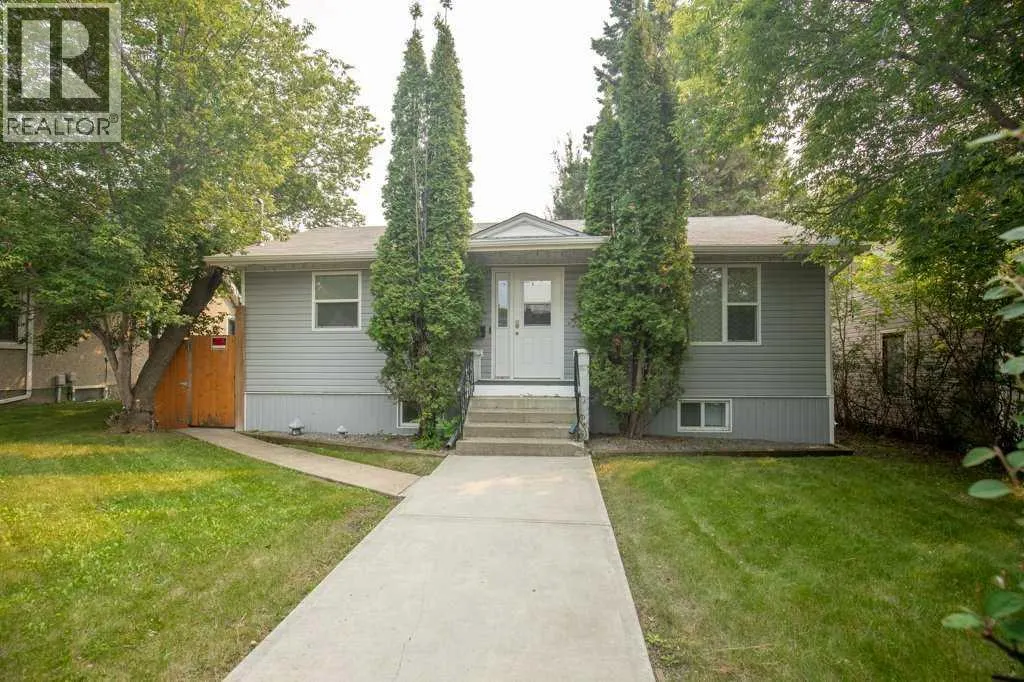
4125 51a Street, Red Deer, AB
Price
$ 375,000
Property Attributes
- ID#A2332274
- TypeSingle Family
- Listing Status Active
- MunicipalityRed Deer
- CityRed Deer
- AreaMichener Hill
- NeighbourhoodMichener Hill
- Postal CodeT4N 2B4
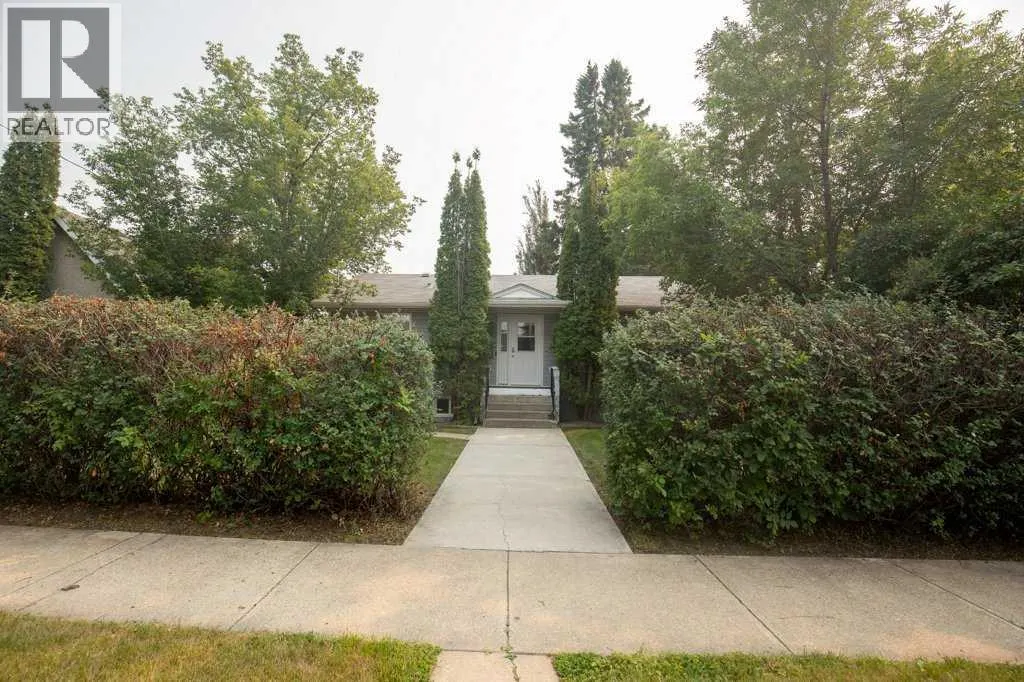
- StyleBungalow
- Year Built1952
- Price$ 375,000
- Bedrooms2+2
- Bathrooms2
- Half Bathrooms0
- Sqr Footage890
Data Source:
Canadian Real Estate Association (CREA)
Property Description
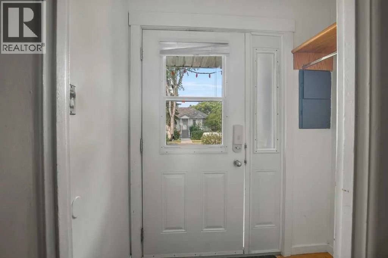
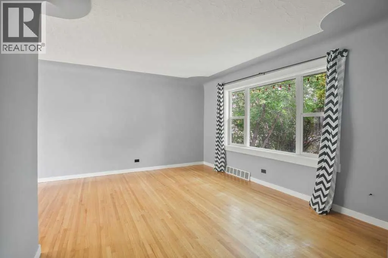
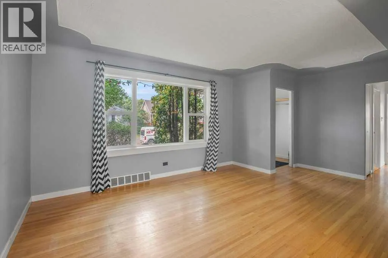
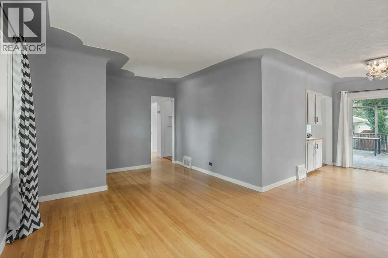
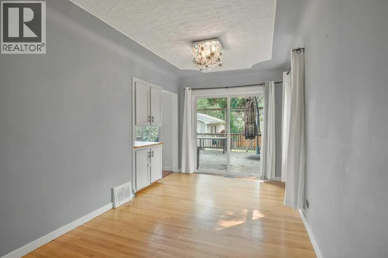
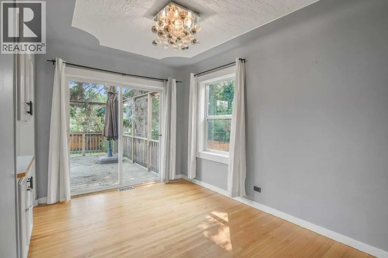
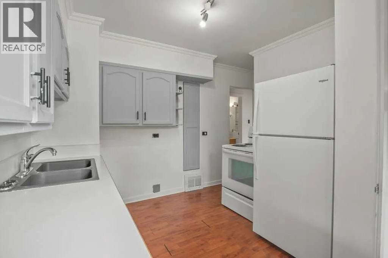
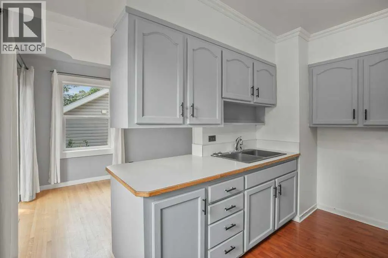
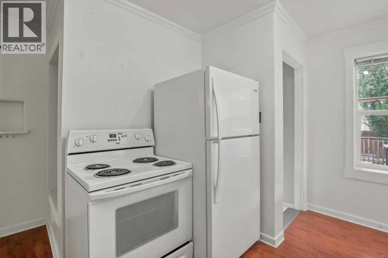
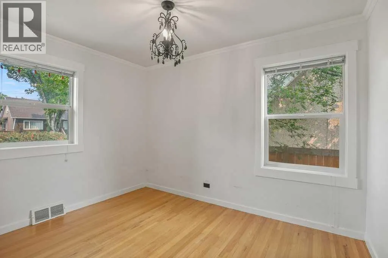
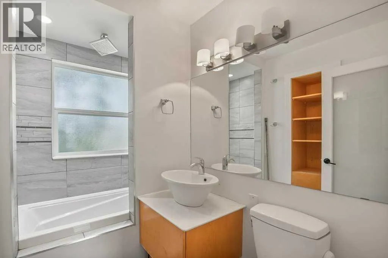
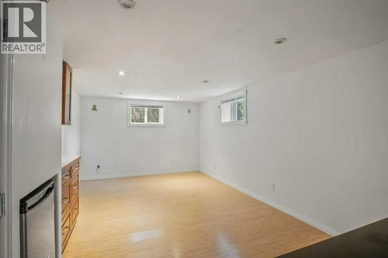
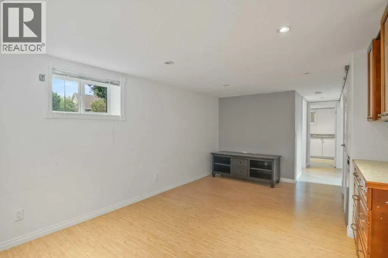
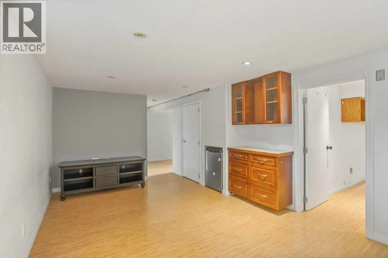
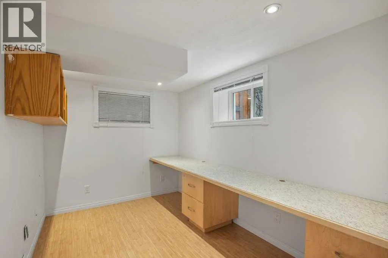
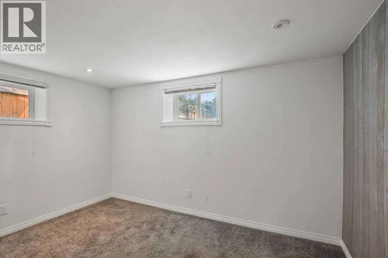
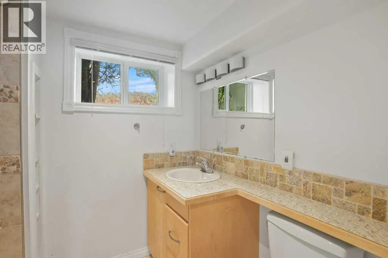
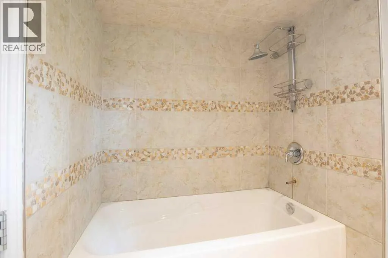
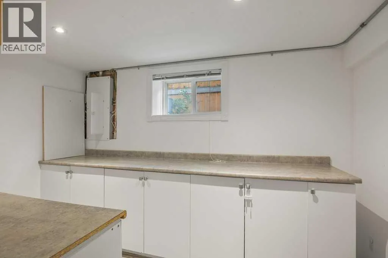
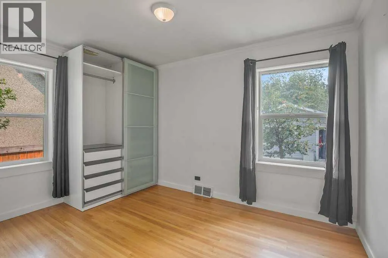
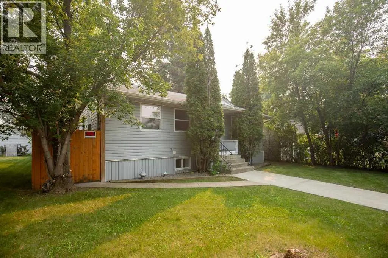
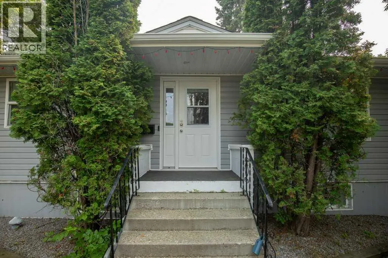
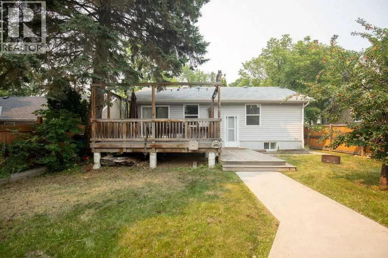
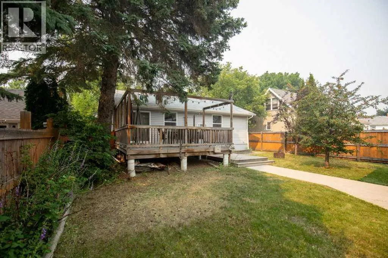
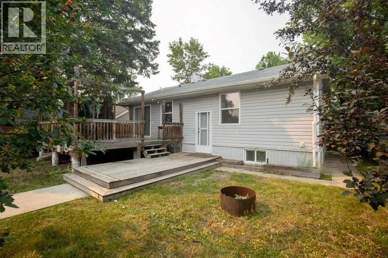
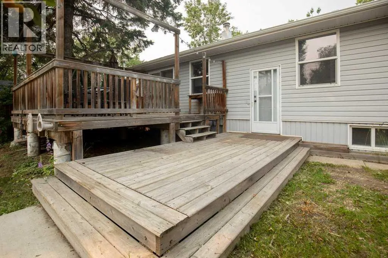
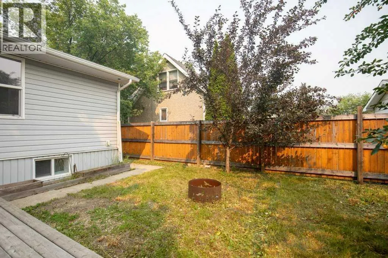
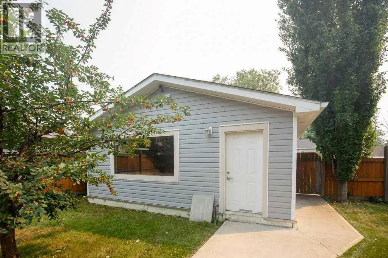
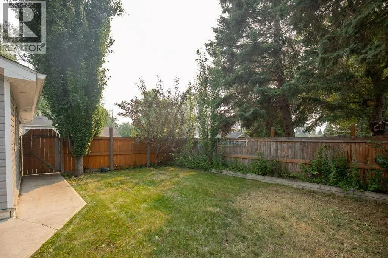
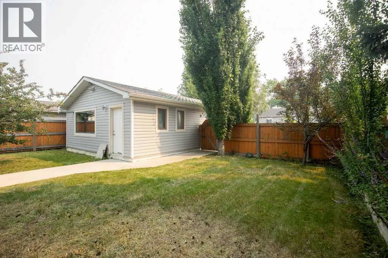
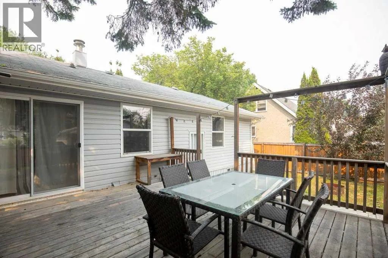
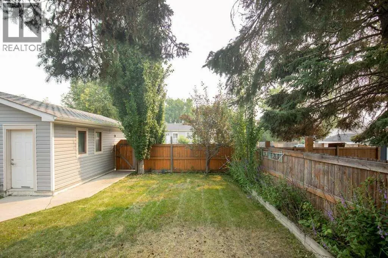
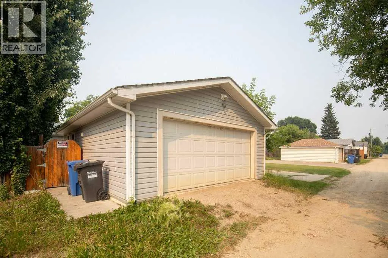
Adorable Bungalow with Oversized Detached Garage(22' x 30') located in the Sought after neighborhood of Michener Hill!!! This Charming Bungalow has so much Character, with original Hardwood in excellent condition, Newer Paint Throughout, Newer Windows Throughout (10 years old) 4 piece bath on main floor with soaker tub and upgraded fixtures, fully developed basement with large family room, two more bedrooms, a works shop and another 4 piece bath!!! Electrical upgraded to City of Red Deer Code 2 years ago. Garage was resided 5 years ago. Garage Pad is 3' around the perimeter and 18-20 " center. Garage has 220 power. HWT in House was replace 3 months ago. This Charming Bungalow is ready for it's new family!!! (id:7434)
* Sold date and price as reported on the RAE's MLS® System.
General Features
| Features | See remarks, Back lane |
|---|---|
| Property Type | Single Family |
| Zoning Description | R-L |
| CommunityName | Michener Hill |
| Amenities | Park, Playground, Schools, Shopping |
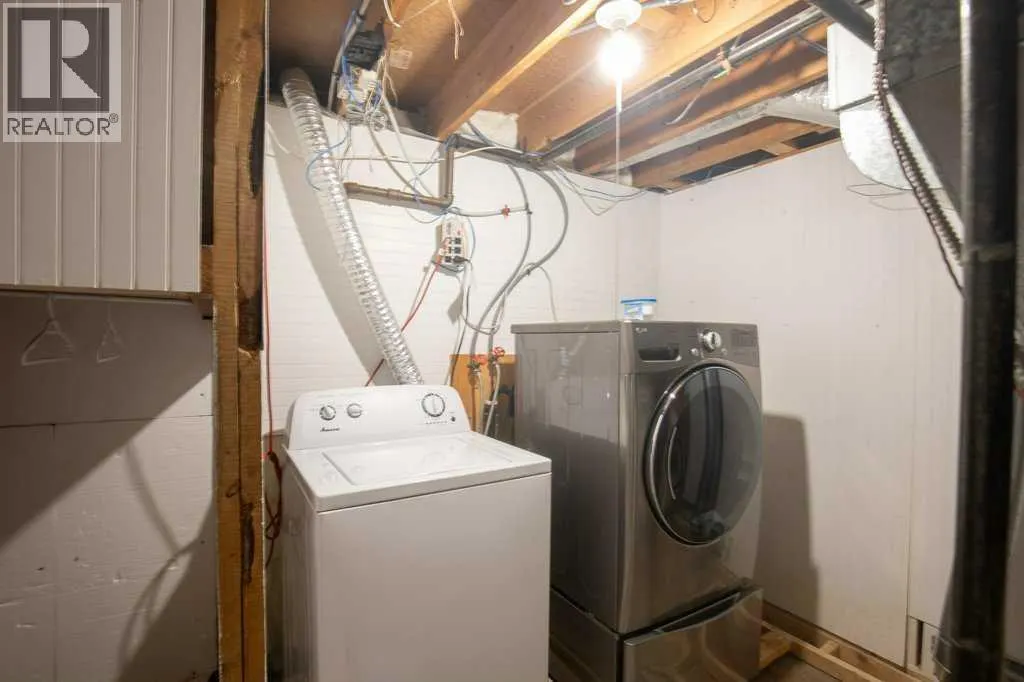
| Building Appliances | Refrigerator, Stove, Window Coverings, Garage door opener, Washer & Dryer |
| Building Architectural Style | Bungalow |
| Building Cooling Type | None |
| Parking Space Total | 3 |
| Foundation Type | Poured Concrete |
| Building Type | House |
| Ownership Type | Freehold |
| Building.StoriesTotal | 1 |
Interior Features
| Building Fireplace Present | False |
|---|---|
| Building Heating Type | Other, Forced air |
| Basement Development | Finished |
| Basement Type | Full (Finished) |
| Construction Material | Poured concrete, Wood frame |
| Construction Style Attachment | Detached |
| Flooring Type | Carpeted, Hardwood, Laminate |
| Living Area Range | 890 |
| Bedrooms | 2+2 |
Exterior Features
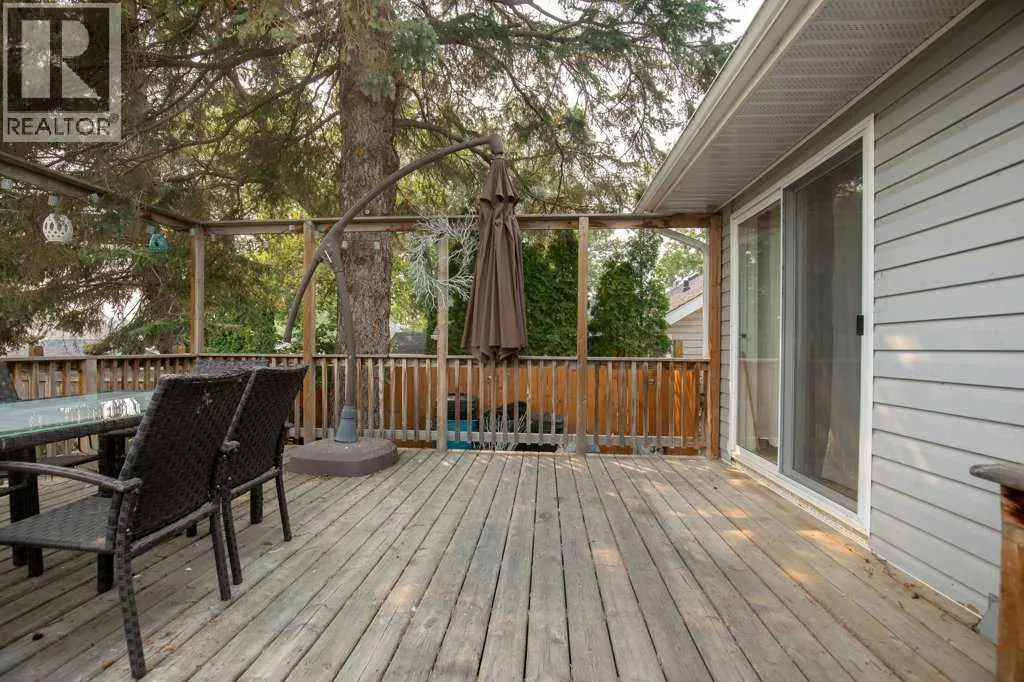
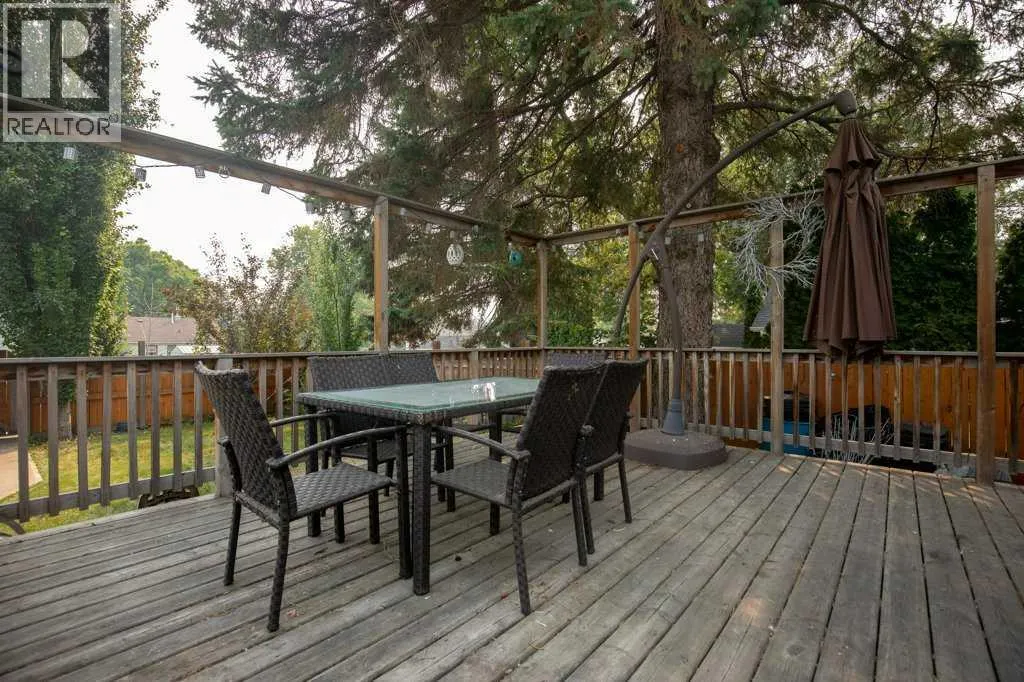
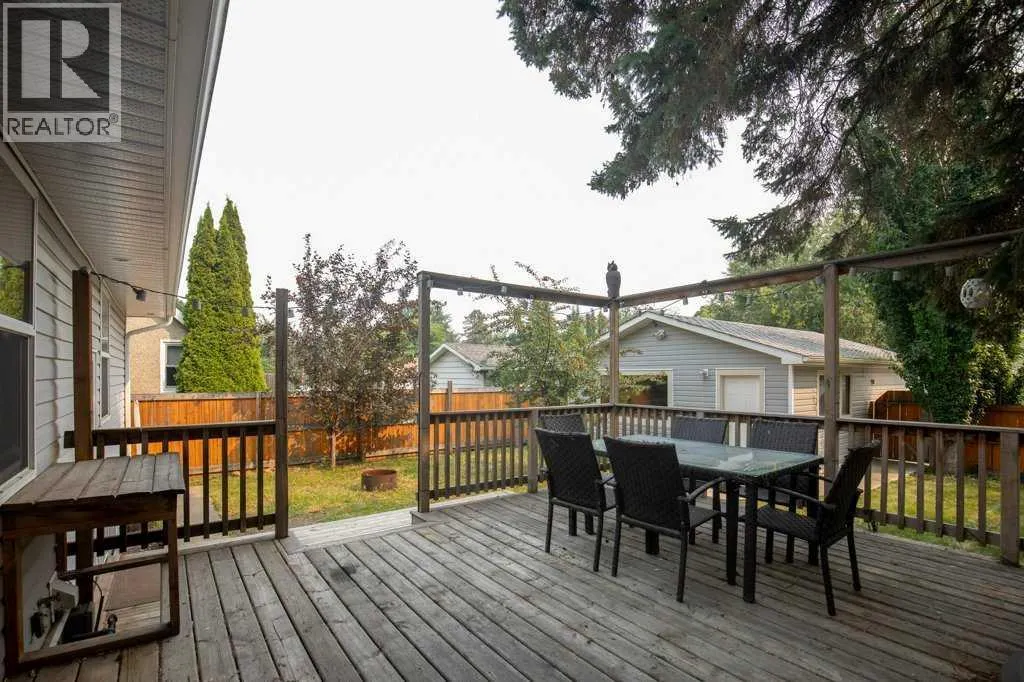
| Structure | Deck |
|---|---|
| Land Amenities | Park, Playground, Schools, Shopping |
| Landscape Features | Landscaped |
| Exterior Finish | Concrete, Vinyl siding |
| Fence Type | Fence |
Room Details
| Room | Dimensions | Level | Flooring | Details |
|---|---|---|---|---|
| 4pc Bathroom | 7.83 Ft x 5.00 Ft | Main level | ||
| Bedroom | 11.33 Ft x 8.42 Ft | Main level | ||
| Dining room | 12.17 Ft x 11.58 Ft | Main level | ||
| Kitchen | 11.58 Ft x 13.08 Ft | Main level | ||
| Laundry room | 12.17 Ft x 10.17 Ft | Basement | ||
| Living room | 11.17 Ft x 18.33 Ft | Main level | ||
| Primary Bedroom | 11.58 Ft x 12.42 Ft | Main level | ||
| Recreational, Games room | 10.58 Ft x 17.00 Ft | Basement | ||
| Workshop | .75 Ft x 7.25 Ft | Basement |
Amenities
- Views
- New Construction
- Adult 55+
- Lease To Own
- No Strata Fees
- Furnished
- Primary On Main
- Air Conditioning
- Seller Finance
- Green
- Fixer Upper
- Horse
- Golf
- Fireplace
- Deck
- Garage
- Basement
- Pool

Property vs Single Family Average in T4N 2B4
Price
Year Built

 Copyright 2026 by the REALTORS® Association of Edmonton. All rights reserved.
Data is deemed reliable but is not guaranteed accurate by the REALTORS® Association of Edmonton.
The trademarks REALTOR®, REALTORS® and the REALTOR® logo are controlled by The Canadian Real Estate Association (CREA) and identify real estate professionals who are members of CREA. The trademarks MLS®, Multiple Listing Service® and the associated logos are owned by CREA and identify the quality of
Copyright 2026 by the REALTORS® Association of Edmonton. All rights reserved.
Data is deemed reliable but is not guaranteed accurate by the REALTORS® Association of Edmonton.
The trademarks REALTOR®, REALTORS® and the REALTOR® logo are controlled by The Canadian Real Estate Association (CREA) and identify real estate professionals who are members of CREA. The trademarks MLS®, Multiple Listing Service® and the associated logos are owned by CREA and identify the quality of
 Data is supplied by Pillar 9™ MLS ® System. Pillar 9™ is the owner of the copyright in its MLS ® System. Data is deemed reliable but is not guaranteed accurate by Pillar 9™. The trademarks MLS ®, Multiple Listing Service ®, and the associated logos are owned by The Canadian Real Estate Association (CREA) and identify the quality of services provided by real estate professionals who are members of CREA. Used under license.
Last Updated: September 23, 2026 1:37 AM
Data is supplied by Pillar 9™ MLS ® System. Pillar 9™ is the owner of the copyright in its MLS ® System. Data is deemed reliable but is not guaranteed accurate by Pillar 9™. The trademarks MLS ®, Multiple Listing Service ®, and the associated logos are owned by The Canadian Real Estate Association (CREA) and identify the quality of services provided by real estate professionals who are members of CREA. Used under license.
Last Updated: September 23, 2026 1:37 AM