
Address
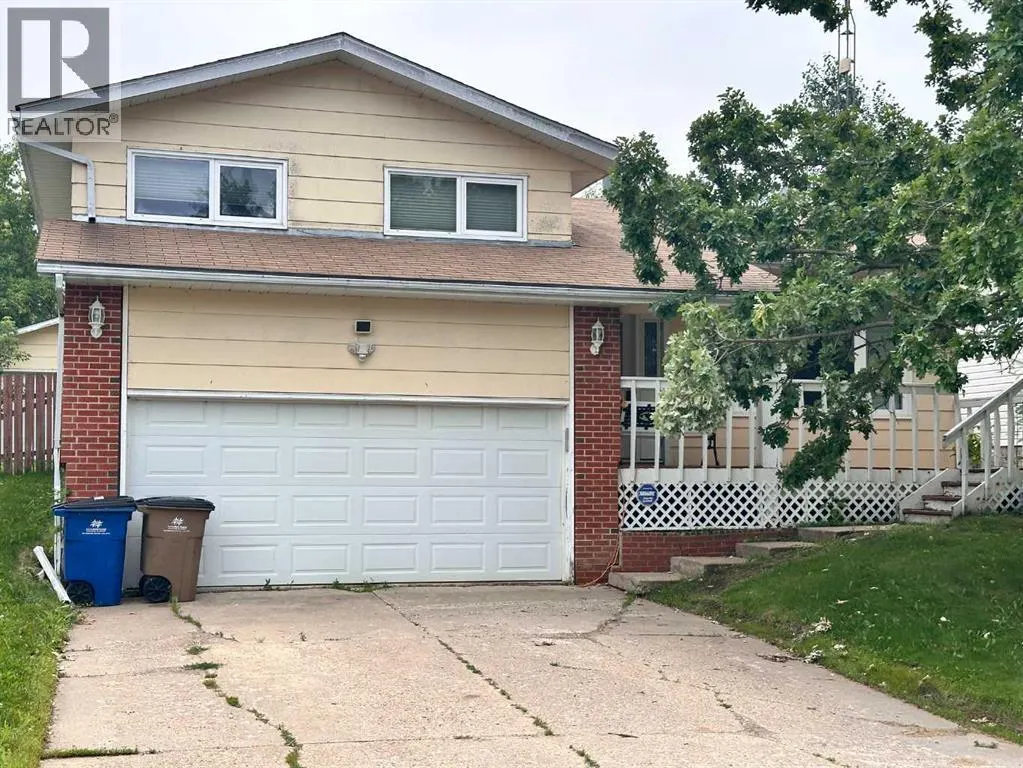
9111 97 Avenue, Lac La Biche, AB
Price
$ 329,000
Property Attributes
- ID#A2332405
- TypeSingle Family
- Listing Status Active
- MunicipalityLac La Biche
- CityLac La Biche
- AreaLac La Biche
- NeighbourhoodLac La Biche
- Postal Codet0A 2C0
- Style4 Level
- Year Built1979
- Price$ 329,000
- Bedrooms3
- Bathrooms1
- Half Bathrooms1
- Sqr Footage1255
Data Source:
Canadian Real Estate Association (CREA)
Property Description
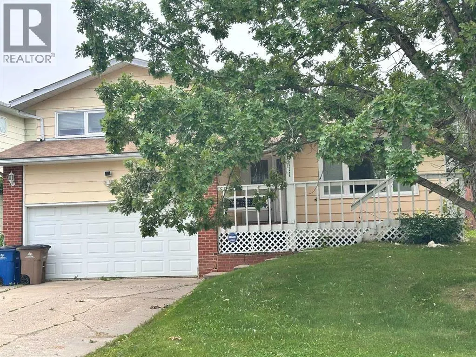
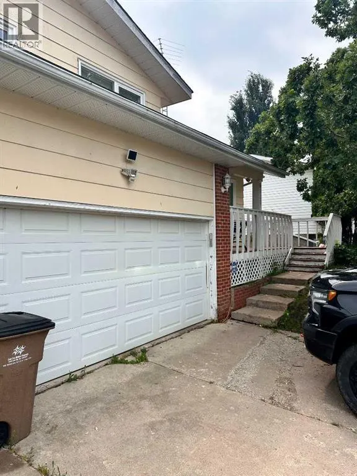
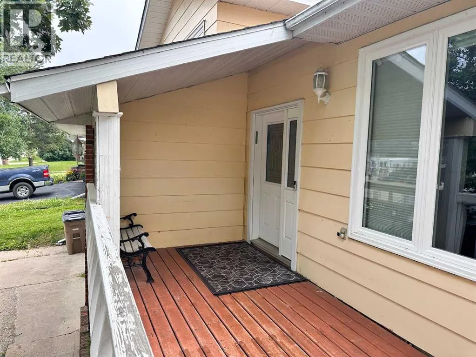
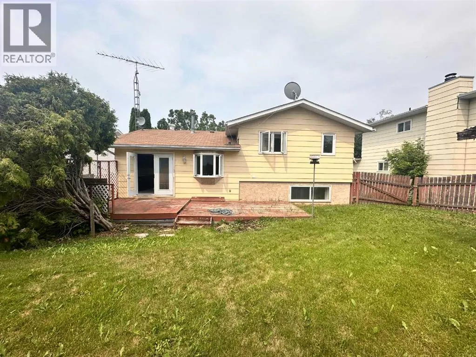
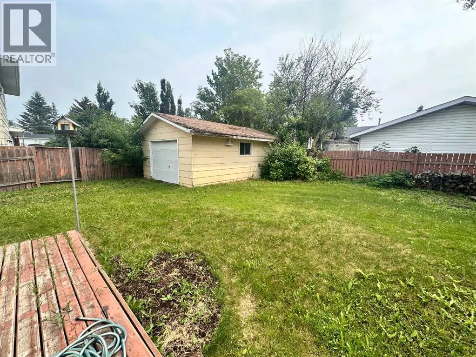
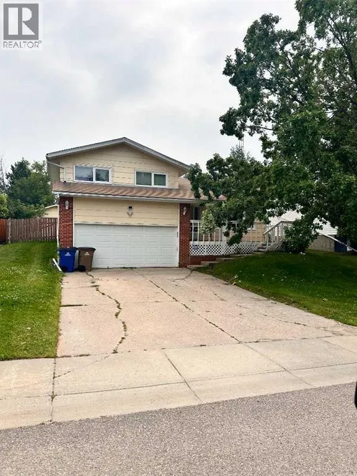
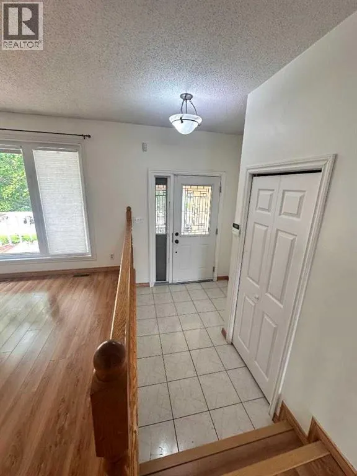
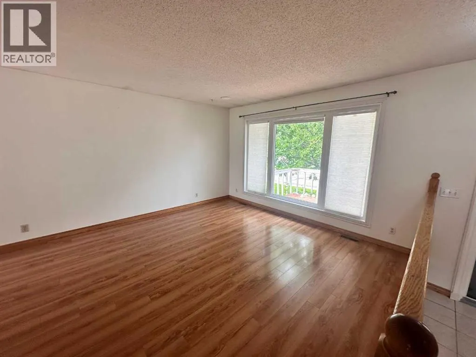
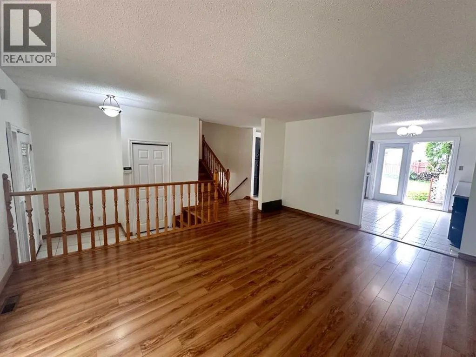
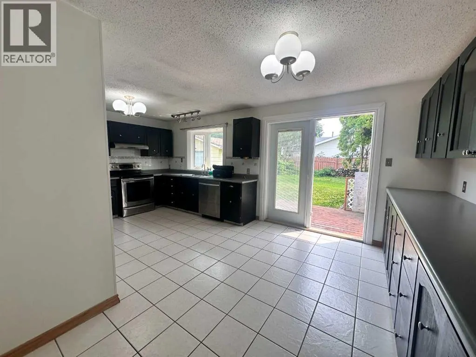
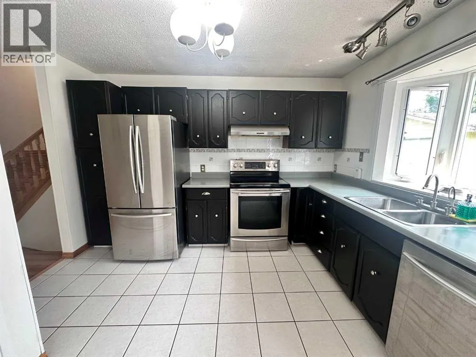
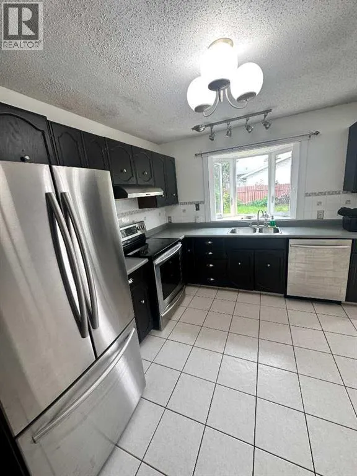
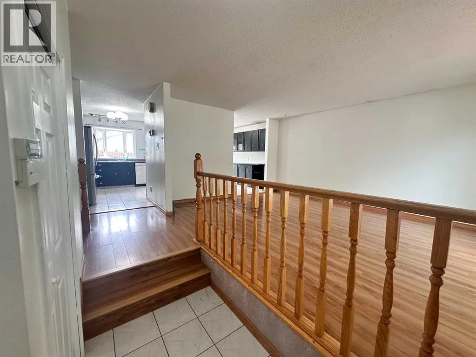
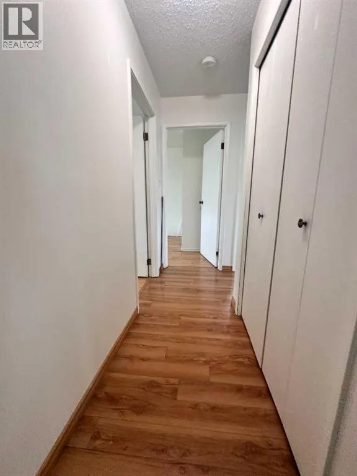
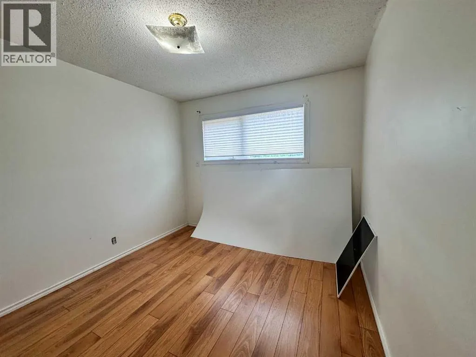
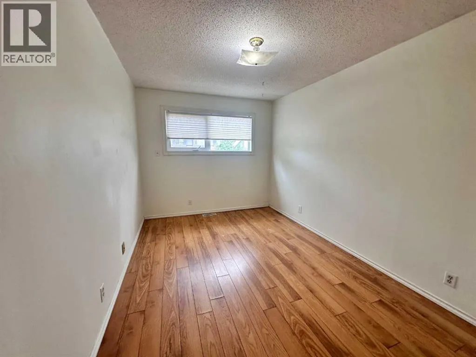
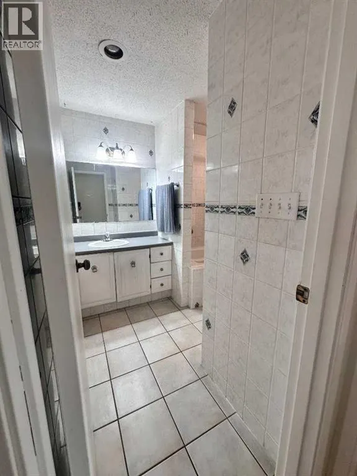
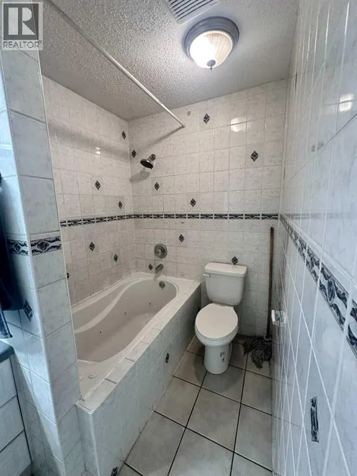
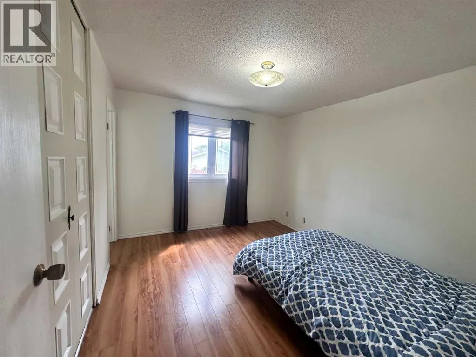
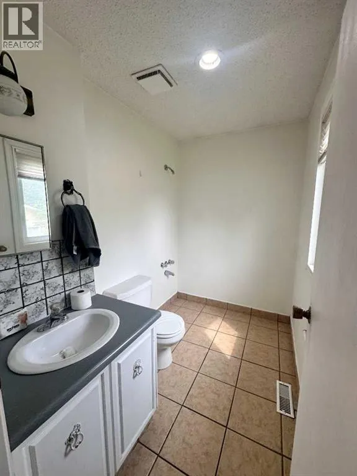
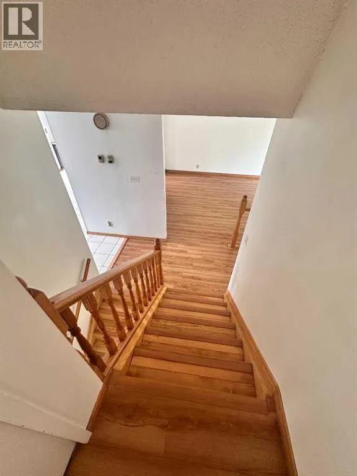
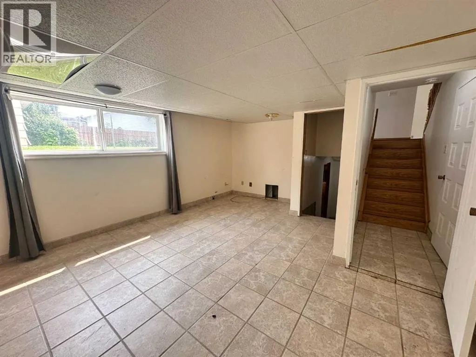
Nicely Renovated home in Dumasfield. Improvements include new concrete driveway, new paint throughout, six new windows ( 3 bedrooms, bathroom, kitchen and den) new flooring. This home is in excellent condition and is move in ready. The neighborhood is near the college, Provincial building, park, swimming pool hospital and the Bold center. Four levels are developed allowing maximum living space for your family. The backyard is bright and sunny with southern exposure and features a deck and patio for entertaining and barbeques. A beautiful family home ready for your viewing. File # 169 -Elementary School: 6 BLOCKS (id:7434)
* Sold date and price as reported on the RAE's MLS® System.
General Features
| Features | See remarks |
|---|---|
| Community Features | Golf Course Development, Lake Privileges |
| Property Type | Single Family |
| Zoning Description | Med Density Res Hamlet |
| CommunityName | Lac La Biche |
| Amenities | Airport, Golf Course, Playground, Recreation Nearby, Schools, Shopping, Water Nearby |
| Building Appliances | Refrigerator, Dishwasher, Stove |
| Building Architectural Style | 4 Level |
| Building Cooling Type | None |
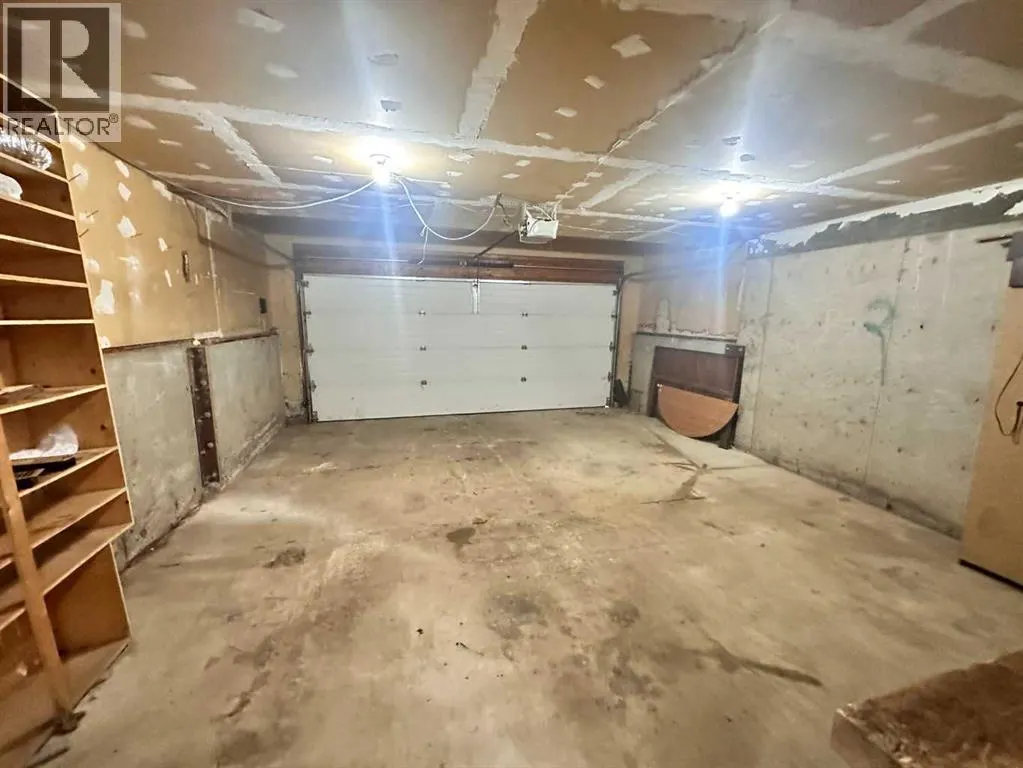
| Parking Space Total | 2 |
| Foundation Type | Poured Concrete |
| Building Type | House |
| Ownership Type | Freehold |
Interior Features
| Building Fireplace Present | False |
|---|---|
| Building Heating Type | Forced air |
| Building Heating Fuel | Natural gas |
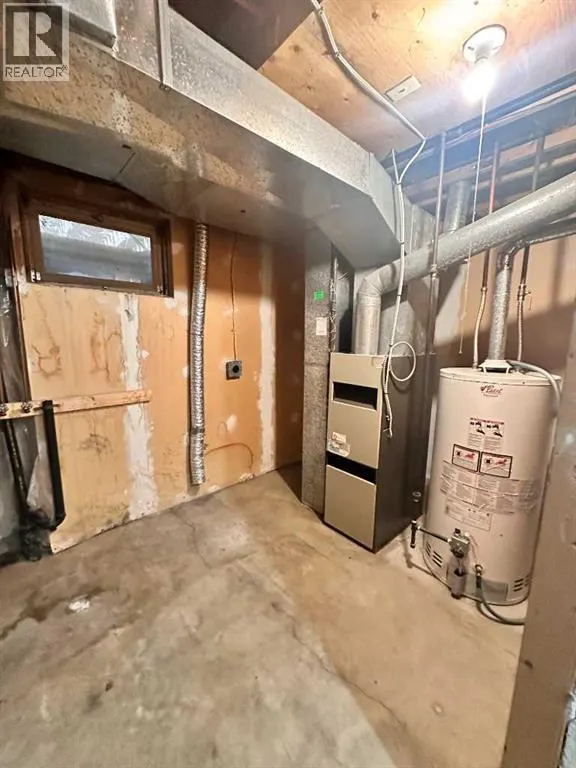
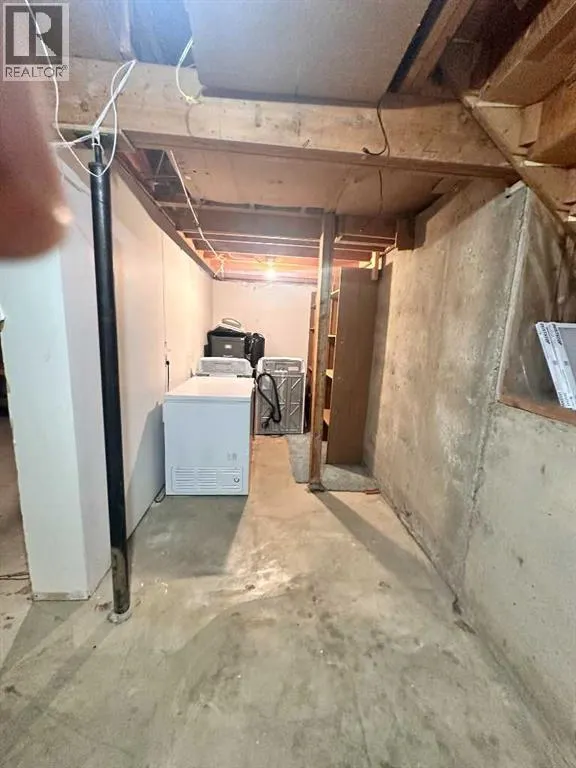
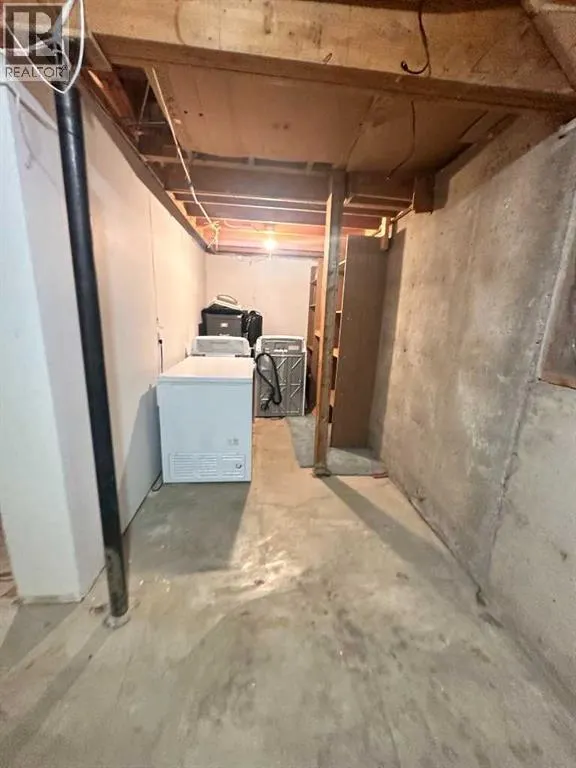
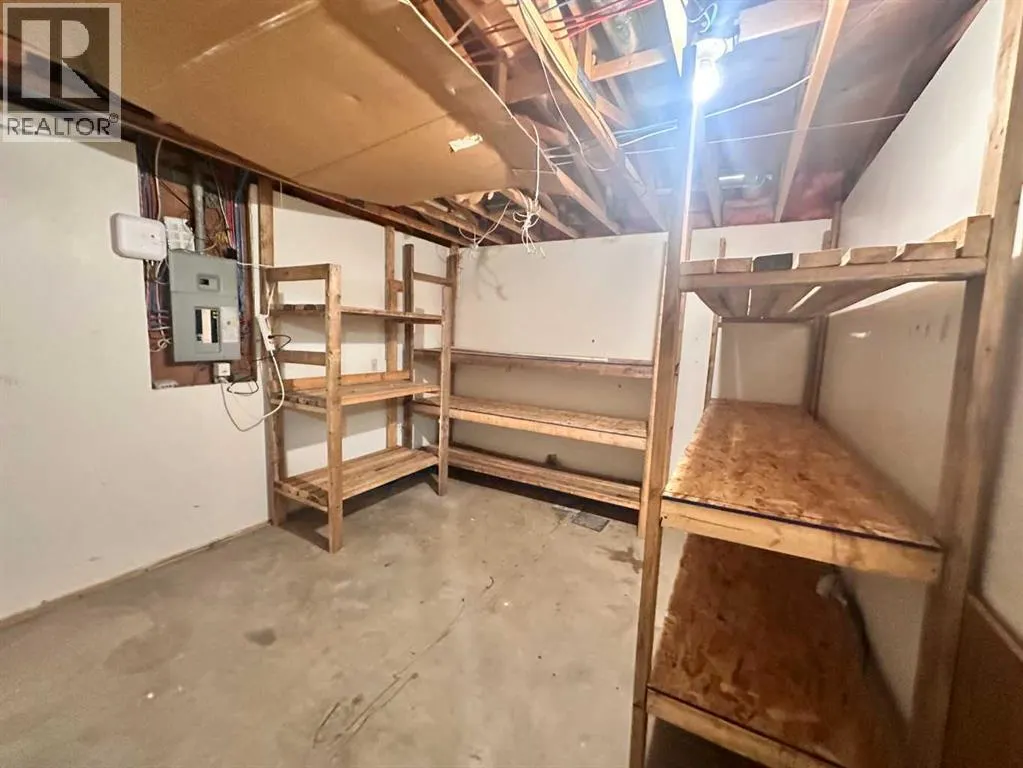
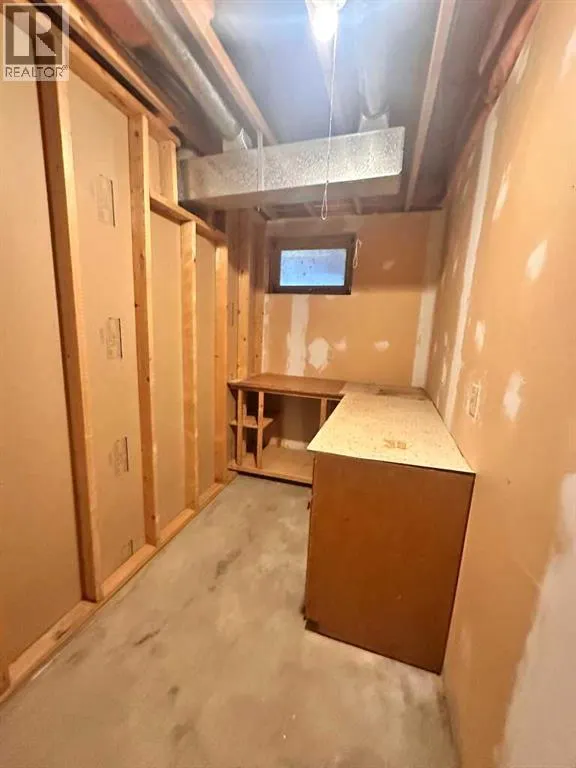
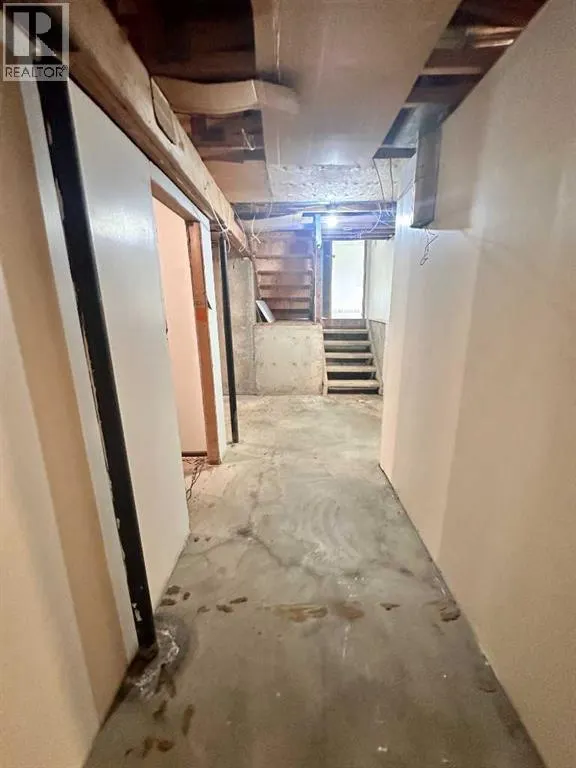
| Basement Development | Partially finished |
| Basement Type | Full (Partially finished) |
| Construction Material | Wood frame |
| Construction Style Attachment | Detached |
| Flooring Type | Ceramic Tile, Laminate |
| Living Area Range | 1255 |
| Bedrooms | 3 |
Exterior Features
| Structure | Deck |
|---|---|
| Land Amenities | Airport, Golf Course, Playground, Recreation Nearby, Schools, Shopping, Water Nearby |
| Exterior Finish | Composite Siding |
| Fence Type | Fence |
Room Details
| Room | Dimensions | Level | Flooring | Details |
|---|---|---|---|---|
| 2pc Bathroom | 8.17 Ft x 5.17 Ft | Second level | ||
| 4pc Bathroom | 8.17 Ft x 9.42 Ft | Second level | ||
| Bedroom | 9.75 Ft x 11.83 Ft | Second level | ||
| Dining room | 8.83 Ft x 12.17 Ft | Main level | ||
| Family room | 17.25 Ft x 14.50 Ft | Basement | ||
| Kitchen | 10.58 Ft x 12.00 Ft | Main level | ||
| Living room | 13.17 Ft x 16.92 Ft | Main level | ||
| Other | 6.17 Ft x 9.17 Ft | Main level | ||
| Primary Bedroom | 10.75 Ft x 10.92 Ft | Second level |
Amenities
- Views
- New Construction
- Adult 55+
- Lease To Own
- No Strata Fees
- Furnished
- Primary On Main
- Air Conditioning
- Seller Finance
- Green
- Fixer Upper
- Horse
- Golf
- Fireplace
- Deck
- Garage
- Basement
- Pool

Property vs Single Family Average in t0A 2C0
Price
Year Built
In The Neighbourhood
Just Listed
Lac La Biche
$ 645,000
- Type
- Single Family
- Size
- 1,883 SqFt
- Rooms
- 5 Beds + 4 Baths
RE/MAX LA BICHE REALTY
Lac La Biche
$ 342,000
- Type
- Single Family
- Size
- 1,639 SqFt
- Rooms
- 5 Beds + 3 Baths
RE/MAX LA BICHE REALTY
Lac La Biche
$ 677,000
- Type
- Single Family
- Size
- 1,267 SqFt
- Rooms
- 4 Beds + 3 Baths
RE/MAX LA BICHE REALTY
Lac La Biche
$ 435,000
- Type
- Single Family
- Size
- 2,321 SqFt
- Rooms
- 3 Beds + 1.5 Baths
RE/MAX LA BICHE REALTY
Lac La Biche
$ 389,000
- Type
- Single Family
- Size
- 1,540 SqFt
- Rooms
- 5 Beds + 3 Baths
RE/MAX LA BICHE REALTY
Lac La Biche
$ 544,000
- Type
- Single Family
- Size
- 2,589 SqFt
- Rooms
- 6 Beds + 4 Baths
RE/MAX LA BICHE REALTY
Lac La Biche
$ 189,000
- Type
- Single Family
- Size
- 1,067 SqFt
- Rooms
- 5 Beds + 2 Baths
RE/MAX LA BICHE REALTY
Lac La Biche
$ 159,500
- Type
- Single Family
- Size
- 1,115 SqFt
- Rooms
- 6 Beds + 2 Baths
RE/MAX LA BICHE REALTY
Lac La Biche
$ 130,000
- Type
- Single Family
- Size
- 1,212 SqFt
- Rooms
- 2 Beds + 1.5 Baths
RE/MAX LA BICHE REALTY
Lac La Biche
$ 349,900
- Type
- Single Family
- Size
- 1,012 SqFt
- Rooms
- 3 Beds + 1 Baths
RE/MAX LA BICHE REALTY
Lac La Biche
$ 189,900
- Type
- Single Family
- Size
- 770 SqFt
- Rooms
- 1 Beds + 1 Baths
RE/MAX LA BICHE REALTY
Lac La Biche
$ 929,000
- Type
- Single Family
- Size
- 2,632 SqFt
- Rooms
- 4 Beds + 3.5 Baths
RE/MAX LA BICHE REALTY

 Copyright 2026 by the REALTORS® Association of Edmonton. All rights reserved.
Data is deemed reliable but is not guaranteed accurate by the REALTORS® Association of Edmonton.
The trademarks REALTOR®, REALTORS® and the REALTOR® logo are controlled by The Canadian Real Estate Association (CREA) and identify real estate professionals who are members of CREA. The trademarks MLS®, Multiple Listing Service® and the associated logos are owned by CREA and identify the quality of
Copyright 2026 by the REALTORS® Association of Edmonton. All rights reserved.
Data is deemed reliable but is not guaranteed accurate by the REALTORS® Association of Edmonton.
The trademarks REALTOR®, REALTORS® and the REALTOR® logo are controlled by The Canadian Real Estate Association (CREA) and identify real estate professionals who are members of CREA. The trademarks MLS®, Multiple Listing Service® and the associated logos are owned by CREA and identify the quality of
 Data is supplied by Pillar 9™ MLS ® System. Pillar 9™ is the owner of the copyright in its MLS ® System. Data is deemed reliable but is not guaranteed accurate by Pillar 9™. The trademarks MLS ®, Multiple Listing Service ®, and the associated logos are owned by The Canadian Real Estate Association (CREA) and identify the quality of services provided by real estate professionals who are members of CREA. Used under license.
Last Updated: September 21, 2026 2:26 AM
Data is supplied by Pillar 9™ MLS ® System. Pillar 9™ is the owner of the copyright in its MLS ® System. Data is deemed reliable but is not guaranteed accurate by Pillar 9™. The trademarks MLS ®, Multiple Listing Service ®, and the associated logos are owned by The Canadian Real Estate Association (CREA) and identify the quality of services provided by real estate professionals who are members of CREA. Used under license.
Last Updated: September 21, 2026 2:26 AM