














Address
3706 76 Street, Camrose, AB
Price
$ 509,000
Property Attributes
- ID#A2332511
- TypeSingle Family
- Listing Status Active
- MunicipalityCamrose
- CityCamrose
- AreaSouthwest Meadows
- NeighbourhoodSouthwest Meadows
- Postal CodeT4v 5E3
- Style3 Level
- Year Built2010
- Price$ 509,000
- Bedrooms3+1
- Bathrooms3
- Half Bathrooms1
- Sqr Footage1697
Data Source:
Canadian Real Estate Association (CREA)
Property Description
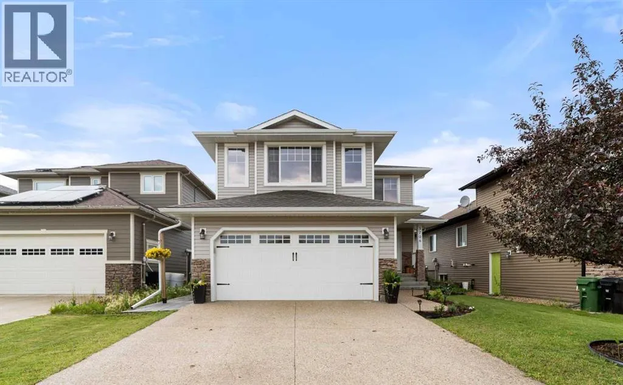
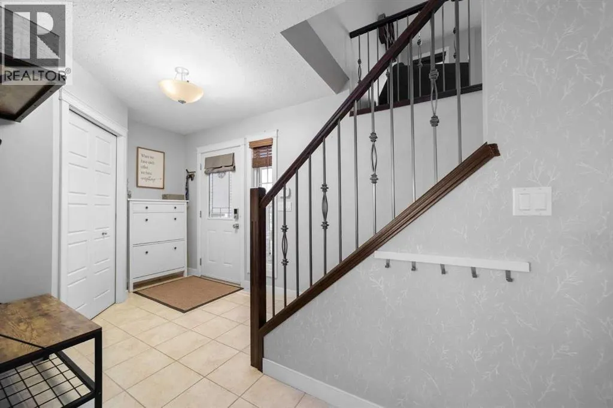
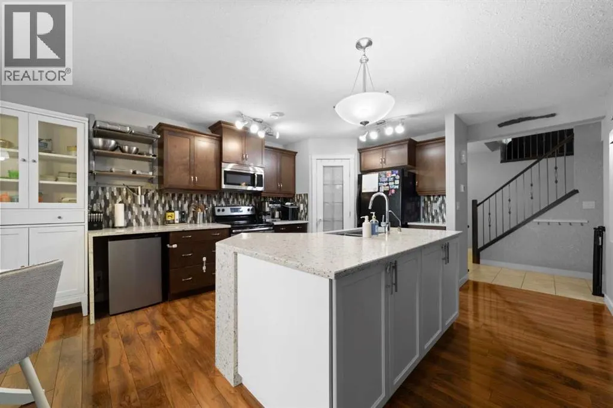
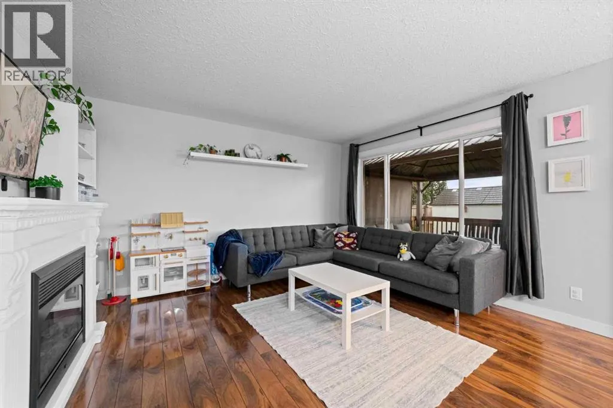
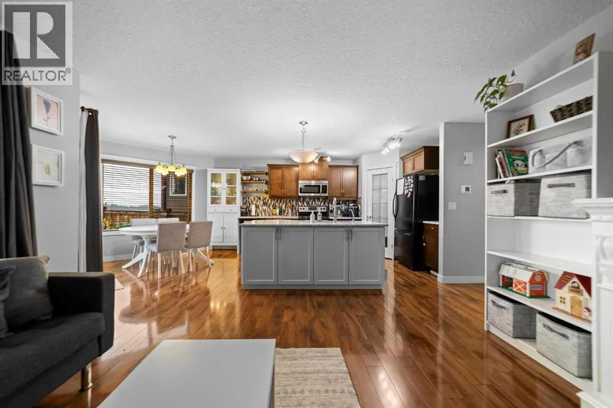
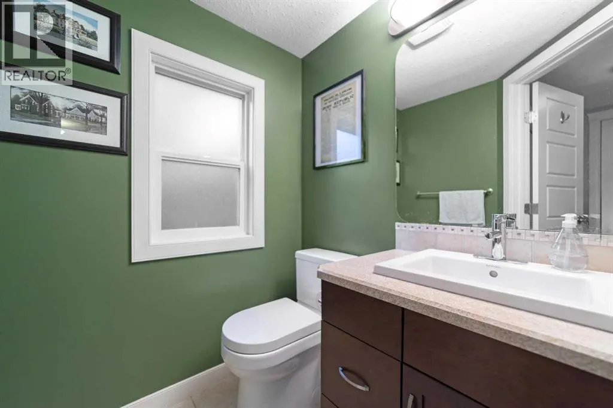
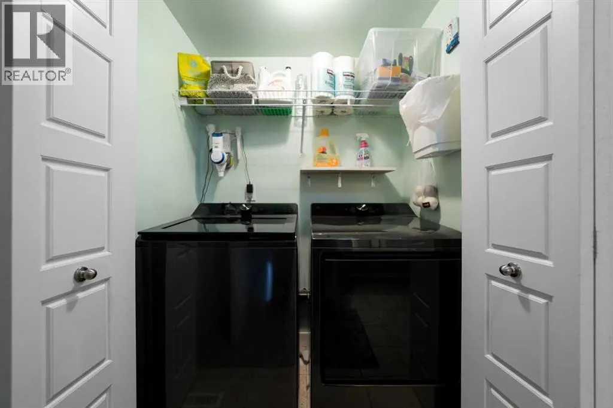
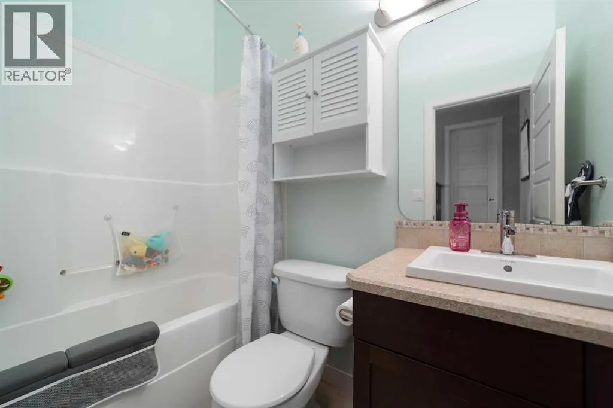
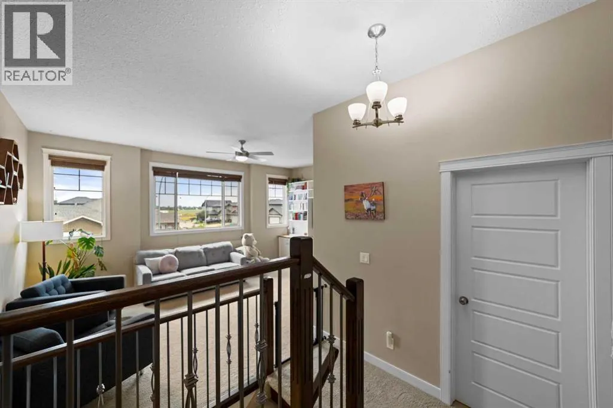
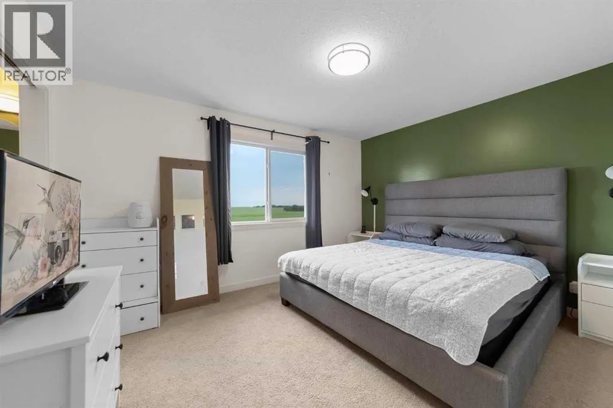
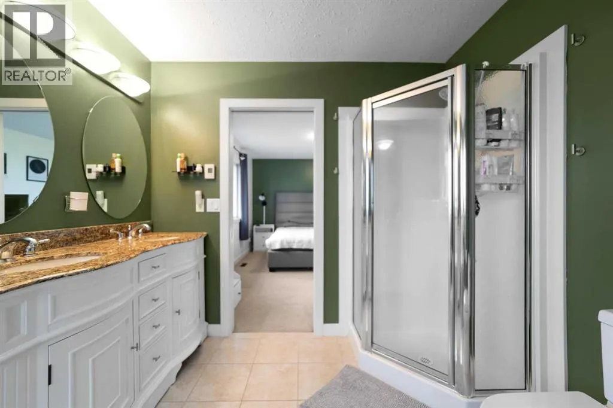
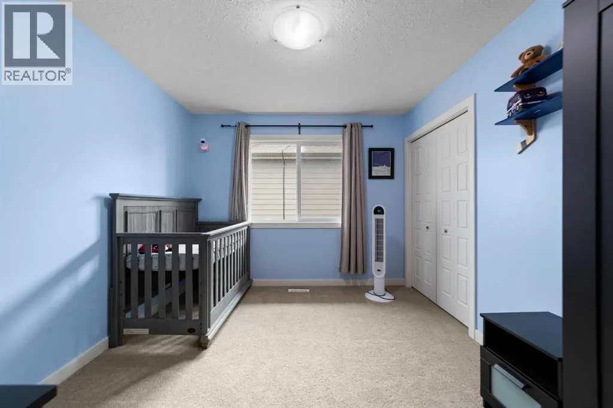
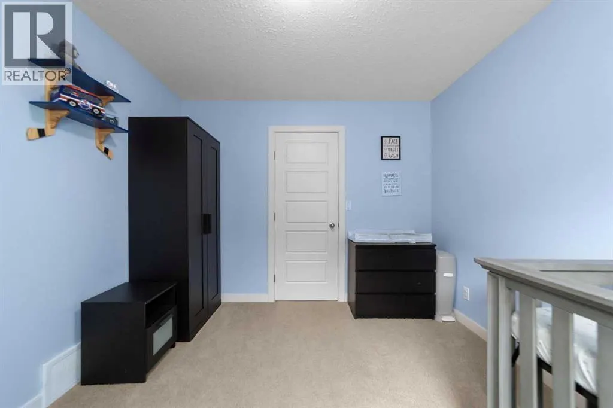
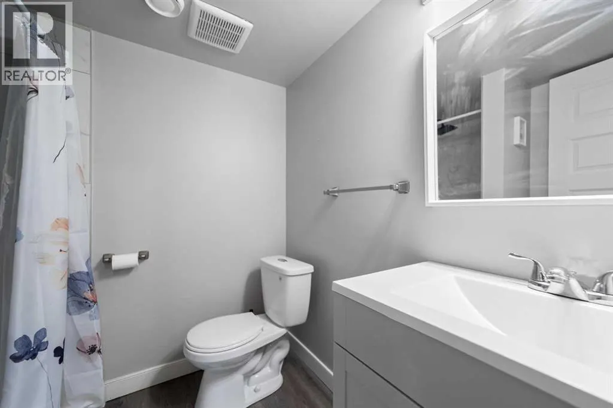
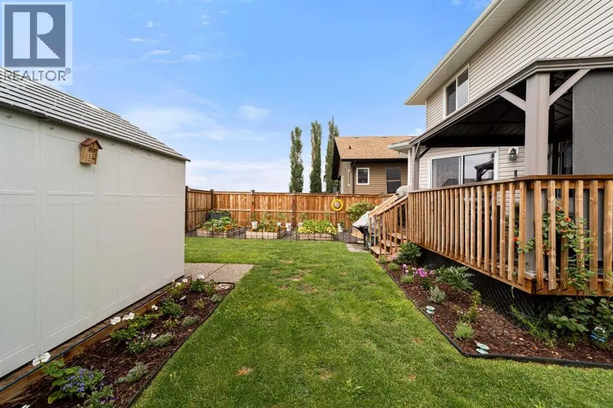
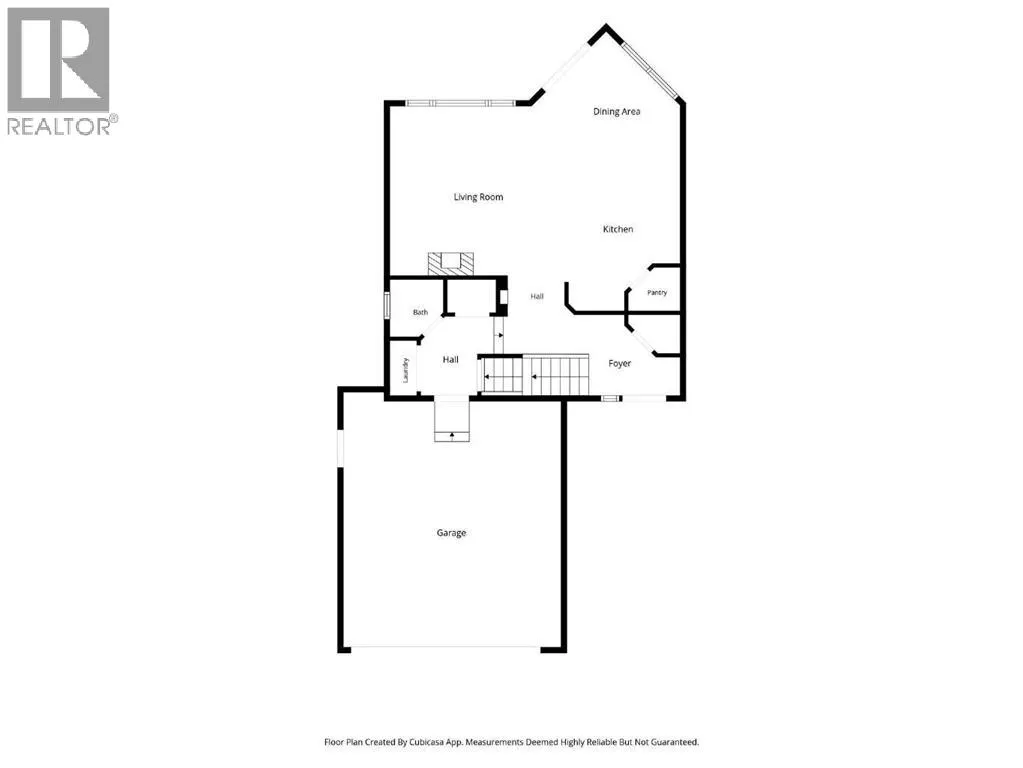
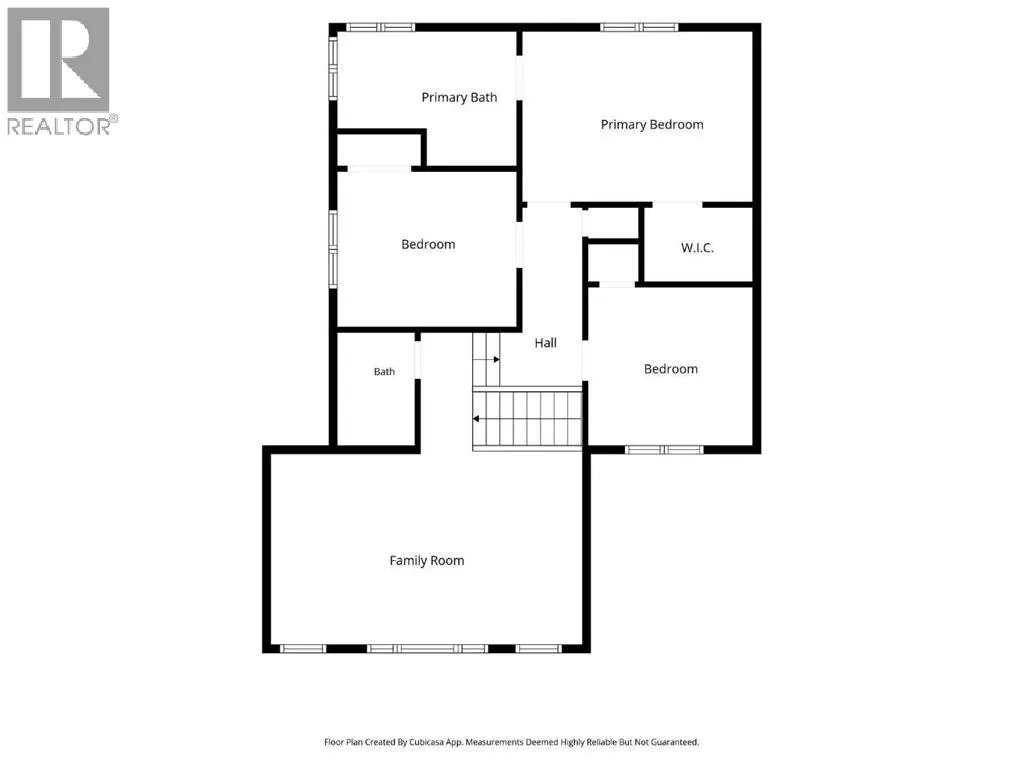
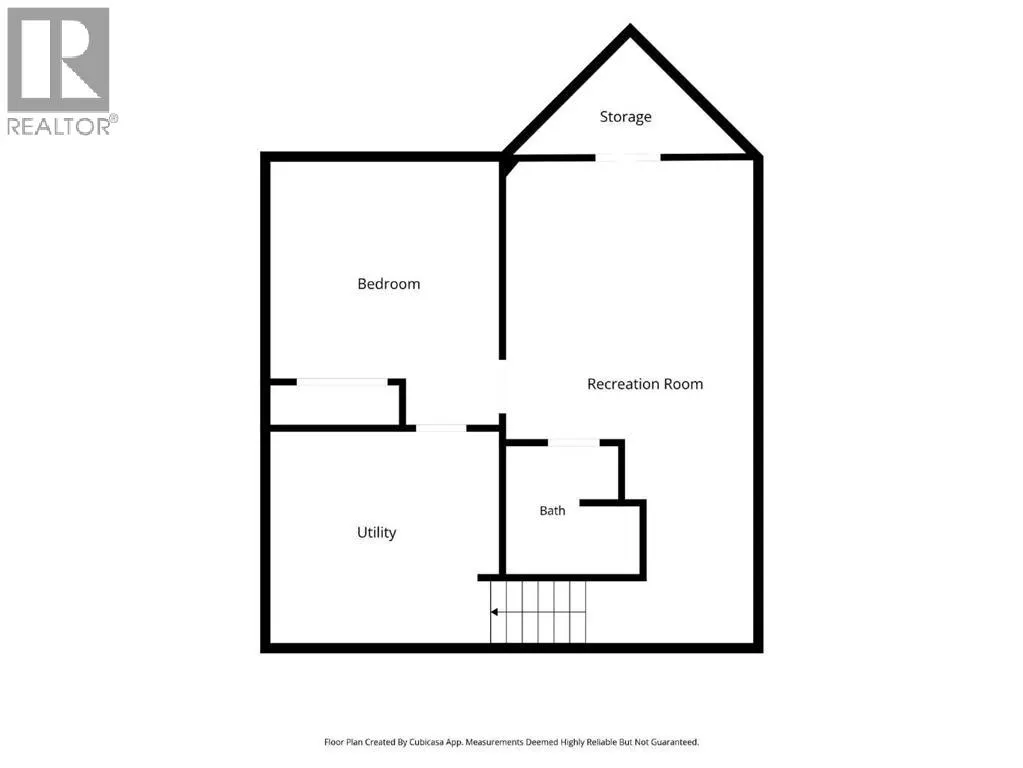
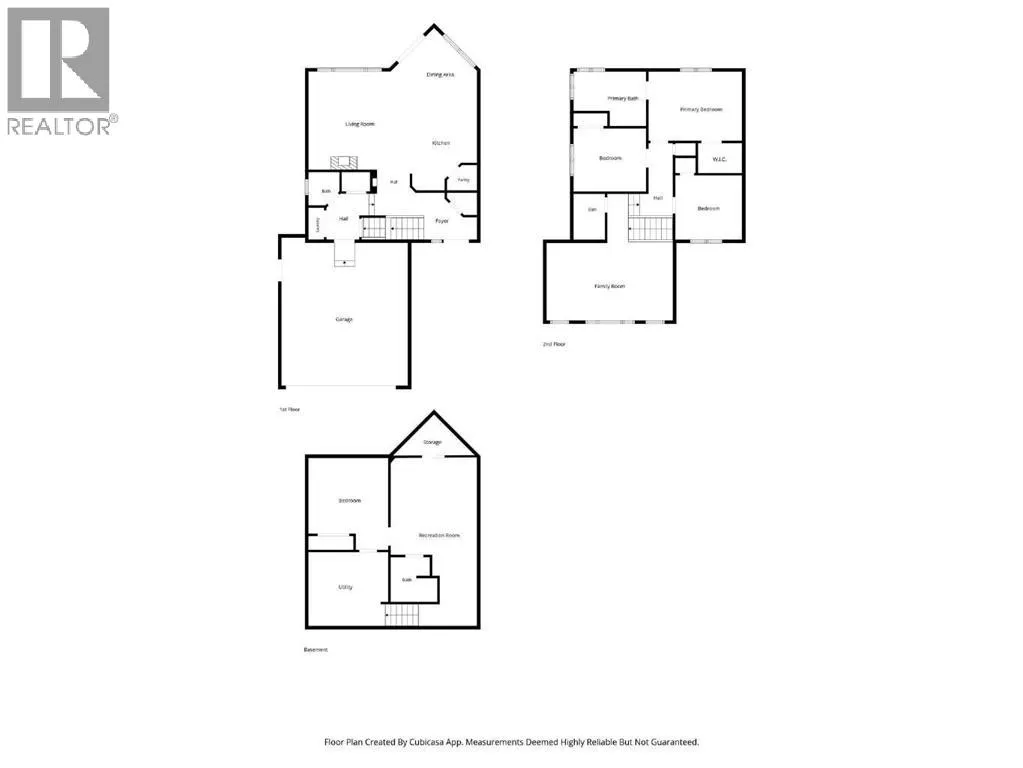
Beautifully maintained and thoughtfully updated, this two-storey home backs onto open fields, offering peaceful views and a layout designed for comfortable family living.The bright, open-concept main floor welcomes you with a spacious foyer, cozy living room, and dining area. The kitchen has been updated with quartz countertops, a large island, and plenty of prep space, making it the heart of the home. Convenient main floor laundry completes this level.Step outside to the deck with a gazebo and gas BBQ hookup, overlooking the landscaped backyard complete with raised garden boxes—an ideal space to relax or entertain while enjoying the open views.Upstairs, the bonus room features custom built-in bookshelves, creating the perfect space for a family room, home office, or reading retreat. The spacious primary suite includes a walk-in closet and a private ensuite with a corner tub, separate shower, and double vanity. Two additional bedrooms and a full bathroom complete the upper level.The finished basement provides even more functional living space with a large family room, fourth bedroom, and a beautifully finished bathroom featuring a tiled shower.Recent mechanical upgrades include a new high-efficiency furnace, on-demand hot water system, central air conditioning, water softener, and a garage heater. An attached finished double garage, and excellent curb appeal, complete this move-in-ready home. (id:7434)
* Sold date and price as reported on the RAE's MLS® System.
General Features
| Features | PVC window, No neighbours behind, Gas BBQ Hookup |
|---|---|
| Property Type | Single Family |
| Zoning Description | R1 |
| CommunityName | Southwest Meadows |
| Amenities | Park, Playground, Shopping |
| Building Appliances | Refrigerator, Dishwasher, Stove, Microwave Range Hood Combo, Washer & Dryer |
| Building Architectural Style | 3 Level |
| Building Cooling Type | Central air conditioning |
| Parking Space Total | 4 |
| Foundation Type | Poured Concrete |
| Building Type | House |
| Ownership Type | Freehold |
Interior Features
| Building Fireplace Present | False |
|---|---|
| Building Heating Type | Forced air |
| Basement Development | Finished |
| Basement Type | Full (Finished) |
| Construction Material | Wood frame |
| Construction Style Attachment | Detached |
| Flooring Type | Carpeted, Laminate, Tile, Vinyl Plank |
| Living Area Range | 1697 |
| Bedrooms | 3+1 |
Exterior Features
| Structure | Deck |
|---|---|
| Land Amenities | Park, Playground, Shopping |
| Exterior Finish | Vinyl siding |
| Fence Type | Fence |
Room Details
| Room | Dimensions | Level | Flooring | Details |
|---|---|---|---|---|
| 2pc Bathroom | Measurements not available | Main level | ||
| 3pc Bathroom | Measurements not available | Basement | ||
| 4pc Bathroom | Measurements not available | Second level | ||
| 5pc Bathroom | .00 Ft x .00 Ft | Third level | ||
| Bedroom | 10.58 Ft x 10.67 Ft | Basement | ||
| Primary Bedroom | 11.25 Ft x 13.50 Ft | Third level |
Amenities
- Views
- New Construction
- Adult 55+
- Lease To Own
- No Strata Fees
- Furnished
- Primary On Main
- Air Conditioning
- Seller Finance
- Green
- Fixer Upper
- Horse
- Golf
- Fireplace
- Deck
- Garage
- Basement
- Pool

Property vs Single Family Average in T4v 5E3
Price
Year Built
In The Neighbourhood
Camrose
$ 429,900
- Type
- Single Family
- Size
- 1,322 SqFt
- Rooms
- 4 Beds + 2.5 Baths
RE/MAX Real Estate (Edmonton) Ltd.
Camrose
$ 649,900
- Type
- Single Family
- Size
- 1,653 SqFt
- Rooms
- 5 Beds + 3.5 Baths
Central Agencies Realty Inc.

 Copyright 2026 by the REALTORS® Association of Edmonton. All rights reserved.
Data is deemed reliable but is not guaranteed accurate by the REALTORS® Association of Edmonton.
The trademarks REALTOR®, REALTORS® and the REALTOR® logo are controlled by The Canadian Real Estate Association (CREA) and identify real estate professionals who are members of CREA. The trademarks MLS®, Multiple Listing Service® and the associated logos are owned by CREA and identify the quality of
Copyright 2026 by the REALTORS® Association of Edmonton. All rights reserved.
Data is deemed reliable but is not guaranteed accurate by the REALTORS® Association of Edmonton.
The trademarks REALTOR®, REALTORS® and the REALTOR® logo are controlled by The Canadian Real Estate Association (CREA) and identify real estate professionals who are members of CREA. The trademarks MLS®, Multiple Listing Service® and the associated logos are owned by CREA and identify the quality of
 Data is supplied by Pillar 9™ MLS ® System. Pillar 9™ is the owner of the copyright in its MLS ® System. Data is deemed reliable but is not guaranteed accurate by Pillar 9™. The trademarks MLS ®, Multiple Listing Service ®, and the associated logos are owned by The Canadian Real Estate Association (CREA) and identify the quality of services provided by real estate professionals who are members of CREA. Used under license.
Last Updated: September 21, 2026 2:26 AM
Data is supplied by Pillar 9™ MLS ® System. Pillar 9™ is the owner of the copyright in its MLS ® System. Data is deemed reliable but is not guaranteed accurate by Pillar 9™. The trademarks MLS ®, Multiple Listing Service ®, and the associated logos are owned by The Canadian Real Estate Association (CREA) and identify the quality of services provided by real estate professionals who are members of CREA. Used under license.
Last Updated: September 21, 2026 2:26 AM