










Address
3007 52 Avenue, Lloydminster, AB
Price
$ 409,900
Property Attributes
- ID#A2336718
- TypeSingle Family
- Listing Status Active
- MunicipalityLloydminster
- CityLloydminster
- AreaSteele Heights
- NeighbourhoodSteele Heights
- Postal CodeT9V 1P4
- Style4 Level
- Year Built1977
- Price$ 409,900
- Bedrooms4
- Bathrooms2
- Half Bathrooms0
- Sqr Footage1310
- Lot Size12719 Acres
Data Source:
Canadian Real Estate Association (CREA)
Property Description
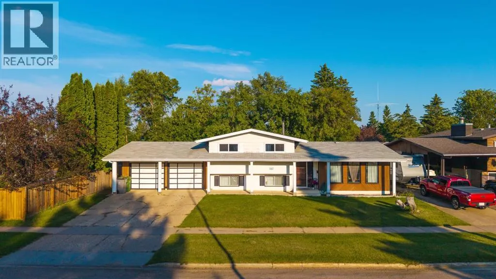
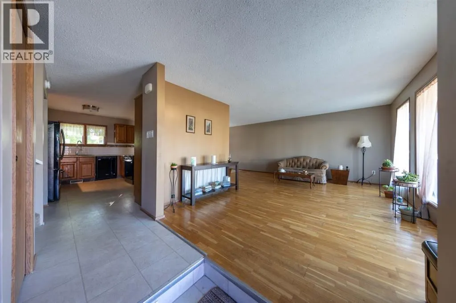
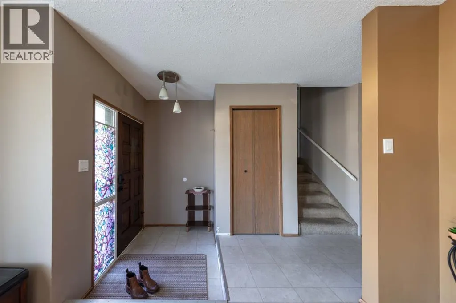
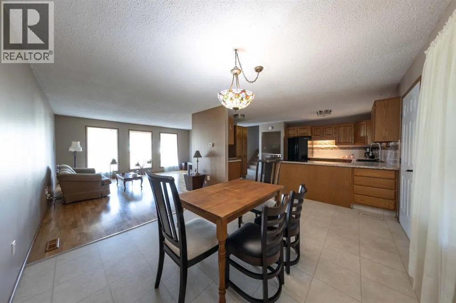
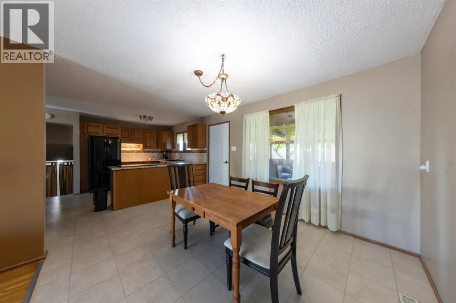
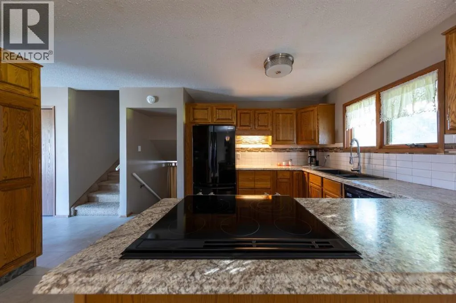
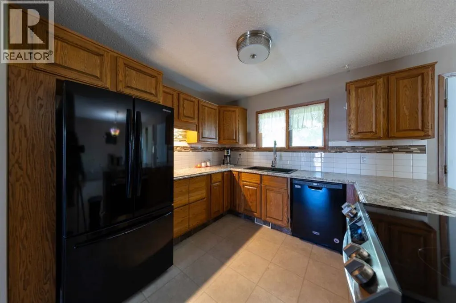
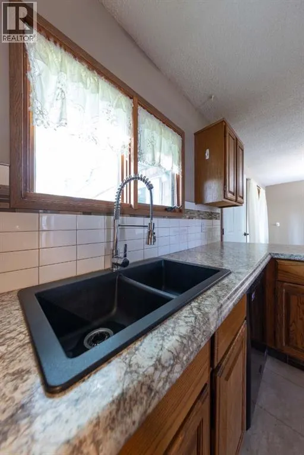
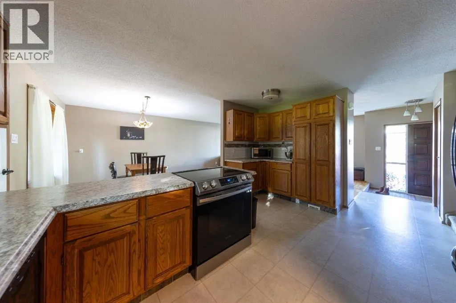
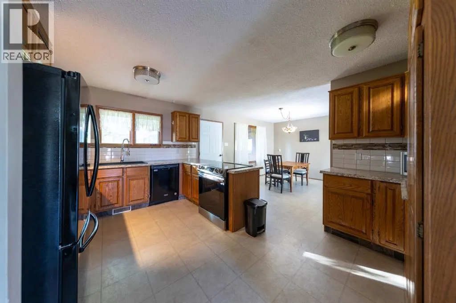
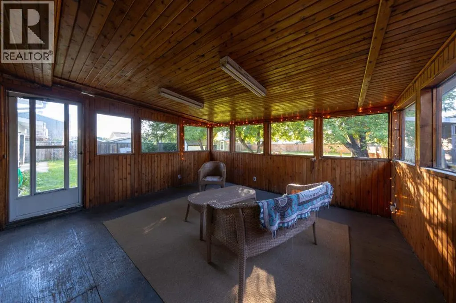
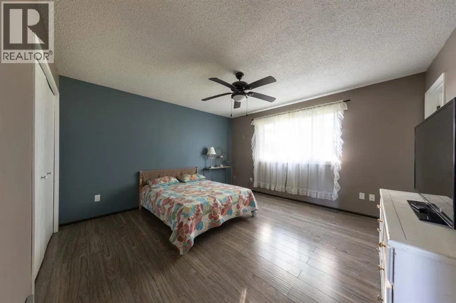
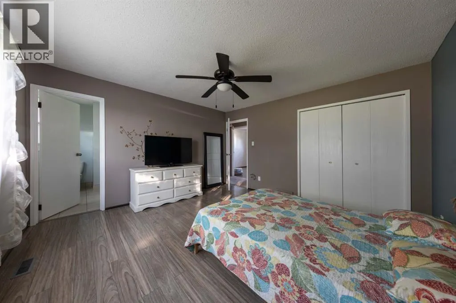
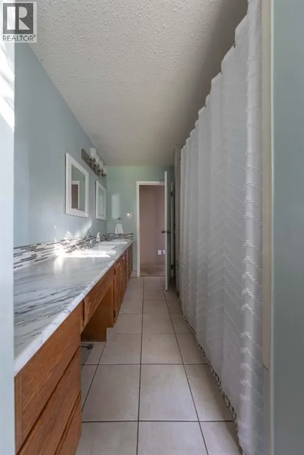
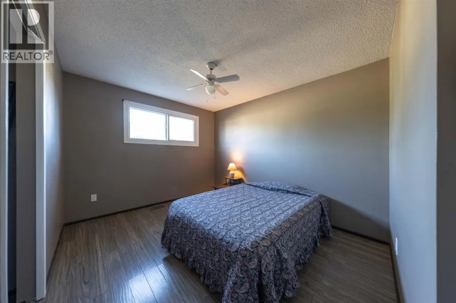
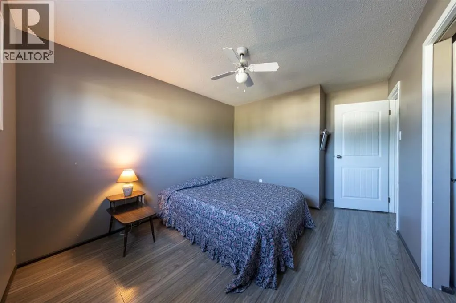
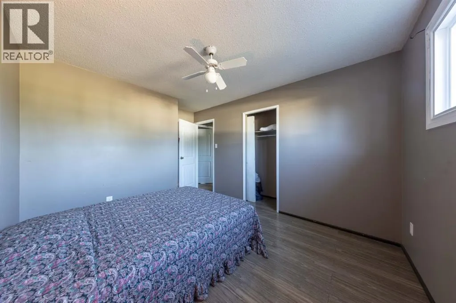
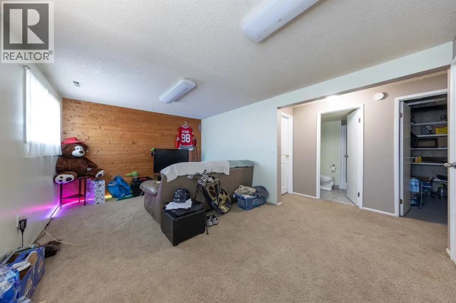
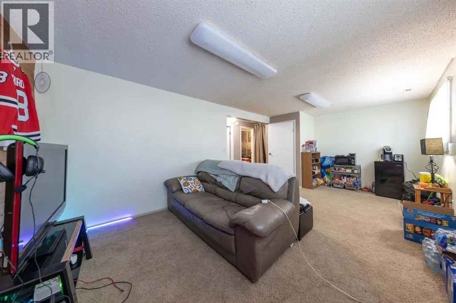
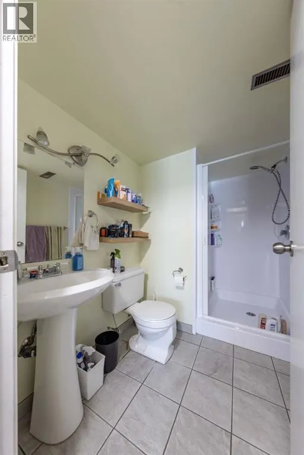
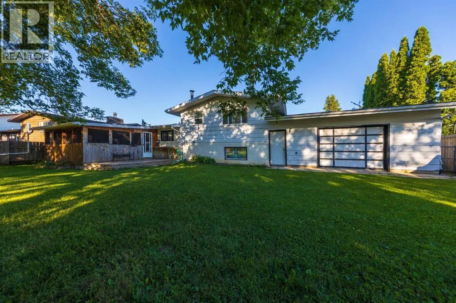
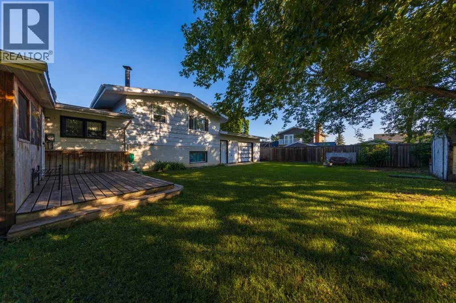
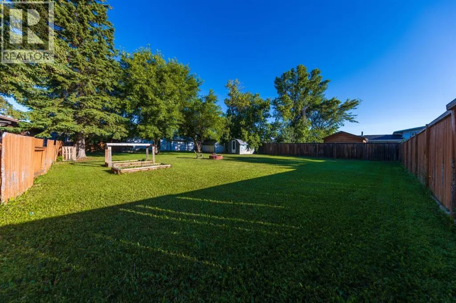
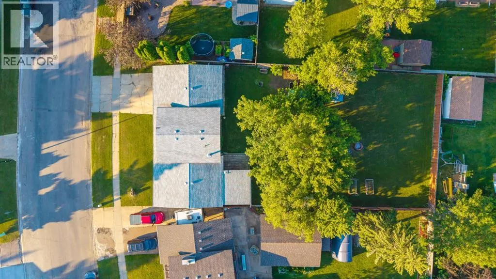
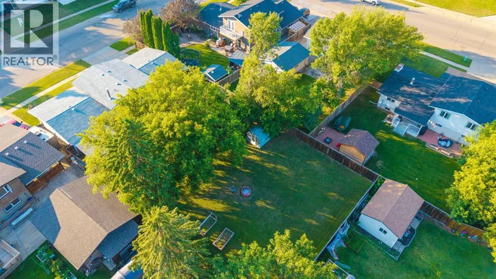
This lot is incredible! Offering over 12,000 square feet of your own private oasis with city conveniences. 4 level split home is a popular layout for a reason...space for everyone! The main floor offers a functional floorplan featuring hardwood flooring and a completely updated kitchen. Off the dining room you'll find a screened porch...perfect for morning coffees overlooking the impressive yard. Upstairs there are 3 bedrooms with the primary having access to the updated 5 piece bathroom. The lower level hosts a family room, additional bedroom and bathroom. The basement is open for your development ideas, think office space, play room, gym, game room, man cave, etc. This property also has a 25x22 heated garage with a handy pull thru overhead door to the backyard. Great location and all appliances included makes this home move-in ready! (id:7434)
* Sold date and price as reported on the RAE's MLS® System.
General Features
| Property Type | Single Family |
|---|---|
| Zoning Description | LDR |
| CommunityName | Steele Heights |
| Amenities | Schools, Shopping |
| Building Appliances | Refrigerator, Dishwasher, Stove, Window Coverings, Garage door opener, Washer & Dryer, Water Heater - Gas |
| Building Architectural Style | 4 Level |
| Building Cooling Type | None |
| Parking Space Total | 4 |
| Foundation Type | Poured Concrete |
| Building Type | House |
| Ownership Type | Freehold |
Interior Features
| Building Fireplace Present | False |
|---|---|
| Building Heating Type | Forced air |
| Basement Development | Partially finished |
| Basement Type | Full (Partially finished) |
| Construction Material | Wood frame |
| Construction Style Attachment | Detached |
| Flooring Type | Carpeted, Hardwood, Laminate |
| Living Area Range | 1310 |
| Bedrooms | 4 |
Exterior Features
| Structure | Porch |
|---|---|
| Land Amenities | Schools, Shopping |
| Landscape Features | Landscaped |
| Fence Type | Fence |
Room Details
| Room | Dimensions | Level | Flooring | Details |
|---|---|---|---|---|
| 3pc Bathroom | Measurements not available | Third level | ||
| 5pc Bathroom | Measurements not available | Second level | ||
| Bedroom | 12.17 Ft x 9.08 Ft | Third level | ||
| Dining room | 10.25 Ft x 10.33 Ft | Main level | ||
| Family room | 11.08 Ft x 20.33 Ft | Third level | ||
| Furnace | 26.67 Ft x 16.08 Ft | Basement | ||
| Kitchen | 14.92 Ft x 13.25 Ft | Main level | ||
| Living room | 17.00 Ft x 17.75 Ft | Main level | ||
| Primary Bedroom | 13.00 Ft x 13.50 Ft | Second level |
Amenities
- Views
- New Construction
- Adult 55+
- Lease To Own
- No Strata Fees
- Furnished
- Primary On Main
- Air Conditioning
- Seller Finance
- Green
- Fixer Upper
- Horse
- Golf
- Fireplace
- Deck
- Garage
- Basement
- Pool

Property vs Single Family Average in T9V 1P4
Price
Year Built

 Copyright 2026 by the REALTORS® Association of Edmonton. All rights reserved.
Data is deemed reliable but is not guaranteed accurate by the REALTORS® Association of Edmonton.
The trademarks REALTOR®, REALTORS® and the REALTOR® logo are controlled by The Canadian Real Estate Association (CREA) and identify real estate professionals who are members of CREA. The trademarks MLS®, Multiple Listing Service® and the associated logos are owned by CREA and identify the quality of
Copyright 2026 by the REALTORS® Association of Edmonton. All rights reserved.
Data is deemed reliable but is not guaranteed accurate by the REALTORS® Association of Edmonton.
The trademarks REALTOR®, REALTORS® and the REALTOR® logo are controlled by The Canadian Real Estate Association (CREA) and identify real estate professionals who are members of CREA. The trademarks MLS®, Multiple Listing Service® and the associated logos are owned by CREA and identify the quality of
 Data is supplied by Pillar 9™ MLS ® System. Pillar 9™ is the owner of the copyright in its MLS ® System. Data is deemed reliable but is not guaranteed accurate by Pillar 9™. The trademarks MLS ®, Multiple Listing Service ®, and the associated logos are owned by The Canadian Real Estate Association (CREA) and identify the quality of services provided by real estate professionals who are members of CREA. Used under license.
Last Updated: September 21, 2026 2:26 AM
Data is supplied by Pillar 9™ MLS ® System. Pillar 9™ is the owner of the copyright in its MLS ® System. Data is deemed reliable but is not guaranteed accurate by Pillar 9™. The trademarks MLS ®, Multiple Listing Service ®, and the associated logos are owned by The Canadian Real Estate Association (CREA) and identify the quality of services provided by real estate professionals who are members of CREA. Used under license.
Last Updated: September 21, 2026 2:26 AM