















Address
549 2 Street Nw, Medicine Hat, AB
Price
$ 324,900
Property Attributes
- ID#A2337390
- TypeSingle Family
- Listing Status Active
- MunicipalityMedicine Hat
- CityMedicine Hat
- AreaRiverside
- NeighbourhoodRiverside
- Postal CodeT1A 6K2
- StyleBungalow
- Year Built1959
- Price$ 324,900
- Bedrooms3+1
- Bathrooms2
- Half Bathrooms0
- Sqr Footage1052
Data Source:
Canadian Real Estate Association (CREA)
Property Description
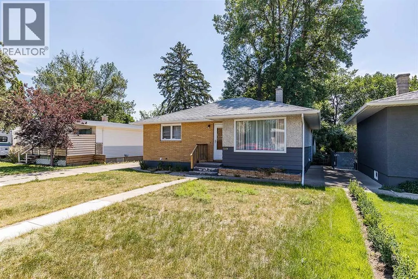
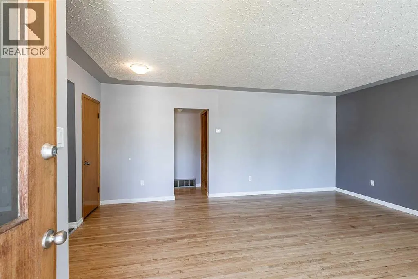
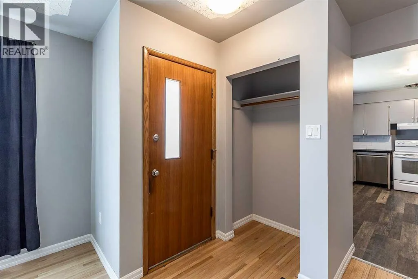
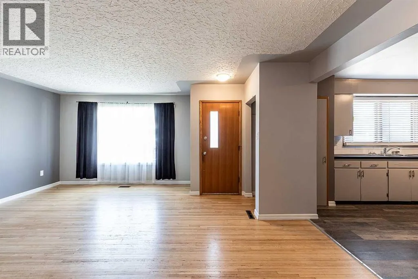
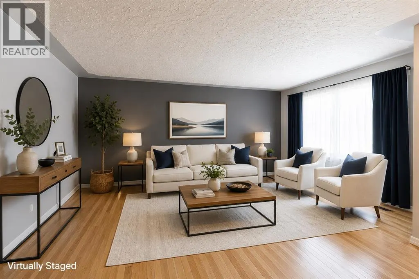
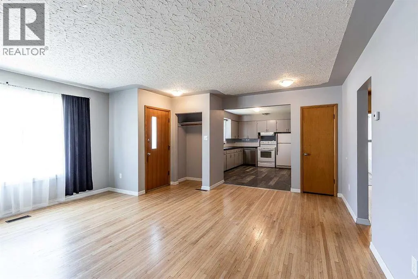
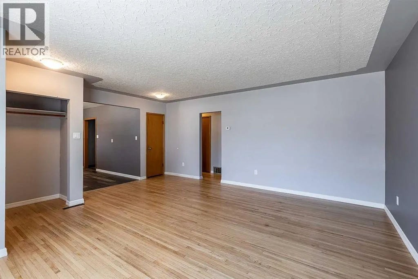
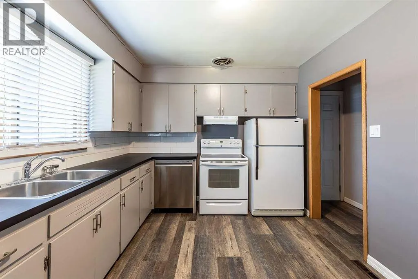
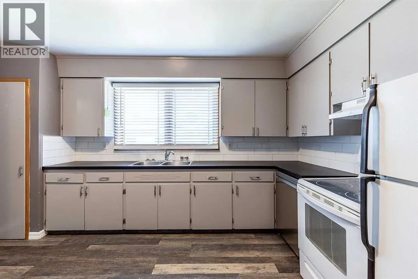
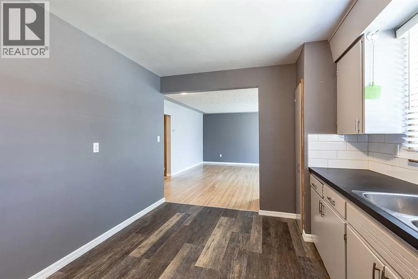
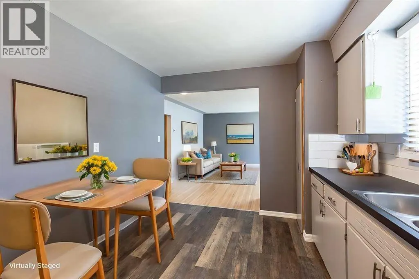
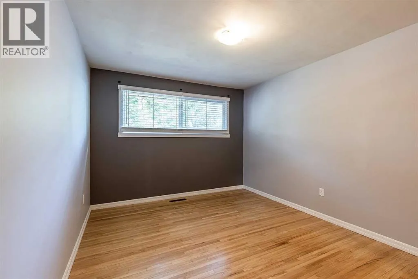
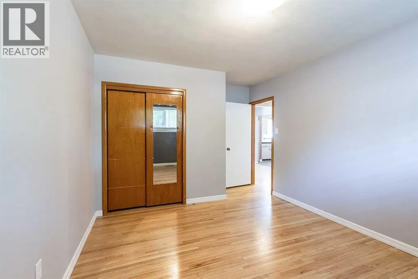
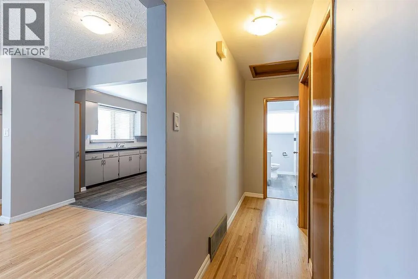
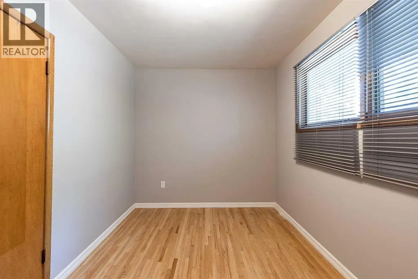
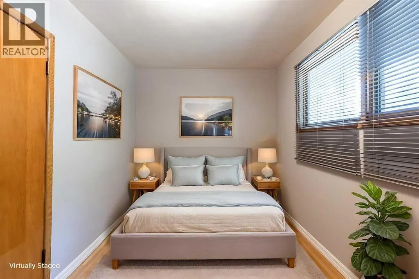
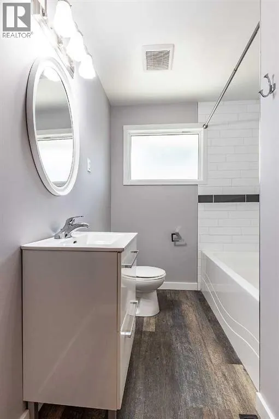
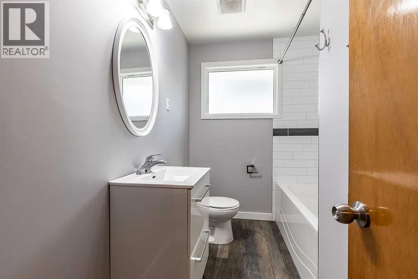
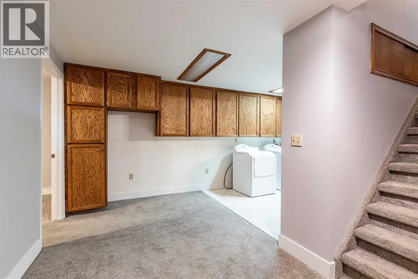
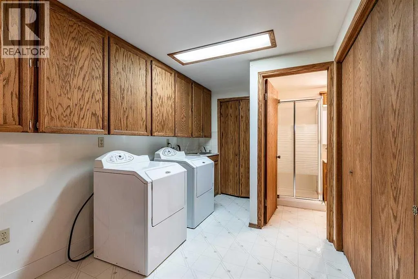
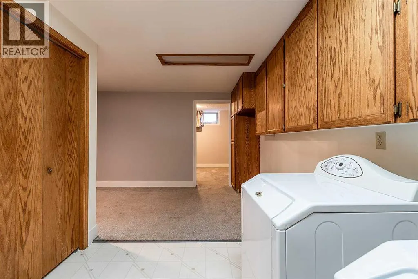
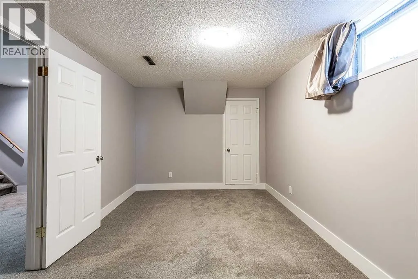
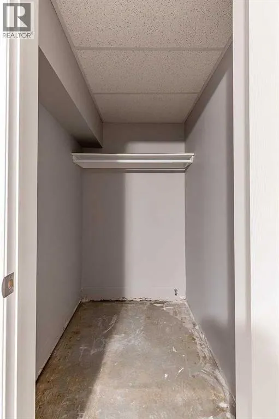
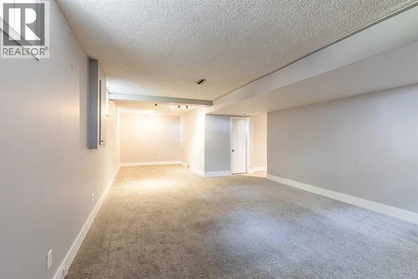
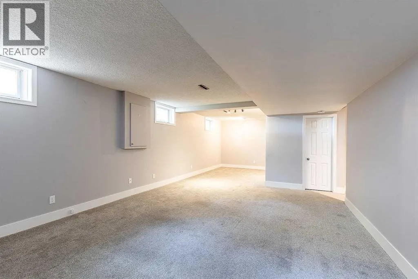
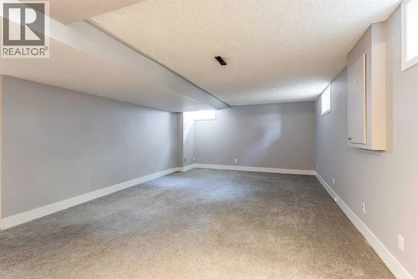
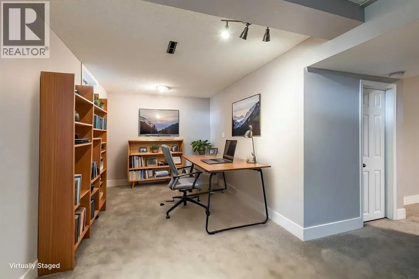
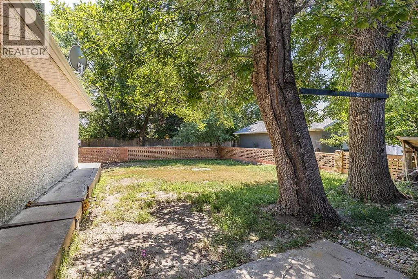
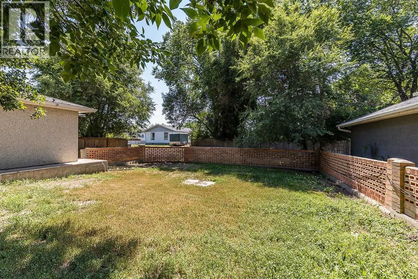
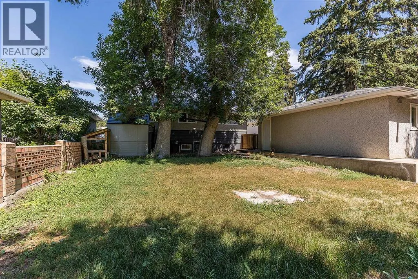
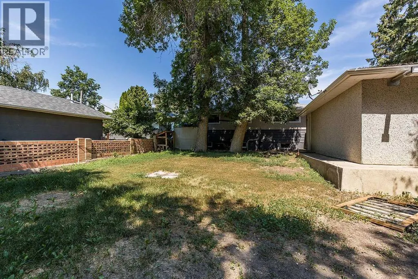
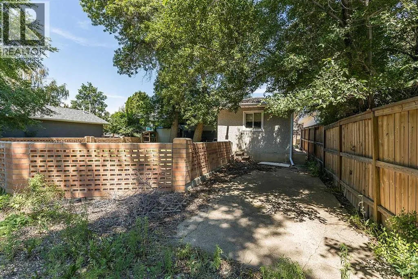
Now vacant and ready for possession, this well-appointed bungalow is tucked into one of the most sought-after pockets of the city, delivering on everything that matters most: space, layout, and location. Just steps from parks, walking paths, and the stunning South Saskatchewan River, this is the kind of address people wait for. Inside, the main floor greets you with an open, light-filled living area thanks to large front windows. The kitchen offers generous counter and cupboard space, with plenty of room to cook and stay organized. Three bedrooms and a full 4-piece bathroom complete the main level. Downstairs, there's even more to love: a spacious rec room that easily flexes into a lounge, gym, playroom, or hobby space, plus a fourth bedroom, a 3-piece bathroom, and a large laundry area with ample storage. Outside is where this property really shines. The backyard is a private retreat, framed by mature trees that offer rare seclusion, and the oversized single-car garage (12x24) rounds out the package — perfect for summer get-togethers, letting the kids run loose, or a quiet evening outdoors. Whether you're a family planting roots in a great neighbourhood or an investor adding a solid property to your portfolio, this one checks every box. Come see it for yourself — and move in whenever you're ready! **Some photos are virtually staged** (id:7434)
* Sold date and price as reported on the RAE's MLS® System.
General Features
| Features | See remarks, Back lane |
|---|---|
| Property Type | Single Family |
| Zoning Description | R-LD |
| CommunityName | Riverside |
| Amenities | Park, Playground |
| Building Appliances | Refrigerator, Dishwasher, Stove, Washer & Dryer |
| Building Architectural Style | Bungalow |
| Building Cooling Type | Central air conditioning |
| Parking Space Total | 4 |
| Foundation Type | Poured Concrete |
| Building Type | House |
| Ownership Type | Freehold |
| Building.StoriesTotal | 1 |
Interior Features
| Building Fireplace Present | False |
|---|---|
| Building Heating Type | Forced air |
| Basement Development | Finished |
| Basement Type | Full (Finished) |
| Construction Style Attachment | Detached |
| Flooring Type | Carpeted, Hardwood, Linoleum |
| Living Area Range | 1052 |
| Bedrooms | 3+1 |
Exterior Features
| Structure | See Remarks |
|---|---|
| Land Amenities | Park, Playground |
| Exterior Finish | Brick, Stucco |
| Fence Type | Fence |
Room Details
| Room | Dimensions | Level | Flooring | Details |
|---|---|---|---|---|
| 3pc Bathroom | 7.58 Ft x 6.33 Ft | Basement | ||
| 4pc Bathroom | 6.50 Ft x 9.00 Ft | Main level | ||
| Bedroom | 11.58 Ft x 9.17 Ft | Main level | ||
| Dining room | 9.50 Ft x 7.58 Ft | Main level | ||
| Furnace | 5.25 Ft x 6.42 Ft | Basement | ||
| Kitchen | 10.08 Ft x 14.25 Ft | Main level | ||
| Laundry room | 12.83 Ft x 18.92 Ft | Basement | ||
| Living room | 16.92 Ft x 11.83 Ft | Main level | ||
| Primary Bedroom | 15.17 Ft x 10.75 Ft | Main level | ||
| Recreational, Games room | 14.25 Ft x 31.58 Ft | Basement |
Amenities
- Views
- New Construction
- Adult 55+
- Lease To Own
- No Strata Fees
- Furnished
- Primary On Main
- Air Conditioning
- Seller Finance
- Green
- Fixer Upper
- Horse
- Golf
- Fireplace
- Deck
- Garage
- Basement
- Pool

Property vs Single Family Average in T1A 6K2
Price
Year Built
In The Neighbourhood
Just Listed
St. Albert
$ 679,000
- Type
- Single Family
- Size
- 2,174 SqFt
- Rooms
- 3 Beds + 2.5 Baths
Century 21 Signature Realty
Medicine Hat
$ 269,900
- Type
- Single Family
- Size
- 1,462 SqFt
- Rooms
- 2 Beds + 2.5 Baths
RE/MAX MEDALTA REAL ESTATE
Ponoka
$ 359,900
- Type
- Single Family
- Size
- 947 SqFt
- Rooms
- 3 Beds + 1.5 Baths
RE/MAX real estate central alberta
Medicine Hat
$ 325,000
- Type
- Single Family
- Size
- 931 SqFt
- Rooms
- 4 Beds + 2 Baths
ROYAL LEPAGE COMMUNITY REALTY
Ponoka
$ 334,900
- Type
- Single Family
- Size
- 1,179 SqFt
- Rooms
- 4 Beds + 2.5 Baths
Coldwell Banker OnTrack Realty
St. Albert
$ 649,990
- Type
- Single Family
- Size
- 2,314 SqFt
- Rooms
- 4 Beds + 2.5 Baths
Lux Real Estate Inc
St. Albert
$ 505,000
- Type
- Single Family
- Size
- 1,652 SqFt
- Rooms
- 3 Beds + 2.5 Baths
Century 21 Signature Realty
Ponoka
$ 639,900
- Type
- Single Family
- Size
- 1,274 SqFt
- Rooms
- 3 Beds + 3 Baths
RE/MAX real estate central alberta

 Copyright 2026 by the REALTORS® Association of Edmonton. All rights reserved.
Data is deemed reliable but is not guaranteed accurate by the REALTORS® Association of Edmonton.
The trademarks REALTOR®, REALTORS® and the REALTOR® logo are controlled by The Canadian Real Estate Association (CREA) and identify real estate professionals who are members of CREA. The trademarks MLS®, Multiple Listing Service® and the associated logos are owned by CREA and identify the quality of
Copyright 2026 by the REALTORS® Association of Edmonton. All rights reserved.
Data is deemed reliable but is not guaranteed accurate by the REALTORS® Association of Edmonton.
The trademarks REALTOR®, REALTORS® and the REALTOR® logo are controlled by The Canadian Real Estate Association (CREA) and identify real estate professionals who are members of CREA. The trademarks MLS®, Multiple Listing Service® and the associated logos are owned by CREA and identify the quality of
 Data is supplied by Pillar 9™ MLS ® System. Pillar 9™ is the owner of the copyright in its MLS ® System. Data is deemed reliable but is not guaranteed accurate by Pillar 9™. The trademarks MLS ®, Multiple Listing Service ®, and the associated logos are owned by The Canadian Real Estate Association (CREA) and identify the quality of services provided by real estate professionals who are members of CREA. Used under license.
Last Updated: September 22, 2026 2:19 AM
Data is supplied by Pillar 9™ MLS ® System. Pillar 9™ is the owner of the copyright in its MLS ® System. Data is deemed reliable but is not guaranteed accurate by Pillar 9™. The trademarks MLS ®, Multiple Listing Service ®, and the associated logos are owned by The Canadian Real Estate Association (CREA) and identify the quality of services provided by real estate professionals who are members of CREA. Used under license.
Last Updated: September 22, 2026 2:19 AM