

Address
280 Barrett Drive, Red Deer, AB
Price
$ 649,900
Property Attributes
- ID#A2339903
- TypeSingle Family
- Listing Status Active
- MunicipalityRed Deer
- CityRed Deer
- AreaBower
- NeighbourhoodBower
- Postal CodeT4R 1H9
- Style
- Year Built1978
- Price$ 649,900
- Bedrooms3+1
- Bathrooms3
- Half Bathrooms1
- Sqr Footage2064
Data Source:
Canadian Real Estate Association (CREA)
Property Description
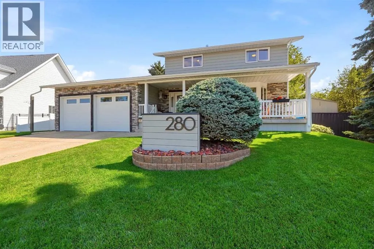
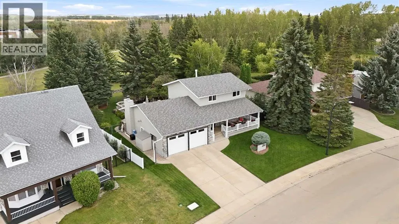
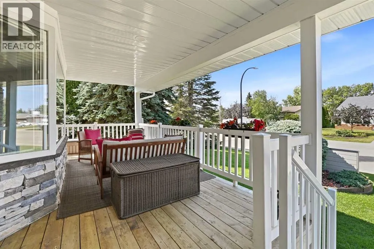
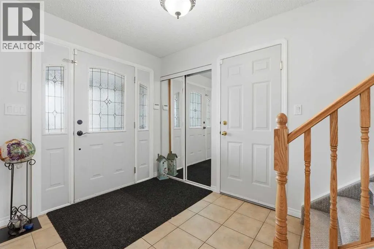
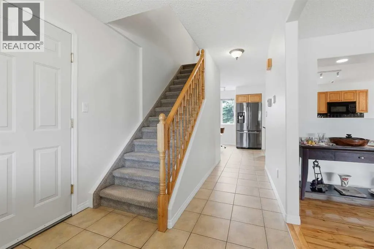
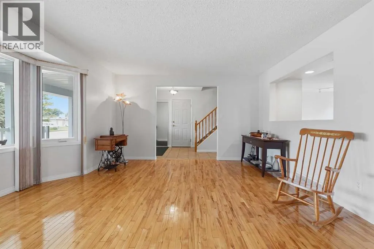
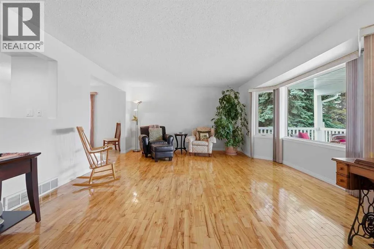
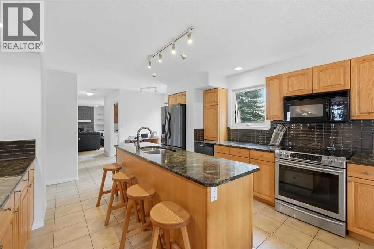
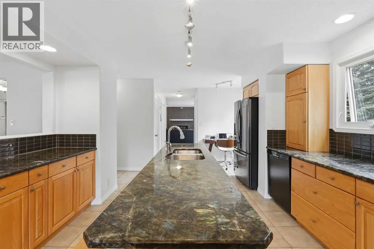
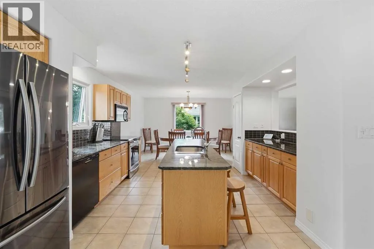
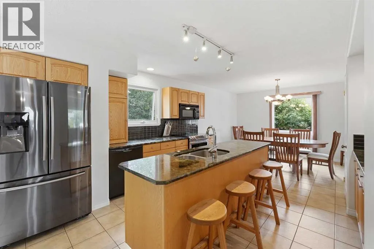
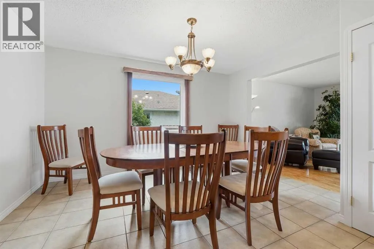
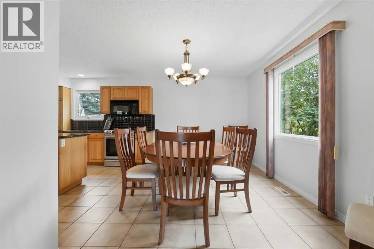
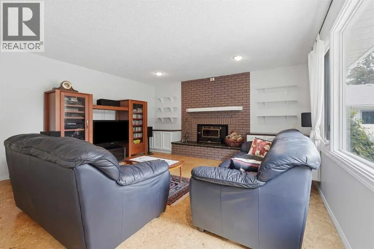
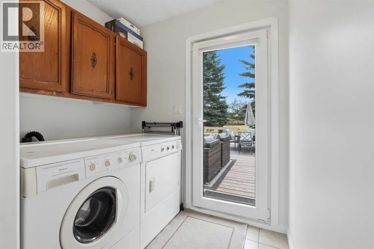
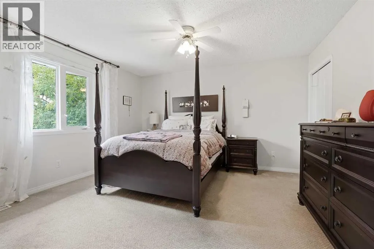
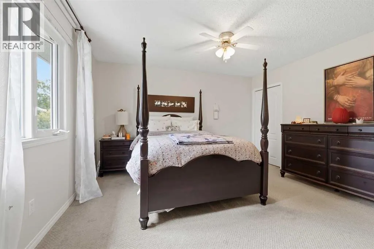
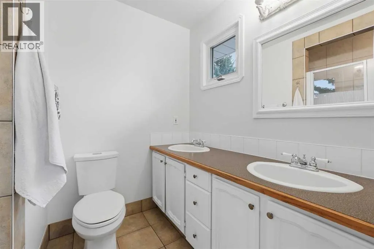
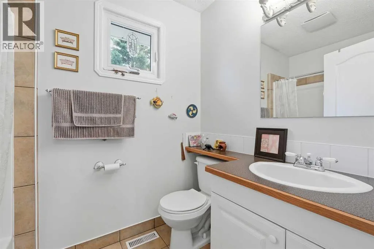
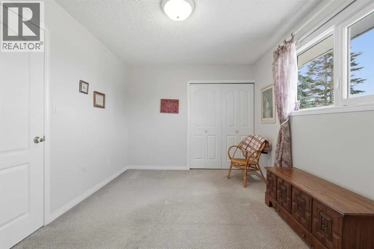
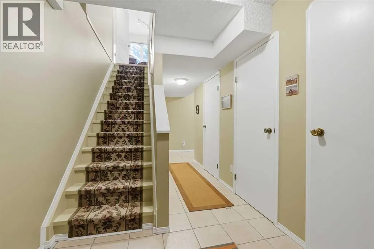
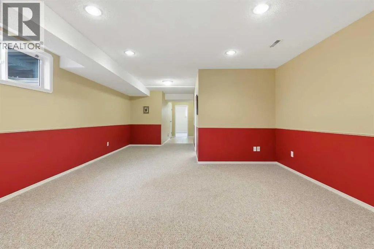
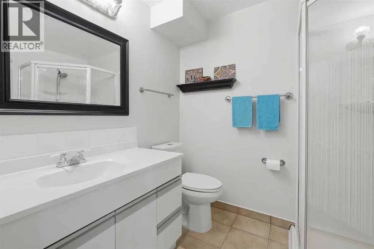
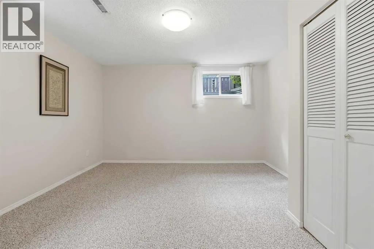
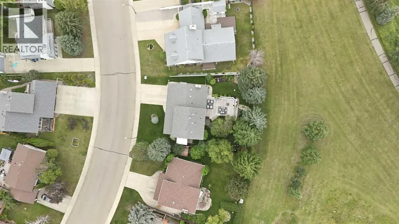
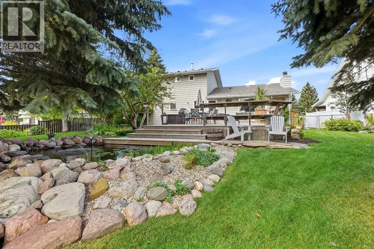
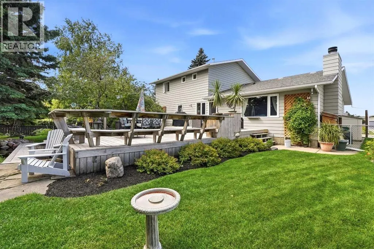
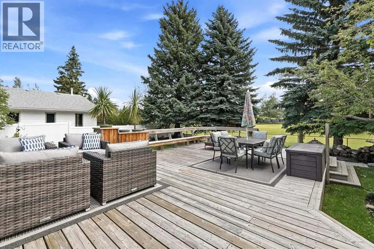
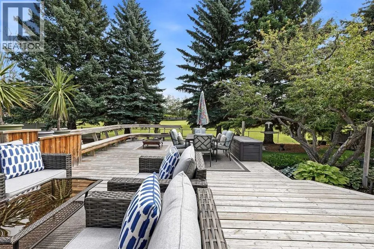
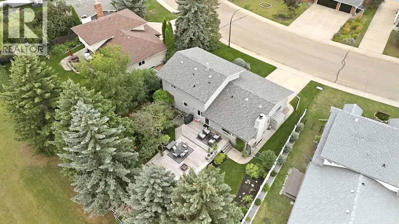
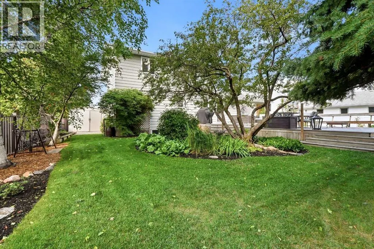
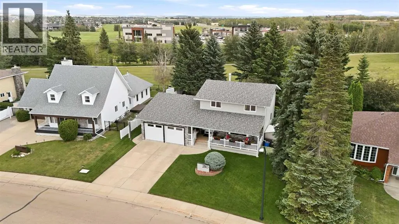
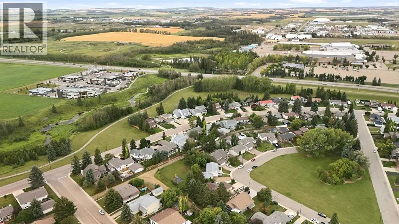
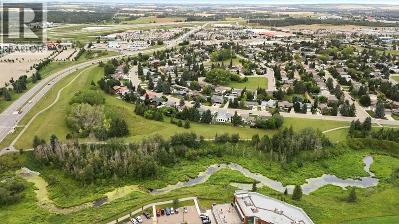
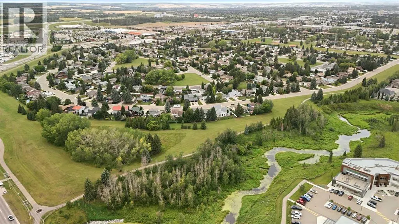
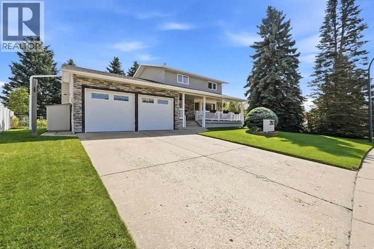
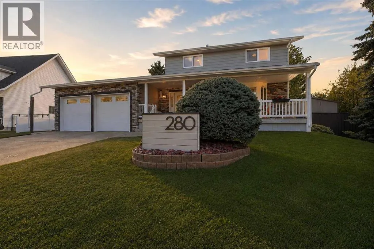
TALK ABOUT A WELL MAINTAINED HOME! 280 Barrett Drive has been METICULOUSLY maintained over the years with over $60,000 in improvements (windows, insulation, garage doors, exterior, 50 AMP EV - charging outlet and tube heater in garage, etc) This 4 bedroom, 4 bathroom home sits on an INCREDIBLE lot which backs onto the GREEN SPACE in Bower, with trees, creek and trails at your door step! This large, open, bright home offers sq. footage galore, beautiful hardwood floors, family room off the kitchen and main floor laundry. Great size kitchen with the most beautiful counter tops and newer appliances. Up you will find 3 bedrooms, 4 pce bath and 3 pce ensuite with double sinks. Down is another bedroom, huge family/games/rec room, 3 pce bathroom and tons of storage!!! Outside is a paradise - your own fish pond, huge deck area and that doesn't include your own park behind! This home has been so loved and awaiting the next family to enjoy! (id:7434)
* Sold date and price as reported on the RAE's MLS® System.
General Features
| Features | PVC window, No neighbours behind, No Animal Home, No Smoking Home |
|---|---|
| Property Type | Single Family |
| Zoning Description | R-L |
| CommunityName | Bower |
| Amenities | Park, Shopping |
| Building Appliances | Refrigerator, Dishwasher, Stove, Microwave, Humidifier, Window Coverings, Garage door opener, Washer & Dryer |
| Building Cooling Type | None |
| Parking Space Total | 4 |
| Building Type | House |
| Ownership Type | Freehold |
| Building.StoriesTotal | 2 |
Interior Features
| Building Fireplace Present | True |
|---|---|
| Building Fireplace Total | 1 |
| Building Heating Type | Forced air |
| Building Heating Fuel | Natural gas |
| Basement Development | Finished |
| Basement Type | Full (Finished) |
| Construction Material | Wood frame |
| Construction Style Attachment | Detached |
| Flooring Type | Carpeted, Ceramic Tile, Cork, Hardwood |
| Living Area Range | 2064 |
| Bedrooms | 3+1 |
Exterior Features
| Land Amenities | Park, Shopping |
|---|---|
| Landscape Features | Landscaped, Lawn |
| Exterior Finish | Aluminum siding |
| Fence Type | Fence |
Room Details
| Room | Dimensions | Level | Flooring | Details |
|---|---|---|---|---|
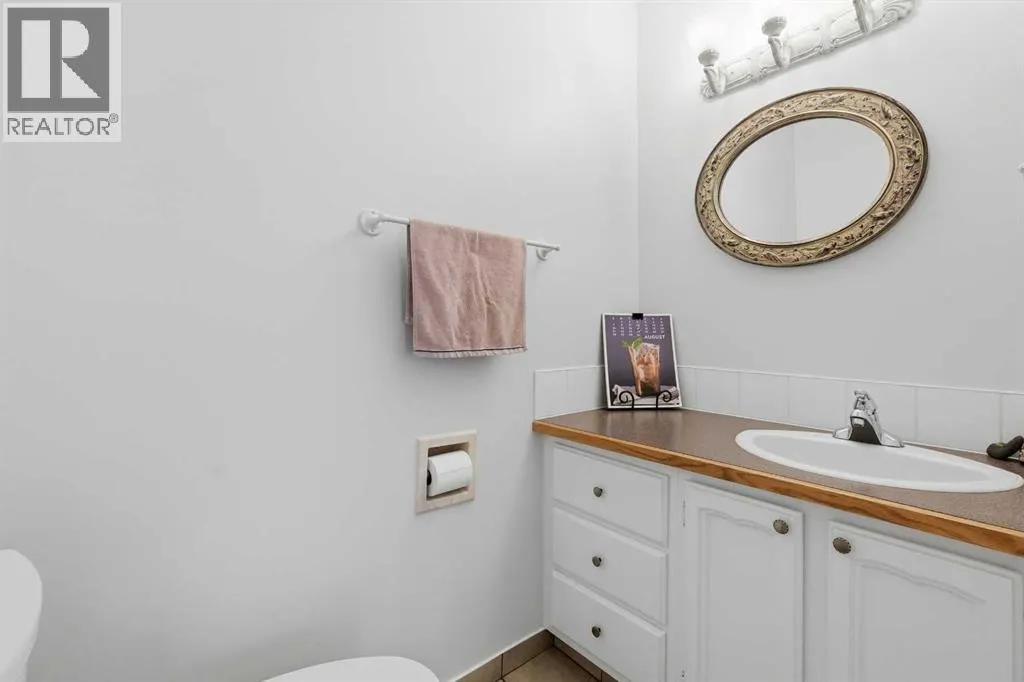
| 2pc Bathroom | 6.33 Ft x 5.67 Ft | Main level | ||
| 3pc Bathroom | 7.83 Ft x 6.00 Ft | Lower level | ||
| 4pc Bathroom | 8.00 Ft x 6.08 Ft | Upper Level | ||
| Bedroom | 13.50 Ft x 10.92 Ft | Upper Level | ||
| Dining room | 13.92 Ft x 9.00 Ft | Main level | ||
| Family room | 16.83 Ft x 15.83 Ft | Main level | ||
| Foyer | 7.75 Ft x 75.00 Ft | Main level | ||
| Furnace | 19.17 Ft x 16.75 Ft | Lower level | ||
| Kitchen | 18.67 Ft x 13.42 Ft | Main level | ||
| Laundry room | 6.58 Ft x 5.08 Ft | Main level | ||
| Living room | 19.58 Ft x 15.67 Ft | Main level | ||
| Primary Bedroom | 14.58 Ft x 13.75 Ft | Upper Level | ||
| Recreational, Games room | 27.67 Ft x 15.25 Ft | Lower level | ||
| Storage | 12.83 Ft x 4.08 Ft | Lower level |
Amenities
- Views
- New Construction
- Adult 55+
- Lease To Own
- No Strata Fees
- Furnished
- Primary On Main
- Air Conditioning
- Seller Finance
- Green
- Fixer Upper
- Horse
- Golf
- Fireplace
- Deck
- Garage
- Basement
- Pool

Property vs Single Family Average in T4R 1H9
Price
Year Built

 Copyright 2026 by the REALTORS® Association of Edmonton. All rights reserved.
Data is deemed reliable but is not guaranteed accurate by the REALTORS® Association of Edmonton.
The trademarks REALTOR®, REALTORS® and the REALTOR® logo are controlled by The Canadian Real Estate Association (CREA) and identify real estate professionals who are members of CREA. The trademarks MLS®, Multiple Listing Service® and the associated logos are owned by CREA and identify the quality of
Copyright 2026 by the REALTORS® Association of Edmonton. All rights reserved.
Data is deemed reliable but is not guaranteed accurate by the REALTORS® Association of Edmonton.
The trademarks REALTOR®, REALTORS® and the REALTOR® logo are controlled by The Canadian Real Estate Association (CREA) and identify real estate professionals who are members of CREA. The trademarks MLS®, Multiple Listing Service® and the associated logos are owned by CREA and identify the quality of
 Data is supplied by Pillar 9™ MLS ® System. Pillar 9™ is the owner of the copyright in its MLS ® System. Data is deemed reliable but is not guaranteed accurate by Pillar 9™. The trademarks MLS ®, Multiple Listing Service ®, and the associated logos are owned by The Canadian Real Estate Association (CREA) and identify the quality of services provided by real estate professionals who are members of CREA. Used under license.
Last Updated: September 22, 2026 2:19 AM
Data is supplied by Pillar 9™ MLS ® System. Pillar 9™ is the owner of the copyright in its MLS ® System. Data is deemed reliable but is not guaranteed accurate by Pillar 9™. The trademarks MLS ®, Multiple Listing Service ®, and the associated logos are owned by The Canadian Real Estate Association (CREA) and identify the quality of services provided by real estate professionals who are members of CREA. Used under license.
Last Updated: September 22, 2026 2:19 AM