


















Address
589 Masters Road Se, Calgary, AB
Price
$ 590,000
Property Attributes
- ID#A2341344
- TypeSingle Family
- Listing Status Active
- MunicipalityCalgary
- CityCalgary
- AreaMahogany
- NeighbourhoodMahogany
- Postal CodeT3M 2W3
- Style
- Year Built2019
- Price$ 590,000
- Bedrooms3
- Bathrooms2
- Half Bathrooms1
- Sqr Footage1413
Data Source:
Canadian Real Estate Association (CREA)
Property Description
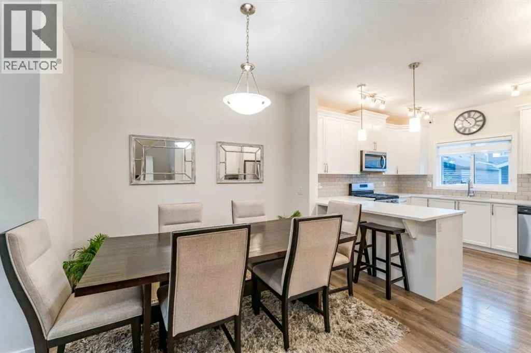
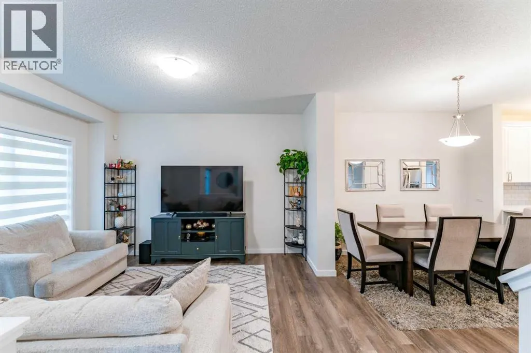
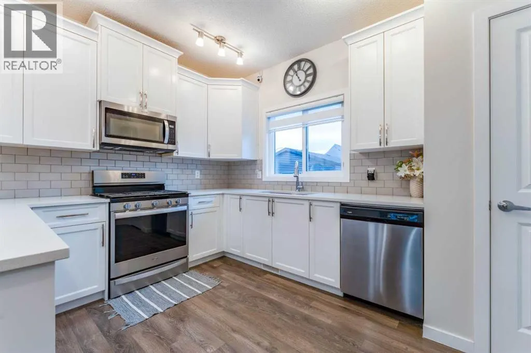
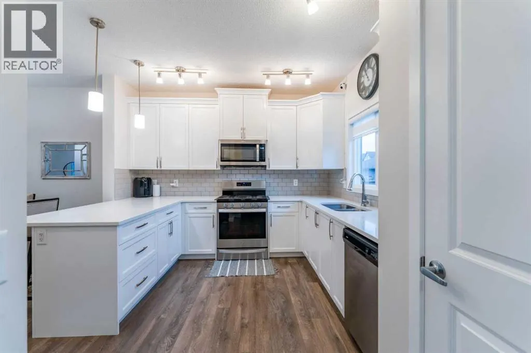
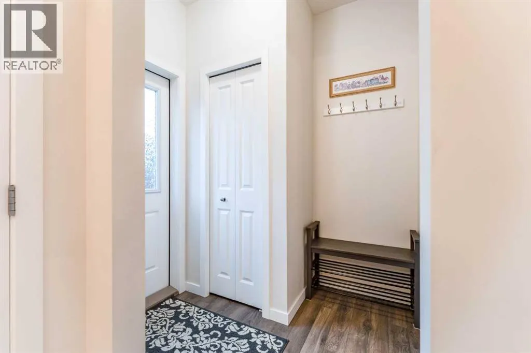
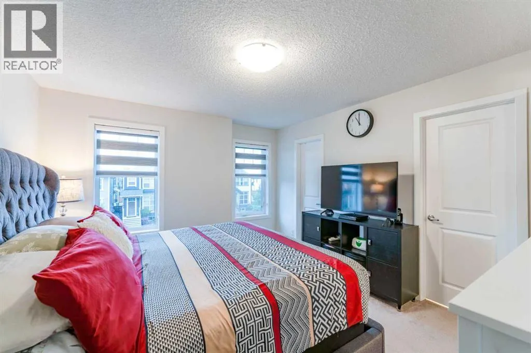
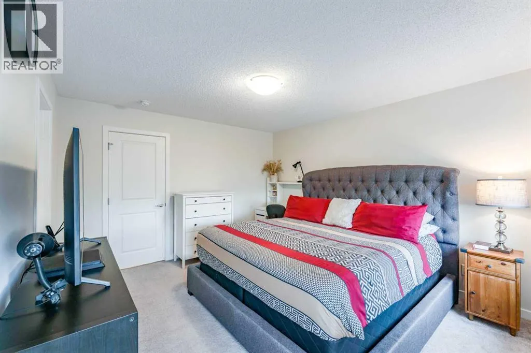
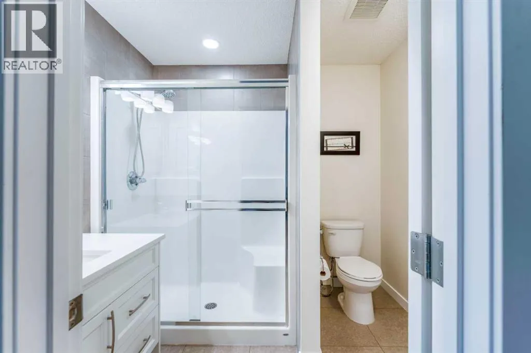
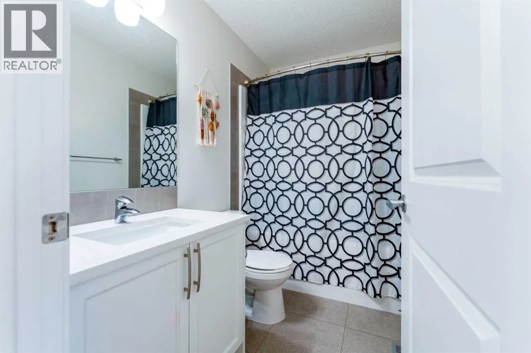
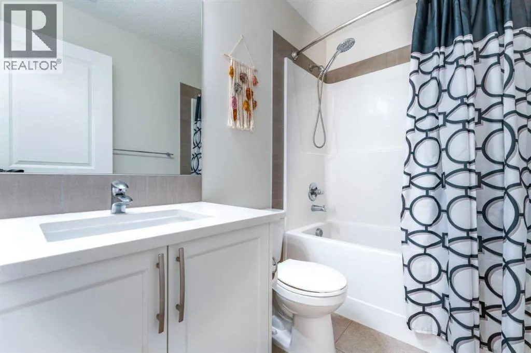
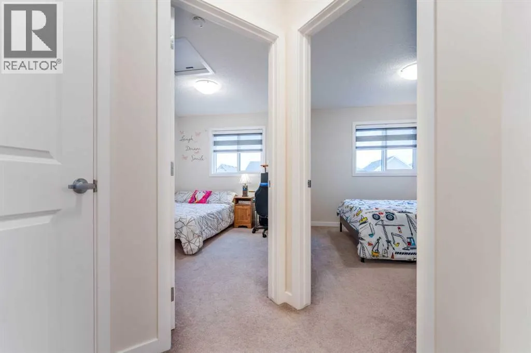
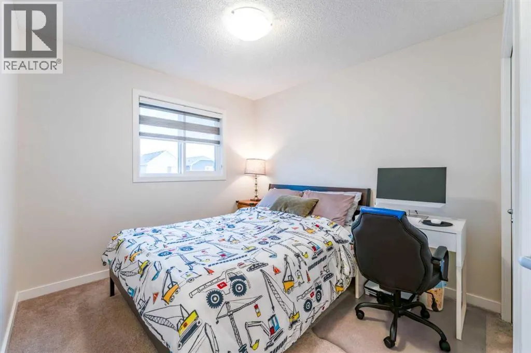
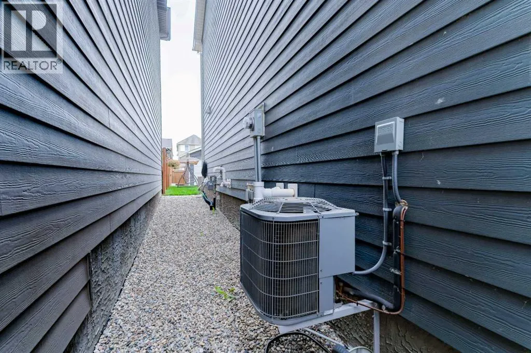
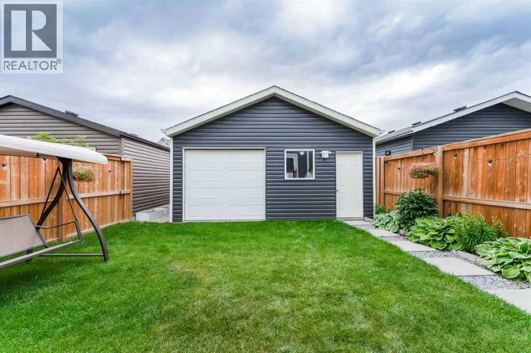
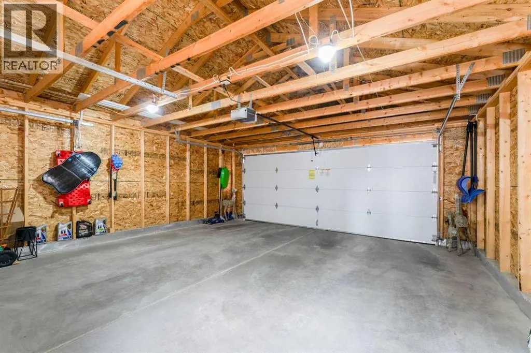
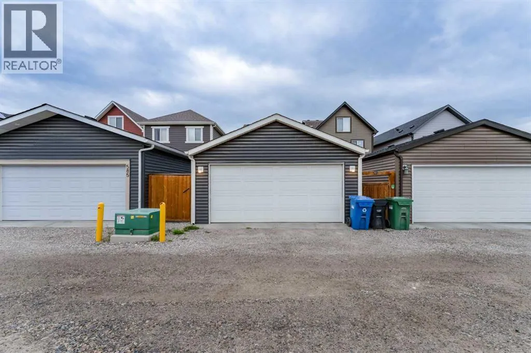
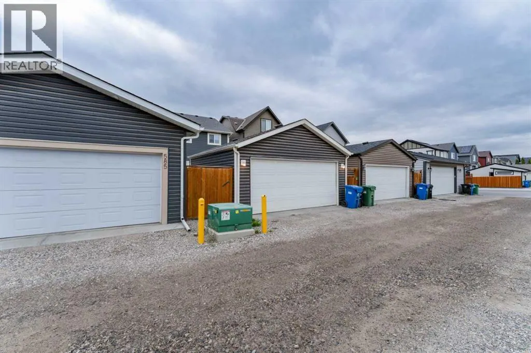
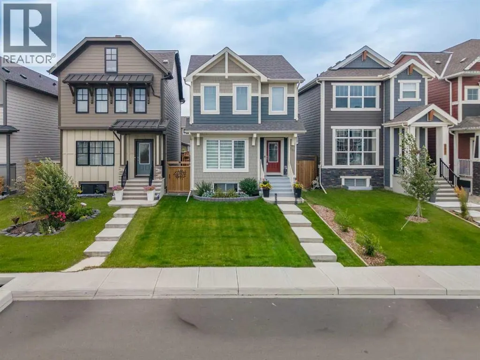
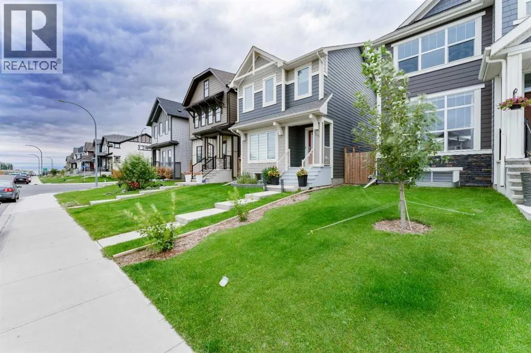
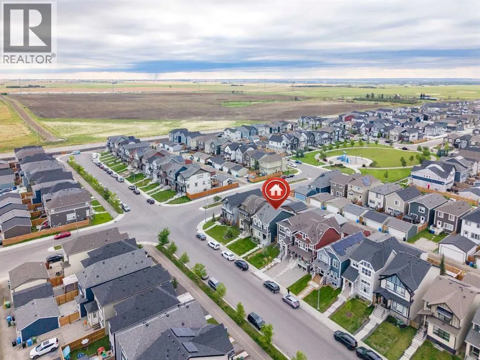
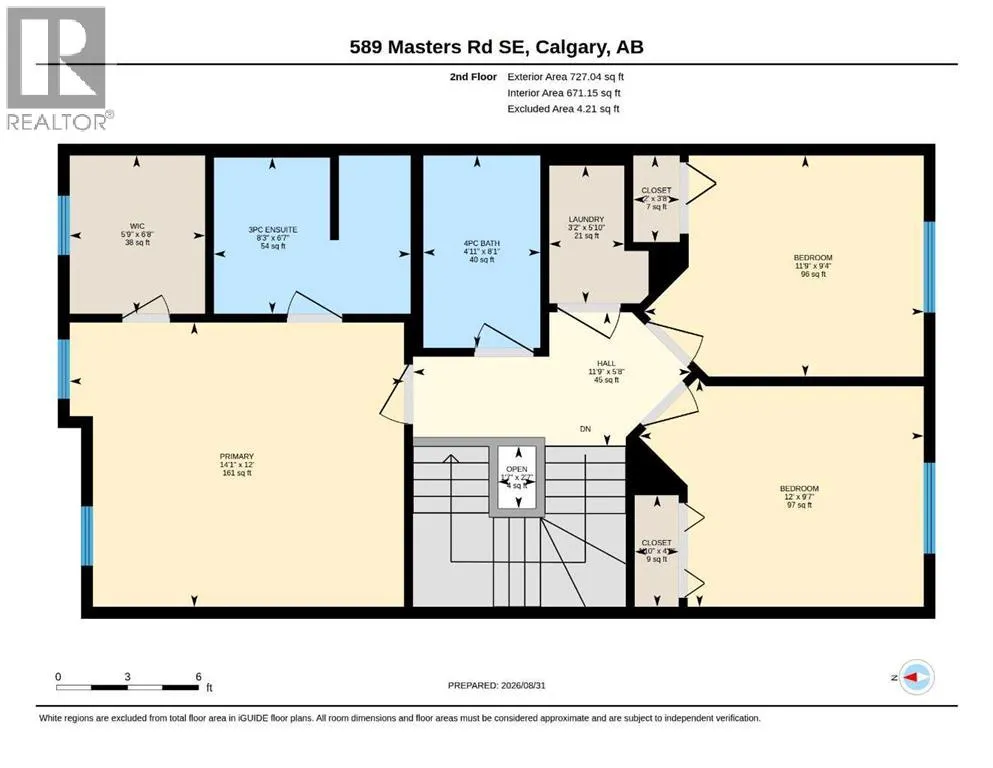
Welcome to this beautifully maintained and MOVE-IN READY HOME offering an exceptional combination of STYLE, FUNCTIONALITY, OUTDOOR SPACE, AND THE INCREDIBLE LIFESTYLE THAT COMES WITH LAKE ACCESS IN MAHOGANY! Situated on a generously sized and beautifully developed lot, this home is in PRISTINE CONDITION and showcases thoughtful upgrades throughout, including CENTRAL A/C, CUSTOM WINDOW TREATMENTS, STONE COUNTERTOPS, AND A HIGHLY FUNCTIONAL OPEN-CONCEPT FLOOR PLAN. Step inside to a welcoming foyer that leads into the bright and inviting main floor. The thoughtfully designed layout offers a spacious LIVING ROOM, generous dining area, and a well-appointed kitchen that serves as the heart of the home. The kitchen features beautiful STONE COUNTERTOPS, ample cabinetry, excellent counter space, and a convenient PANTRY, making everyday cooking and entertaining a pleasure. The open flow between the kitchen, dining, and living areas creates a comfortable and versatile space for family gatherings and entertaining. A convenient 2-PIECE POWDER ROOM and functional MUDROOM complete the main level. Upstairs, you'll find a spacious PRIMARY BEDROOM RETREAT complete with a WALK-IN CLOSET and private 3-PIECE ENSUITE. Two additional generously sized bedrooms provide plenty of space for children, guests, or a home office. A full 4-PIECE BATHROOM and the added convenience of UPPER-FLOOR LAUNDRY complete this family-friendly level. The UNFINISHED BASEMENT offers approximately 506 SQ. FT. OF OPEN SPACE, providing an incredible opportunity to customize the lower level to suit your family's needs. Create a recreation room, home theatre, gym, additional bedroom, office, or additional storage—the possibilities are endless! Step outside and enjoy your own private outdoor retreat! The REAR DECK is perfect for summer BBQs, outdoor dining, or relaxing with family and friends. The FULLY FENCED, DEVELOPED, AND LANDSCAPED BACKYARD offers exceptional space to enjoy, while the OVERSIZED YARD provides ple nty of room for children, pets, gardening, and outdoor entertaining. Car enthusiasts, hobbyists, and those needing additional storage will appreciate the impressive DOUBLE DETACHED GARAGE WITH THREE DOORS AND REAR ACCESS. Measuring approximately 19'4" X 21'2", the garage provides approximately 410 SQ. FT. OF INTERIOR SPACE and offers excellent functionality for vehicles, storage, and everyday convenience. Additional highlights include CENTRAL AIR CONDITIONING FOR YEAR-ROUND COMFORT, beautiful CUSTOM WINDOW TREATMENTS, a FULLY SERVICED AND WELL-MAINTAINED MECHANICAL SYSTEM, and ABUNDANT EXTRA STREET PARKING for guests and additional vehicles. Located in the award-winning lake community of MAHOGANY, this home offers the incredible benefit of LAKE ACCESS, allowing you to enjoy year-round recreational activities and an exceptional community lifestyle. (id:7434)
* Sold date and price as reported on the RAE's MLS® System.
General Features
| Features | See remarks, Back lane, Closet Organizers, Parking |
|---|---|
| Community Features | Lake Privileges |
| Property Type | Single Family |
| Zoning Description | R-G |
| CommunityName | Mahogany |
| Amenities | Park, Playground, Schools, Shopping, Water Nearby |
| Building Appliances | Refrigerator, Dishwasher, Stove, Microwave, Washer & Dryer |
| Building Cooling Type | Central air conditioning |
| Parking Space Total | 2 |
| Foundation Type | Poured Concrete |
| Building Type | House |
| Ownership Type | Freehold |
| Building.StoriesTotal | 2 |
Interior Features
| Building Fireplace Present | False |
|---|---|
| Building Heating Type | Forced air |
| Basement Development | Unfinished |
| Basement Type | Full (Unfinished) |
| Construction Material | Wood frame |
| Construction Style Attachment | Detached |
| Flooring Type | Carpeted, Ceramic Tile, Vinyl Plank |
| Living Area Range | 1413 |
| Bedrooms | 3 |
Exterior Features
| Structure | Deck |
|---|---|
| Land Amenities | Park, Playground, Schools, Shopping, Water Nearby |
| Fence Type | Fence |
Room Details
| Room | Dimensions | Level | Flooring | Details |
|---|---|---|---|---|
| 2pc Bathroom | 5.00 Ft x 5.08 Ft | Main level | ||
| 3pc Bathroom | 6.58 Ft x 8.25 Ft | Second level | ||
| 4pc Bathroom | 8.08 Ft x 4.92 Ft | Second level | ||
| Bedroom | 9.58 Ft x 12.00 Ft | Second level | ||
| Dining room | 14.50 Ft x 10.33 Ft | Main level | ||
| Foyer | 8.92 Ft x 6.58 Ft | Main level | ||
| Hall | 5.67 Ft x 11.75 Ft | Second level | ||
| Kitchen | 13.50 Ft x 11.75 Ft | Main level | ||
| Laundry room | 5.83 Ft x 3.17 Ft | Second level | ||
| Living room | 12.33 Ft x 13.00 Ft | Main level | ||
| Other | 6.42 Ft x 5.50 Ft | Main level | ||
| Pantry | 3.33 Ft x 1.50 Ft | Main level | ||
| Primary Bedroom | 12.00 Ft x 14.08 Ft | Second level |
Amenities
- Views
- New Construction
- Adult 55+
- Lease To Own
- No Strata Fees
- Furnished
- Primary On Main
- Air Conditioning
- Seller Finance
- Green
- Fixer Upper
- Horse
- Golf
- Fireplace
- Deck
- Garage
- Basement
- Pool

Property vs Single Family Average in T3M 2W3
Price
Year Built

 Copyright 2026 by the REALTORS® Association of Edmonton. All rights reserved.
Data is deemed reliable but is not guaranteed accurate by the REALTORS® Association of Edmonton.
The trademarks REALTOR®, REALTORS® and the REALTOR® logo are controlled by The Canadian Real Estate Association (CREA) and identify real estate professionals who are members of CREA. The trademarks MLS®, Multiple Listing Service® and the associated logos are owned by CREA and identify the quality of
Copyright 2026 by the REALTORS® Association of Edmonton. All rights reserved.
Data is deemed reliable but is not guaranteed accurate by the REALTORS® Association of Edmonton.
The trademarks REALTOR®, REALTORS® and the REALTOR® logo are controlled by The Canadian Real Estate Association (CREA) and identify real estate professionals who are members of CREA. The trademarks MLS®, Multiple Listing Service® and the associated logos are owned by CREA and identify the quality of
 Data is supplied by Pillar 9™ MLS ® System. Pillar 9™ is the owner of the copyright in its MLS ® System. Data is deemed reliable but is not guaranteed accurate by Pillar 9™. The trademarks MLS ®, Multiple Listing Service ®, and the associated logos are owned by The Canadian Real Estate Association (CREA) and identify the quality of services provided by real estate professionals who are members of CREA. Used under license.
Last Updated: September 23, 2026 2:57 PM
Data is supplied by Pillar 9™ MLS ® System. Pillar 9™ is the owner of the copyright in its MLS ® System. Data is deemed reliable but is not guaranteed accurate by Pillar 9™. The trademarks MLS ®, Multiple Listing Service ®, and the associated logos are owned by The Canadian Real Estate Association (CREA) and identify the quality of services provided by real estate professionals who are members of CREA. Used under license.
Last Updated: September 23, 2026 2:57 PM