












Address
803 25 Avenue Nw, Calgary, AB
Price
$ 2,345,000
Property Attributes
- ID#A2342572
- TypeSingle Family
- Listing Status Active
- MunicipalityCalgary
- CityCalgary
- AreaMount Pleasant
- NeighbourhoodMount Pleasant
- Postal CodeT2M 2B4
- Style
- Year Built2008
- Price$ 2,345,000
- Bedrooms4+2
- Bathrooms4
- Half Bathrooms1
- Sqr Footage3751
Data Source:
Canadian Real Estate Association (CREA)
Property Description
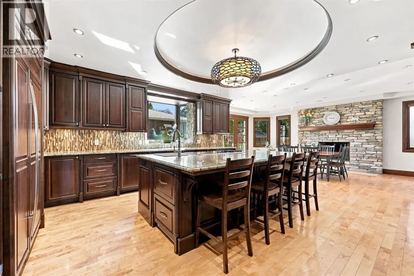
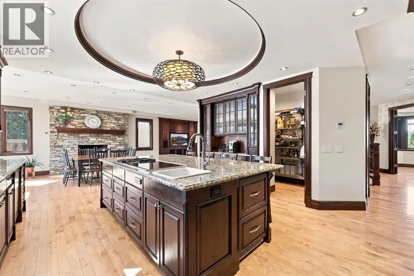
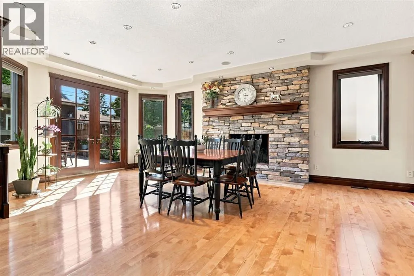
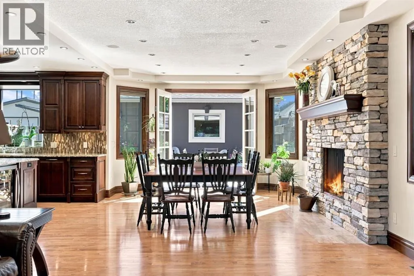
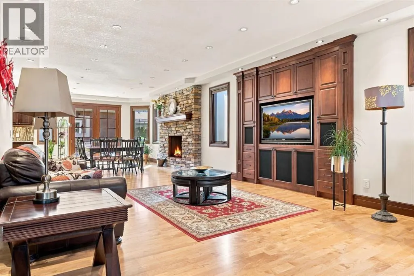
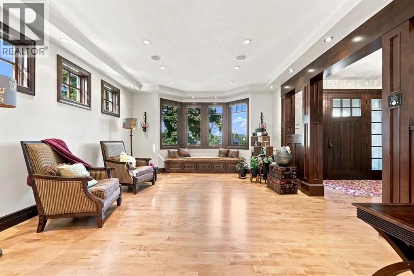
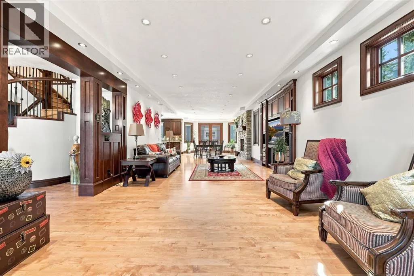
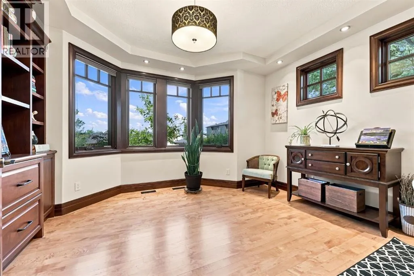
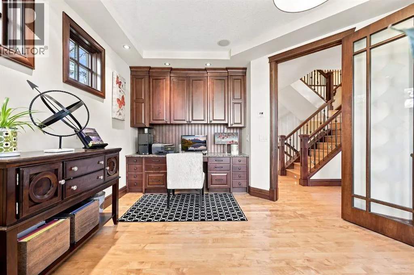
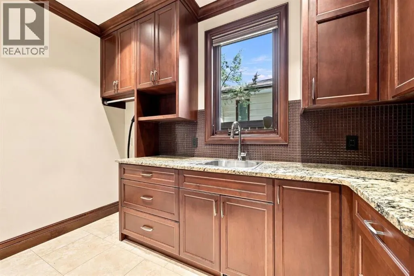
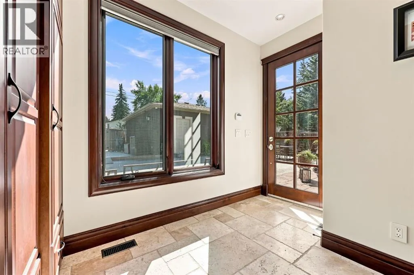
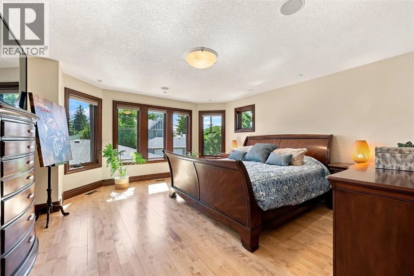
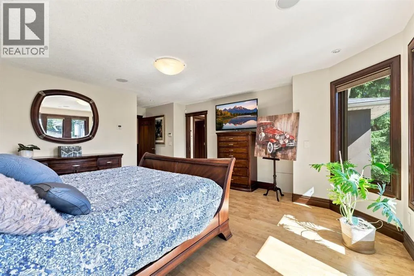
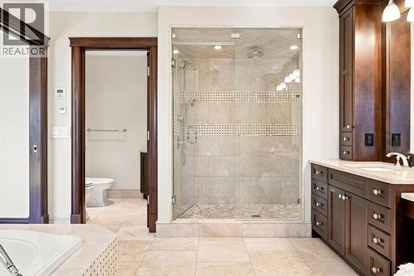
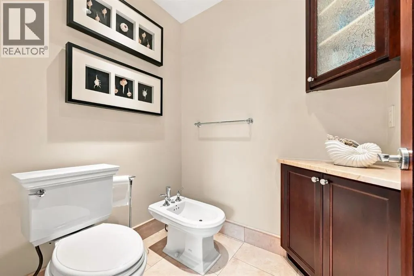
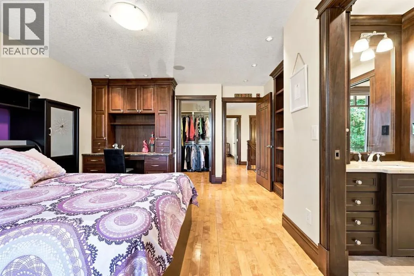
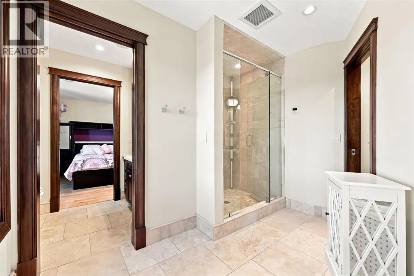
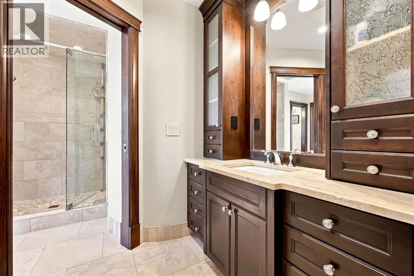
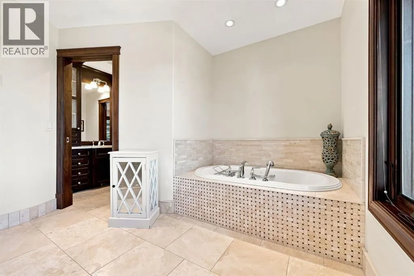
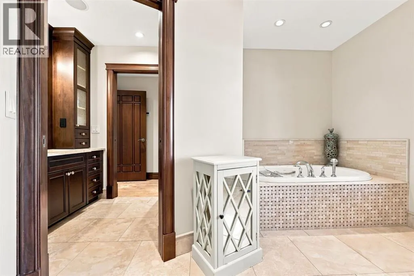
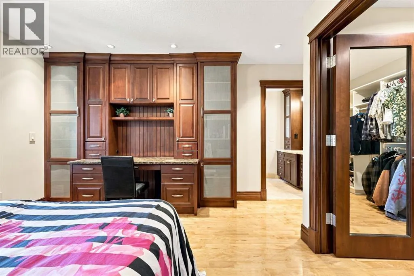
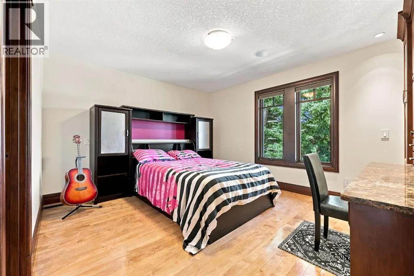
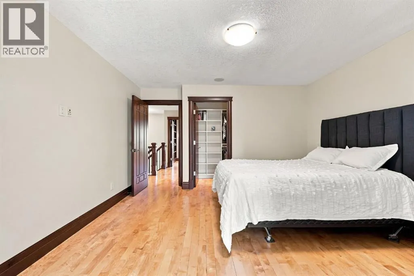
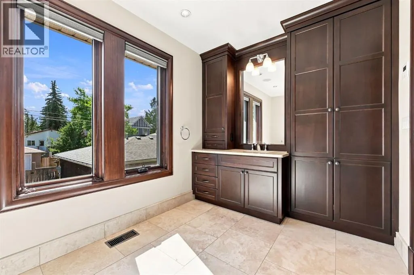
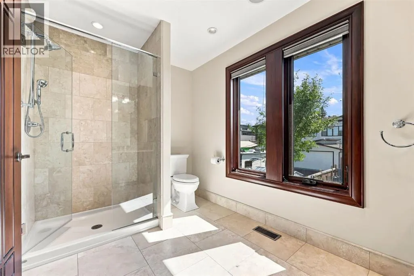
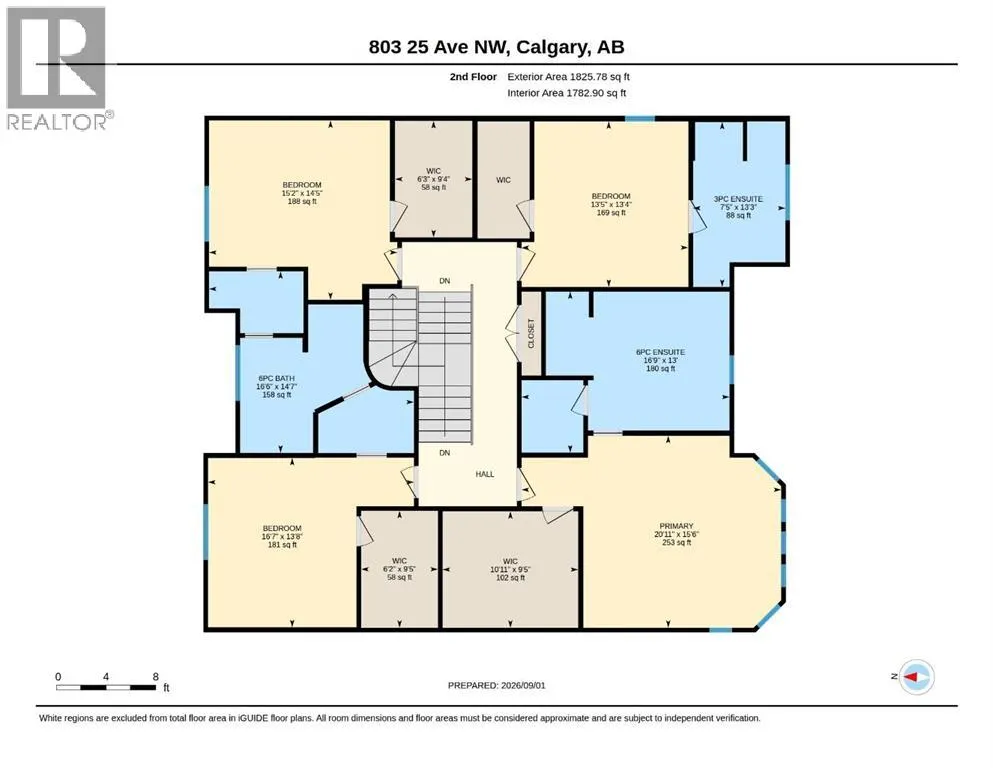
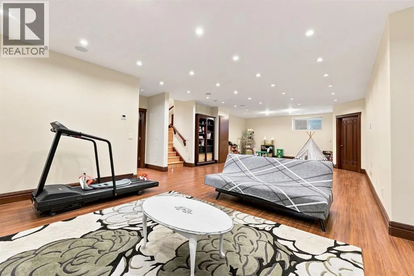
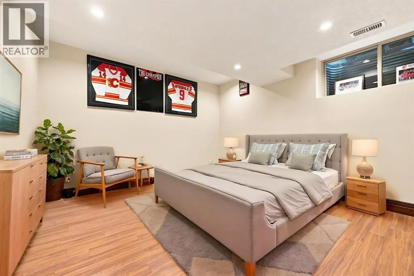
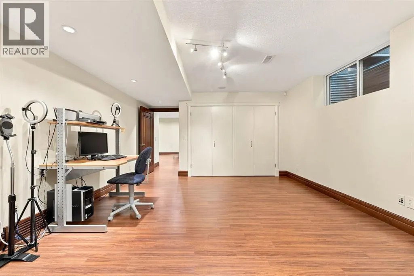
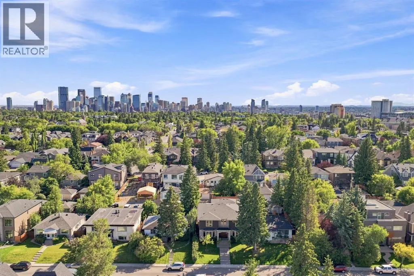
Welcome to a truly exceptional custom-built executive residence in one of Calgary's most sought-after inner-city communities. Perfectly positioned on a coveted 50' x 120' south-facing lot on a quiet, tree-lined street in Mount Pleasant, this one-of-a-kind home blends timeless craftsmanship with sophisticated design and uncompromising quality throughout. Offering over 5,000 sq. ft. of beautifully designed living space, this remarkable home features 6 bedrooms, 4.5 bathrooms, and an effortless layout designed for growing families, entertaining, and everyday luxury.From the moment you enter, the attention to detail is undeniable. Rich hardwood and travertine flooring, extensive custom millwork, and thoughtfully designed built-ins create a home that feels both elegant and inviting. A private main-floor office showcases custom cabinetry, shelving, and a built-in workspace, while each bedroom is thoughtfully appointed with custom desks and shelving for a seamless blend of style and functionality. The heart of the home is an extraordinary chef's kitchen, designed to impress the most discerning culinary enthusiast. Outfitted with a premium Wolf and Sub-Zero appliance package, it features a Wolf 4-burner induction cooktop with 2 gas burners, double wall ovens, a warming drawer, Sub-Zero refrigerator and freezer, two integrated refrigerator drawers within the oversized island, and a wine refrigerator. Extensive custom cabinetry provides exceptional storage, while a breathtaking one-of-a-kind custom island light fixture creates an unforgettable focal point. The upper level offers four generous bedrooms, including a spectacular primary retreat complete with a spa-inspired 6-piece ensuite. Designed for ultimate relaxation, the ensuite is already roughed-in for a steam shower and fitted with premium 10 mm glass, offering the opportunity to complete a true luxury wellness space. A second 6-piece bathroom serves two of the upper bedrooms with the same level of thoughtful design an d quality finishes. Each bedroom has its own walk-in closet, and upstairs includes a fourth bedroom with a private 3-piece ensuite. The fully developed lower level features two additional bedrooms, a spacious recreation area, a beautifully finished 3-piece bathroom, and a dedicated cold room with plumbing rough-ins already in place for future customization. Luxury extends well beyond what you can see. This home is engineered for modern living, with 400-amp underground electrical service, data and sound wiring roughed in throughout, and a professionally integrated Crestron smart home audio system with Bose exterior speakers. The geothermal heating and cooling system delivers exceptional year-round comfort and outstanding energy efficiency. The oversized triple detached garage is equally impressive, offering 200-amp service and a 220V hot tub rough-in, providing endless flexibility for electric vehicles, workshop space, or future outdoor entertaining. Outside, enjoy professionally designed, low-maintenance (id:7434)
* Sold date and price as reported on the RAE's MLS® System.
General Features
| Features | Back lane, Closet Organizers, No Animal Home, No Smoking Home, Level |
|---|---|
| Property Type | Single Family |
| Zoning Description | R-CG |
| CommunityName | Mount Pleasant |
| Amenities | Park, Playground, Schools, Shopping |
| Building Appliances | Washer, Refrigerator, Cooktop - Gas, Dishwasher, Oven, Dryer, Microwave, Freezer, Garburator, Hood Fan, Garage door opener, Cooktop - Induction |
| Building Cooling Type | Central air conditioning |
| Parking Space Total | 4 |
| Foundation Type | Poured Concrete |
| Building Type | House |
| Ownership Type | Freehold |
| Building.StoriesTotal | 2 |
Interior Features
| Building Fireplace Present | True |
|---|---|
| Building Fireplace Total | 1 |
| Building Heating Type | Central heating, Forced air, In Floor Heating |
| Building Heating Fuel | Geo Thermal, Natural gas |
| Basement Development | Finished |
| Basement Type | Full (Finished) |
| Construction Style Attachment | Detached |
| Flooring Type | Hardwood, Stone, Tile, Vinyl Plank |
| Living Area Range | 3751 |
| Bedrooms | 4+2 |
Exterior Features
| Land Amenities | Park, Playground, Schools, Shopping |
|---|---|
| Landscape Features | Landscaped |
| Fence Type | Fence |
Room Details
| Room | Dimensions | Level | Flooring | Details |
|---|---|---|---|---|
| 2pc Bathroom | .00 Ft x .00 Ft | Main level | ||
| 3pc Bathroom | .00 Ft x .00 Ft | Basement | ||
| 6pc Bathroom | .00 Ft x .00 Ft | Second level | ||
| Bedroom | 14.17 Ft x 20.33 Ft | Basement | ||
| Cold room | 10.33 Ft x 7.25 Ft | Basement | ||
| Dining room | 13.67 Ft x 19.08 Ft | Main level | ||
| Kitchen | 17.92 Ft x 16.58 Ft | Main level | ||
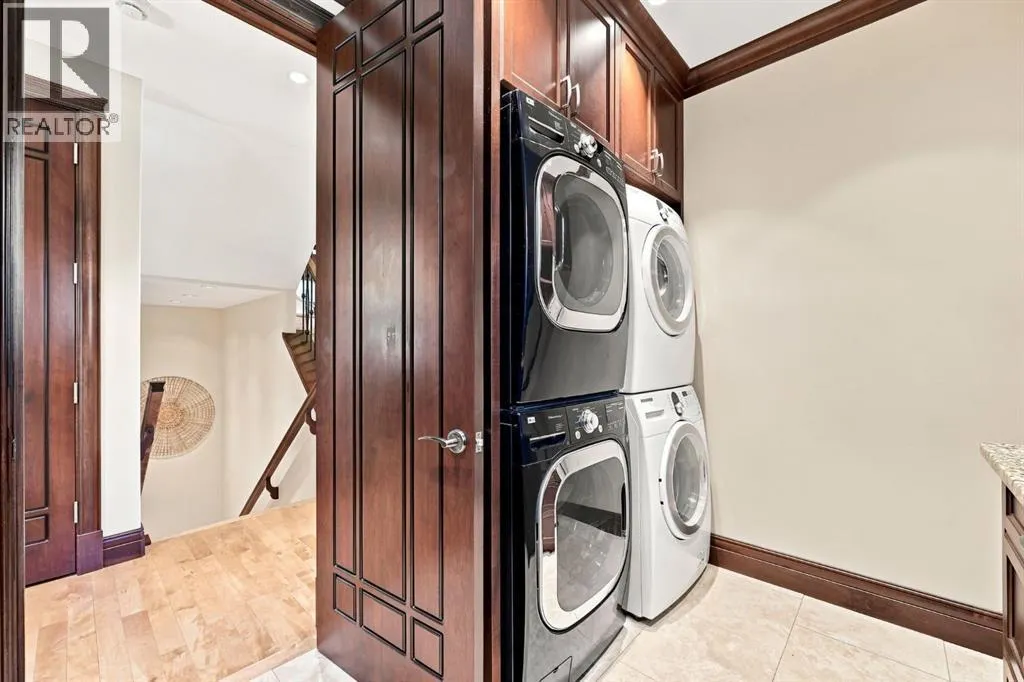
| Laundry room | 8.08 Ft x 10.83 Ft | Main level | ||
| Living room | 14.75 Ft x 29.25 Ft | Main level | ||
| Office | 13.83 Ft x 15.42 Ft | Main level | ||
| Other | 8.50 Ft x 5.92 Ft | Basement | ||
| Primary Bedroom | 15.50 Ft x 20.92 Ft | Second level | ||
| Recreational, Games room | 39.67 Ft x 24.25 Ft | Basement |
Amenities
- Views
- New Construction
- Adult 55+
- Lease To Own
- No Strata Fees
- Furnished
- Primary On Main
- Air Conditioning
- Seller Finance
- Green
- Fixer Upper
- Horse
- Golf
- Fireplace
- Deck
- Garage
- Basement
- Pool

Property vs Single Family Average in T2M 2B4
Price
Year Built
In The Neighbourhood
Calgary
$ 1,174,900
- Type
- Single Family
- Size
- 1,951 SqFt
- Rooms
- 5 Beds + 3.5 Baths
Century 21 Bravo Realty
Calgary
$ 1,249,900
- Type
- Single Family
- Size
- 1,925 SqFt
- Rooms
- 4 Beds + 3.5 Baths
RE/MAX House of Real Estate
Calgary
$ 699,950
- Type
- Single Family
- Size
- 1,851 SqFt
- Rooms
- 4 Beds + 3.5 Baths
RE/MAX Complete Realty
Calgary
$ 598,888
- Type
- Single Family
- Size
- 1,458 SqFt
- Rooms
- 3 Beds + 3.5 Baths
Century 21 Argos Realty

 Copyright 2026 by the REALTORS® Association of Edmonton. All rights reserved.
Data is deemed reliable but is not guaranteed accurate by the REALTORS® Association of Edmonton.
The trademarks REALTOR®, REALTORS® and the REALTOR® logo are controlled by The Canadian Real Estate Association (CREA) and identify real estate professionals who are members of CREA. The trademarks MLS®, Multiple Listing Service® and the associated logos are owned by CREA and identify the quality of
Copyright 2026 by the REALTORS® Association of Edmonton. All rights reserved.
Data is deemed reliable but is not guaranteed accurate by the REALTORS® Association of Edmonton.
The trademarks REALTOR®, REALTORS® and the REALTOR® logo are controlled by The Canadian Real Estate Association (CREA) and identify real estate professionals who are members of CREA. The trademarks MLS®, Multiple Listing Service® and the associated logos are owned by CREA and identify the quality of
 Data is supplied by Pillar 9™ MLS ® System. Pillar 9™ is the owner of the copyright in its MLS ® System. Data is deemed reliable but is not guaranteed accurate by Pillar 9™. The trademarks MLS ®, Multiple Listing Service ®, and the associated logos are owned by The Canadian Real Estate Association (CREA) and identify the quality of services provided by real estate professionals who are members of CREA. Used under license.
Last Updated: September 21, 2026 2:26 AM
Data is supplied by Pillar 9™ MLS ® System. Pillar 9™ is the owner of the copyright in its MLS ® System. Data is deemed reliable but is not guaranteed accurate by Pillar 9™. The trademarks MLS ®, Multiple Listing Service ®, and the associated logos are owned by The Canadian Real Estate Association (CREA) and identify the quality of services provided by real estate professionals who are members of CREA. Used under license.
Last Updated: September 21, 2026 2:26 AM