










Address
113 Olson Place, Fort McMurray, AB
Price
$ 589,500
Property Attributes
- ID#A2344708
- TypeSingle Family
- Listing Status Active
- MunicipalityFort McMurray
- CityFort McMurray
- AreaParsons North
- NeighbourhoodParsons North
- Postal CodeT9K 0X8
- Style
- Year Built2014
- Price$ 589,500
- Bedrooms3+2
- Bathrooms3
- Half Bathrooms1
- Sqr Footage1663
Data Source:
Canadian Real Estate Association (CREA)
Property Description
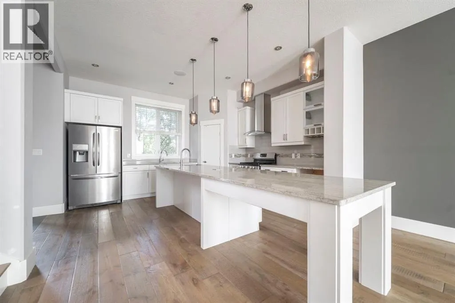
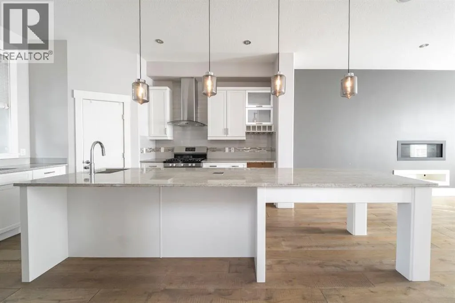
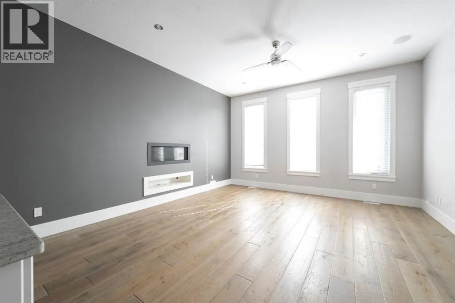
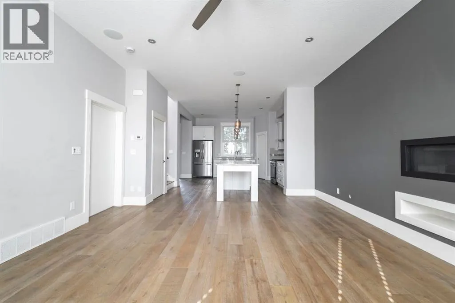
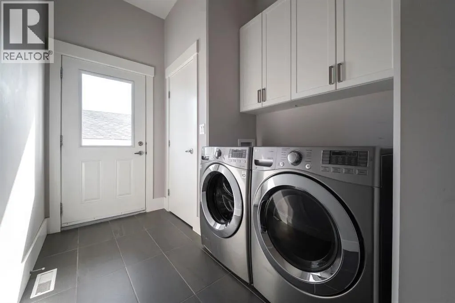
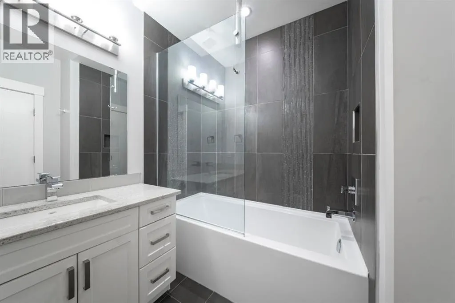
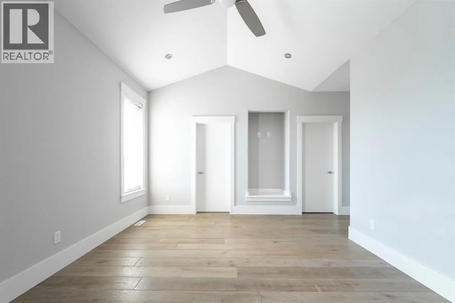
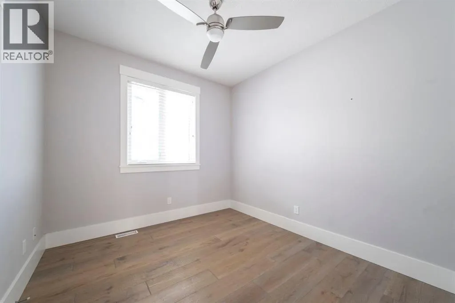
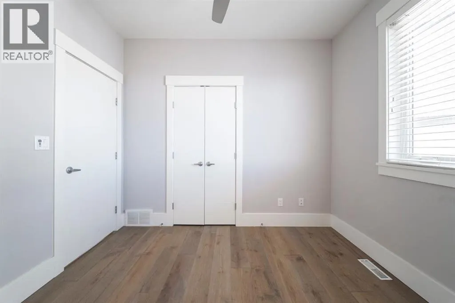
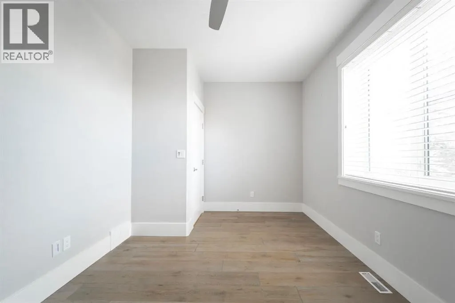
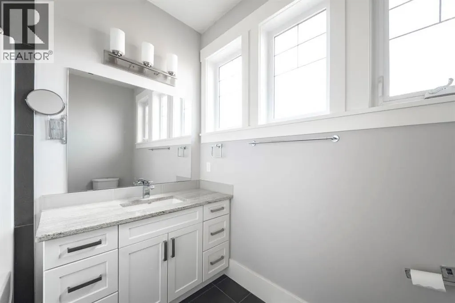
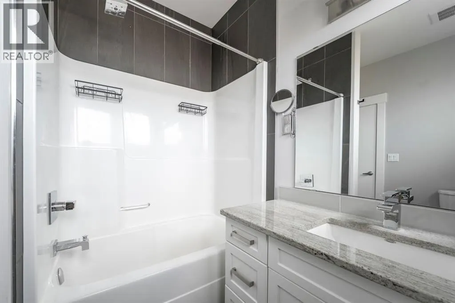
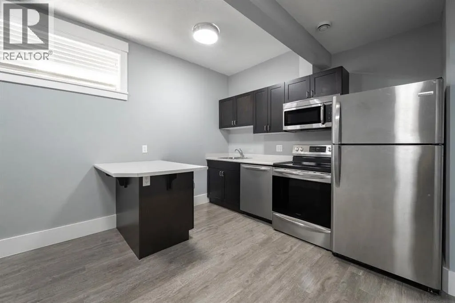
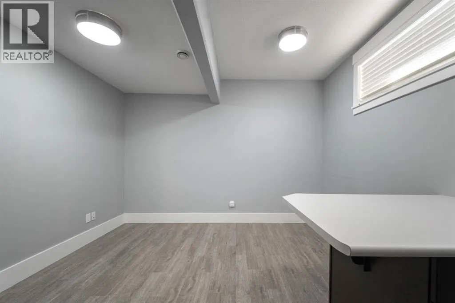
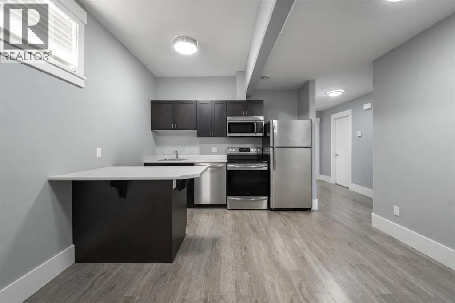
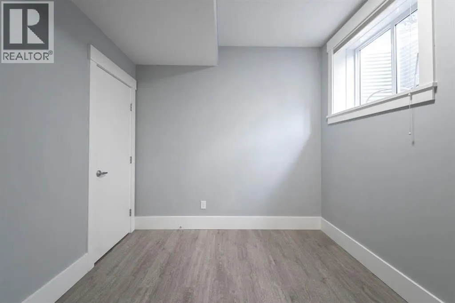
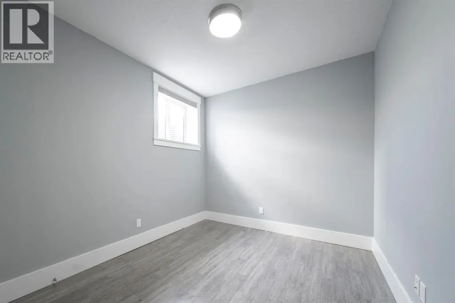
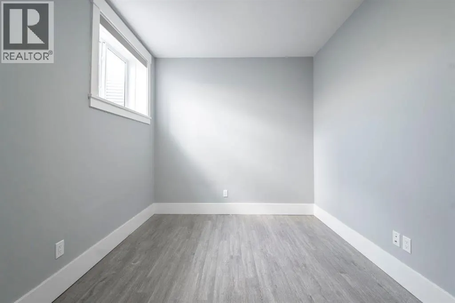
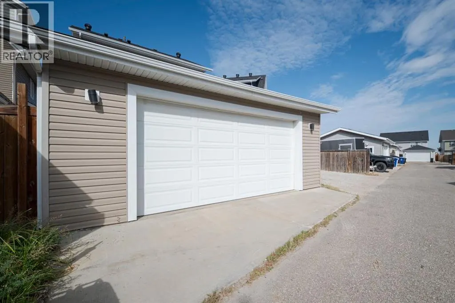
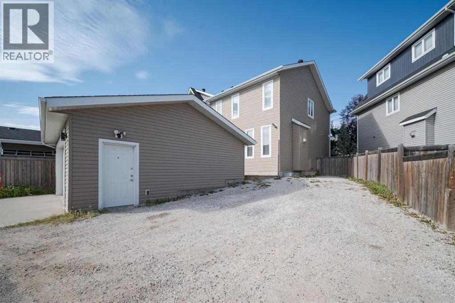
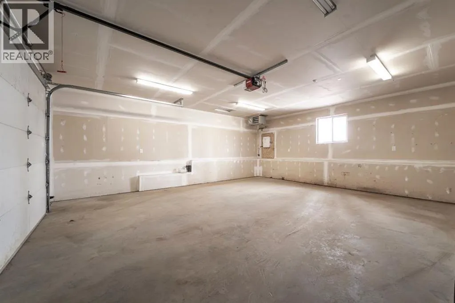
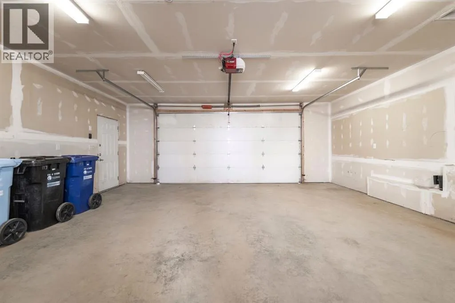
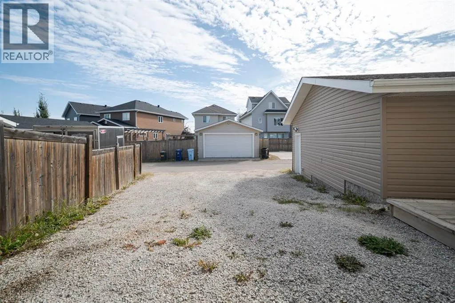
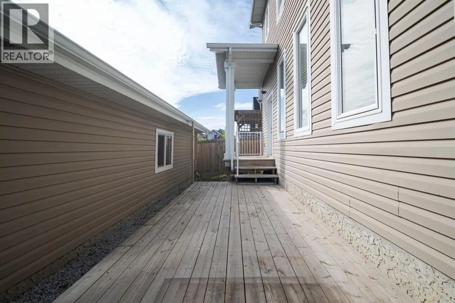
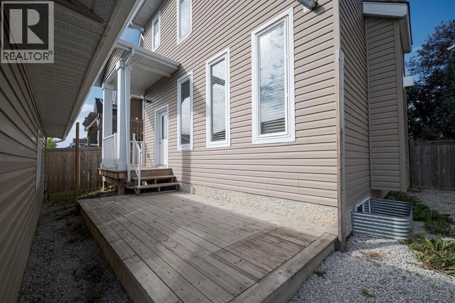
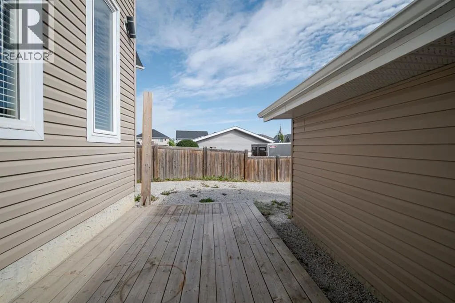
Tucked away on a quiet cul-de-sac, 113 Olson Place is a beautiful 2-storey home offering exceptional space, thoughtful design, and the added flexibility of a fully finished 2-bedroom suite. From the moment you step inside, the 10-ft ceilings and open-concept main floor create an immediate sense of scale and sophistication. The kitchen is the true centrepiece, featuring granite countertops, an oversized island with a third sink, corner pantry, wine glass and bottle racks, and space for a wine fridge. Hardwood flooring flows through the main living areas. The living room is filled with natural light and centred around an electric fireplace, creating a warm and comfortable space to relax or entertain. A thoughtfully designed built-in shelf keeps wiring neatly concealed for a clean, seamless look, while built-in speakers add the perfect finishing touch for enjoying your favourite music or movie nights. The main floor is completed by a stylish 2-piece bath and a well-designed mudroom with tiled flooring, laundry, built-in storage and a convenient coat closet. Upstairs, the primary suite is your private retreat. Vaulted ceilings, hardwood flooring and a spacious walk-in closet lead to a spa-inspired ensuite with separate water closet. Two additional bedrooms and a beautifully finished 4-piece bathroom complete the upper level.Downstairs, the 2-bedroom suite offers exceptional privacy with its own exterior entrance and has been finished with the same attention to detail as the main home. Featuring a bright living space, full kitchen, 4-piece bathroom, two bedrooms and its own laundry, it's ideal for rental income, extended family or guests.Outside, the property continues to impress with a heated double detached garage with space for three additional vehicles or ample room for RV parking. A well-designed home with quality finishes, a legal suite and plenty of parking, all in a quiet cul-de-sac setting. Get in touch today to schedule your private viewing. (id:7434)
* Sold date and price as reported on the RAE's MLS® System.
General Features
| Features | Cul-de-sac, Back lane |
|---|---|
| Property Type | Single Family |
| Zoning Description | ND |
| CommunityName | Parsons North |
| Amenities | Park, Playground, Schools, Shopping |
| Building Appliances | Washer, Refrigerator, Dishwasher, Stove, Dryer, Microwave, Hood Fan |
| Building Basement Features | Separate entrance, Suite |
| Building Cooling Type | None |
| Parking Space Total | 5 |
| Foundation Type | Poured Concrete |
| Building Type | House |
| Ownership Type | Freehold |
| Building.StoriesTotal | 2 |
Interior Features
| Building Fireplace Present | True |
|---|---|
| Building Fireplace Total | 1 |
| Building Heating Type | Forced air |
| Basement Development | Finished |
| Basement Type | Full (Finished) |
| Construction Material | Wood frame |
| Construction Style Attachment | Detached |
| Flooring Type | Hardwood, Tile |
| Living Area Range | 1663 |
| Bedrooms | 3+2 |
Exterior Features
| Land Amenities | Park, Playground, Schools, Shopping |
|---|---|
| Exterior Finish | Vinyl siding |
| Fence Type | Partially fenced |
Room Details
| Room | Dimensions | Level | Flooring | Details |
|---|---|---|---|---|
| 2pc Bathroom | 2.83 Ft x 5.92 Ft | Main level | ||
| 4pc Bathroom | 5.17 Ft x 8.50 Ft | Unknown | ||
| Bedroom | 9.08 Ft x 14.00 Ft | Unknown | ||
| Foyer | 8.33 Ft x 6.92 Ft | Main level | ||
| Furnace | 12.25 Ft x 6.83 Ft | Unknown | ||
| Kitchen | 12.33 Ft x 14.83 Ft | Unknown | ||
| Laundry room | 7.00 Ft x 15.42 Ft | Main level | ||
| Living room | 15.50 Ft x 20.08 Ft | Main level | ||
| Primary Bedroom | 14.83 Ft x 16.00 Ft | Second level | ||
| Storage | 8.00 Ft x 3.33 Ft | Unknown |
Amenities
- Views
- New Construction
- Adult 55+
- Lease To Own
- No Strata Fees
- Furnished
- Primary On Main
- Air Conditioning
- Seller Finance
- Green
- Fixer Upper
- Horse
- Golf
- Fireplace
- Deck
- Garage
- Basement
- Pool

Property vs Single Family Average in T9K 0X8
Price
Year Built
In The Neighbourhood
Fort McMurray
$ 715,000
- Type
- Single Family
- Size
- 1,750 SqFt
- Rooms
- 4 Beds + 3.5 Baths
The Agency North Central Alberta
Fort McMurray
$ 624,888
- Type
- Single Family
- Size
- 1,636 SqFt
- Rooms
- 5 Beds + 3.5 Baths
COLDWELL BANKER UNITED
Fort McMurray
$ 739,900
- Type
- Single Family
- Size
- 2,022 SqFt
- Rooms
- 5 Beds + 4 Baths
ROYAL LEPAGE BENCHMARK
Fort McMurray
$ 570,000
- Type
- Single Family
- Size
- 2,038 SqFt
- Rooms
- 6 Beds + 4.5 Baths
The Agency North Central Alberta

 Copyright 2026 by the REALTORS® Association of Edmonton. All rights reserved.
Data is deemed reliable but is not guaranteed accurate by the REALTORS® Association of Edmonton.
The trademarks REALTOR®, REALTORS® and the REALTOR® logo are controlled by The Canadian Real Estate Association (CREA) and identify real estate professionals who are members of CREA. The trademarks MLS®, Multiple Listing Service® and the associated logos are owned by CREA and identify the quality of
Copyright 2026 by the REALTORS® Association of Edmonton. All rights reserved.
Data is deemed reliable but is not guaranteed accurate by the REALTORS® Association of Edmonton.
The trademarks REALTOR®, REALTORS® and the REALTOR® logo are controlled by The Canadian Real Estate Association (CREA) and identify real estate professionals who are members of CREA. The trademarks MLS®, Multiple Listing Service® and the associated logos are owned by CREA and identify the quality of
 Data is supplied by Pillar 9™ MLS ® System. Pillar 9™ is the owner of the copyright in its MLS ® System. Data is deemed reliable but is not guaranteed accurate by Pillar 9™. The trademarks MLS ®, Multiple Listing Service ®, and the associated logos are owned by The Canadian Real Estate Association (CREA) and identify the quality of services provided by real estate professionals who are members of CREA. Used under license.
Last Updated: September 23, 2026 1:37 AM
Data is supplied by Pillar 9™ MLS ® System. Pillar 9™ is the owner of the copyright in its MLS ® System. Data is deemed reliable but is not guaranteed accurate by Pillar 9™. The trademarks MLS ®, Multiple Listing Service ®, and the associated logos are owned by The Canadian Real Estate Association (CREA) and identify the quality of services provided by real estate professionals who are members of CREA. Used under license.
Last Updated: September 23, 2026 1:37 AM