
Just Listed










Address
5548 44 Avenue, Red Deer, AB
Price
$ 375,000
Property Attributes
- ID#A2345150
- TypeSingle Family
- Listing Status Active
- MunicipalityRed Deer
- CityRed Deer
- AreaWaskasoo
- NeighbourhoodWaskasoo
- Postal CodeT4N 3J3
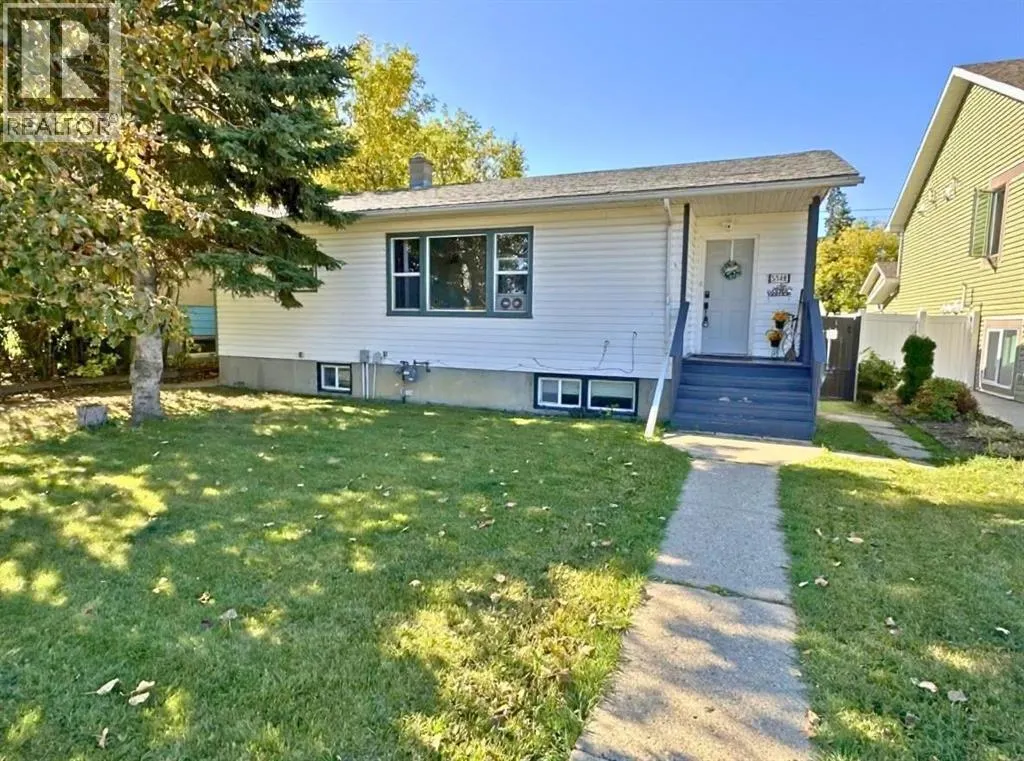
- StyleBungalow
- Year Built1955
- Price$ 375,000
- Bedrooms2+1
- Bathrooms2
- Half Bathrooms0
- Sqr Footage799
Data Source:
Canadian Real Estate Association (CREA)
Property Description
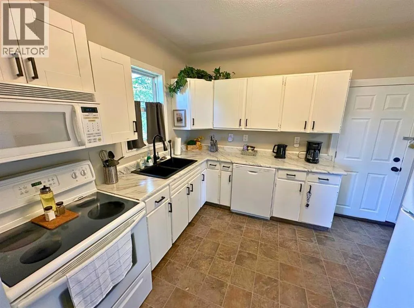
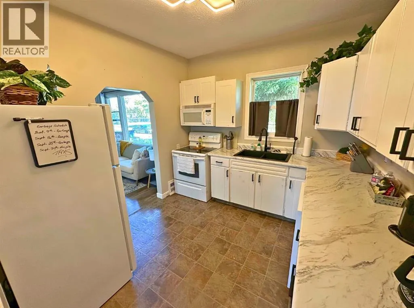
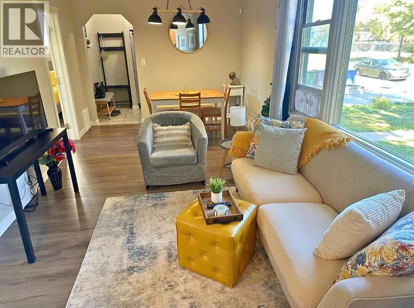
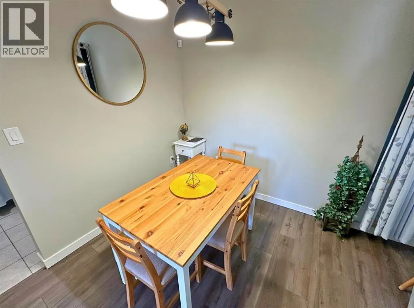
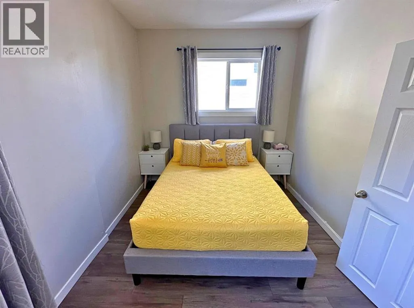
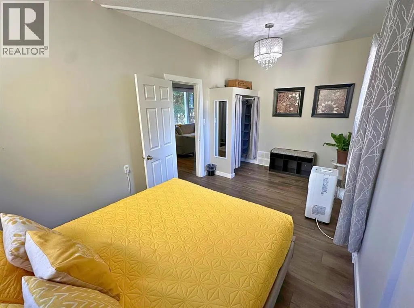
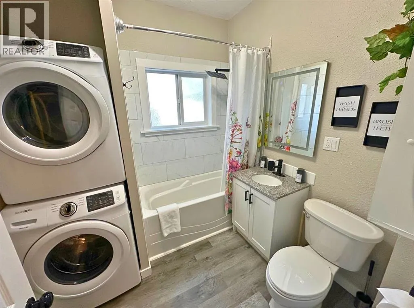
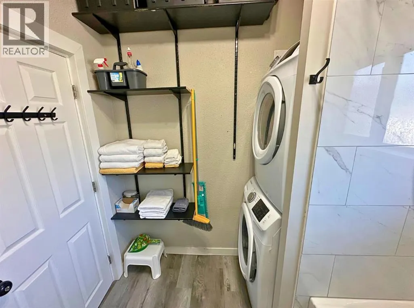
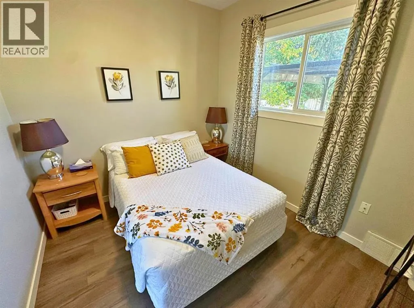
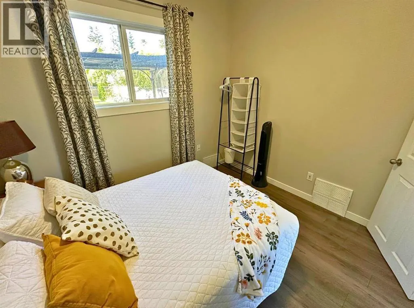
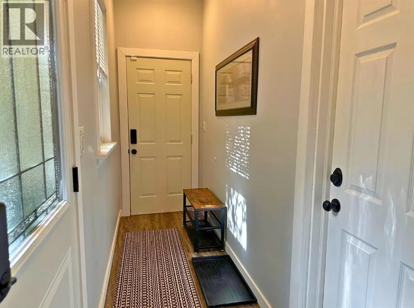
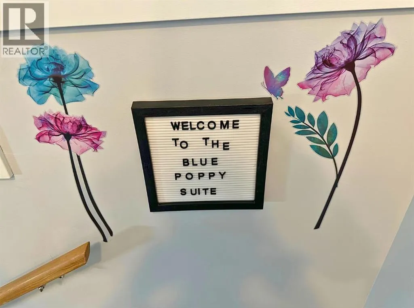
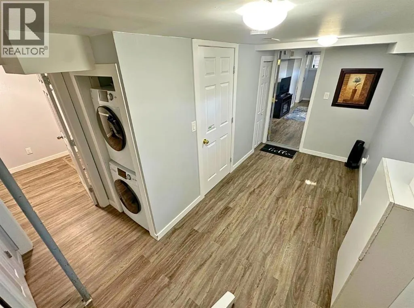
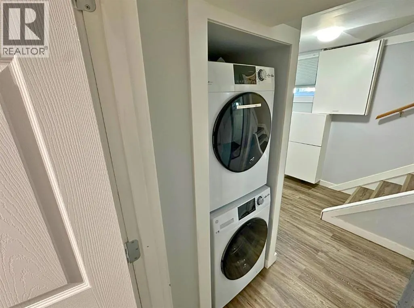
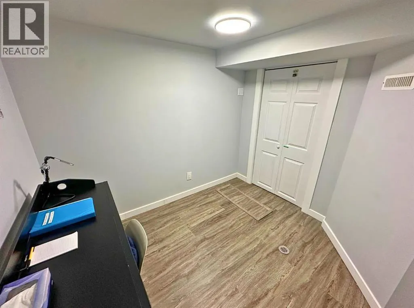
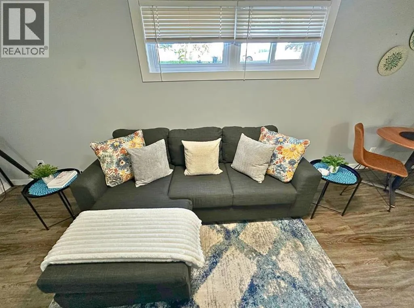
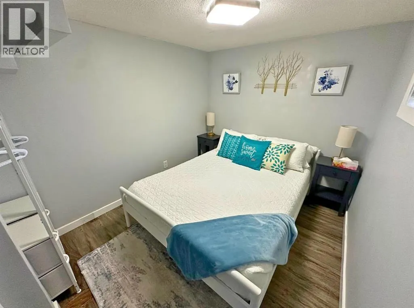
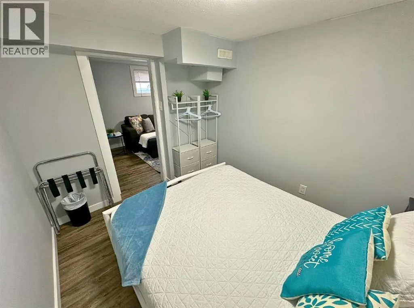
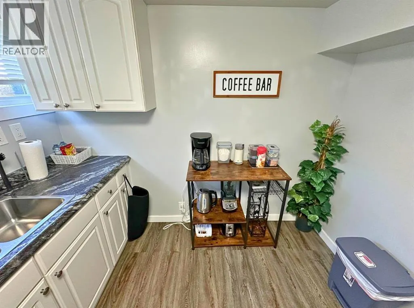
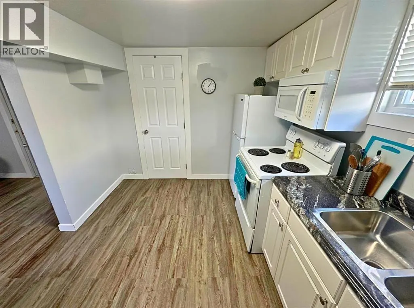
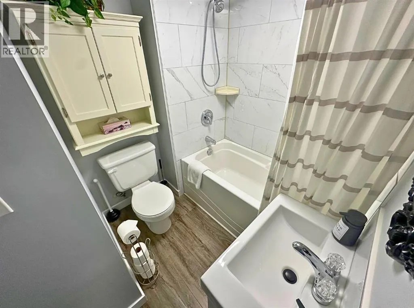
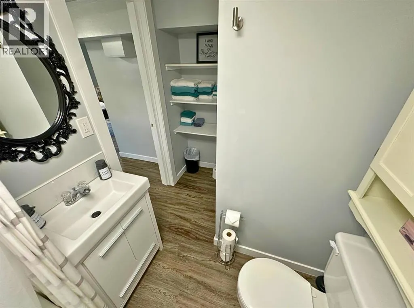
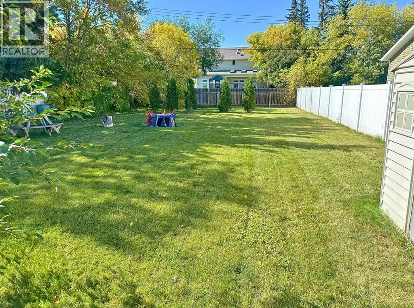
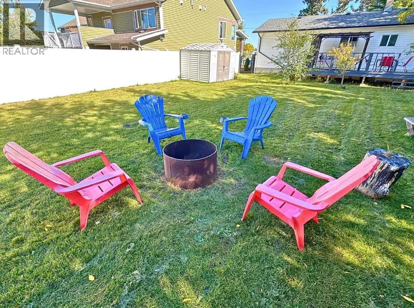
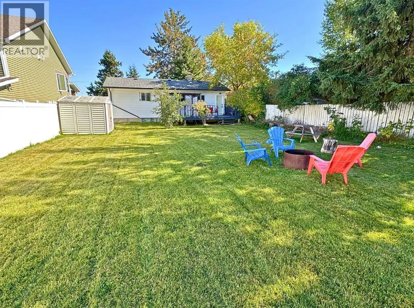
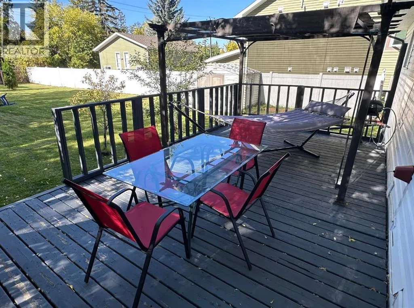
FULLY FURNISHED ACTIVE AIR BNB OPPORTUNITY! ADORABLE RENOVATED LEGAL SUITE BUNGALOW ON A HUGE LOT WITH A VIEW OF PARK! GREAT LOCATION! Sweet deal on this 3 bedroom, 2 bath renovated bungalow located in desirable Waskasoo - walking distance to downtown, parks, walking trails, etc. The main entry leads you to bright floor plan showcasing a roomy dining area and a living room with a large window overlooking a massive park. The functional white kitchen boasts newer countertops, dishwasher, sink, built-in microwave, fridge, light fixtures and additional cabinets. The primary bedroom and second bedroom are roomy. The main floor bathroom has a newer tub, tile surround and newer stackable washer/dryer unit. Newer paint palette and trendy updated flooring throughout the home. The nicely renovated legal basement suite offers a gorgeous white kitchen, 4 piece bathroom, living room, bedroom, office area and laundry area (stackable washer and dryer). The fully fenced backyard is massive and offers a large deck with a pergola, shed and fire pit area. Lots of basement storage The is is a very active Air BnB. The neighbor cleaner would like to stay on if possible making this a turn-key operation for a passive investor. (id:7434)
* Sold date and price as reported on the RAE's MLS® System.
General Features
| Features | PVC window, No Smoking Home |
|---|---|
| Property Type | Single Family |
| Zoning Description | RL |
| CommunityName | Waskasoo |
| Amenities | Park, Playground, Schools, Shopping |
| Building Appliances | Refrigerator, Dishwasher, Stove, Washer & Dryer |
| Building Architectural Style | Bungalow |
| Building Basement Features | Separate entrance, Walk-up, Suite |
| Building Cooling Type | None |
| Parking Space Total | 2 |
| Foundation Type | Poured Concrete |
| Building Type | House |
| Ownership Type | Freehold |
| Building.StoriesTotal | 1 |
Interior Features
| Building Fireplace Present | False |
|---|---|
| Building Heating Type | Forced air |
| Building Heating Fuel | Natural gas |
| Basement Development | Finished |
| Basement Type | Full (Finished) |
| Construction Material | Wood frame |
| Construction Style Attachment | Detached |
| Flooring Type | Laminate, Tile, Vinyl |
| Living Area Range | 799 |
| Bedrooms | 2+1 |
Exterior Features
| Structure | Deck |
|---|---|
| Land Amenities | Park, Playground, Schools, Shopping |
| Landscape Features | Landscaped |
| Exterior Finish | Vinyl siding |
| Fence Type | Fence |
Room Details
| Room | Dimensions | Level | Flooring | Details |
|---|---|---|---|---|
| 3pc Bathroom | Measurements not available | Main level | ||
| Bedroom | 10.42 Ft x 8.75 Ft | Main level | ||
| Den | 8.83 Ft x 7.67 Ft | Lower level | ||
| Dining room | 8.08 Ft x 10.42 Ft | Main level | ||
| Furnace | 6.08 Ft x 6.50 Ft | Lower level | ||
| Kitchen | 9.83 Ft x 11.50 Ft | Main level | ||
| Living room | 12.08 Ft x 10.42 Ft | Main level | ||
| Primary Bedroom | 17.67 Ft x 8.67 Ft | Main level | ||
| Recreational, Games room | 19.83 Ft x 9.92 Ft | Lower level |
Amenities
- Views
- New Construction
- Adult 55+
- Lease To Own
- No Strata Fees
- Furnished
- Primary On Main
- Air Conditioning
- Seller Finance
- Green
- Fixer Upper
- Horse
- Golf
- Fireplace
- Deck
- Garage
- Basement
- Pool

Property vs Single Family Average in T4N 3J3
Price
Year Built
In The Neighbourhood
Red Deer
$ 179,900
- Type
- Single Family
- Size
- 671 SqFt
- Rooms
- 2 Beds + 2 Baths
RE/MAX real estate central alberta
Red Deer
$ 390,000
- Type
- Single Family
- Size
- 1,225 SqFt
- Rooms
- 4 Beds + 3 Baths
Royal LePage Network Realty Corp.

 Copyright 2026 by the REALTORS® Association of Edmonton. All rights reserved.
Data is deemed reliable but is not guaranteed accurate by the REALTORS® Association of Edmonton.
The trademarks REALTOR®, REALTORS® and the REALTOR® logo are controlled by The Canadian Real Estate Association (CREA) and identify real estate professionals who are members of CREA. The trademarks MLS®, Multiple Listing Service® and the associated logos are owned by CREA and identify the quality of
Copyright 2026 by the REALTORS® Association of Edmonton. All rights reserved.
Data is deemed reliable but is not guaranteed accurate by the REALTORS® Association of Edmonton.
The trademarks REALTOR®, REALTORS® and the REALTOR® logo are controlled by The Canadian Real Estate Association (CREA) and identify real estate professionals who are members of CREA. The trademarks MLS®, Multiple Listing Service® and the associated logos are owned by CREA and identify the quality of
 Data is supplied by Pillar 9™ MLS ® System. Pillar 9™ is the owner of the copyright in its MLS ® System. Data is deemed reliable but is not guaranteed accurate by Pillar 9™. The trademarks MLS ®, Multiple Listing Service ®, and the associated logos are owned by The Canadian Real Estate Association (CREA) and identify the quality of services provided by real estate professionals who are members of CREA. Used under license.
Last Updated: September 23, 2026 1:37 AM
Data is supplied by Pillar 9™ MLS ® System. Pillar 9™ is the owner of the copyright in its MLS ® System. Data is deemed reliable but is not guaranteed accurate by Pillar 9™. The trademarks MLS ®, Multiple Listing Service ®, and the associated logos are owned by The Canadian Real Estate Association (CREA) and identify the quality of services provided by real estate professionals who are members of CREA. Used under license.
Last Updated: September 23, 2026 1:37 AM