







Address
117 Portway Close, Blackfalds, AB
Price
$ 474,900
Property Attributes
- ID#A2345289
- TypeSingle Family
- Listing Status Active
- MunicipalityBlackfalds
- CityBlackfalds
- AreaPinnacle
- NeighbourhoodPinnacle
- Postal CodeT4M 0G7
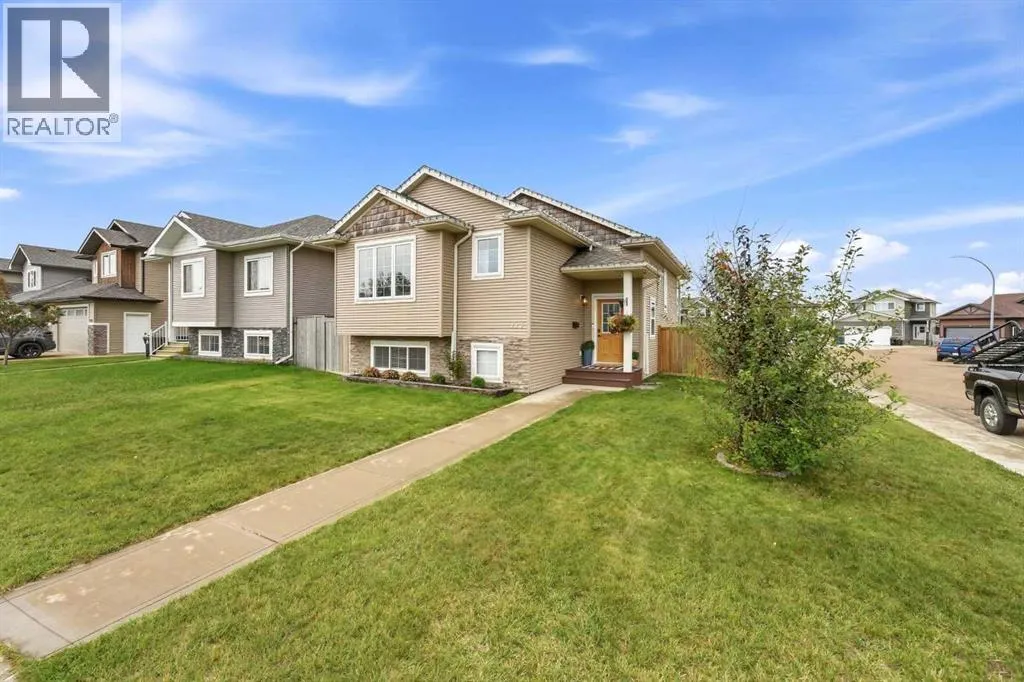
- StyleBi-level
- Year Built2012
- Price$ 474,900
- Bedrooms2+1
- Bathrooms3
- Half Bathrooms0
- Sqr Footage1082
Data Source:
Canadian Real Estate Association (CREA)
Property Description
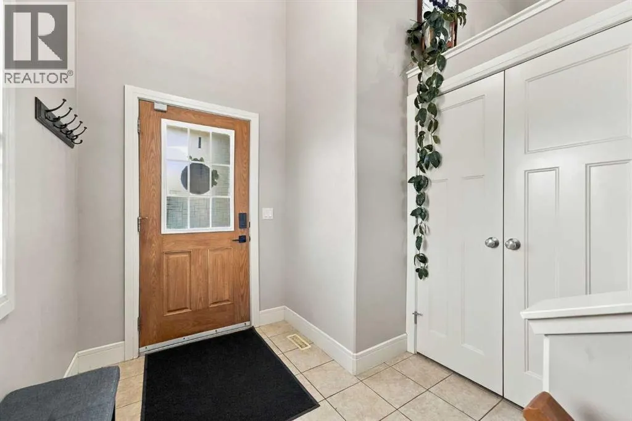
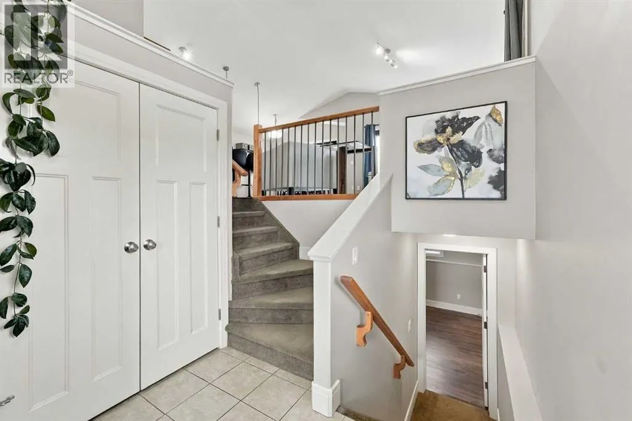
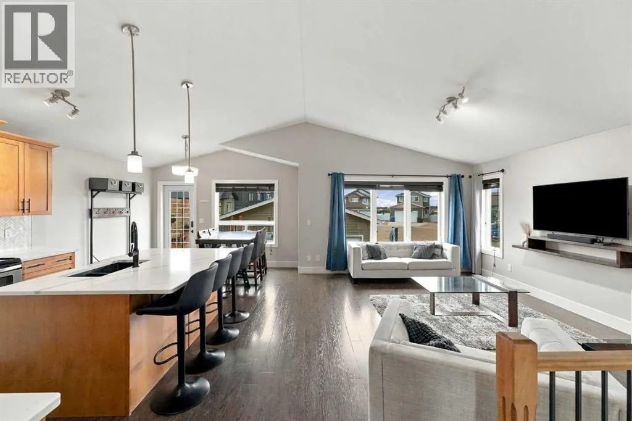
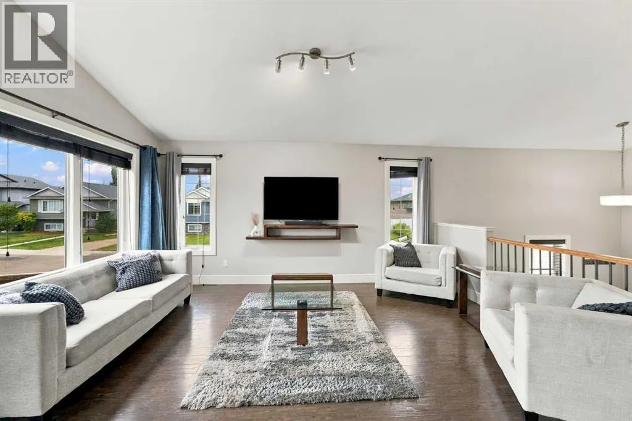
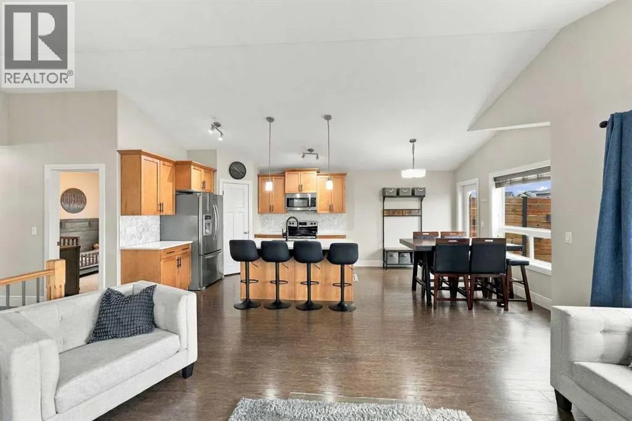
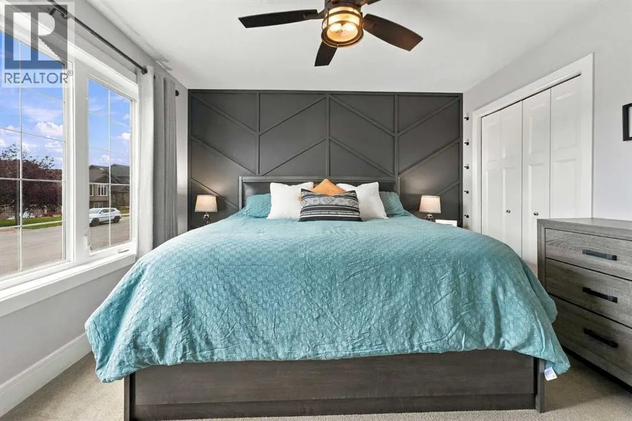
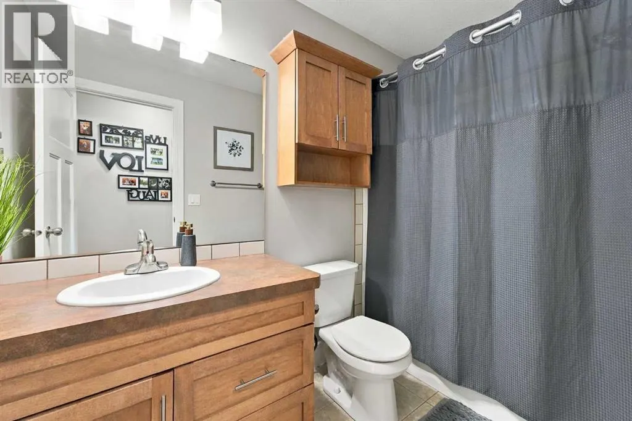
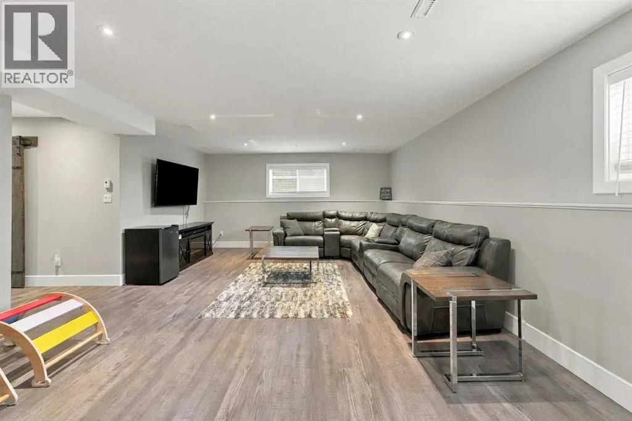
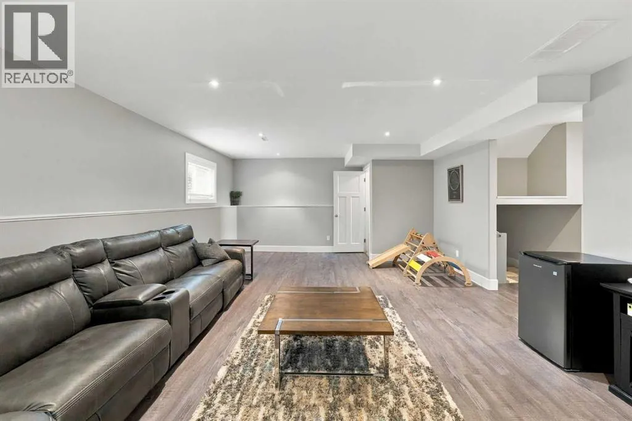
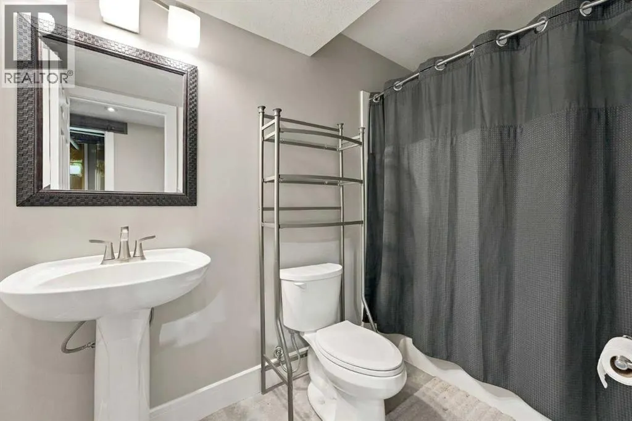
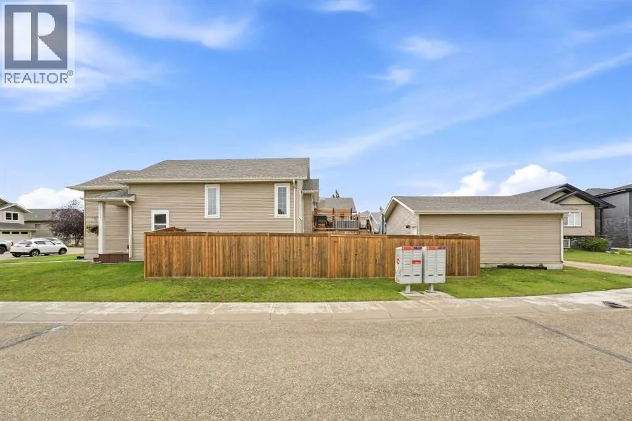
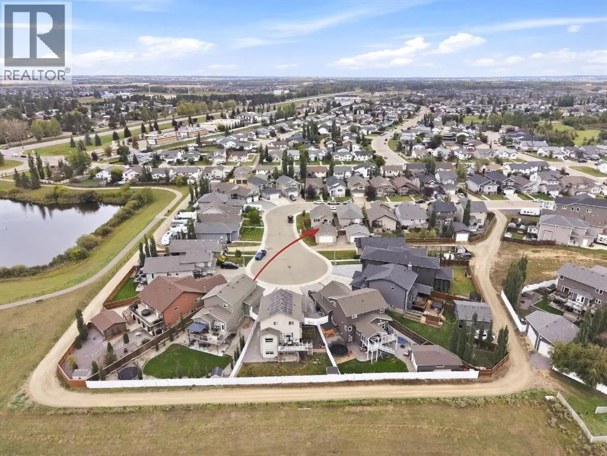
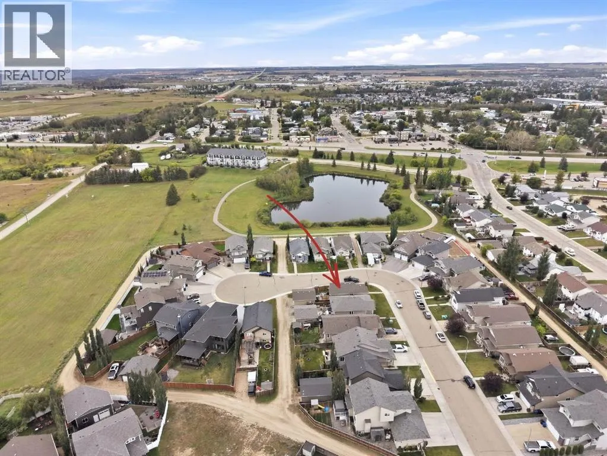
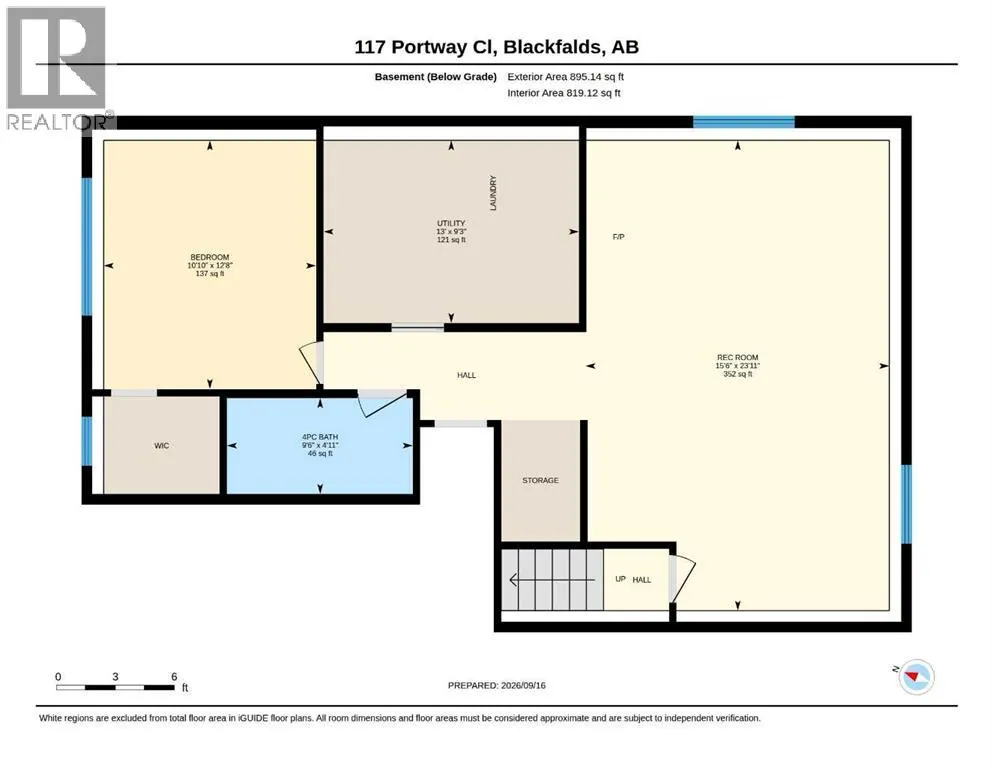
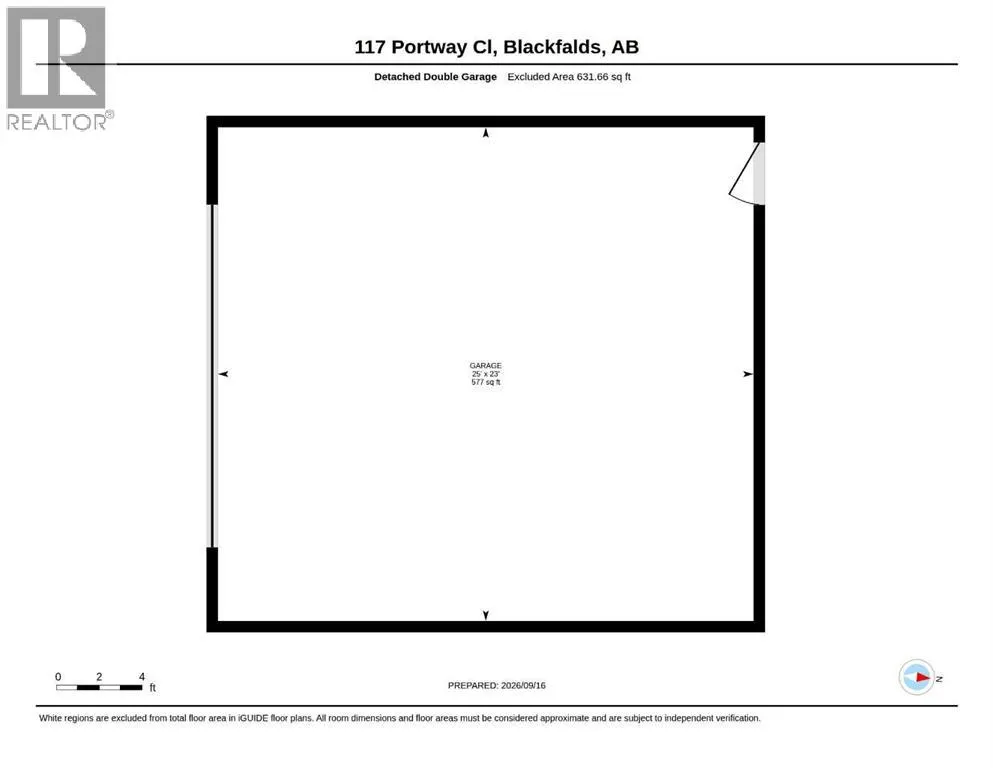
A fully developed bilevel with upgrades and a detached double car garage! The tiled front entryway greets you with a window and wrought iron railings. Staggered maple kitchen cabinets are accented by quartz countertops (new in 2022), full tile backsplash (new in 2022), crown moldings, a corner pantry, pot/pan drawers, a sil granite sink, an island eating bar, stainless steel appliances and black hardware. The eating area has vaulted ceilings, laminate flooring & a patio door to the deck. The living room has vaulted ceilings and is flooded with natural light through 3 windows. The king sized primary bedroom has a fan, decorative feature wall and a 3 piece tiled ensuite with a window. There is a second bedroom and a 4 piece tiled bathroom upstairs. The basement has a large family room with laminate flooring and a cute little play area in the hallway & a third bedroom with laminate flooring and a wallpaper feature wall. The basement is all warmed by underfloor heat. The yard features a deck with a privacy screen, is fully fenced, a lower level patio and a heated garage. The home has A/C. (id:7434)
* Sold date and price as reported on the RAE's MLS® System.
General Features
| Features | Back lane |
|---|---|
| Property Type | Single Family |
| Zoning Description | R1S |
| CommunityName | Pinnacle |
| Amenities | Park, Playground, Schools, Shopping |
| Building Appliances | Washer, Refrigerator, Dishwasher, Stove, Dryer, Microwave Range Hood Combo, Window Coverings, Garage door opener |
| Building Architectural Style | Bi-level |
| Building Cooling Type | Central air conditioning |
| Parking Space Total | 2 |
| Foundation Type | Poured Concrete |
| Building Type | House |
| Ownership Type | Freehold |
Interior Features
| Building Fireplace Present | False |
|---|---|
| Building Heating Type | Forced air, In Floor Heating |
| Building Heating Fuel | Natural gas |
| Basement Development | Finished |
| Basement Type | Full (Finished) |
| Construction Material | Wood frame |
| Construction Style Attachment | Detached |
| Flooring Type | Carpeted, Laminate, Tile |
| Living Area Range | 1082 |
| Bedrooms | 2+1 |
Exterior Features
| Structure | Deck |
|---|---|
| Land Amenities | Park, Playground, Schools, Shopping |
| Landscape Features | Landscaped |
| Exterior Finish | Stone, Vinyl siding |
| Fence Type | Fence |
Room Details
| Room | Dimensions | Level | Flooring | Details |
|---|---|---|---|---|
| 3pc Bathroom | Measurements not available | Main level | ||
| 4pc Bathroom | Measurements not available | Main level | ||
| Bedroom | 10.00 Ft x 9.42 Ft | Main level | ||
| Dining room | 12.00 Ft x 9.00 Ft | Main level | ||
| Family room | 23.92 Ft x 15.50 Ft | Basement | ||
| Foyer | 7.50 Ft x 8.17 Ft | Main level | ||
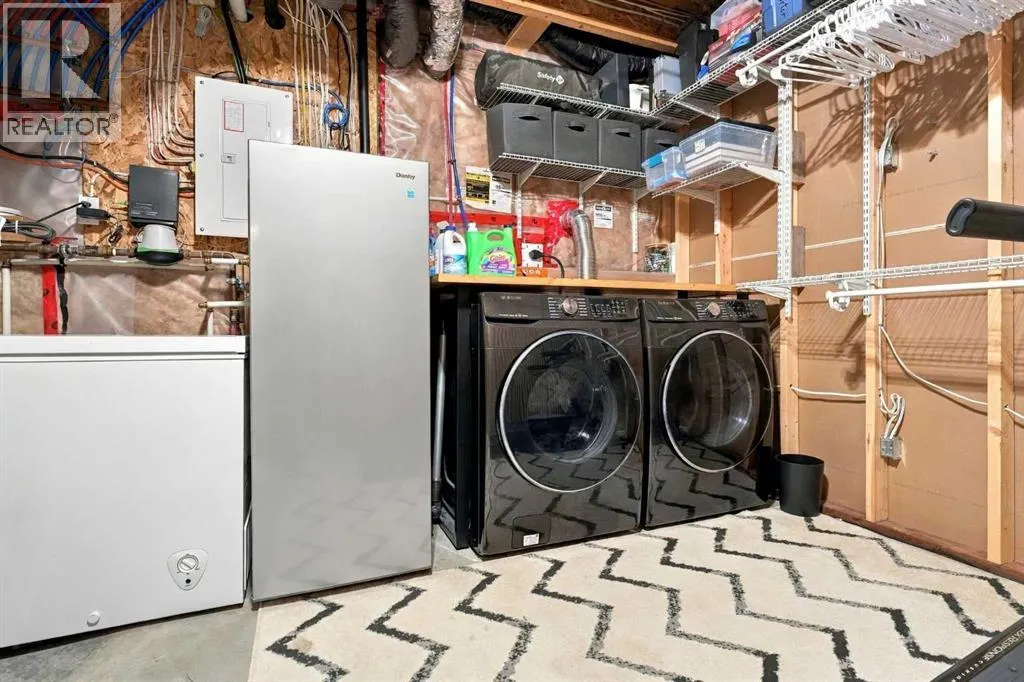
| Furnace | 9.25 Ft x 13.00 Ft | Basement | ||
| Kitchen | 10.42 Ft x 11.67 Ft | Main level | ||
| Living room | 14.67 Ft x 15.92 Ft | Main level | ||
| Primary Bedroom | 13.83 Ft x 11.92 Ft | Main level |
Amenities
- Views
- New Construction
- Adult 55+
- Lease To Own
- No Strata Fees
- Furnished
- Primary On Main
- Air Conditioning
- Seller Finance
- Green
- Fixer Upper
- Horse
- Golf
- Fireplace
- Deck
- Garage
- Basement
- Pool

Property vs Single Family Average in T4M 0G7
Price
Year Built

 Copyright 2026 by the REALTORS® Association of Edmonton. All rights reserved.
Data is deemed reliable but is not guaranteed accurate by the REALTORS® Association of Edmonton.
The trademarks REALTOR®, REALTORS® and the REALTOR® logo are controlled by The Canadian Real Estate Association (CREA) and identify real estate professionals who are members of CREA. The trademarks MLS®, Multiple Listing Service® and the associated logos are owned by CREA and identify the quality of
Copyright 2026 by the REALTORS® Association of Edmonton. All rights reserved.
Data is deemed reliable but is not guaranteed accurate by the REALTORS® Association of Edmonton.
The trademarks REALTOR®, REALTORS® and the REALTOR® logo are controlled by The Canadian Real Estate Association (CREA) and identify real estate professionals who are members of CREA. The trademarks MLS®, Multiple Listing Service® and the associated logos are owned by CREA and identify the quality of
 Data is supplied by Pillar 9™ MLS ® System. Pillar 9™ is the owner of the copyright in its MLS ® System. Data is deemed reliable but is not guaranteed accurate by Pillar 9™. The trademarks MLS ®, Multiple Listing Service ®, and the associated logos are owned by The Canadian Real Estate Association (CREA) and identify the quality of services provided by real estate professionals who are members of CREA. Used under license.
Last Updated: September 22, 2026 2:19 AM
Data is supplied by Pillar 9™ MLS ® System. Pillar 9™ is the owner of the copyright in its MLS ® System. Data is deemed reliable but is not guaranteed accurate by Pillar 9™. The trademarks MLS ®, Multiple Listing Service ®, and the associated logos are owned by The Canadian Real Estate Association (CREA) and identify the quality of services provided by real estate professionals who are members of CREA. Used under license.
Last Updated: September 22, 2026 2:19 AM