



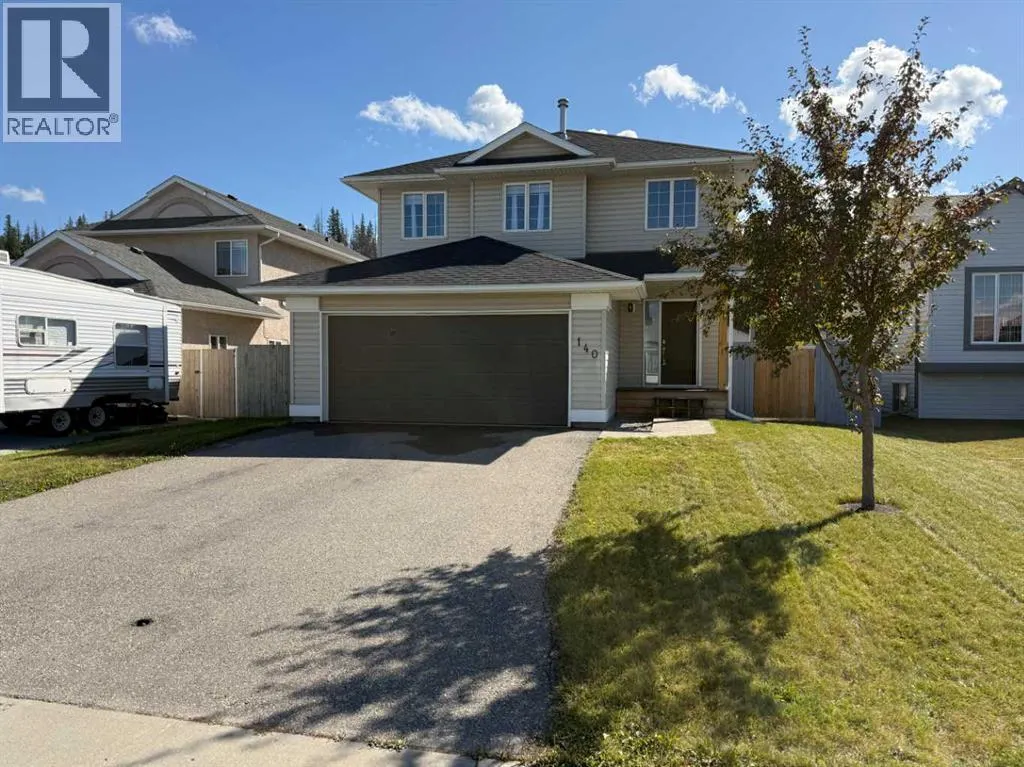
Address
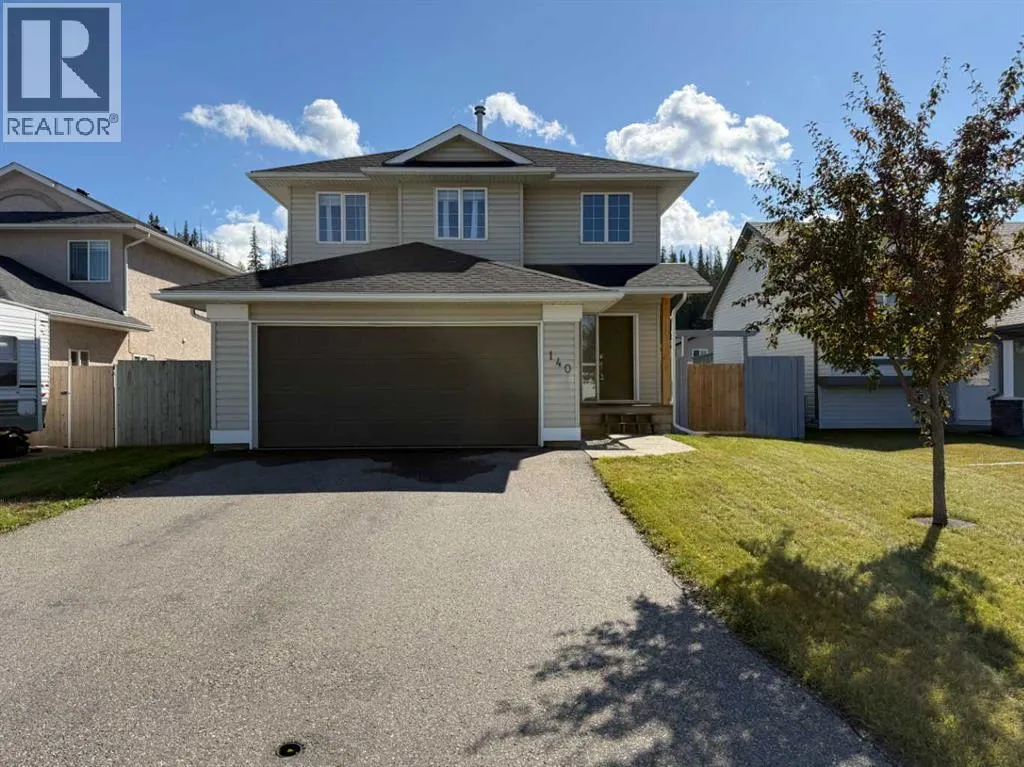
140 Mackay Crescent, Hinton, AB
Price
$ 545,000
Property Attributes
- ID#A2345515
- TypeSingle Family
- Listing Status Active
- MunicipalityHinton
- CityHinton
- AreaHardisty
- NeighbourhoodHardisty
- Postal CodeT7V 1H1
- Style
- Year Built2002
- Price$ 545,000
- Bedrooms3+1
- Bathrooms3
- Half Bathrooms1
- Sqr Footage1484
Data Source:
Canadian Real Estate Association (CREA)
Property Description
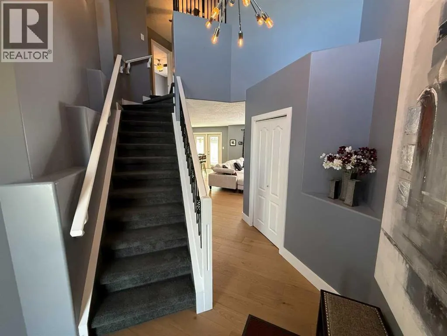
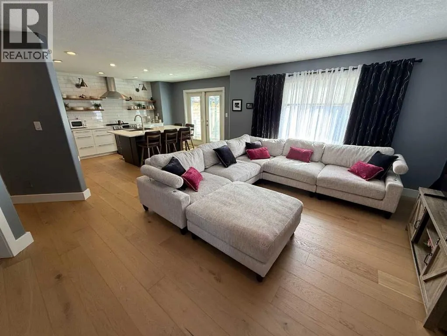
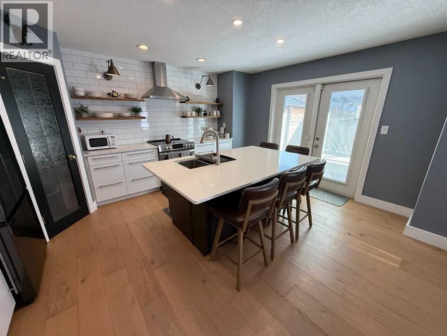
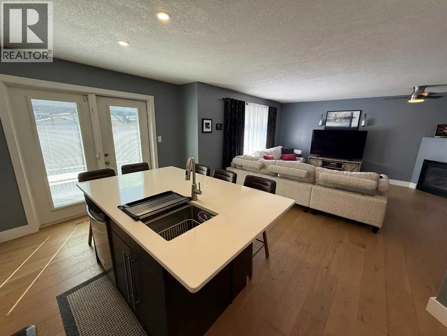
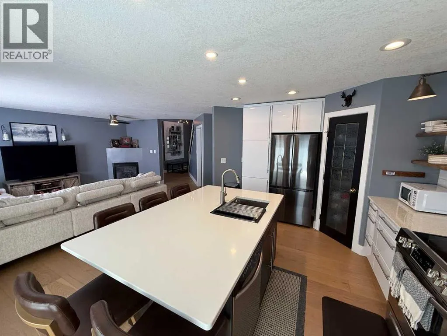
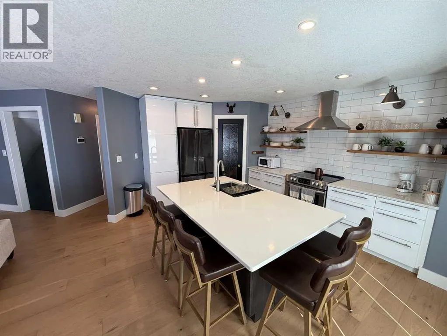
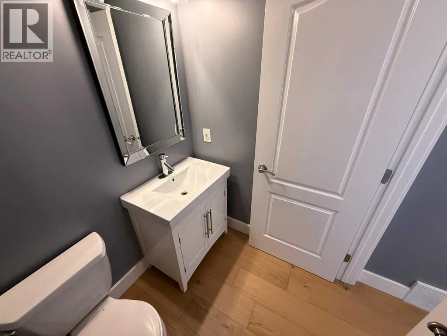
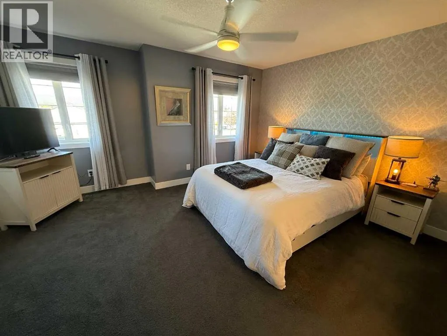
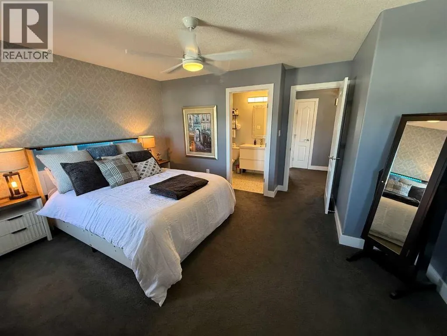
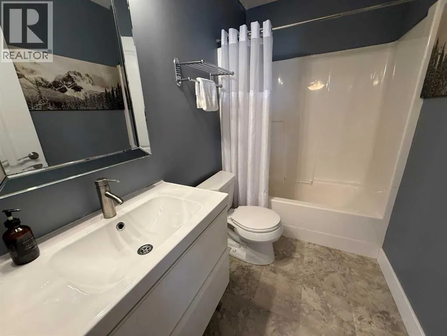
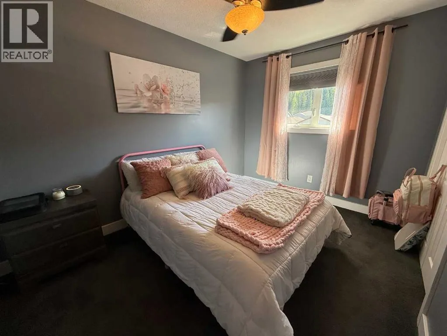
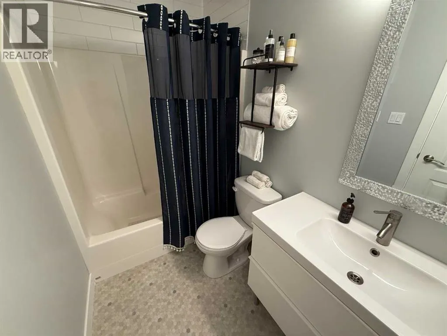
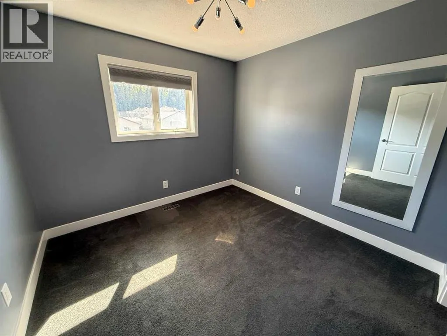
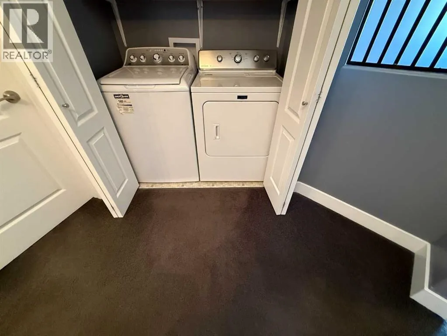
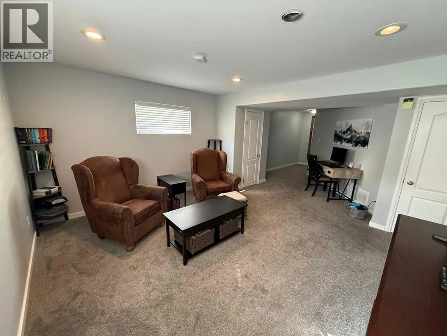
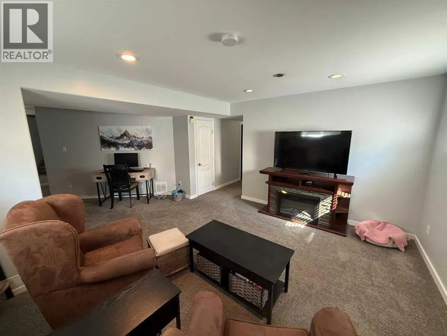
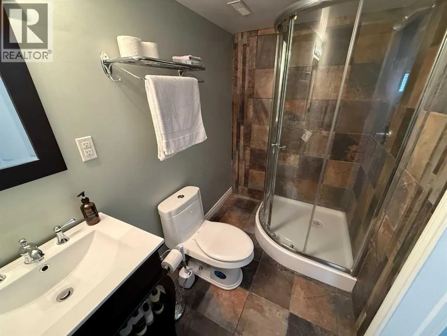
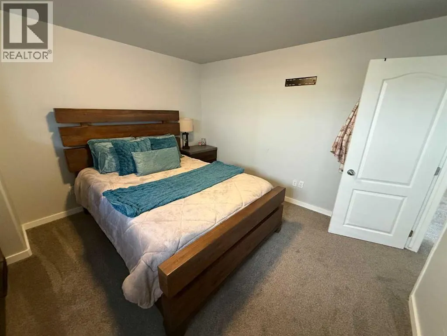
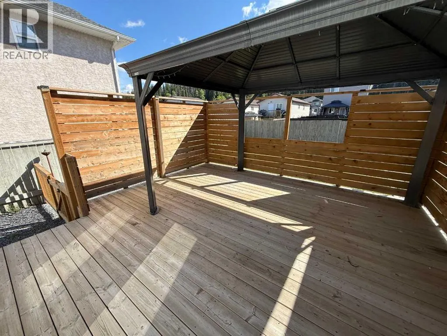
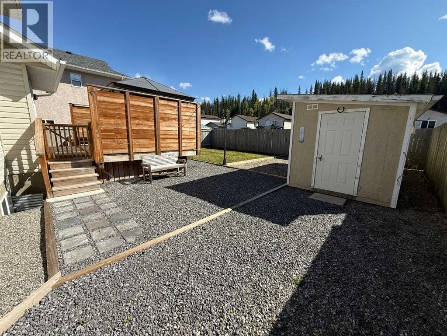
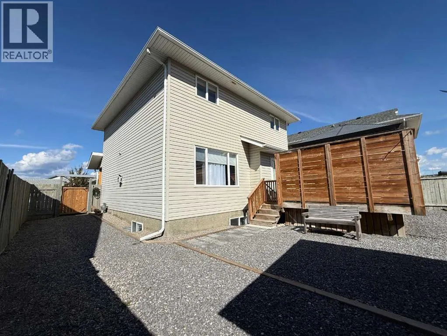
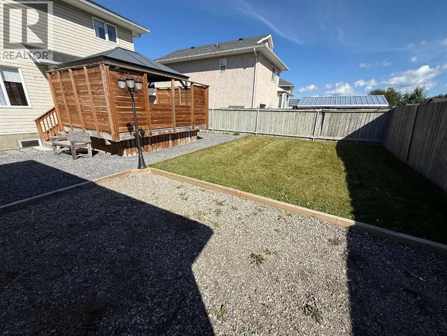
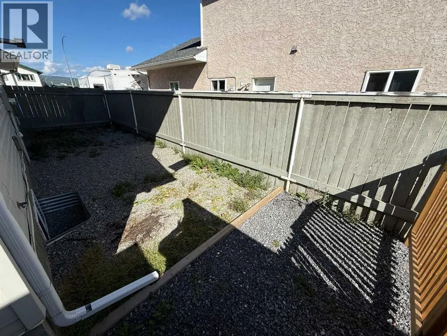
This beautifully maintained two story home offers 2,194 sq ft of developed living space across three levels and reflects true pride of ownership throughout. The main floor has recently been upgraded with stunning oak engineered hardwood, adding warmth and timeless appeal.The renovated kitchen is both stylish and functional, featuring stone countertops, modern finishes, and a large island that’s perfect for family meals or entertaining guests. The open concept layout flows seamlessly into the inviting living room, complete with a cozy gas fireplace and large south facing windows overlooking the backyard. This level also includes a convenient 2-piece bathroom and direct access to the heated double attached garage.Upstairs, you’ll find three well sized bedrooms, a 4-piece main bathroom, and a dedicated laundry room. The spacious primary suite includes its own 4-piece ensuite, creating a comfortable retreat at the end of the day.The fully developed basement offers excellent additional living space with a large flex area, a fourth bedroom, and a 3-piece bathroom ideal for guests, teens, or a home office setup.Outside, the backyard is thoughtfully designed with a private deck, storage shed, and dog run, making it functional and enjoyable for the whole family. New shingles were installed in 2021, adding further value and peace of mind.Tastefully finished and truly move in ready, this home is located on a great street in Hinton’s East Hardisty neighborhood an excellent opportunity for buyers looking for quality without the need for renovations. (id:7434)
* Sold date and price as reported on the RAE's MLS® System.
General Features
| Features | Back lane, Level |
|---|---|
| Property Type | Single Family |
| Zoning Description | R-S2 |
| CommunityName | Hardisty |
| Building Appliances | Washer, Refrigerator, Dishwasher, Range, Dryer |
| Building Cooling Type | None |
| Parking Space Total | 4 |
| Foundation Type | Poured Concrete |
| Building Type | House |
| Ownership Type | Freehold |
| Building.StoriesTotal | 2 |
Interior Features
| Building Fireplace Present | True |
|---|---|
| Building Fireplace Total | 1 |
| Building Heating Type | Forced air |
| Building Heating Fuel | Natural gas |
| Basement Development | Finished |
| Basement Type | Full (Finished) |
| Construction Material | Wood frame |
| Construction Style Attachment | Detached |
| Flooring Type | Carpeted, Hardwood, Linoleum |
| Living Area Range | 1484 |
| Bedrooms | 3+1 |
Exterior Features
| Structure | Deck |
|---|---|
| Landscape Features | Lawn |
| Fence Type | Fence |
Room Details
| Room | Dimensions | Level | Flooring | Details |
|---|---|---|---|---|
| 2pc Bathroom | Measurements not available | Main level | ||
| 3pc Bathroom | Measurements not available | Basement | ||
| 4pc Bathroom | Measurements not available | Upper Level | ||
| Bedroom | 10.00 Ft x 10.00 Ft | Upper Level | ||
| Family room | 13.58 Ft x 13.42 Ft | Basement | ||
| Furnace | 7.50 Ft x 6.50 Ft | Basement | ||
| Laundry room | 5.33 Ft x 2.50 Ft | Upper Level | ||
| Living room | 14.00 Ft x 15.67 Ft | Main level | ||
| Other | 13.00 Ft x 16.00 Ft | Main level | ||
| Primary Bedroom | 15.00 Ft x 14.50 Ft | Upper Level |
Amenities
- Views
- New Construction
- Adult 55+
- Lease To Own
- No Strata Fees
- Furnished
- Primary On Main
- Air Conditioning
- Seller Finance
- Green
- Fixer Upper
- Horse
- Golf
- Fireplace
- Deck
- Garage
- Basement
- Pool

Property vs Single Family Average in T7V 1H1
Price
Year Built
In The Neighbourhood
Hinton
$ 459,900
- Type
- Single Family
- Size
- 1,115 SqFt
- Rooms
- 3 Beds + 3 Baths
ROYAL LEPAGE ANDRE KOPP & ASSOCIATES
Hinton
$ 469,900
- Type
- Single Family
- Size
- 1,115 SqFt
- Rooms
- 3 Beds + 3 Baths
ROYAL LEPAGE ANDRE KOPP & ASSOCIATES

 Copyright 2026 by the REALTORS® Association of Edmonton. All rights reserved.
Data is deemed reliable but is not guaranteed accurate by the REALTORS® Association of Edmonton.
The trademarks REALTOR®, REALTORS® and the REALTOR® logo are controlled by The Canadian Real Estate Association (CREA) and identify real estate professionals who are members of CREA. The trademarks MLS®, Multiple Listing Service® and the associated logos are owned by CREA and identify the quality of
Copyright 2026 by the REALTORS® Association of Edmonton. All rights reserved.
Data is deemed reliable but is not guaranteed accurate by the REALTORS® Association of Edmonton.
The trademarks REALTOR®, REALTORS® and the REALTOR® logo are controlled by The Canadian Real Estate Association (CREA) and identify real estate professionals who are members of CREA. The trademarks MLS®, Multiple Listing Service® and the associated logos are owned by CREA and identify the quality of
 Data is supplied by Pillar 9™ MLS ® System. Pillar 9™ is the owner of the copyright in its MLS ® System. Data is deemed reliable but is not guaranteed accurate by Pillar 9™. The trademarks MLS ®, Multiple Listing Service ®, and the associated logos are owned by The Canadian Real Estate Association (CREA) and identify the quality of services provided by real estate professionals who are members of CREA. Used under license.
Last Updated: September 21, 2026 2:26 AM
Data is supplied by Pillar 9™ MLS ® System. Pillar 9™ is the owner of the copyright in its MLS ® System. Data is deemed reliable but is not guaranteed accurate by Pillar 9™. The trademarks MLS ®, Multiple Listing Service ®, and the associated logos are owned by The Canadian Real Estate Association (CREA) and identify the quality of services provided by real estate professionals who are members of CREA. Used under license.
Last Updated: September 21, 2026 2:26 AM