
















Address
4412 51 Street, Red Deer, AB
Price
$ 799,900
Property Attributes
- ID#A2345761
- TypeSingle Family
- Listing Status Active
- MunicipalityRed Deer
- CityRed Deer
- AreaWoodlea
- NeighbourhoodWoodlea
- Postal CodeT4N 2A2
- Style
- Year Built1992
- Price$ 799,900
- Bedrooms3+1
- Bathrooms3
- Half Bathrooms1
- Sqr Footage2260
Data Source:
Canadian Real Estate Association (CREA)
Property Description
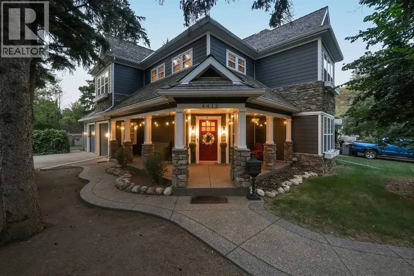
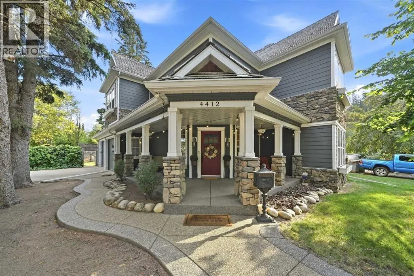
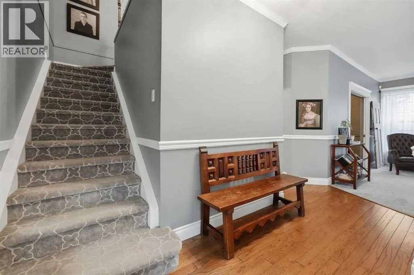
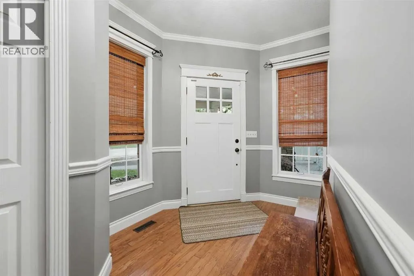
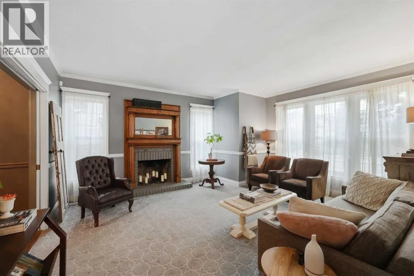
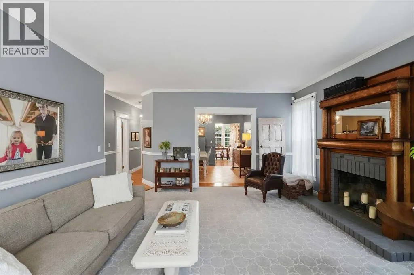
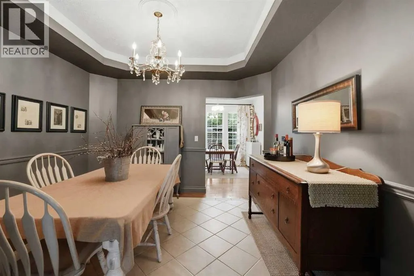
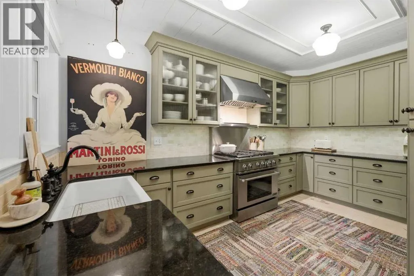
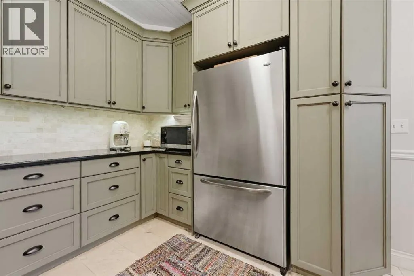
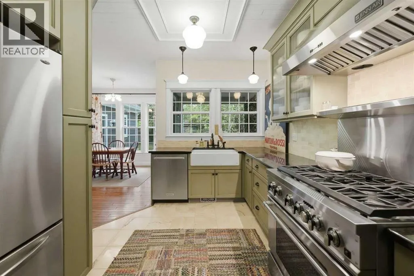
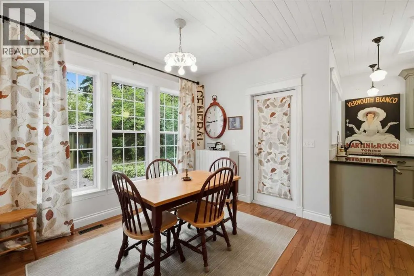
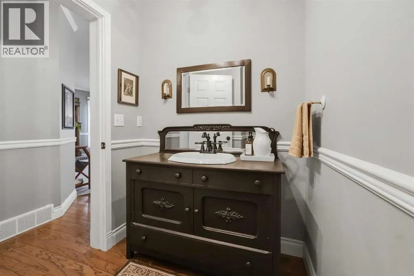
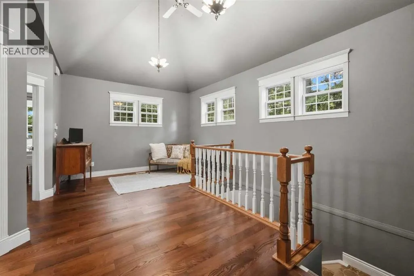
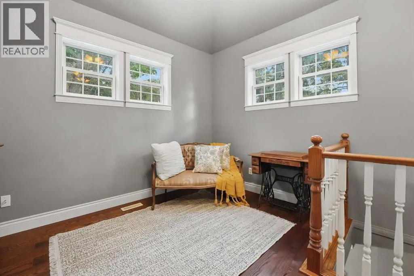
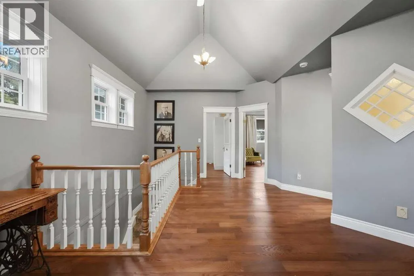
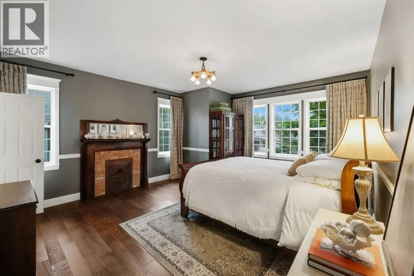
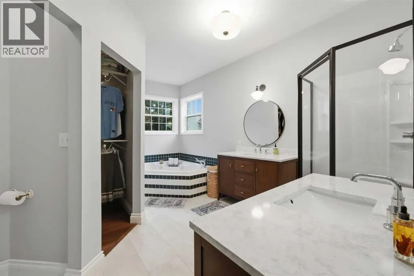
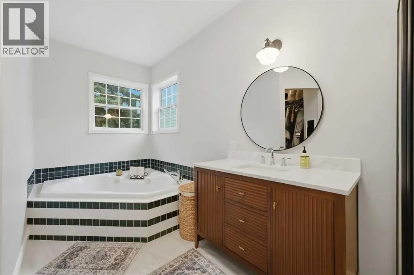
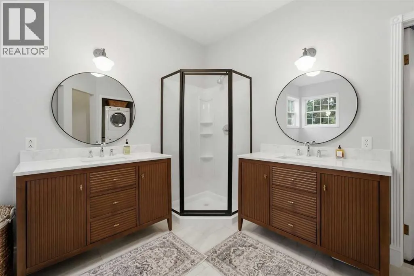
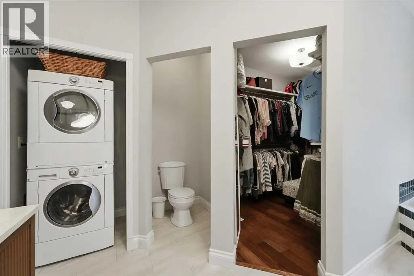
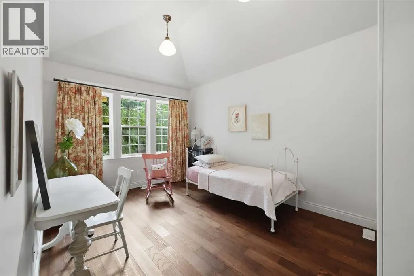
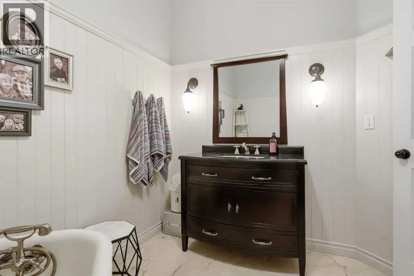
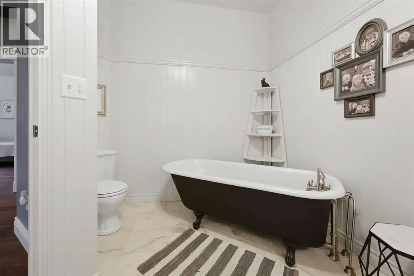
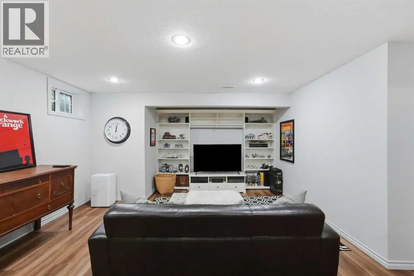
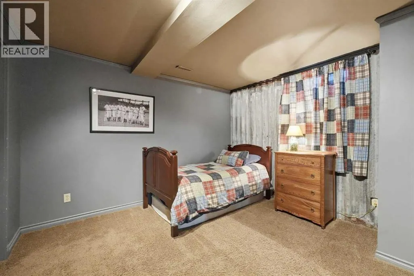
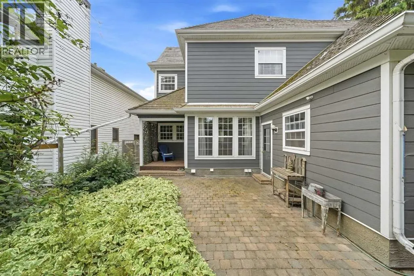
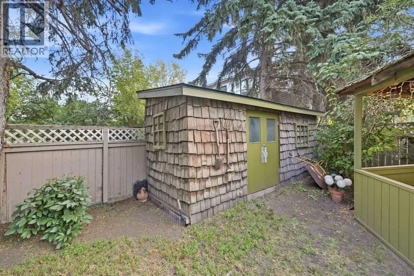
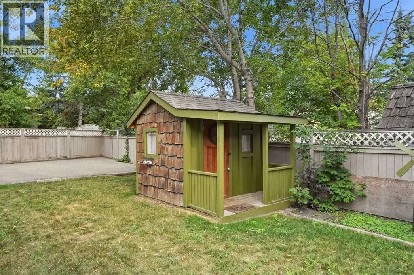
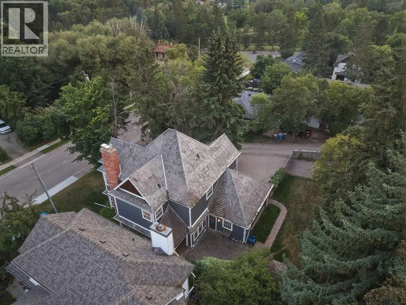
Welcome to this beautifully updated 2-Storey home situated on a large corner lot in the highly desirable neighborhood of Woodlea. Surrounded by mature trees and established landscaping, this property offers incredible privacy, character and timeless curb appeal with its impressive covered wraparound porch and stone accents.Inside, you’ll find a warm and inviting home filled with thoughtful details, hardwood flooring, beautiful millwork and an abundance of natural light. The cozy living room is anchored by a wood burning fireplace with a gas igniter, creating the perfect space to unwind. The kitchen offers plenty of cabinetry, granite countertops, stainless steel appliances, a gas range and farmhouse sink, with a charming breakfast nook just steps away for casual dining. A separate formal dining room provides an inviting space for entertaining, while a convenient 2-piece bathroom completes the main floor.Upstairs, a spacious family/bonus room with vaulted ceilings creates another beautiful living space. Two additional bedrooms and a 3-piece bathroom with clawfoot tub add to the character of the home. The primary suite is a true retreat featuring a decorative fireplace, walk in closet and convenient laundry, along with a spacious 5-piece ensuite with double vanity, jetted tub and standalone shower.The fully finished basement with in-floor heat adds even more functional living space with a large family/rec room, an additional bedroom (window doesn’t meet current egress requirements), a second laundry room, 4-piece bathroom and a large storage room.Outside, the fully fenced yard is surrounded by mature trees and established landscaping, creating a private setting with plenty of room to enjoy. An interlocking paving stone patio, gazebo, garden shed, and playhouse add to the outdoor space, while RV parking and potential for an additional garage offer even more versatility.An attached heated (in-floor heat) double garage, large driveway and generous corner lot complet e this one-of-a-kind property. Located in one of Red Deer’s most established and sought after neighborhoods, close to parks, trails and the natural beauty Woodlea is known for. Character, space, privacy and an incredible location all in one. (id:7434)
* Sold date and price as reported on the RAE's MLS® System.
General Features
| Features | Back lane, PVC window, Closet Organizers, Gazebo |
|---|---|
| Property Type | Single Family |
| Zoning Description | R-L |
| CommunityName | Woodlea |
| Amenities | Park, Playground, Recreation Nearby, Schools, Shopping |
| Building Appliances | See remarks |
| Building Cooling Type | None |
| Parking Space Total | 2 |
| Building Type | House |
| Ownership Type | Freehold |
| Building.StoriesTotal | 2 |
Interior Features
| Building Fireplace Present | True |
|---|---|
| Building Fireplace Total | 1 |
| Building Heating Type | Forced air, In Floor Heating |
| Building Heating Fuel | Natural gas |
| Basement Development | Finished |
| Basement Type | Full (Finished) |
| Construction Style Attachment | Detached |
| Flooring Type | Carpeted, Hardwood, Tile |
| Living Area Range | 2260 |
| Bedrooms | 3+1 |
Exterior Features
| Structure | Porch |
|---|---|
| Land Amenities | Park, Playground, Recreation Nearby, Schools, Shopping |
| Landscape Features | Landscaped |
| Exterior Finish | Stone |
| Fence Type | Fence |
Room Details
| Room | Dimensions | Level | Flooring | Details |
|---|---|---|---|---|
| 2pc Bathroom | 5.33 Ft x 7.92 Ft | Main level | ||
| 3pc Bathroom | 8.58 Ft x 9.33 Ft | Second level | ||
| 4pc Bathroom | 9.25 Ft x 7.33 Ft | Basement | ||
| 5pc Bathroom | 13.08 Ft x 14.92 Ft | Second level | ||
| Bedroom | 11.67 Ft x 13.00 Ft | Basement | ||
| Bonus Room | 14.92 Ft x 19.25 Ft | Second level | ||
| Breakfast | 10.42 Ft x 13.25 Ft | Main level | ||
| Dining room | 11.67 Ft x 11.75 Ft | Main level | ||
| Family room | 15.92 Ft x 25.75 Ft | Basement | ||
| Kitchen | 9.75 Ft x 14.92 Ft | Main level | ||
| Living room | 15.08 Ft x 17.17 Ft | Main level | ||
| Other | 6.75 Ft x 10.33 Ft | Second level | ||
| Primary Bedroom | 15.00 Ft x 17.67 Ft | Second level | ||
| Storage | 7.08 Ft x 8.25 Ft | Basement |
Amenities
- Views
- New Construction
- Adult 55+
- Lease To Own
- No Strata Fees
- Furnished
- Primary On Main
- Air Conditioning
- Seller Finance
- Green
- Fixer Upper
- Horse
- Golf
- Fireplace
- Deck
- Garage
- Basement
- Pool

Property vs Single Family Average in T4N 2A2
Price
Year Built

 Copyright 2026 by the REALTORS® Association of Edmonton. All rights reserved.
Data is deemed reliable but is not guaranteed accurate by the REALTORS® Association of Edmonton.
The trademarks REALTOR®, REALTORS® and the REALTOR® logo are controlled by The Canadian Real Estate Association (CREA) and identify real estate professionals who are members of CREA. The trademarks MLS®, Multiple Listing Service® and the associated logos are owned by CREA and identify the quality of
Copyright 2026 by the REALTORS® Association of Edmonton. All rights reserved.
Data is deemed reliable but is not guaranteed accurate by the REALTORS® Association of Edmonton.
The trademarks REALTOR®, REALTORS® and the REALTOR® logo are controlled by The Canadian Real Estate Association (CREA) and identify real estate professionals who are members of CREA. The trademarks MLS®, Multiple Listing Service® and the associated logos are owned by CREA and identify the quality of
 Data is supplied by Pillar 9™ MLS ® System. Pillar 9™ is the owner of the copyright in its MLS ® System. Data is deemed reliable but is not guaranteed accurate by Pillar 9™. The trademarks MLS ®, Multiple Listing Service ®, and the associated logos are owned by The Canadian Real Estate Association (CREA) and identify the quality of services provided by real estate professionals who are members of CREA. Used under license.
Last Updated: September 22, 2026 2:19 AM
Data is supplied by Pillar 9™ MLS ® System. Pillar 9™ is the owner of the copyright in its MLS ® System. Data is deemed reliable but is not guaranteed accurate by Pillar 9™. The trademarks MLS ®, Multiple Listing Service ®, and the associated logos are owned by The Canadian Real Estate Association (CREA) and identify the quality of services provided by real estate professionals who are members of CREA. Used under license.
Last Updated: September 22, 2026 2:19 AM