















Address
8915 Strathearn Dr Nw, Edmonton, AB
Price
$ 5,000,000
Property Attributes
- ID#E4457194
- TypeSingle Family
- Listing Status Active
- MunicipalityEdmonton
- CityEdmonton
- AreaEdmonton
- NeighbourhoodStrathearn
- Postal CodeT6C 4C8
- Style
- Year Built2025
- Price$ 5,000,000
- Bedrooms3
- Bathrooms3
- Half Bathrooms2
- Sqr Footage4532
Data Source:
Canadian Real Estate Association (CREA)
Property Description
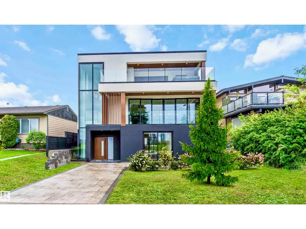
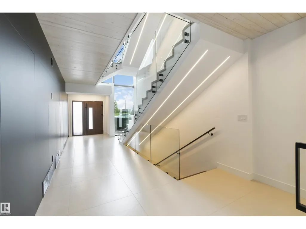
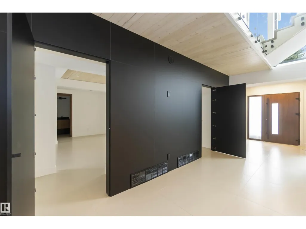
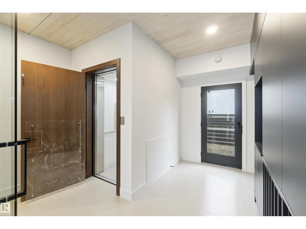
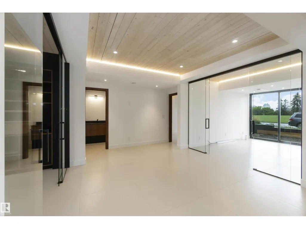
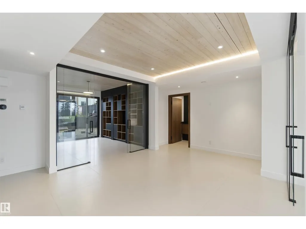
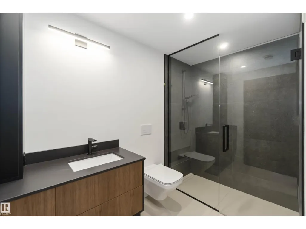
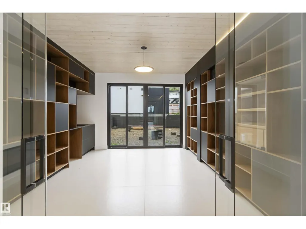
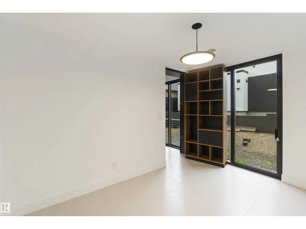
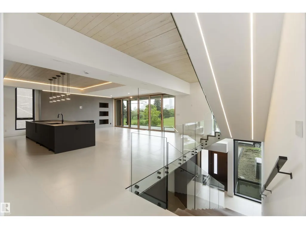
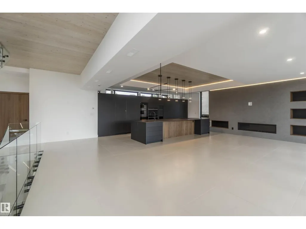
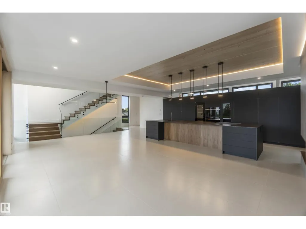
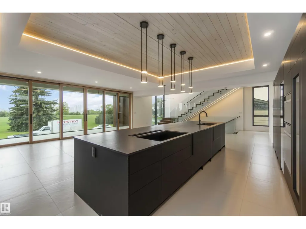
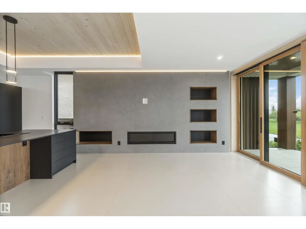
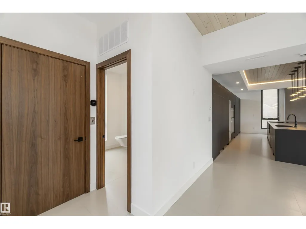
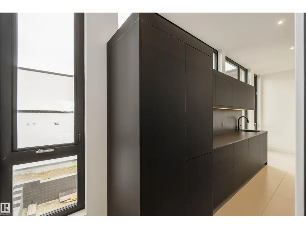
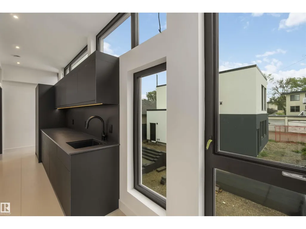
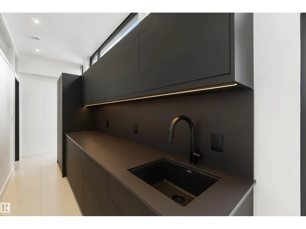
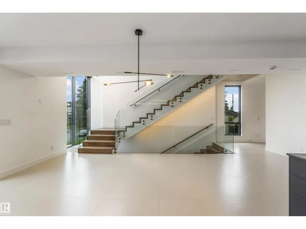
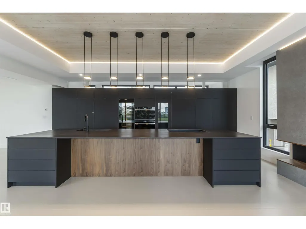
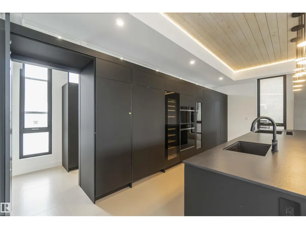
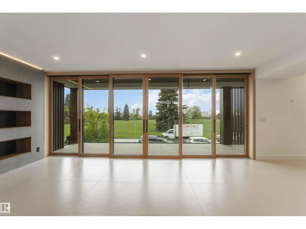
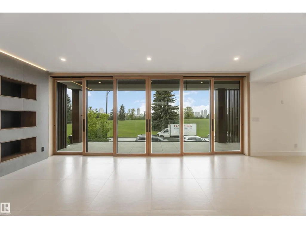
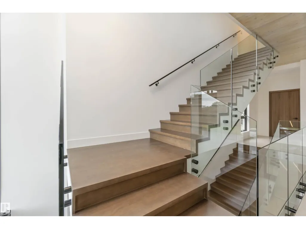
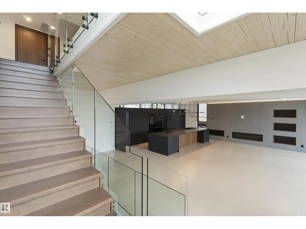
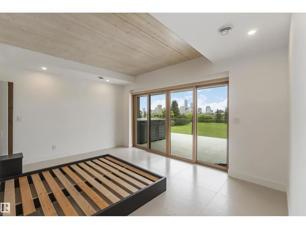
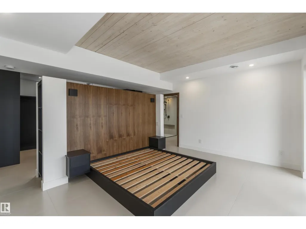
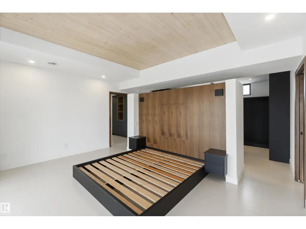
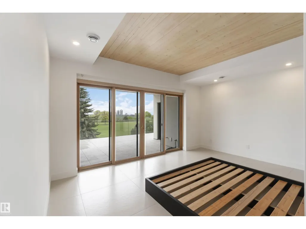
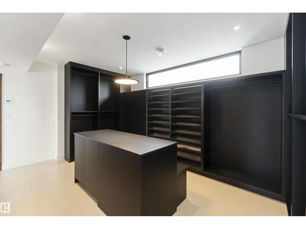
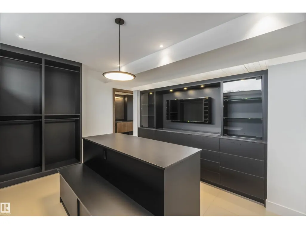
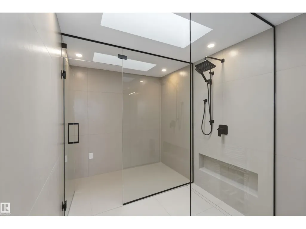
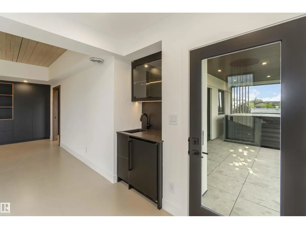
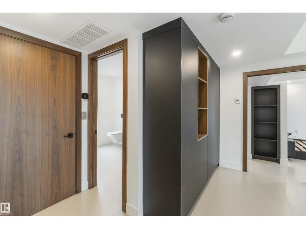
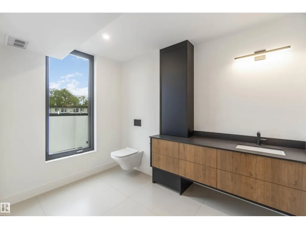
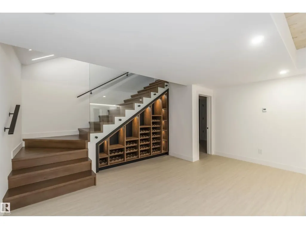
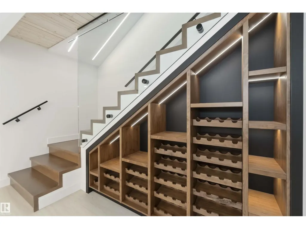
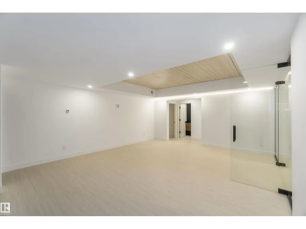
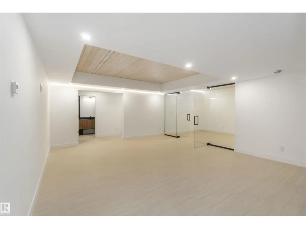
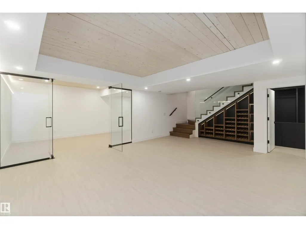
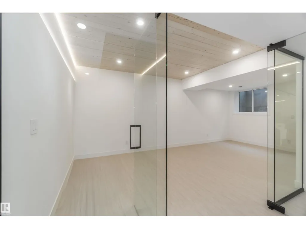
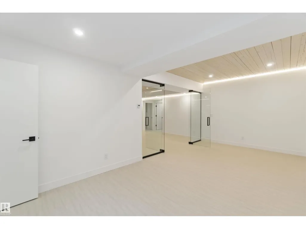
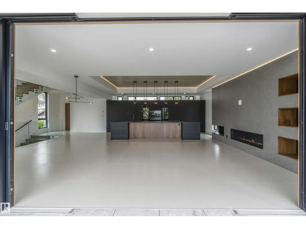
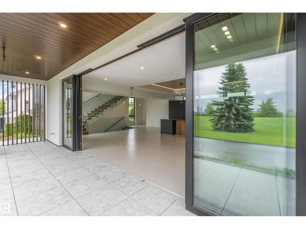
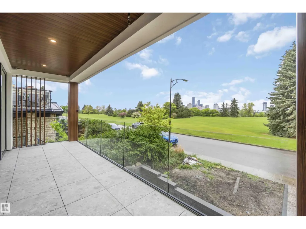
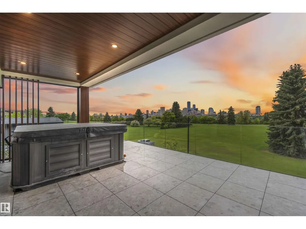
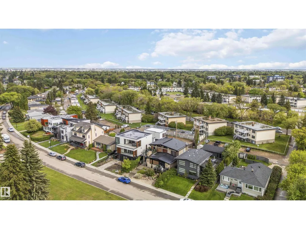
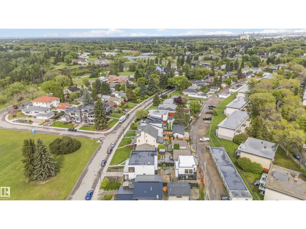
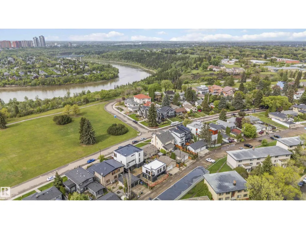
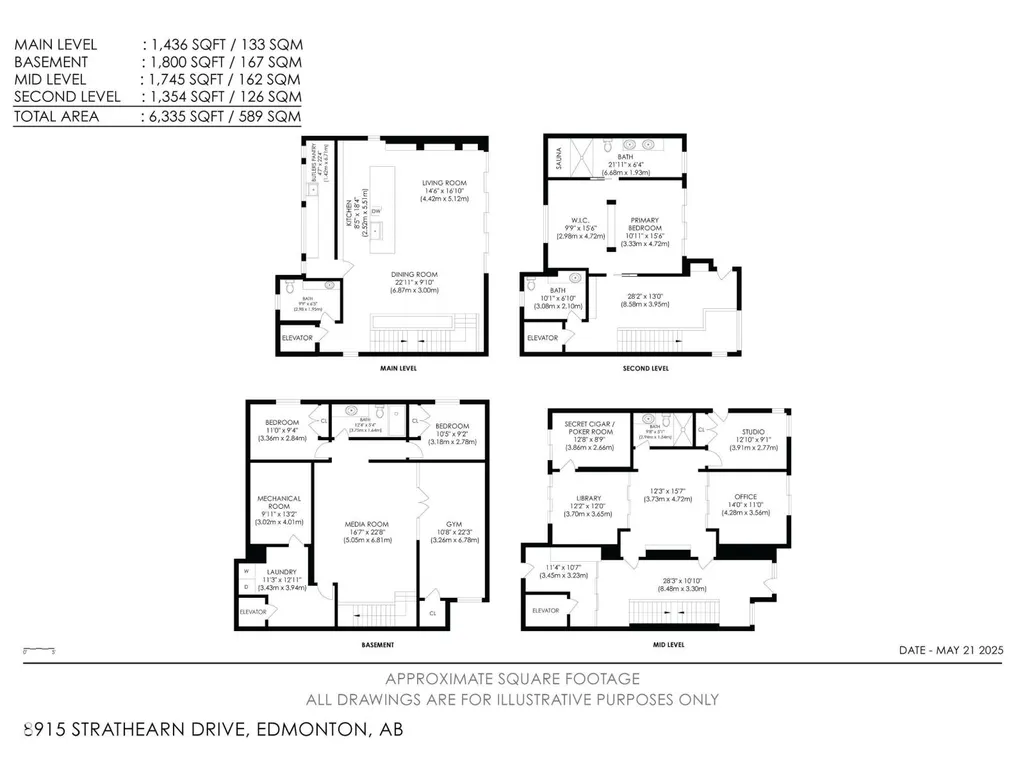

Discover unmatched luxury in this award-winning Mass Timber home-the 1st of its kind in Alberta-offering over 6300sqft of living space across 4 levels. Designed by POSTMARK w/custom millwork by Scott Arthur, this architectural showpiece is perfectly positioned to capture stunning valley views & exemplifies modern sophistication. The top floor is a serene retreat, featuring a spacious primary suite with a walk-through closet, spa-inspired bathroom & a private hot tub with panoramic views. Thoughtful details include in-floor heating, 2 elegant F/P & timeless finishes. On the main floor, a refined library with a built-in humidor leads through a hidden entrance to a private poker room/ventilated cigar lounge—an exceptional space for entertaining. The media room delivers the ultimate cinematic experience, while the 1 bedroom, 1 bath garage suite offers versatile guest or rental potential. A double detached garage completes this remarkable property. This home is more than a residence—it’s a bold statement! (id:7434)
* Sold date and price as reported on the RAE's MLS® System.
General Features
| Features | Ravine, Flat site, Lane, Wet bar, Closet Organizers, No Animal Home, No Smoking Home |
|---|---|
| Property Type | Single Family |
| Neighbourhood | Strathearn |
| Amenities | Golf Course, Playground, Public Transit, Schools, Shopping, Ski hill |
| Building Amenities | Ceiling - 9ft |
| Building Appliances | Dryer, Freezer, Garage door opener remote(s), Garage door opener, Oven - Built-In, Refrigerator, Washer, Wine Fridge, Dishwasher |
| Building Cooling Type | Central air conditioning |
| Building Type | House |
| Ownership Type | Freehold |
| Building.StoriesTotal | 3 |
Interior Features
| Building Fireplace Present | True |
|---|---|
| Building Fireplace Type | Unknown |
| Building Heating Type | Forced air |
| Basement Development | Finished |
| Basement Type | Full (Finished) |
| Construction Style Attachment | Detached |
| Fireplace Fuel | Gas |
| Living Area Range | 4532 |
| Bedrooms | 3 |
Exterior Features
| Structure | Deck |
|---|---|
| ViewType | Ravine view, Valley view, City view |
| Land Amenities | Golf Course, Playground, Public Transit, Schools, Shopping, Ski hill |
| Fence Type | Fence |
Room Details
| Room | Dimensions | Level | Flooring | Details |
|---|---|---|---|---|
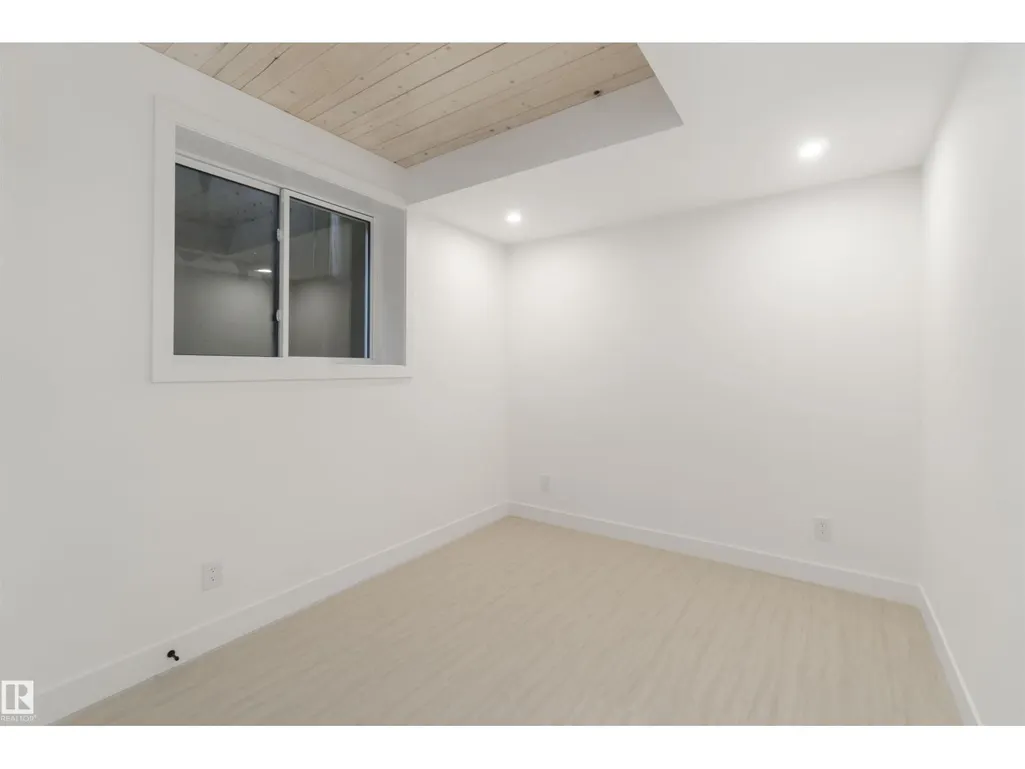
| Bedroom 2 | 3.36 m x 2.84 m | Lower level | 2.84 m | |
| Bedroom 3 | 3.18 m x 2.78 m | Lower level | 2.78 m | |
| Den | 3.91 m x 2.77 m | Main level | 2.77 m | |
| Dining room | 6.87 m x 3 m | Upper Level | 3 m | |
| Kitchen | 2.52 m x 5.51 m | Upper Level | 5.51 m | |
| Library | 3.7 m x 3.65 m | Main level | 3.65 m | |
| Living room | 4.42 m x 5.12 m | Upper Level | 5.12 m | |
| Media | 5.05 m x 6.81 m | Lower level | 6.81 m | |
| Office | 4.28 m x 3.56 m | Main level | 3.56 m | |
| Other | 3.91 m x 2.77 m | Main level | 2.77 m | |
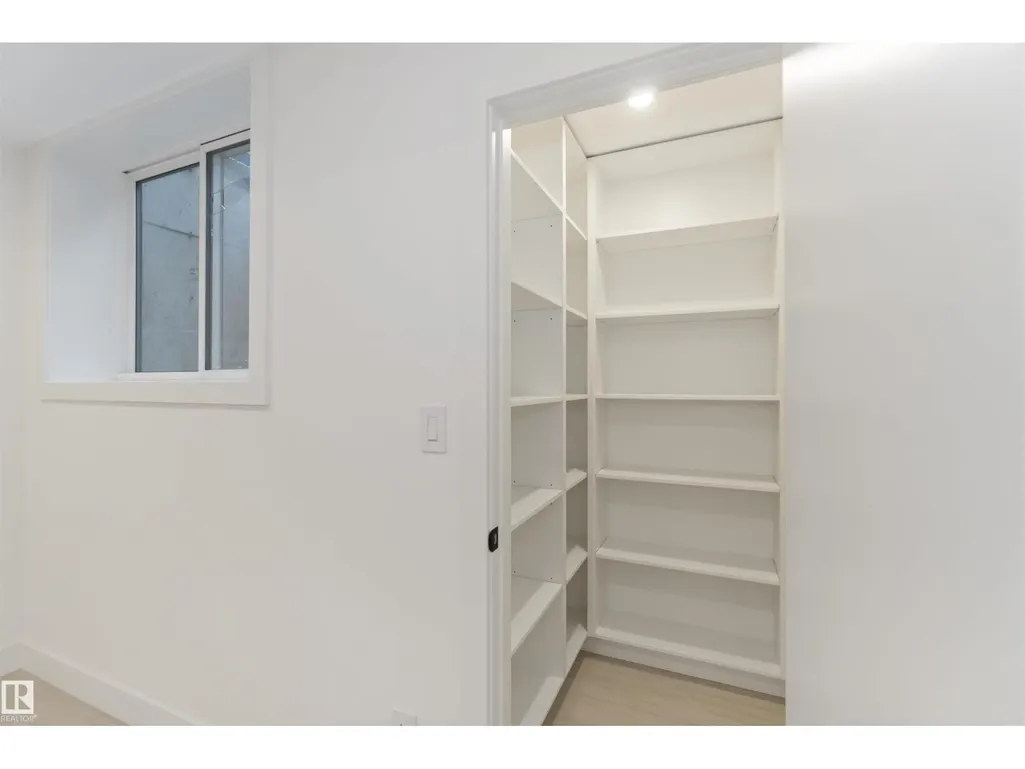
| Pantry | 1.42 m x 6.71 m | Upper Level | 6.71 m | |
| Primary Bedroom | 3.33 m x 4.72 m | Upper Level | 4.72 m |
Amenities
- Views
- New Construction
- Adult 55+
- Lease To Own
- No Strata Fees
- Furnished
- Primary On Main
- Air Conditioning
- Seller Finance
- Green
- Fixer Upper
- Horse
- Golf
- Fireplace
- Deck
- Garage
- Basement
- Pool

Property vs Single Family Average in T6C 4C8
Price
Year Built

 Copyright 2026 by the REALTORS® Association of Edmonton. All rights reserved.
Data is deemed reliable but is not guaranteed accurate by the REALTORS® Association of Edmonton.
The trademarks REALTOR®, REALTORS® and the REALTOR® logo are controlled by The Canadian Real Estate Association (CREA) and identify real estate professionals who are members of CREA. The trademarks MLS®, Multiple Listing Service® and the associated logos are owned by CREA and identify the quality of
Copyright 2026 by the REALTORS® Association of Edmonton. All rights reserved.
Data is deemed reliable but is not guaranteed accurate by the REALTORS® Association of Edmonton.
The trademarks REALTOR®, REALTORS® and the REALTOR® logo are controlled by The Canadian Real Estate Association (CREA) and identify real estate professionals who are members of CREA. The trademarks MLS®, Multiple Listing Service® and the associated logos are owned by CREA and identify the quality of
 Data is supplied by Pillar 9™ MLS ® System. Pillar 9™ is the owner of the copyright in its MLS ® System. Data is deemed reliable but is not guaranteed accurate by Pillar 9™. The trademarks MLS ®, Multiple Listing Service ®, and the associated logos are owned by The Canadian Real Estate Association (CREA) and identify the quality of services provided by real estate professionals who are members of CREA. Used under license.
Last Updated: September 22, 2026 2:19 AM
Data is supplied by Pillar 9™ MLS ® System. Pillar 9™ is the owner of the copyright in its MLS ® System. Data is deemed reliable but is not guaranteed accurate by Pillar 9™. The trademarks MLS ®, Multiple Listing Service ®, and the associated logos are owned by The Canadian Real Estate Association (CREA) and identify the quality of services provided by real estate professionals who are members of CREA. Used under license.
Last Updated: September 22, 2026 2:19 AM