
Address
2 Bay Drive, Rural Lac Ste. Anne County, AB
Price
$ 479,900
Property Attributes
- ID#E4477520
- TypeSingle Family
- Listing Status Active
- MunicipalityRural Lac Ste. Anne County
- CityRural Lac Ste. Anne County
- AreaRural Lac Ste. Anne County
- NeighbourhoodSilver Sands
- Postal CodeT0E 0V0
- StyleBungalow
- Year Built2004
- Price$ 479,900
- Bedrooms2
- Bathrooms2
- Half Bathrooms0
- Sqr Footage1590
- Lot Size0.28 Acres
Data Source:
Canadian Real Estate Association (CREA)
Property Description
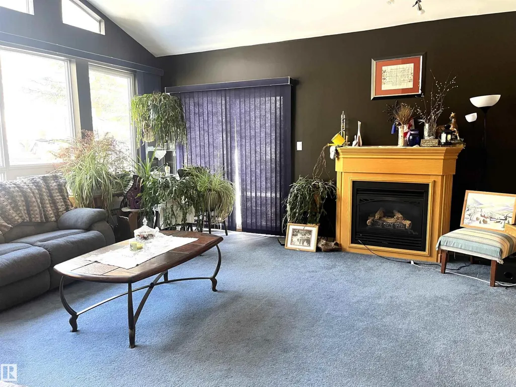
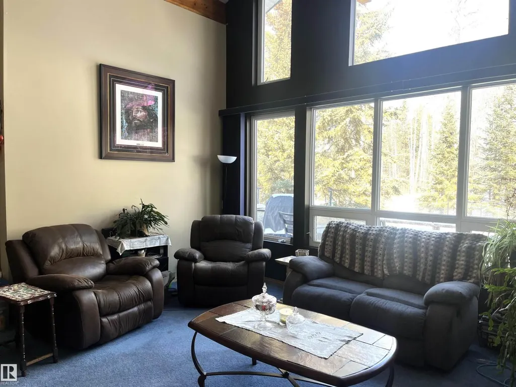
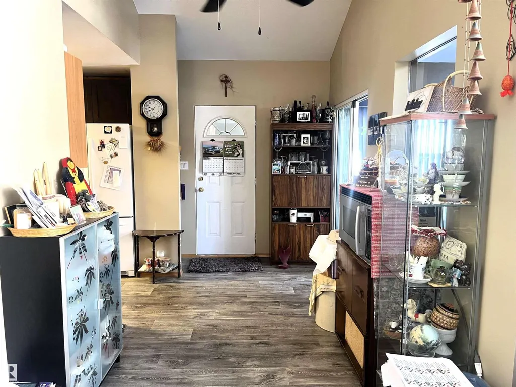
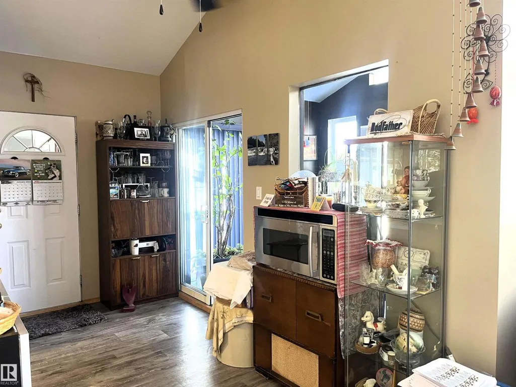
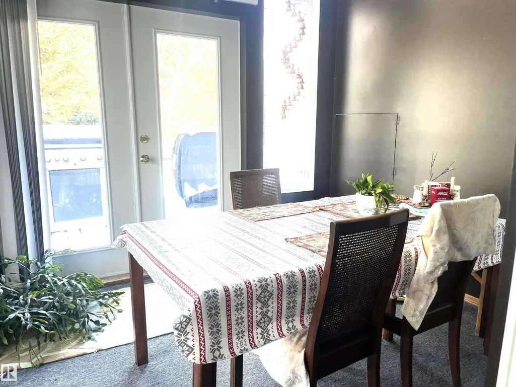
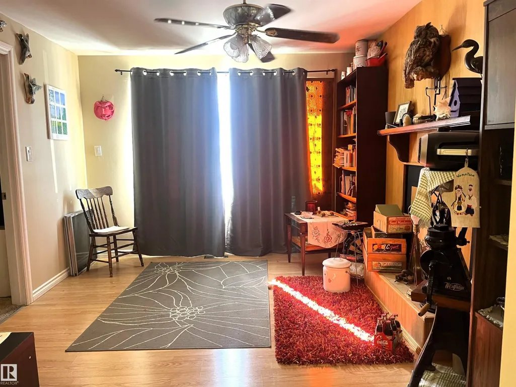
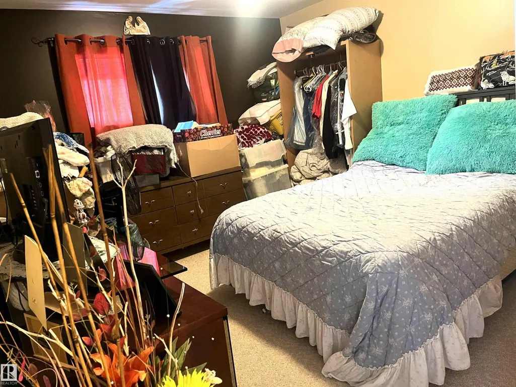
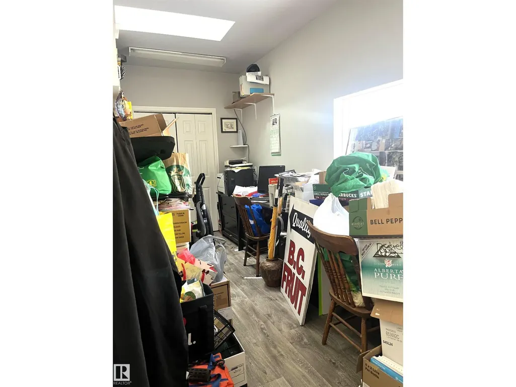
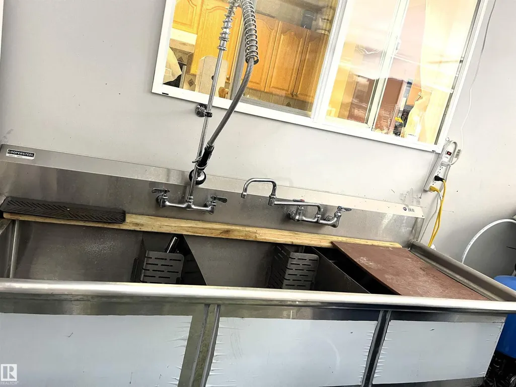
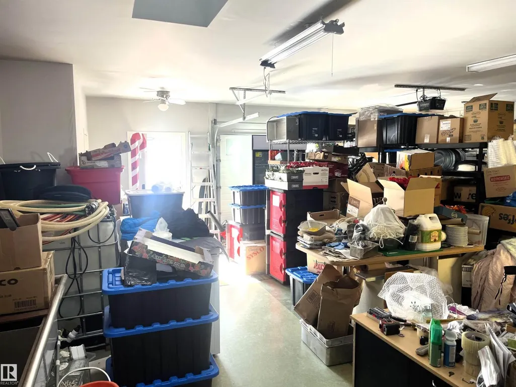

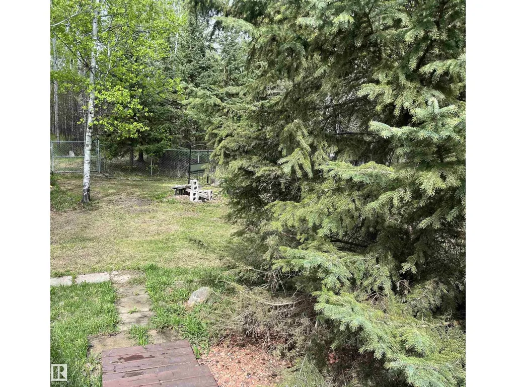
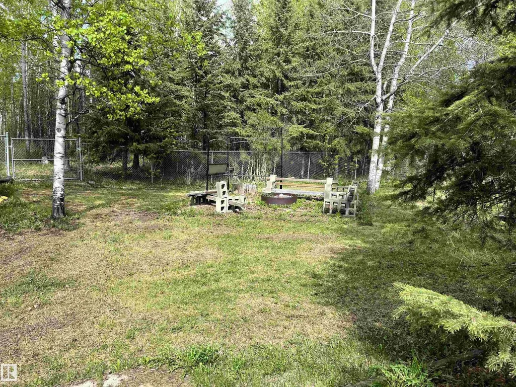
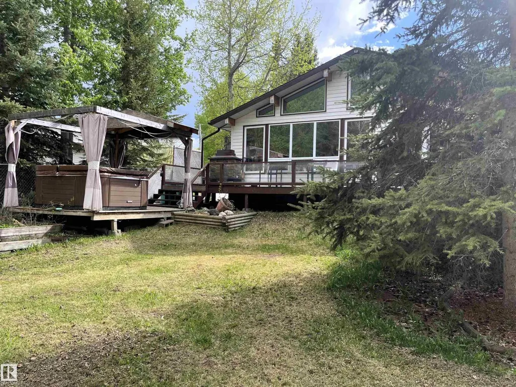
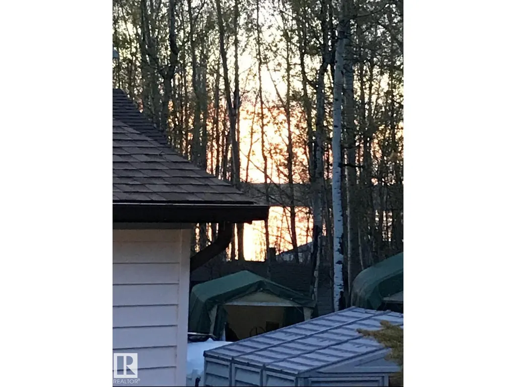
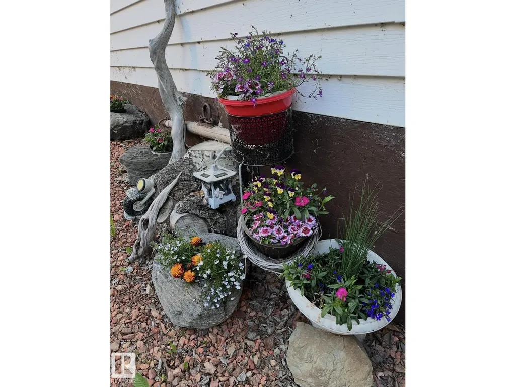
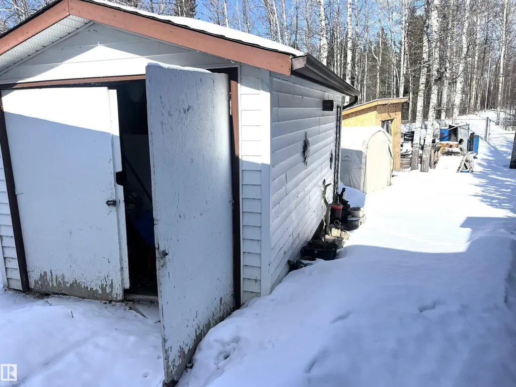
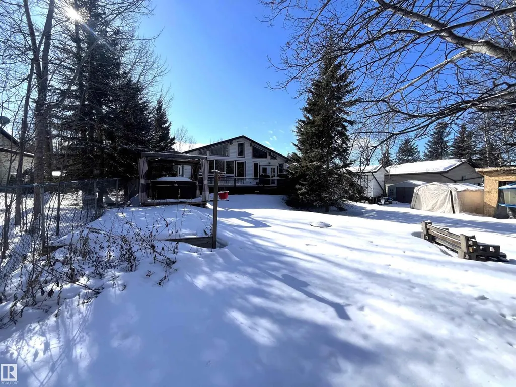
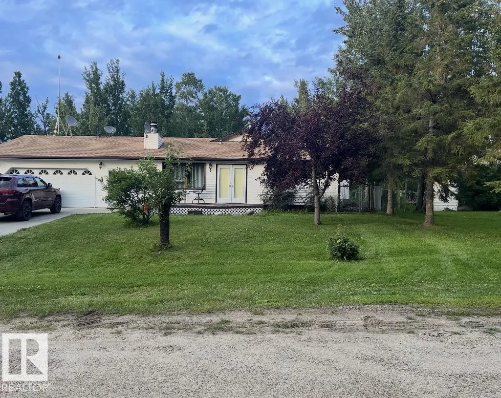
Paradise!!! Welcome to this home that's on a large beautiful lot, amongst mature trees and steps away from the lake and golf course. Completely private oasis to relax and enjoy the sounds & views of nature! This bungalow has an electric and woodburning (not active) fireplace, in floor heating throughout, vinyl plank flooring, lots of countertops, all appliances. Enjoy the four seasons sun room with perfect access to the BBQ through the patio doors. Beautiful built in entertainment cabinets in the living room, two baths and two bedrooms. Immaculate oversized double car garage, with double commercial sink and an office/storage room. There's RV parking and room for the boat! Concrete double drive pad for a clean parking area. The backyard will blow your mind..beyond the trees, around the firepit you will discover a peaceful oasis, oversized deck, 8 person hot tub, vegetable garden and beautiful landscaping. Enjoy living and entertaining at its finest! (id:7434)
* Sold date and price as reported on the RAE's MLS® System.
General Features
| Features | No back lane, Park/reserve, Skylight, Recreational |
|---|---|
| Community Features | Lake Privileges |
| Property Type | Single Family |
| Neighbourhood | Silver Sands |
| Amenities | Park, Golf Course, Playground |
| Building Appliances | Dishwasher, Dryer, Fan, Garage door opener, Hood Fan, Refrigerator, Storage Shed, Stove, Washer, Window Coverings |
| Building Architectural Style | Bungalow |
| Building Type | House |
| Building.StoriesTotal | 1 |
Interior Features
| Building Fireplace Present | True |
|---|---|
| Building Fireplace Type | Unknown |
| Building Heating Type | Forced air, In Floor Heating |
| Basement Type | None |
| Ceiling Type | Open, Vaulted |
| Construction Style Attachment | Detached |
| Fireplace Fuel | Wood |
| Living Area Range | 1590 |
| Bedrooms | 2 |
Exterior Features
| Structure | Deck, Fire Pit |
|---|---|
| Land Amenities | Park, Golf Course, Playground |
| Fence Type | Fence |
Room Details
| Room | Dimensions | Level | Flooring | Details |
|---|---|---|---|---|
| Bedroom 2 | 3.658 m x 3.658 m | Main level | 3.658 m | |
| Den | 2.286 m x 3.81 m | Main level | 3.81 m | |
| Dining room | 2.743 m x 3.962 m | Main level | 3.962 m | |
| Kitchen | 3.353 m x 4.267 m | Main level | 4.267 m | |
| Living room | 5.182 m x 5.791 m | Main level | 5.791 m | |
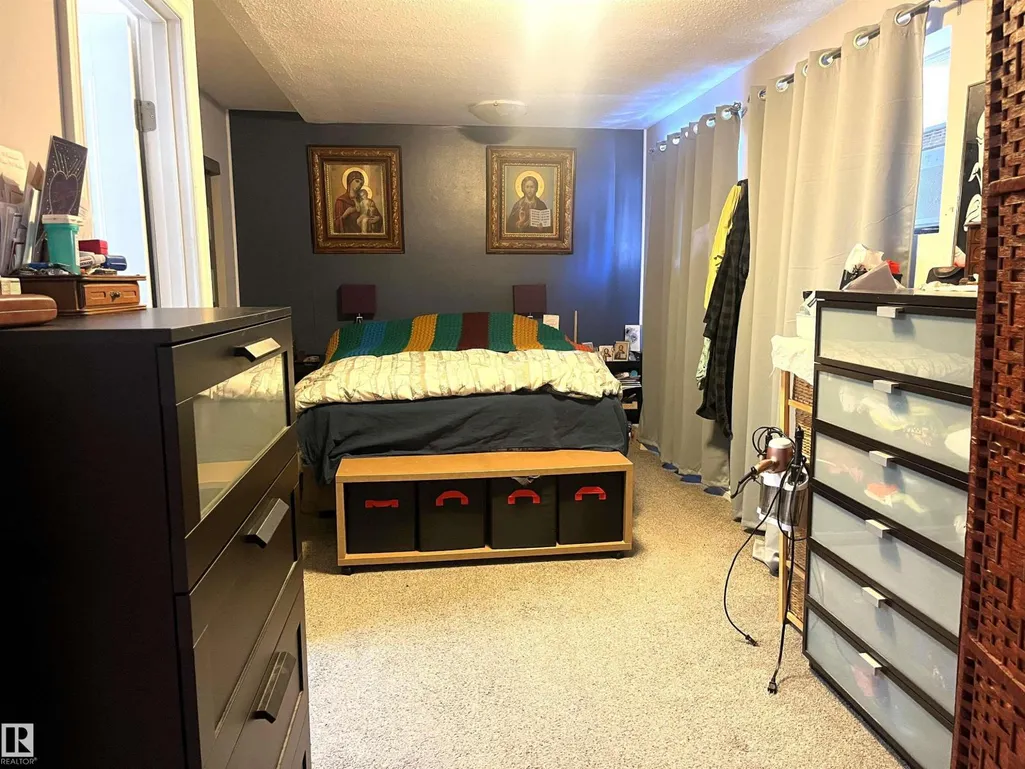
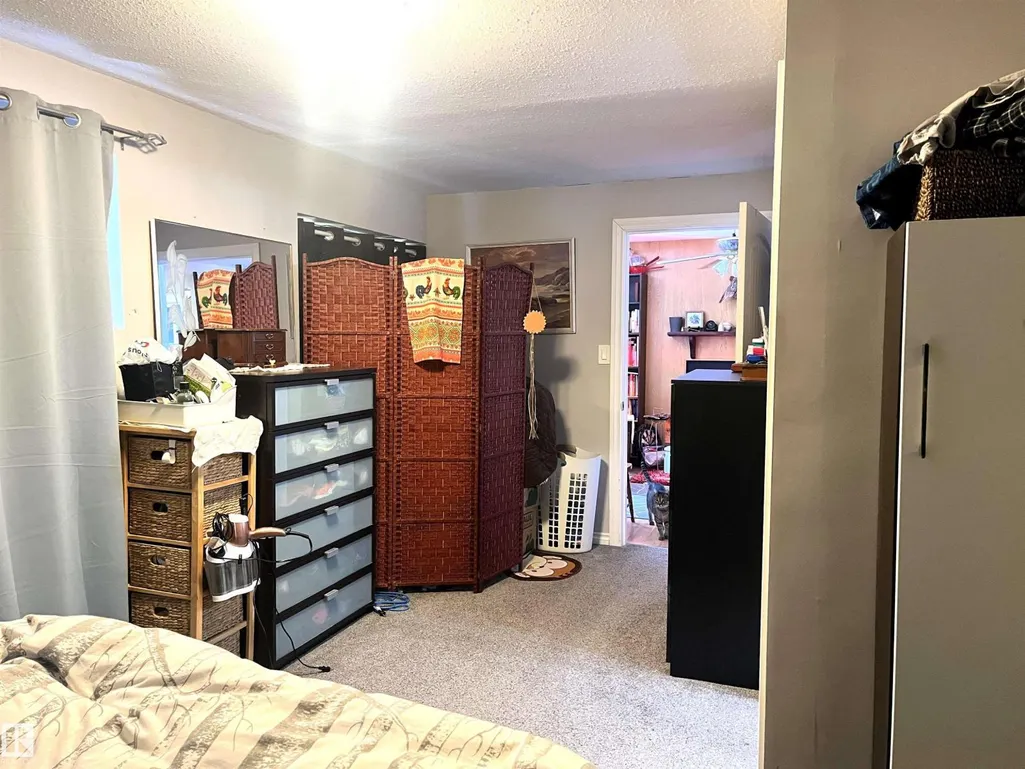
| Primary Bedroom | 6.248 m x 3.048 m | Main level | 3.048 m |
Amenities
- Views
- New Construction
- Adult 55+
- Lease To Own
- No Strata Fees
- Furnished
- Primary On Main
- Air Conditioning
- Seller Finance
- Green
- Fixer Upper
- Horse
- Golf
- Fireplace
- Deck
- Garage
- Basement
- Pool

Property vs Single Family Average in T0E 0V0
Price
Year Built

 Copyright 2026 by the REALTORS® Association of Edmonton. All rights reserved.
Data is deemed reliable but is not guaranteed accurate by the REALTORS® Association of Edmonton.
The trademarks REALTOR®, REALTORS® and the REALTOR® logo are controlled by The Canadian Real Estate Association (CREA) and identify real estate professionals who are members of CREA. The trademarks MLS®, Multiple Listing Service® and the associated logos are owned by CREA and identify the quality of
Copyright 2026 by the REALTORS® Association of Edmonton. All rights reserved.
Data is deemed reliable but is not guaranteed accurate by the REALTORS® Association of Edmonton.
The trademarks REALTOR®, REALTORS® and the REALTOR® logo are controlled by The Canadian Real Estate Association (CREA) and identify real estate professionals who are members of CREA. The trademarks MLS®, Multiple Listing Service® and the associated logos are owned by CREA and identify the quality of
 Data is supplied by Pillar 9™ MLS ® System. Pillar 9™ is the owner of the copyright in its MLS ® System. Data is deemed reliable but is not guaranteed accurate by Pillar 9™. The trademarks MLS ®, Multiple Listing Service ®, and the associated logos are owned by The Canadian Real Estate Association (CREA) and identify the quality of services provided by real estate professionals who are members of CREA. Used under license.
Last Updated: September 21, 2026 2:26 AM
Data is supplied by Pillar 9™ MLS ® System. Pillar 9™ is the owner of the copyright in its MLS ® System. Data is deemed reliable but is not guaranteed accurate by Pillar 9™. The trademarks MLS ®, Multiple Listing Service ®, and the associated logos are owned by The Canadian Real Estate Association (CREA) and identify the quality of services provided by real estate professionals who are members of CREA. Used under license.
Last Updated: September 21, 2026 2:26 AM