





















Address
9610 167 St Sw, Edmonton, AB
Price
$ 3,450,000
Property Attributes
- ID#E4482074
- TypeSingle Family
- Listing Status Active
- MunicipalityEdmonton
- CityEdmonton
- AreaEdmonton
- NeighbourhoodEdmonton South West
- Postal CodeT6Y 0C7
- StyleBungalow
- Year Built2001
- Price$ 3,450,000
- Bedrooms4
- Bathrooms3
- Half Bathrooms1
- Sqr Footage3074
- Lot Size322078 Acres
Data Source:
Canadian Real Estate Association (CREA)
Property Description
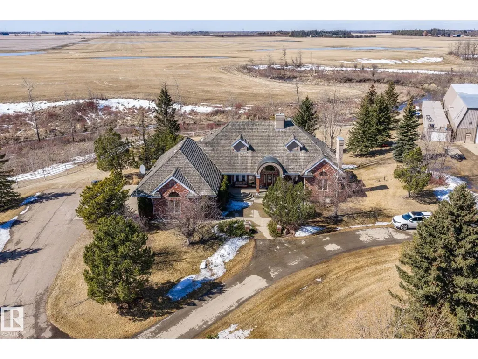
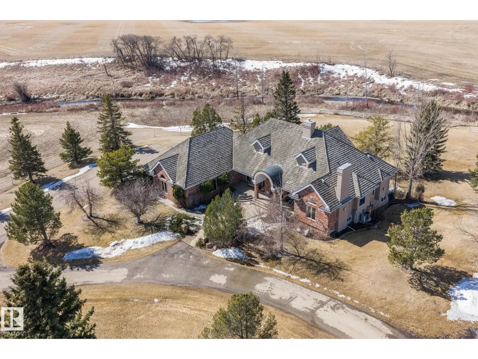
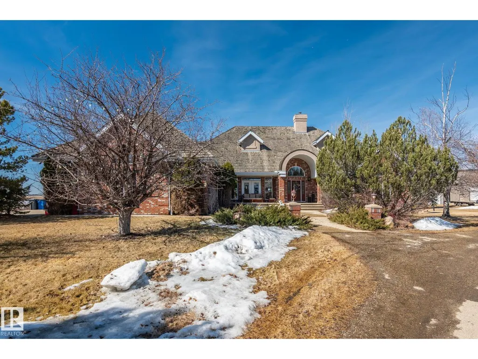
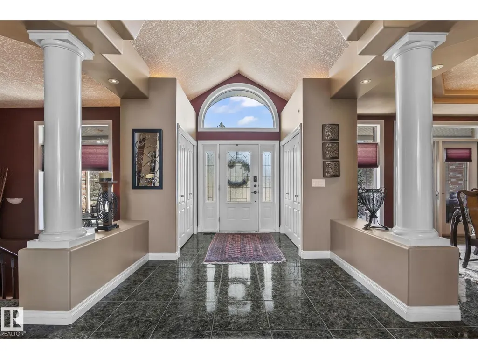
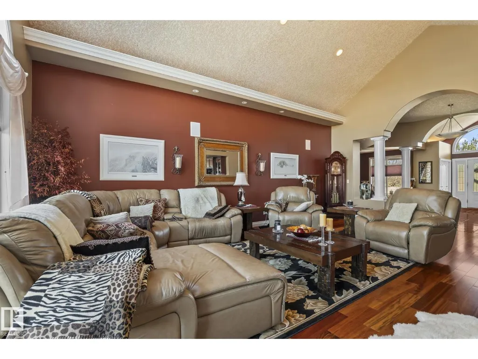
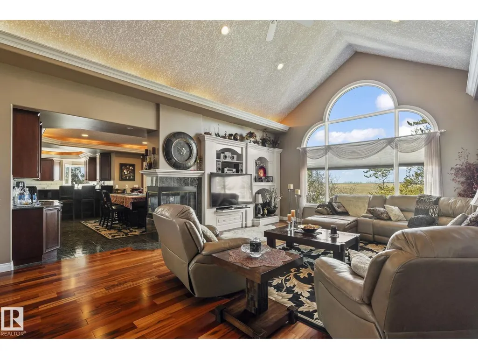
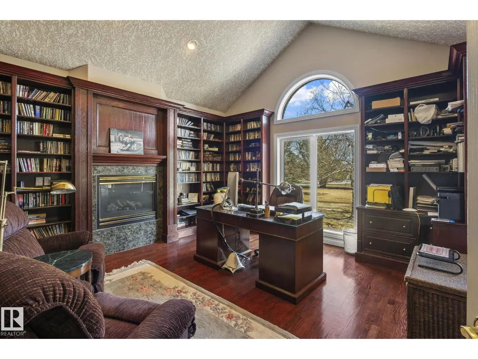
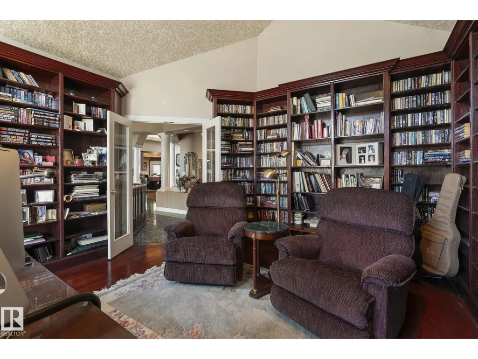
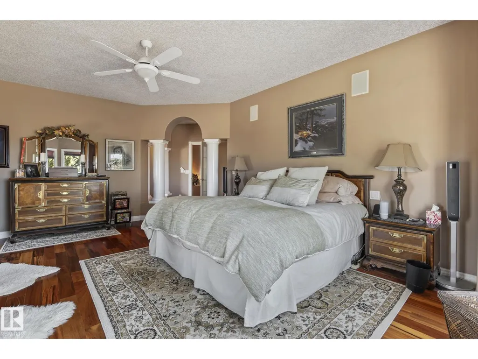
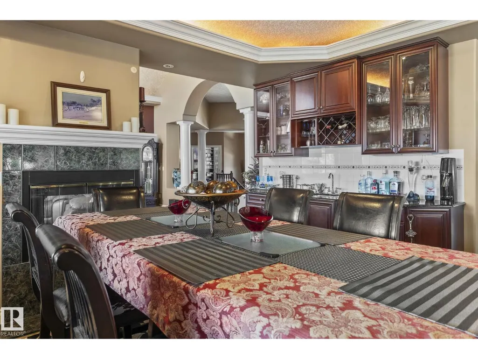
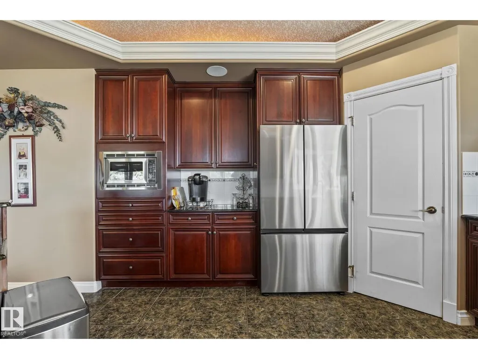
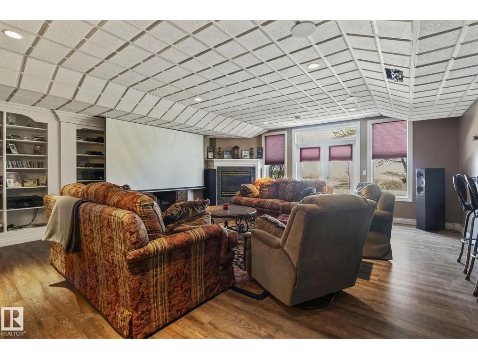
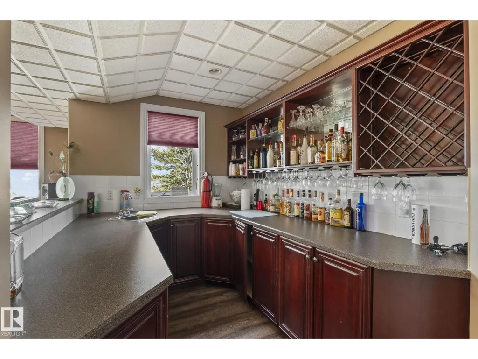
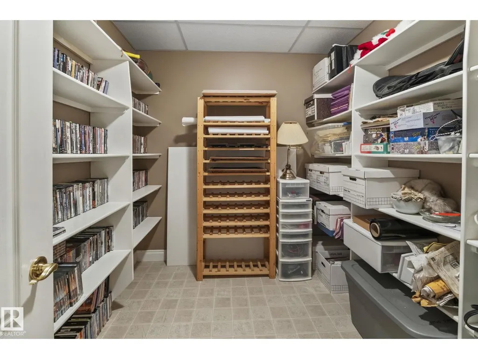
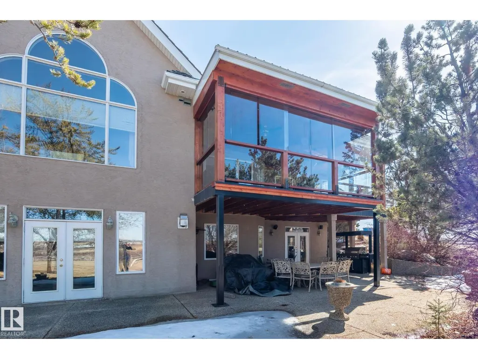
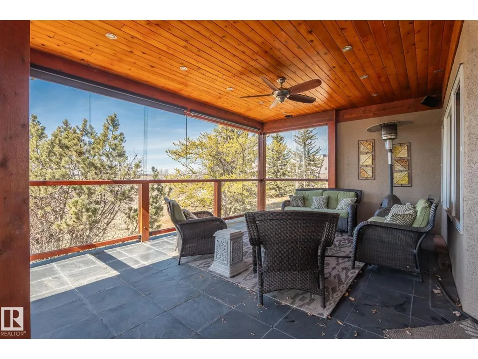
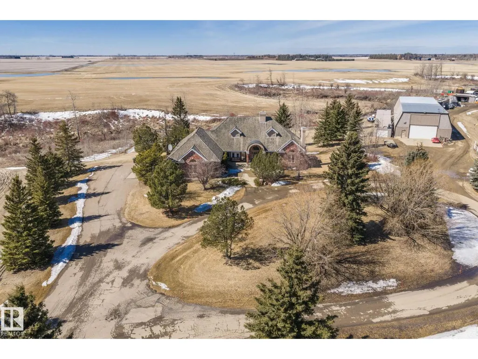
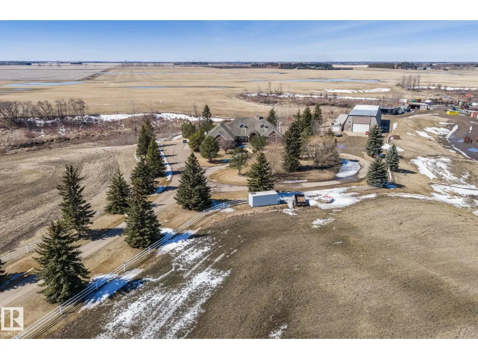
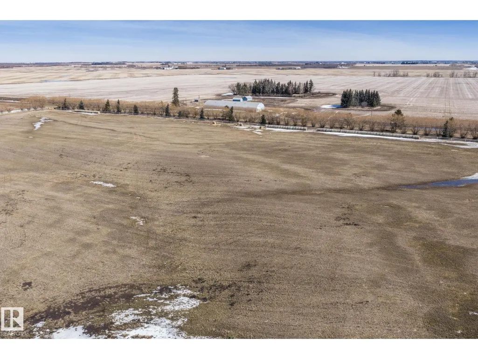
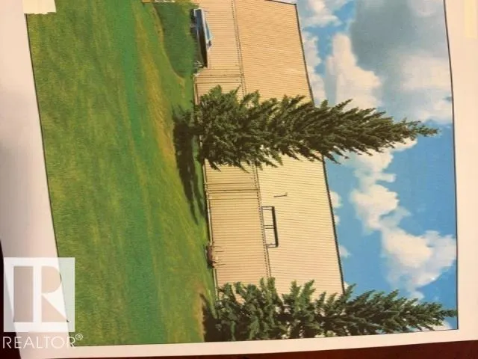
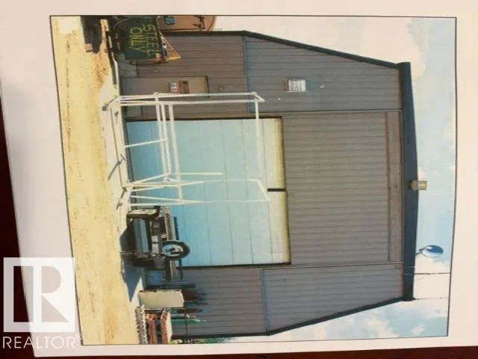
Amazing Property nestled on a exceptional private treed-80 acres setting along Whitemud Creek in city of Edmonton. This extraordinary estate combines Serene natural beauty with great potential for future developments, step away from edmonton INTERNATIONAL AIRPORT. Hillside BUNGALOW offers over 6000 sq feet of exquisitely developed space, featuring a grand VAULTED FOYER and living room with sweeping views of RAVINE, river and endless fields. The primary suite is a retreat with a spa-inspired ensuite and expansive walk-in closet. Sunlit living areas including the kitchen and nook flow onto a spectacular deck and ENCLOSED SUNROOM – evoking the ambience of a Luxury MOUNTAIN CHALET. The walkout lower level includes 3 Bedrm, a home THEATRE, GAMES ROOM, WET BAR, Exercise studio and high end infloor heating. Triple attached garage, drywalled with work benches and a ground flow drain. A 7000 HEATED SHOP with 3phase power provides incredible versatility. This exceptional private property within CITY of Edmonton (id:7434)
* Sold date and price as reported on the RAE's MLS® System.
General Features
| Features | Treed, See remarks, Closet Organizers |
|---|---|
| Property Type | Single Family |
| Neighbourhood | Edmonton South West |
| Amenities | Airport, Ski hill |
| Building Appliances | Dishwasher, Dryer, Garage door opener remote(s), Garage door opener, Microwave, Refrigerator, Gas stove(s), Central Vacuum, Washer, See remarks |
| Building Architectural Style | Bungalow |
| Building Basement Features | Walk out |
| Building Type | House |
| Ownership Type | Freehold |
| Building.StoriesTotal | 1 |
Interior Features
| Building Fireplace Present | True |
|---|---|
| Building Fireplace Type | Unknown |
| Building Heating Type | Forced air, In Floor Heating |
| Basement Development | Finished |
| Basement Type | Full (Finished) |
| Construction Style Attachment | Detached |
| Fireplace Fuel | Wood |
| Living Area Range | 3074 |
| Bedrooms | 4 |
Exterior Features
| Structure | Deck |
|---|---|
| ViewType | Valley view |
| Land Amenities | Airport, Ski hill |
Room Details
| Room | Dimensions | Level | Flooring | Details |
|---|---|---|---|---|
| Bedroom 2 | 7.22 m x 4.38 m | Basement | 4.38 m | |
| Bedroom 3 | 7.22 m x 4.79 m | Basement | 4.79 m | |
| Bedroom 4 | 4.77 m x 3.42 m | Basement | 3.42 m | |
| Dining room | 4.05 m x 5.52 m | Main level | 5.52 m | |
| Family room | 10.33 m x 7.9 m | Main level | 7.9 m | |
| Kitchen | 5.21 m x 9.86 m | Main level | 9.86 m | |
| Laundry room | 5.23 m x 5.16 m | Main level | 5.16 m | |
| Living room | 7.96 m x 5.83 m | Main level | 5.83 m | |
| Primary Bedroom | 6.22 m x 4.56 m | Main level | 4.56 m | |
| Recreation room | 10.34 m x 7.9 m | Basement | 7.9 m | |
| Sunroom | 6.08 m x 9.39 m | Main level | 9.39 m |
Amenities
- Views
- New Construction
- Adult 55+
- Lease To Own
- No Strata Fees
- Furnished
- Primary On Main
- Air Conditioning
- Seller Finance
- Green
- Fixer Upper
- Horse
- Golf
- Fireplace
- Deck
- Garage
- Basement
- Pool

Property vs Single Family Average in T6Y 0C7
Price
Year Built

 Copyright 2026 by the REALTORS® Association of Edmonton. All rights reserved.
Data is deemed reliable but is not guaranteed accurate by the REALTORS® Association of Edmonton.
The trademarks REALTOR®, REALTORS® and the REALTOR® logo are controlled by The Canadian Real Estate Association (CREA) and identify real estate professionals who are members of CREA. The trademarks MLS®, Multiple Listing Service® and the associated logos are owned by CREA and identify the quality of
Copyright 2026 by the REALTORS® Association of Edmonton. All rights reserved.
Data is deemed reliable but is not guaranteed accurate by the REALTORS® Association of Edmonton.
The trademarks REALTOR®, REALTORS® and the REALTOR® logo are controlled by The Canadian Real Estate Association (CREA) and identify real estate professionals who are members of CREA. The trademarks MLS®, Multiple Listing Service® and the associated logos are owned by CREA and identify the quality of
 Data is supplied by Pillar 9™ MLS ® System. Pillar 9™ is the owner of the copyright in its MLS ® System. Data is deemed reliable but is not guaranteed accurate by Pillar 9™. The trademarks MLS ®, Multiple Listing Service ®, and the associated logos are owned by The Canadian Real Estate Association (CREA) and identify the quality of services provided by real estate professionals who are members of CREA. Used under license.
Last Updated: September 22, 2026 2:19 AM
Data is supplied by Pillar 9™ MLS ® System. Pillar 9™ is the owner of the copyright in its MLS ® System. Data is deemed reliable but is not guaranteed accurate by Pillar 9™. The trademarks MLS ®, Multiple Listing Service ®, and the associated logos are owned by The Canadian Real Estate Association (CREA) and identify the quality of services provided by real estate professionals who are members of CREA. Used under license.
Last Updated: September 22, 2026 2:19 AM