
Address
#31 3410 Ste Anne Trail, Rural Lac Ste. Anne County, AB
Price
$ 729,900
Property Attributes
- ID#E4485338
- TypeSingle Family
- Listing Status Active
- MunicipalityRural Lac Ste. Anne County
- CityRural Lac Ste. Anne County
- AreaRural Lac Ste. Anne County
- NeighbourhoodWindmill Harbour
- Postal CodeT0E 0A1
- Style
- Year Built2026
- Price$ 729,900
- Bedrooms4
- Bathrooms3
- Half Bathrooms1
- Sqr Footage2183
- Lot Size0.176 Acres
Data Source:
Canadian Real Estate Association (CREA)
Property Description
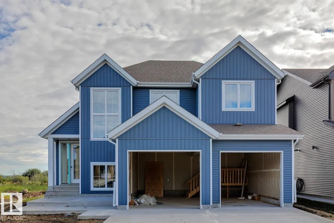
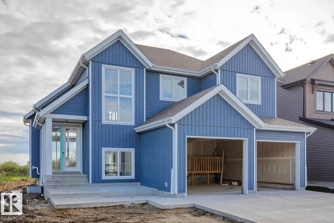
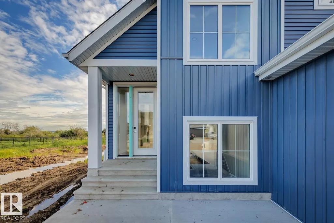
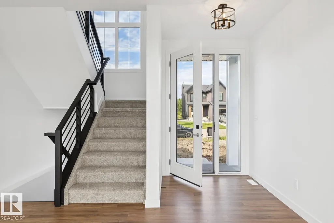
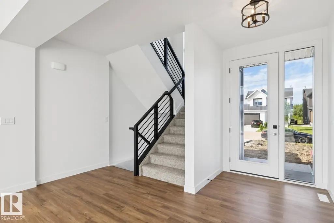
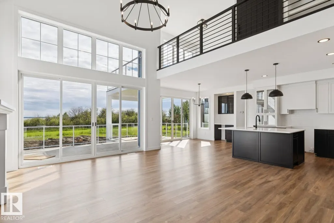
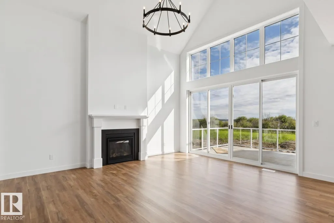
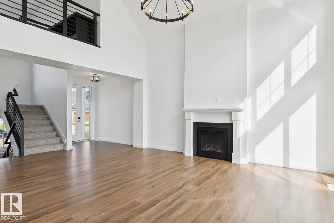
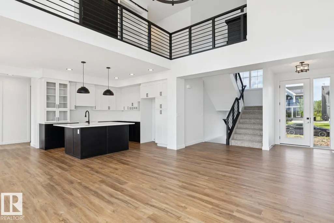
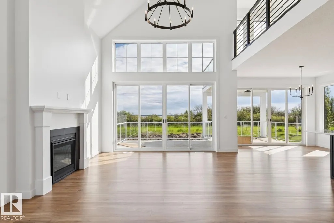
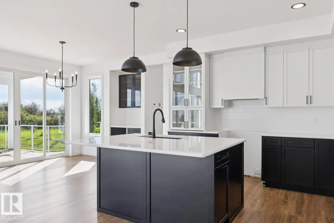
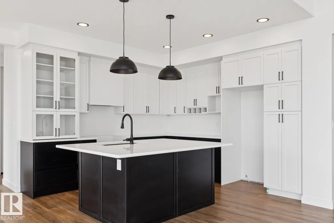
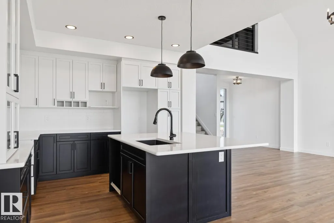
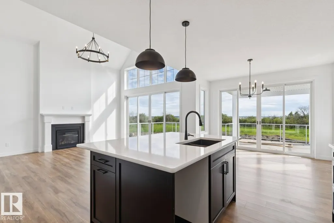
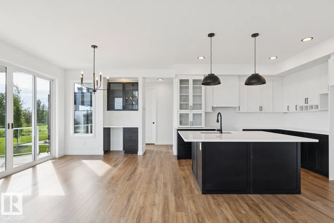
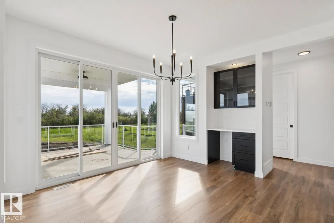
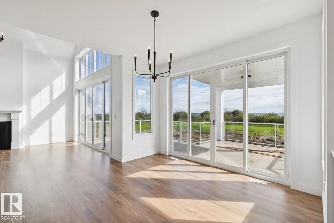
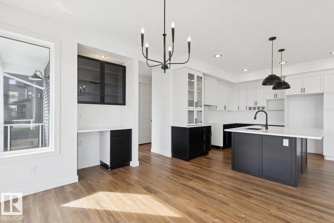
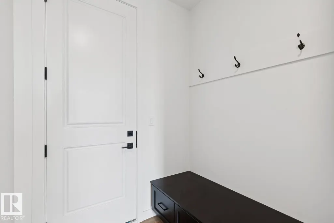
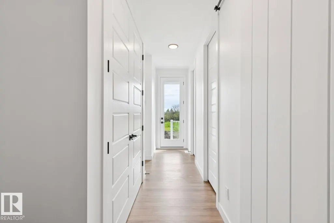
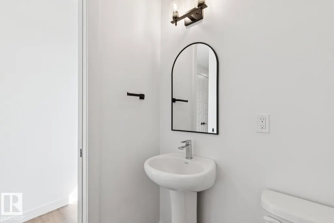
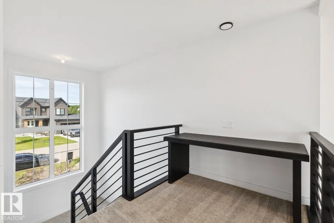
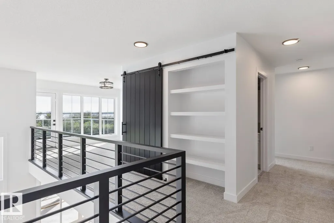
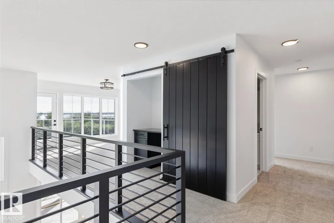
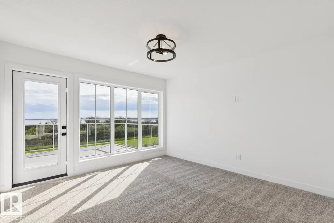
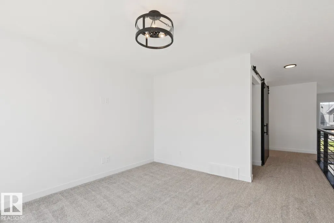
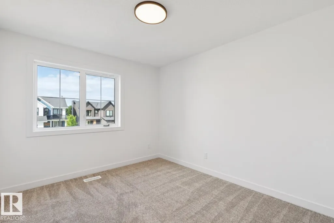
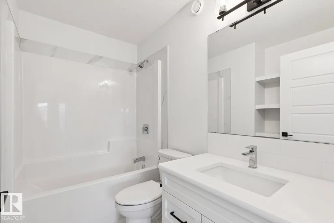
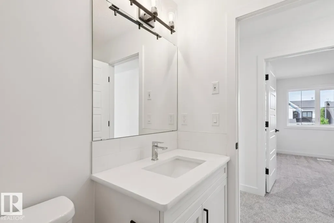
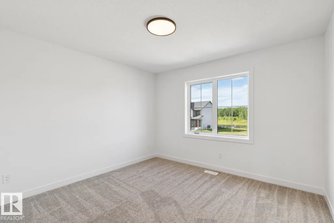
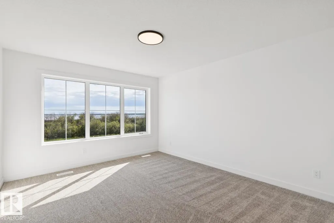
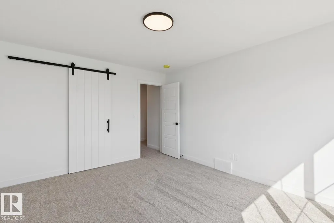
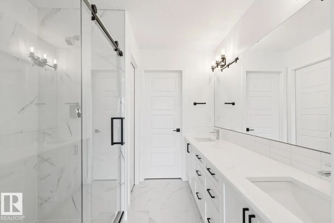
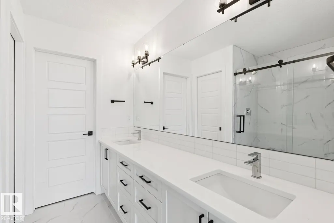
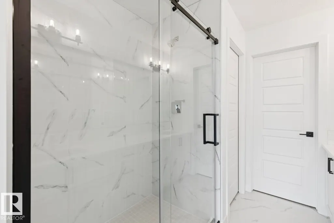
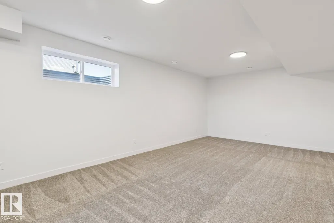
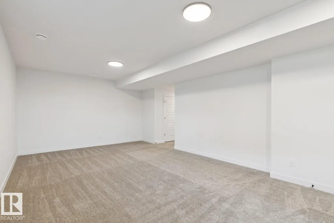
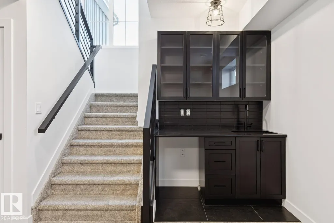
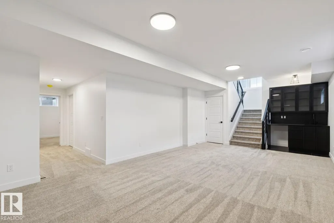
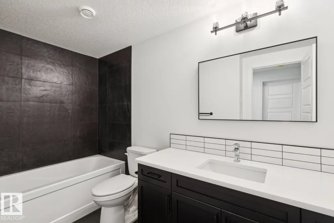
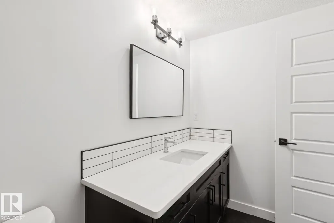
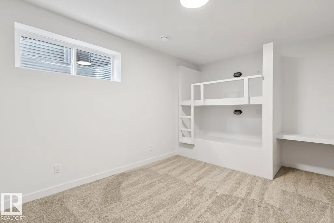
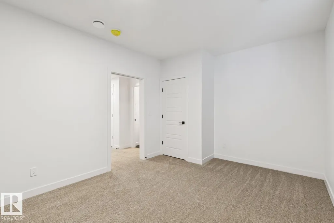
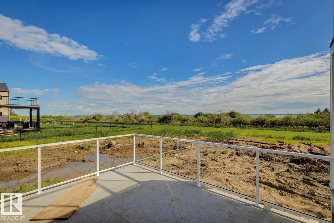
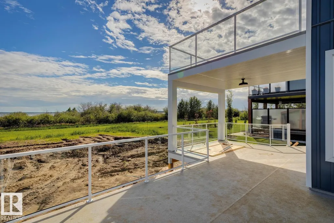
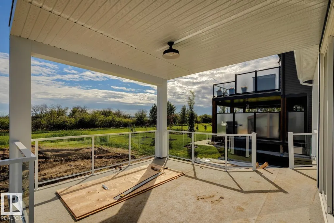
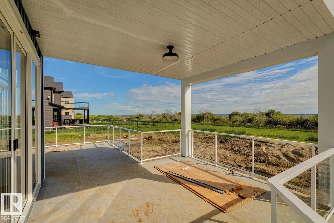
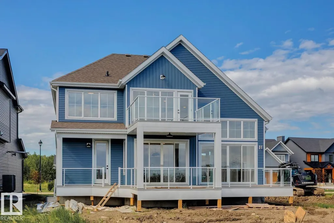
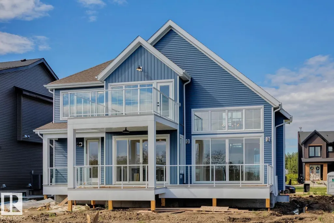
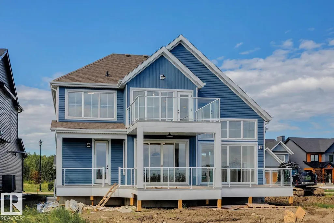
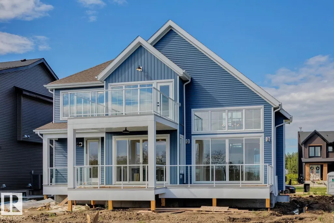
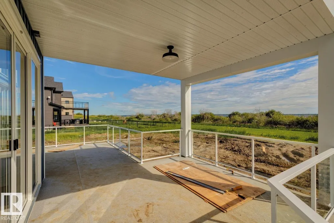
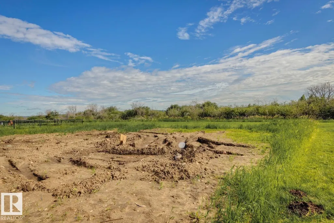
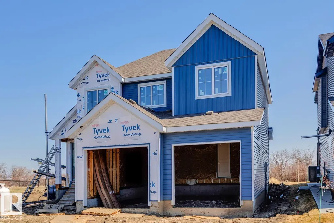
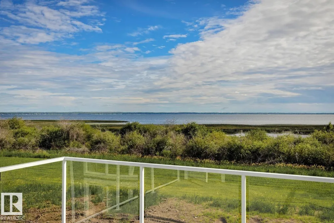
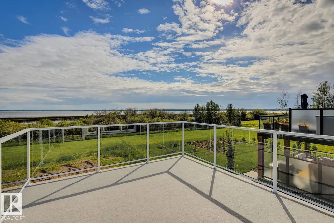
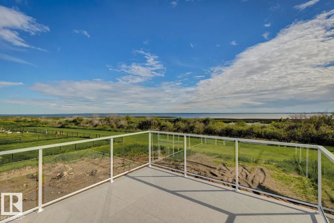
Experience lakeview living in the gated community of Windmill Harbor, where this home backs onto an environmental reserve along Lac Ste. Anne, offering unobstructed views and added privacy. Featuring 4 bedrooms and 3.5 bathrooms, this home showcases vaulted ceilings in the living room with a gas fireplace, a beautiful kitchen with high-end finishes, and a spacious dining area with coffee bar. The upper level includes 3 bedrooms and a bonus room with its own private deck overlooking the lake. The fully finished basement offers a large rec area, full bath, and a custom bunk room (4th bedroom) with built-in bunks sleeping up to 6. Enjoy a covered deck, double attached garage, fully landscaped yard and premium finishes throughtout. Access the private canal system leading into Lac Ste. Anne and take advantage of this exclusive, resort-style gated community, deal for year-round living or the perfect weekend escape. (id:7434)
* Sold date and price as reported on the RAE's MLS® System.
General Features
| Features | See remarks |
|---|---|
| Community Features | Lake Privileges |
| Property Type | Single Family |
| Neighbourhood | Windmill Harbour |
| Amenities | Playground |
| Building Appliances | See remarks |
| Parking Space Total | 4 |
| Building Type | House |
| Maintenance Fee | 220.00 |
| Building.StoriesTotal | 2 |
Interior Features
| Building Fireplace Present | True |
|---|---|
| Building Fireplace Type | Unknown |
| Building Heating Type | Forced air |
| Basement Development | Finished |
| Basement Type | Full (Finished) |
| Construction Style Attachment | Detached |
| Fireplace Fuel | Gas |
| Living Area Range | 2183 |
| Bedrooms | 4 |
Exterior Features
| Structure | Deck |
|---|---|
| ViewType | Lake view |
| Land Amenities | Playground |
Room Details
| Room | Dimensions | Level | Flooring | Details |
|---|---|---|---|---|
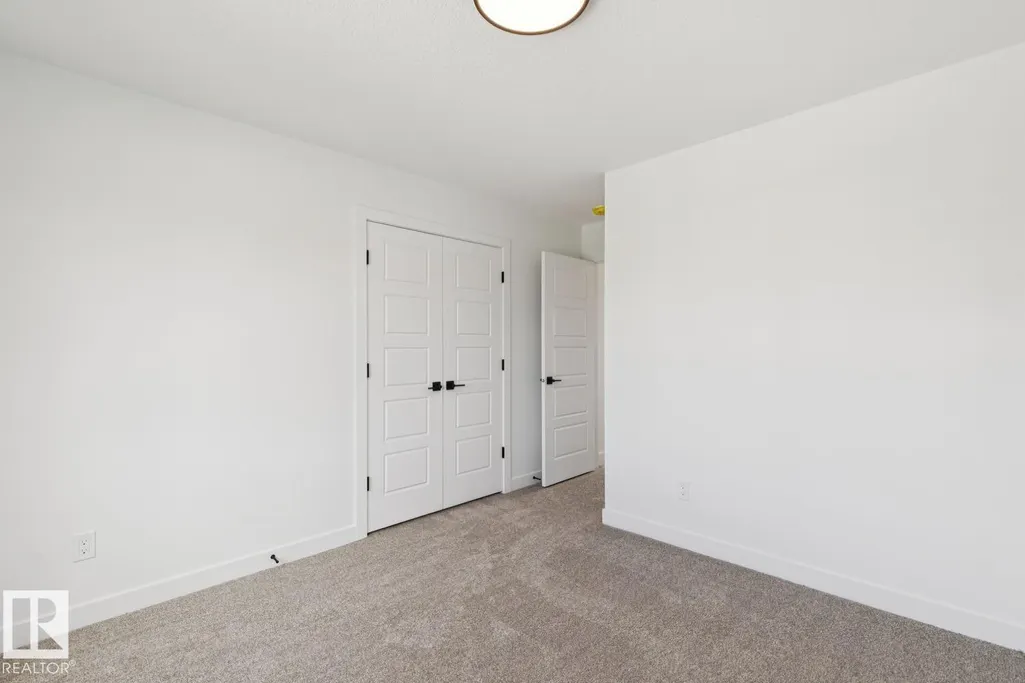
| Bedroom 2 | 3.53 m x 3.24 m | Upper Level | 3.24 m | |
| Bedroom 3 | 3.45 m x 3 m | Upper Level | 3 m | |
| Bedroom 4 | Measurements not available | Basement | ||
| Bonus Room | 3.84 m x 3.58 m | Upper Level | 3.58 m | |
| Dining room | 3.66 m x 3.62 m | Main level | 3.62 m | |
| Kitchen | 3.6 m x 3.6 m | Main level | 3.6 m | |
| Living room | 5.06 m x 4.6 m | Main level | 4.6 m | |
| Primary Bedroom | 4.22 m x 3.55 m | Upper Level | 3.55 m |
Amenities
- Views
- New Construction
- Adult 55+
- Lease To Own
- No Strata Fees
- Furnished
- Primary On Main
- Air Conditioning
- Seller Finance
- Green
- Fixer Upper
- Horse
- Golf
- Fireplace
- Deck
- Garage
- Basement
- Pool

Property vs Single Family Average in T0E 0A1
Price
Year Built
In The Neighbourhood
Rural Lac Ste. Anne County
$ 675,000
- Type
- Single Family
- Size
- 1,922 SqFt
- Rooms
- 2 Beds + 3.5 Baths
Century 21 Masters
Rural Lac Ste. Anne County
$ 640,000
- Type
- Single Family
- Size
- 1,828 SqFt
- Rooms
- 3 Beds + 2 Baths
Venus Realty

 Copyright 2026 by the REALTORS® Association of Edmonton. All rights reserved.
Data is deemed reliable but is not guaranteed accurate by the REALTORS® Association of Edmonton.
The trademarks REALTOR®, REALTORS® and the REALTOR® logo are controlled by The Canadian Real Estate Association (CREA) and identify real estate professionals who are members of CREA. The trademarks MLS®, Multiple Listing Service® and the associated logos are owned by CREA and identify the quality of
Copyright 2026 by the REALTORS® Association of Edmonton. All rights reserved.
Data is deemed reliable but is not guaranteed accurate by the REALTORS® Association of Edmonton.
The trademarks REALTOR®, REALTORS® and the REALTOR® logo are controlled by The Canadian Real Estate Association (CREA) and identify real estate professionals who are members of CREA. The trademarks MLS®, Multiple Listing Service® and the associated logos are owned by CREA and identify the quality of
 Data is supplied by Pillar 9™ MLS ® System. Pillar 9™ is the owner of the copyright in its MLS ® System. Data is deemed reliable but is not guaranteed accurate by Pillar 9™. The trademarks MLS ®, Multiple Listing Service ®, and the associated logos are owned by The Canadian Real Estate Association (CREA) and identify the quality of services provided by real estate professionals who are members of CREA. Used under license.
Last Updated: September 23, 2026 1:37 AM
Data is supplied by Pillar 9™ MLS ® System. Pillar 9™ is the owner of the copyright in its MLS ® System. Data is deemed reliable but is not guaranteed accurate by Pillar 9™. The trademarks MLS ®, Multiple Listing Service ®, and the associated logos are owned by The Canadian Real Estate Association (CREA) and identify the quality of services provided by real estate professionals who are members of CREA. Used under license.
Last Updated: September 23, 2026 1:37 AM