
Address
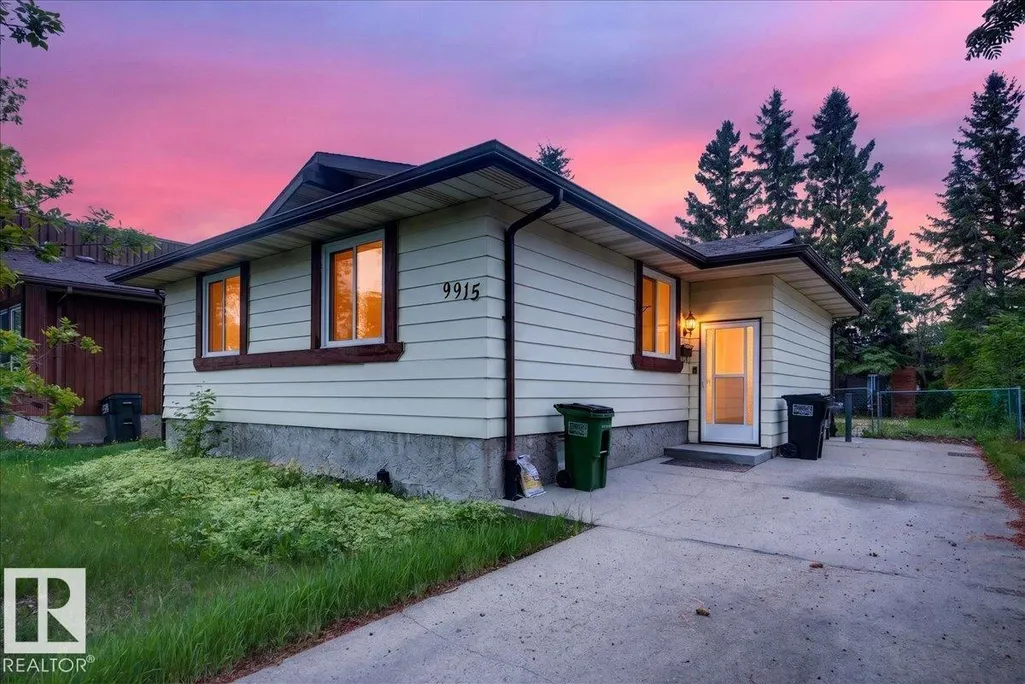
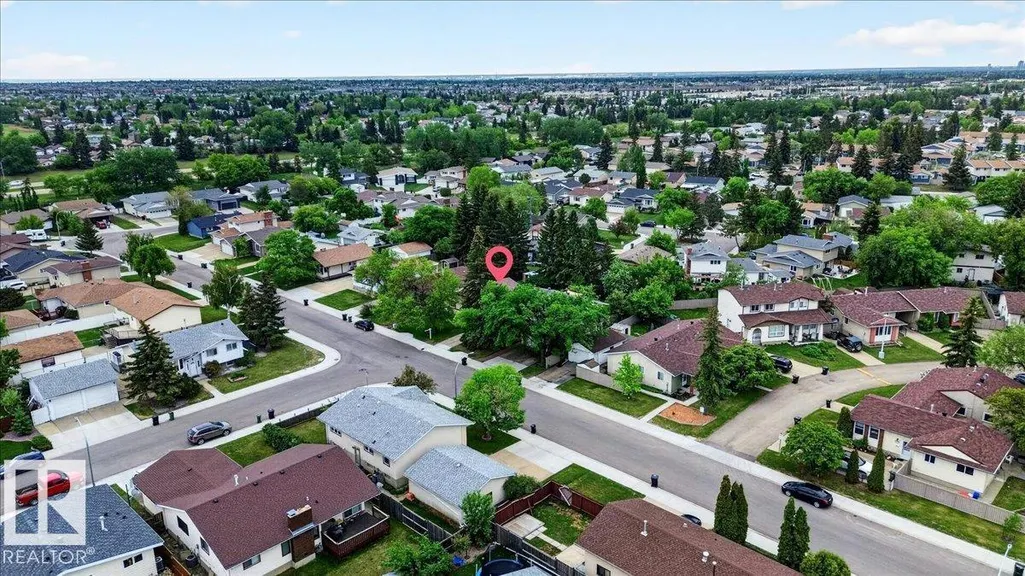
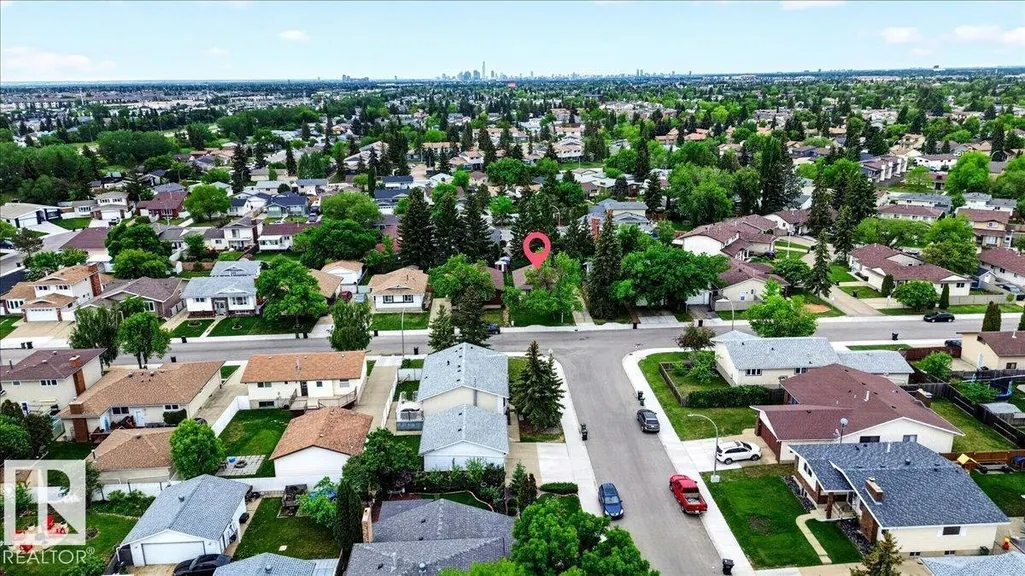
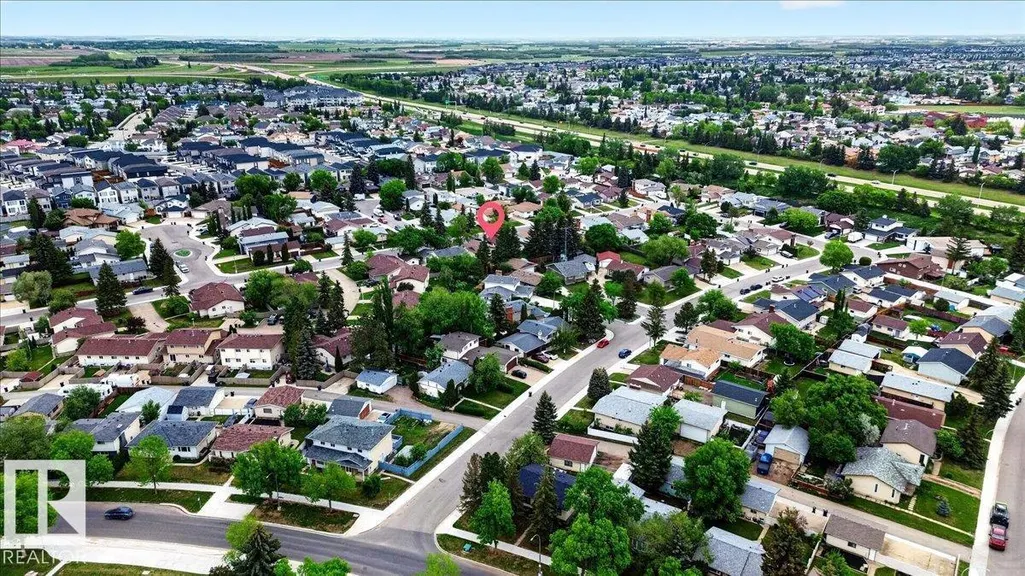
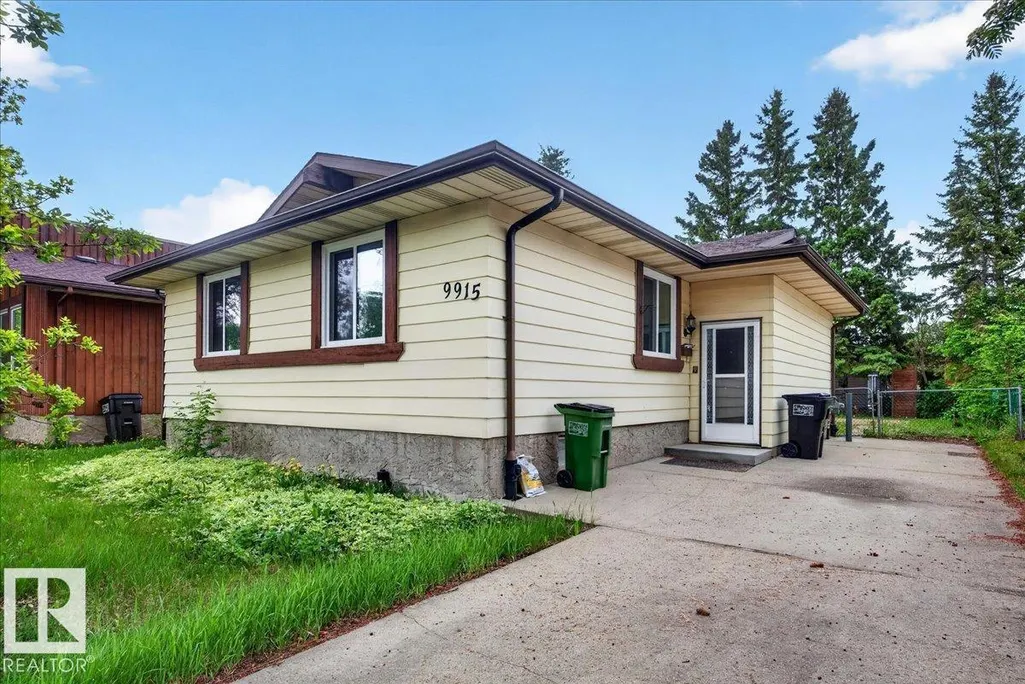
9915 173 Av Nw, Edmonton, AB
Price
$ 400,000
Property Attributes
- ID#E4485397
- TypeSingle Family
- Listing Status Active
- MunicipalityEdmonton
- CityEdmonton
- AreaEdmonton
- NeighbourhoodBaturyn
- Postal CodeT5X 3Y1
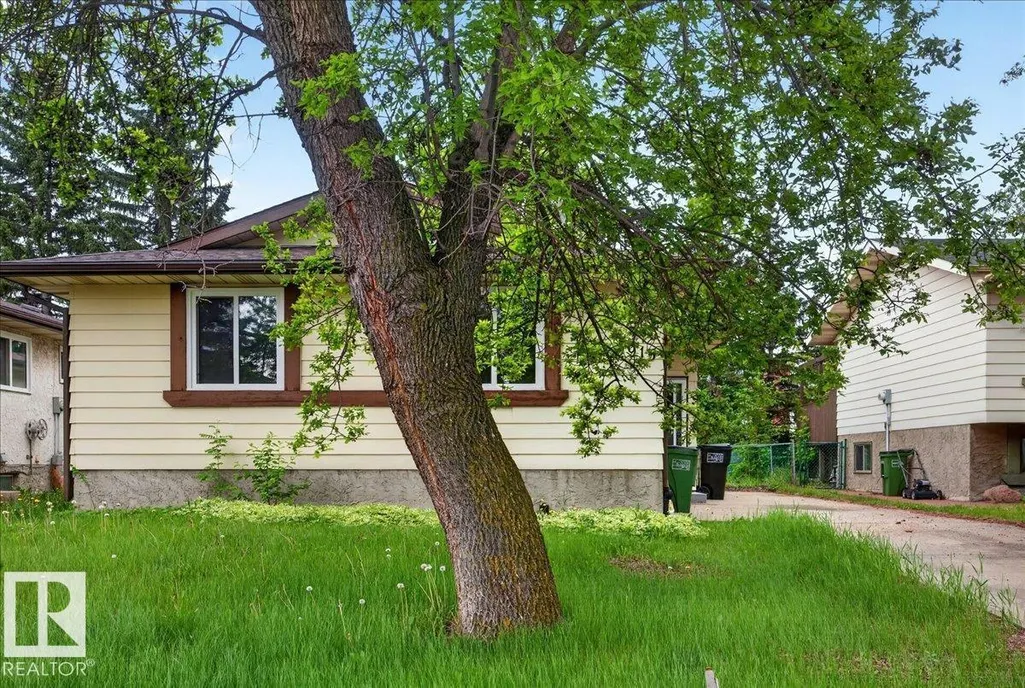
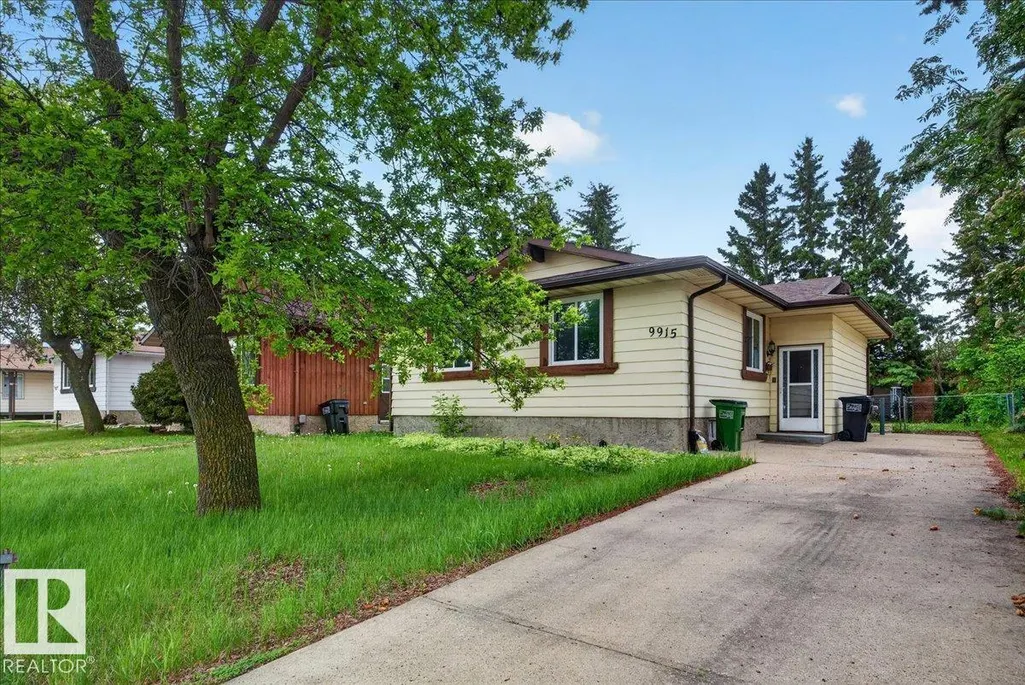
- StyleBungalow
- Year Built1978
- Price$ 400,000
- Bedrooms5
- Bathrooms2
- Half Bathrooms0
- Sqr Footage1011
Data Source:
Canadian Real Estate Association (CREA)
Property Description
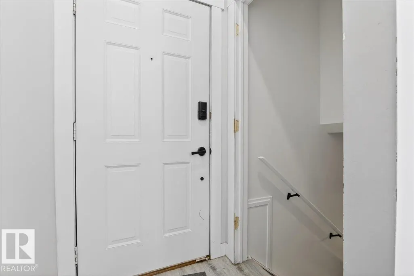
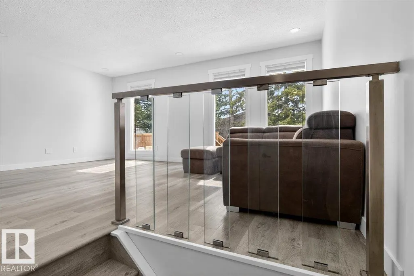
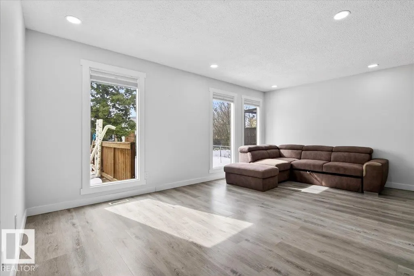
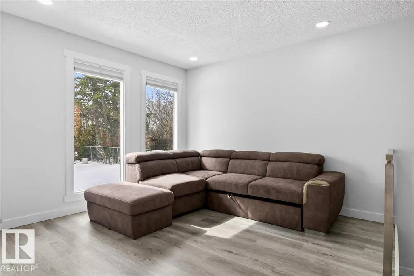
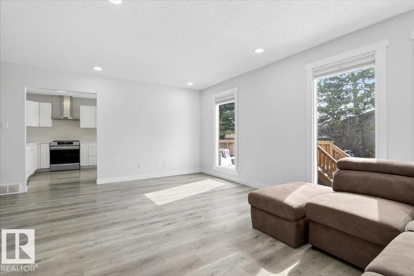
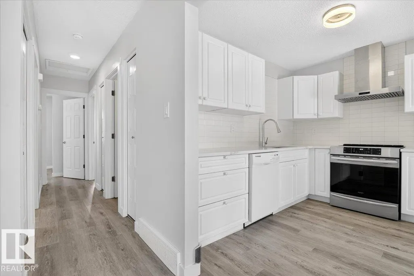
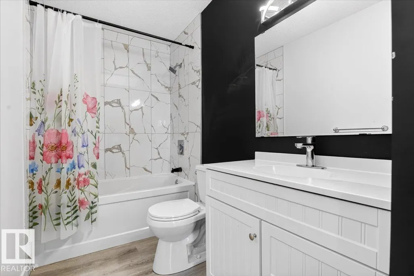
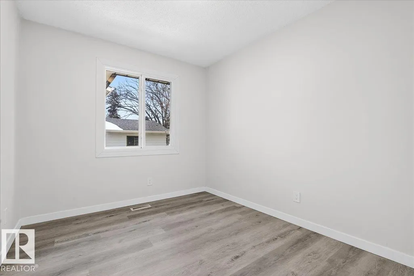
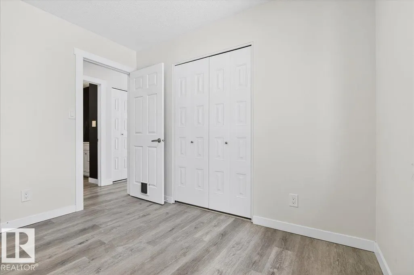
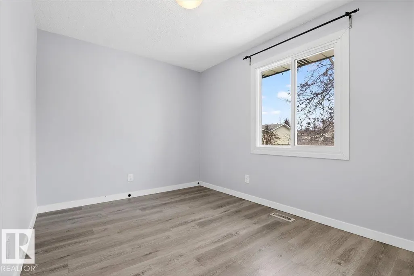
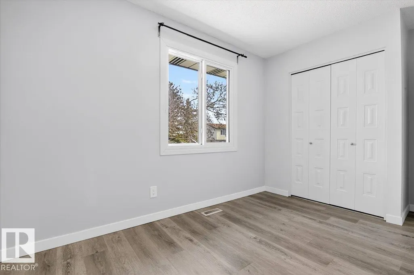
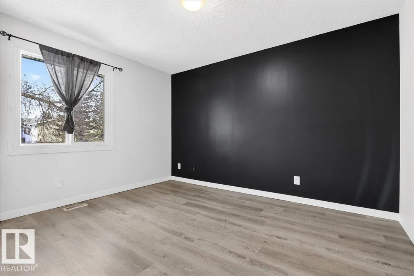
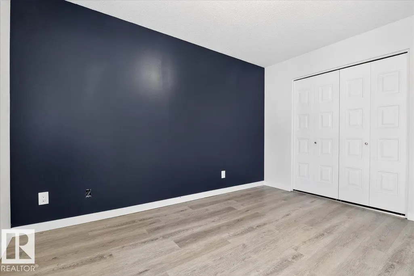
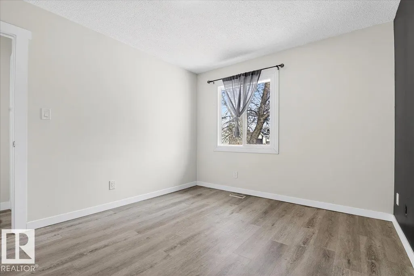
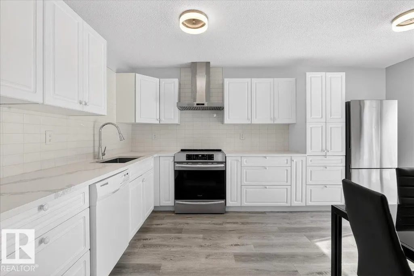
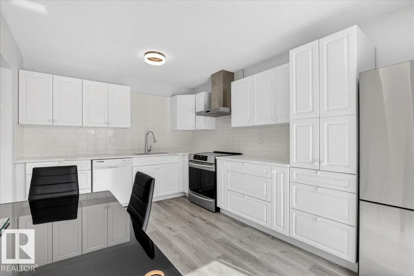
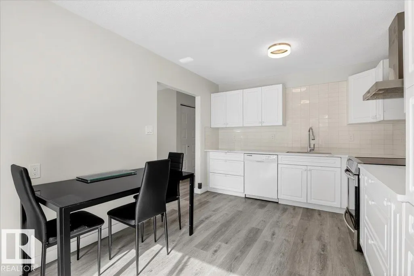
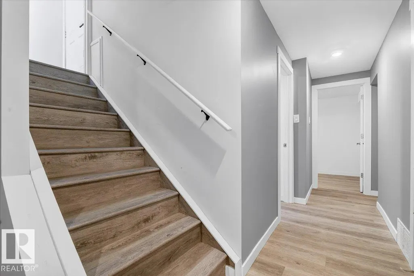
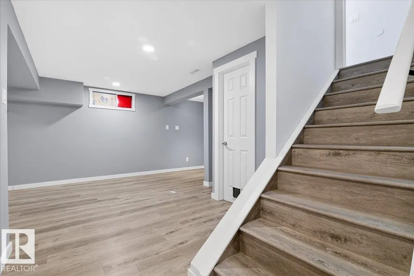
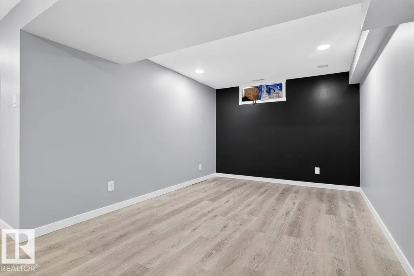
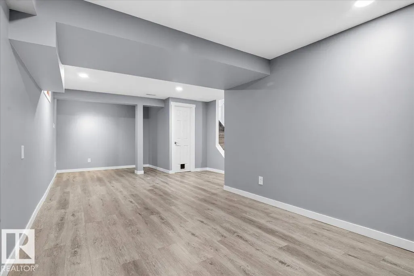
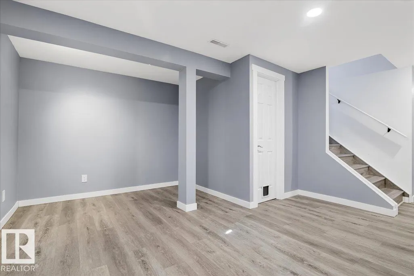
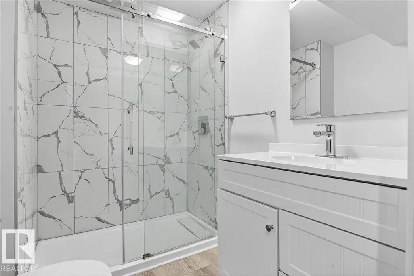
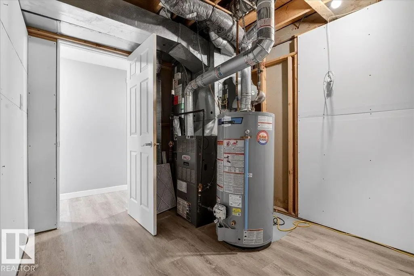
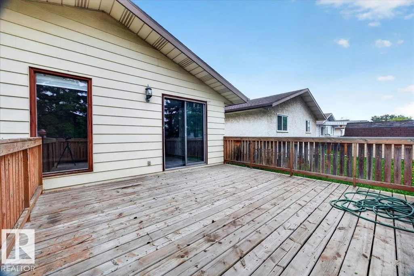
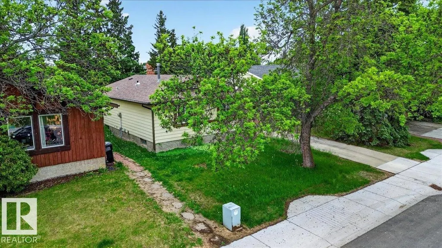
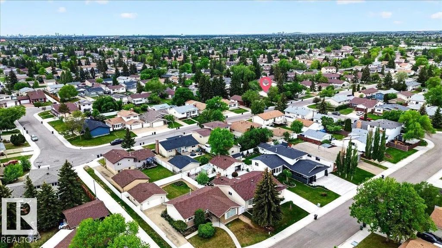
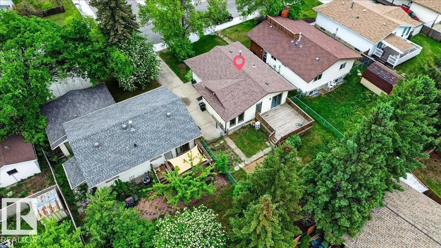
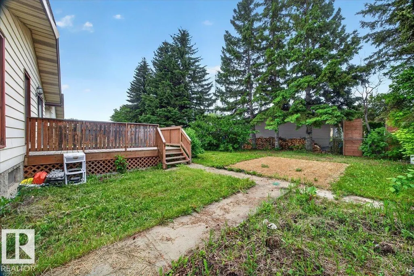
SO MANY GORGEOUS RENOVATIONS THROUGHOUT w NEWER APPLIANCES at a wildly affordable price! Enter to LUXURY VINYL PLANK through the WHOLE HOUSE! Your living room is MASSIVE with tons of NATURAL LIGHT from your SOUTH FACING BACK YARD coming through, as well as upgraded pot lights. The kitchen is a chef’s dream- TONS OF QUARTZ COUNTER SPACE, and SO MUCH STORAGE including several POT DRAWERS and a WALL PANTRY! It’s also open to your dining and living area - perfect for entertaining! 3 bedrooms up with a fully renovated bathroom. The renovations continue in the basement with 2 MORE BEDROOMS and a FULL RENO’D BATHROOM AND REC SPACE! The yard is massive w a huge deck, and there is definitely more than enough to add a garage if that is what you want without losing much space! Other updates include 2018 HWT and ROOF, newer PAINT, BATHROOMS including PLUMBING FIXTURES, TRIM throughout, including DOORS, HINGES, some new WINDOWS, and LIGHTING! This is a TURNKEY house in a complex market- make the right decision here. (id:7434)
* Sold date and price as reported on the RAE's MLS® System.
General Features
| Features | No Smoking Home |
|---|---|
| Property Type | Single Family |
| Neighbourhood | Baturyn |
| Amenities | Playground, Public Transit, Schools, Shopping |
| Building Amenities | Vinyl Windows |
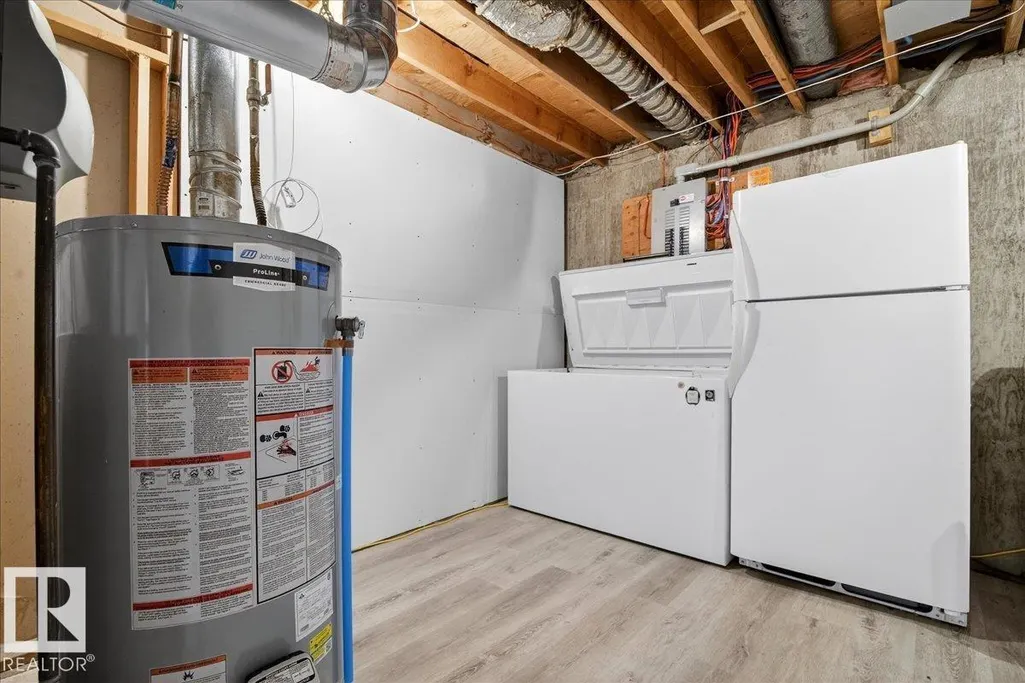
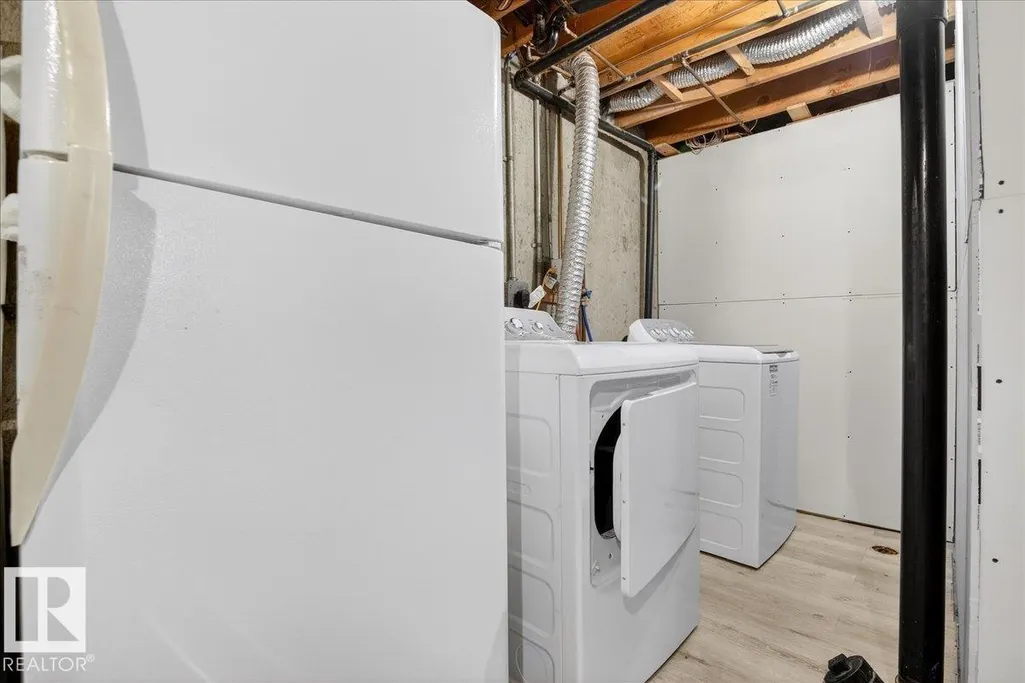
| Building Appliances | Dishwasher, Dryer, Freezer, Hood Fan, Refrigerator, Stove, Washer |
| Building Architectural Style | Bungalow |
| Building Type | House |
| Ownership Type | Freehold |
| Building.StoriesTotal | 1 |
Interior Features
| Building Fireplace Present | False |
|---|---|
| Building Heating Type | Forced air |
| Basement Development | Finished |
| Basement Type | Full (Finished) |
| Construction Style Attachment | Detached |
| Living Area Range | 1011 |
| Bedrooms | 5 |
Exterior Features
| Structure | Deck |
|---|---|
| Land Amenities | Playground, Public Transit, Schools, Shopping |
| Fence Type | Fence |
Room Details
| Room | Dimensions | Level | Flooring | Details |
|---|---|---|---|---|
| Bedroom 2 | 3.12 m x Measurements not avai | Main level | ||
| Bedroom 3 | 4.15 m x Measurements not avai | Main level | ||
| Bedroom 4 | 3.27 m x 3.25 m | Basement | 3.25 m | |
| Bedroom 5 | 3.6 m x Measurements not avail | Basement | ||
| Dining room | 3.12 m x Measurements not avai | Main level | ||
| Kitchen | 3.12 m x Measurements not avai | Main level | ||
| Living room | 5.51 m x Measurements not avai | Main level | ||
| Primary Bedroom | 3.12s3.80 m | Main level | ||
| Recreation room | 8.36 m x Measurements not avai | Basement | ||
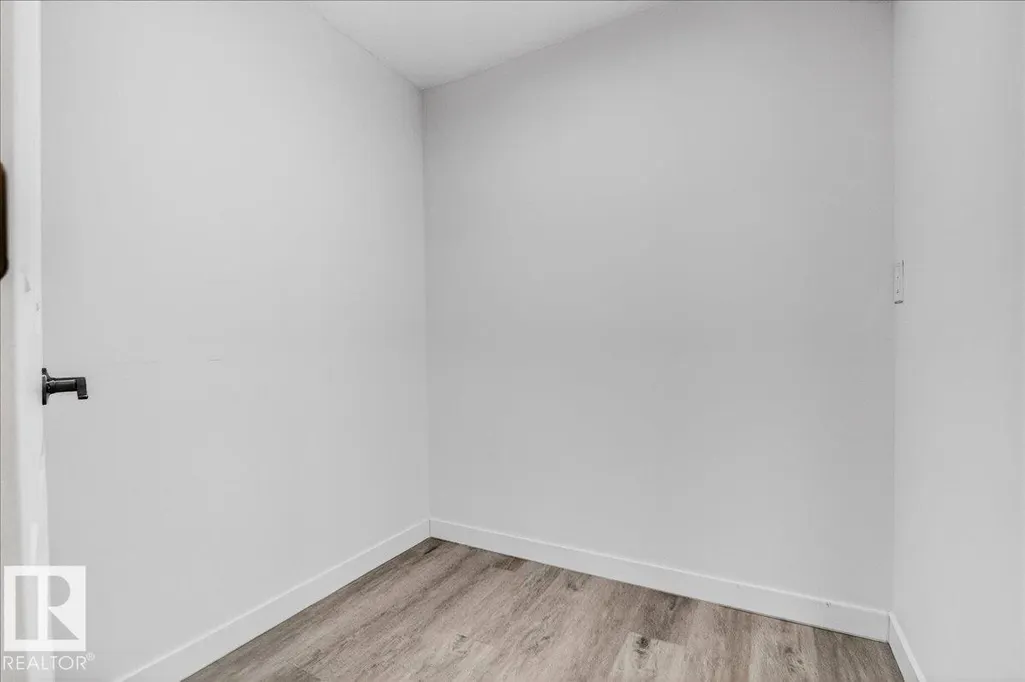
| Storage | 1.82 m x Measurements not avai | Basement | ||
| Utility room | 3.81 m x Measurements not avai | Basement |
Amenities
- Views
- New Construction
- Adult 55+
- Lease To Own
- No Strata Fees
- Furnished
- Primary On Main
- Air Conditioning
- Seller Finance
- Green
- Fixer Upper
- Horse
- Golf
- Fireplace
- Deck
- Garage
- Basement
- Pool

Property vs Single Family Average in T5X 3Y1
Price
Year Built

 Copyright 2026 by the REALTORS® Association of Edmonton. All rights reserved.
Data is deemed reliable but is not guaranteed accurate by the REALTORS® Association of Edmonton.
The trademarks REALTOR®, REALTORS® and the REALTOR® logo are controlled by The Canadian Real Estate Association (CREA) and identify real estate professionals who are members of CREA. The trademarks MLS®, Multiple Listing Service® and the associated logos are owned by CREA and identify the quality of
Copyright 2026 by the REALTORS® Association of Edmonton. All rights reserved.
Data is deemed reliable but is not guaranteed accurate by the REALTORS® Association of Edmonton.
The trademarks REALTOR®, REALTORS® and the REALTOR® logo are controlled by The Canadian Real Estate Association (CREA) and identify real estate professionals who are members of CREA. The trademarks MLS®, Multiple Listing Service® and the associated logos are owned by CREA and identify the quality of
 Data is supplied by Pillar 9™ MLS ® System. Pillar 9™ is the owner of the copyright in its MLS ® System. Data is deemed reliable but is not guaranteed accurate by Pillar 9™. The trademarks MLS ®, Multiple Listing Service ®, and the associated logos are owned by The Canadian Real Estate Association (CREA) and identify the quality of services provided by real estate professionals who are members of CREA. Used under license.
Last Updated: September 22, 2026 2:19 AM
Data is supplied by Pillar 9™ MLS ® System. Pillar 9™ is the owner of the copyright in its MLS ® System. Data is deemed reliable but is not guaranteed accurate by Pillar 9™. The trademarks MLS ®, Multiple Listing Service ®, and the associated logos are owned by The Canadian Real Estate Association (CREA) and identify the quality of services provided by real estate professionals who are members of CREA. Used under license.
Last Updated: September 22, 2026 2:19 AM