
Address
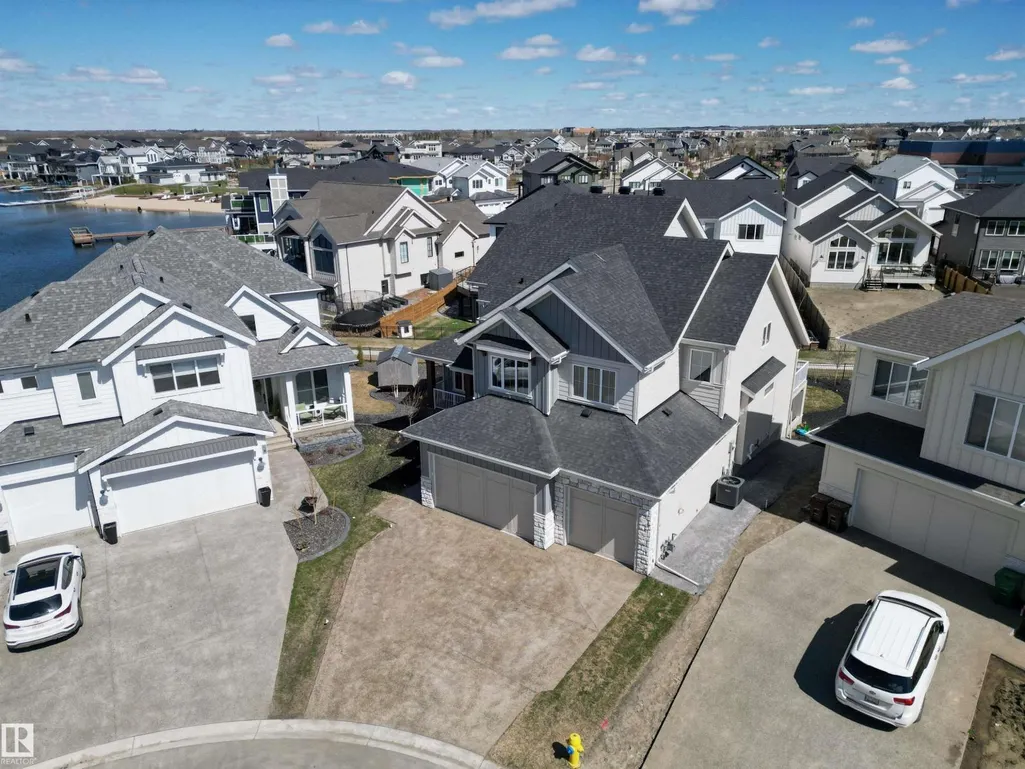
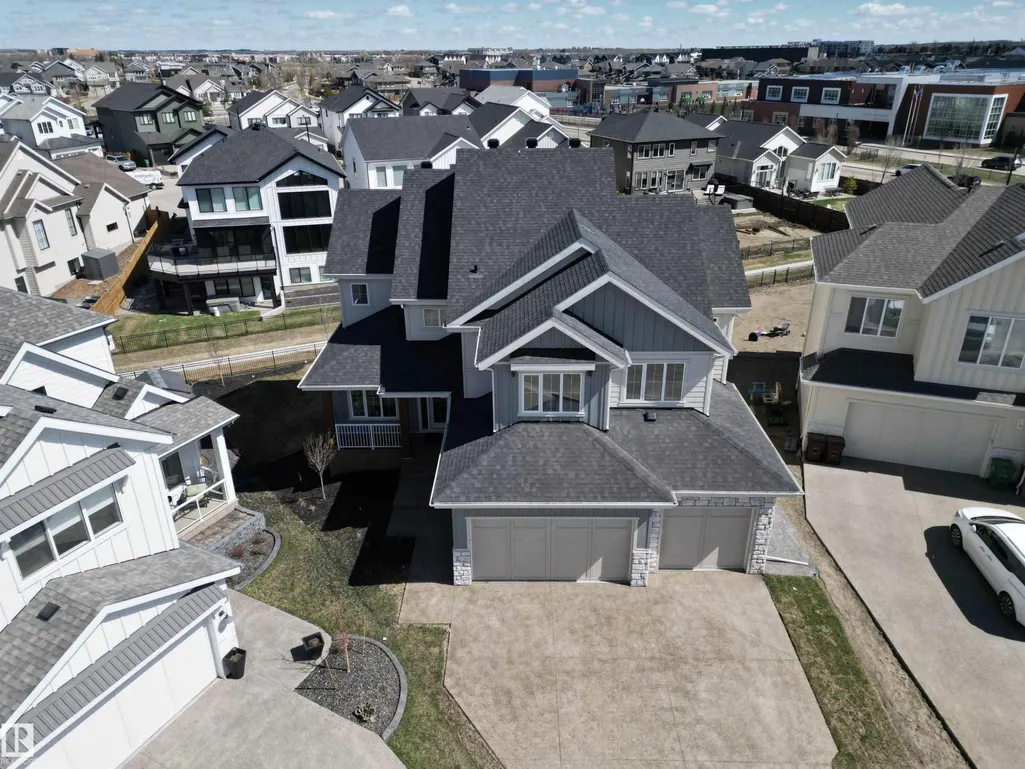
8 Jardin Pl, St. Albert, AB
Price
$ 1,999,900
Property Attributes
- ID#E4485870
- TypeSingle Family
- Listing Status Active
- MunicipalitySt. Albert
- CitySt. Albert
- AreaSt. Albert
- NeighbourhoodJensen Lakes
- Postal CodeT8N 8A2
- Style
- Year Built2024
- Price$ 1,999,900
- Bedrooms4
- Bathrooms4
- Half Bathrooms1
- Sqr Footage3135
Data Source:
Canadian Real Estate Association (CREA)
Property Description
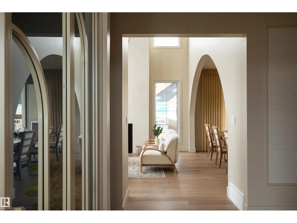
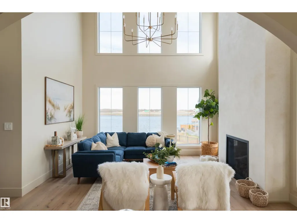
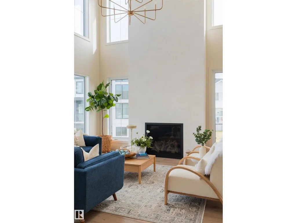
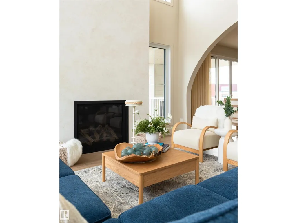

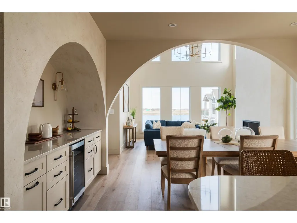
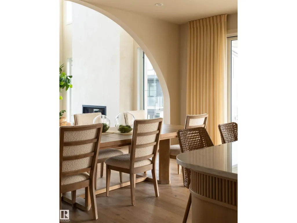
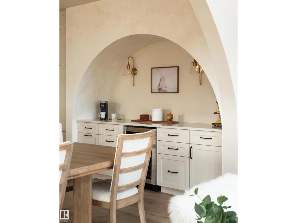
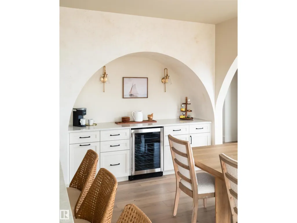
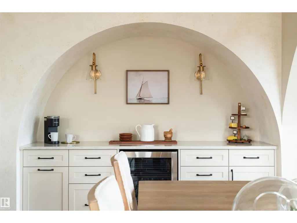
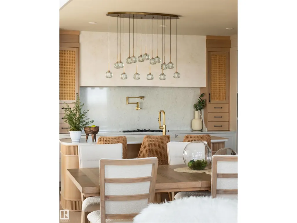
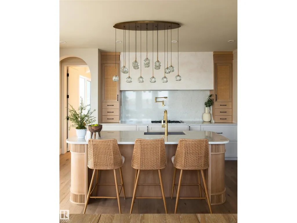
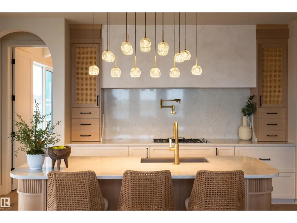
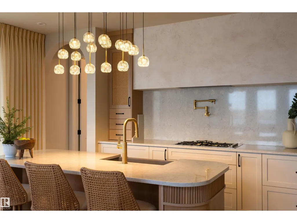
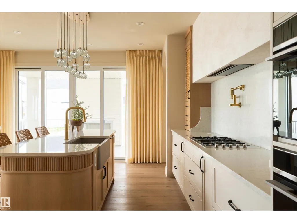
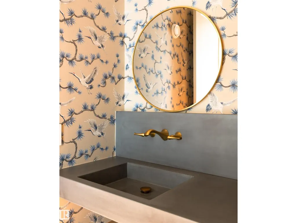
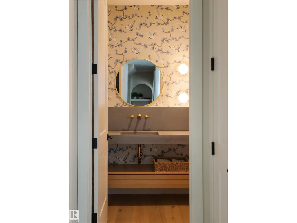
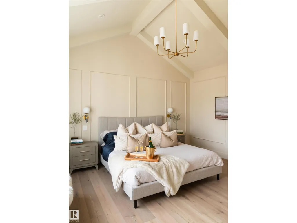
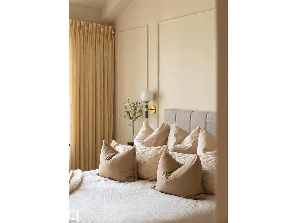
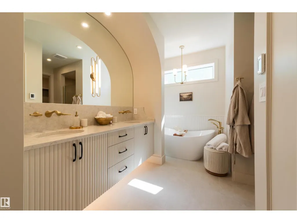
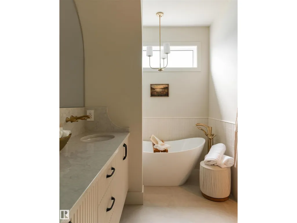
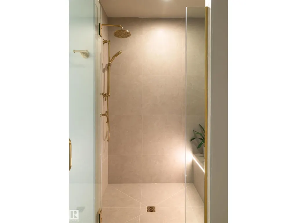
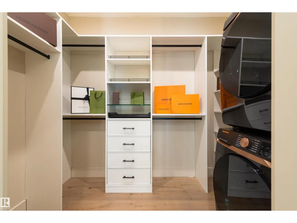
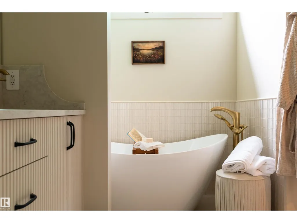

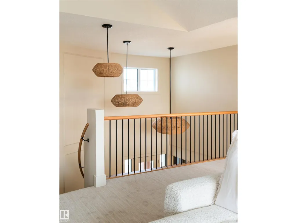
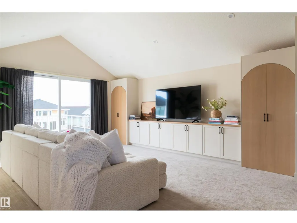
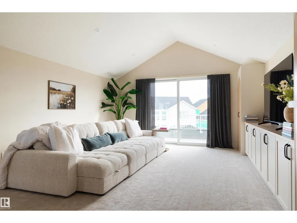
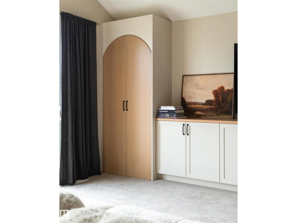
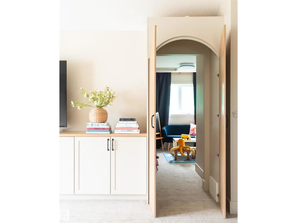
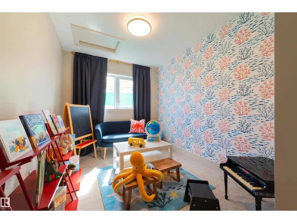
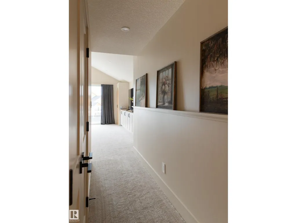
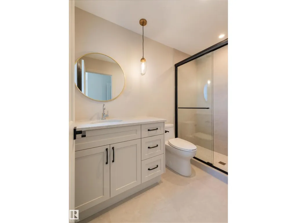
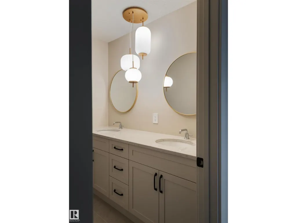
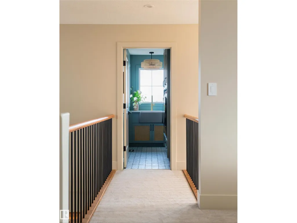
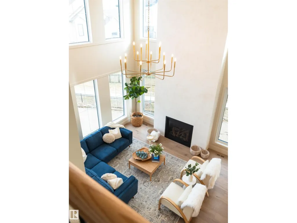
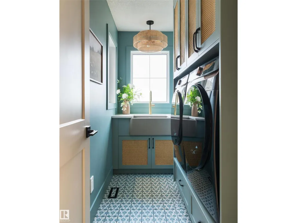
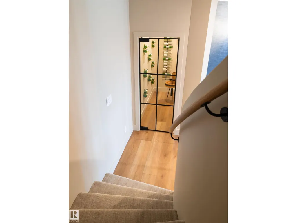
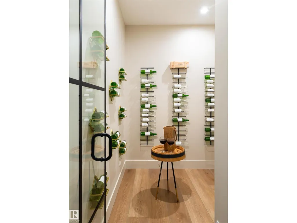
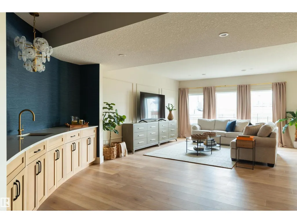
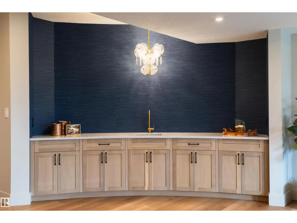
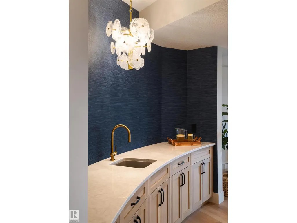
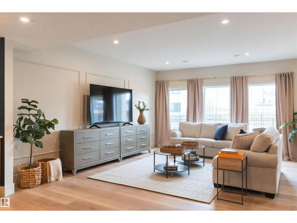
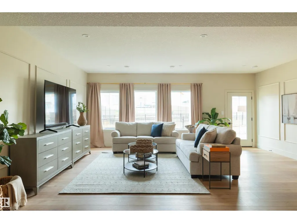
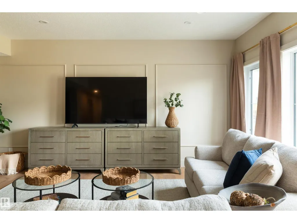
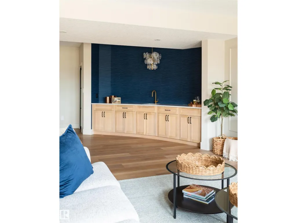
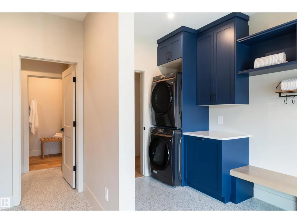
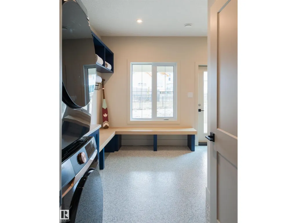
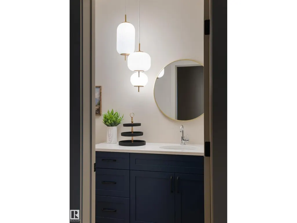
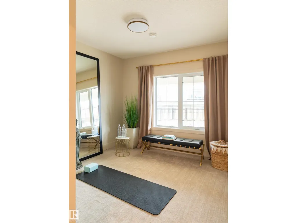
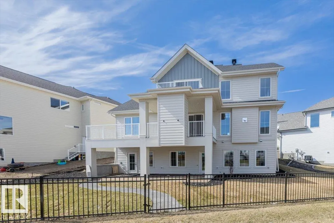
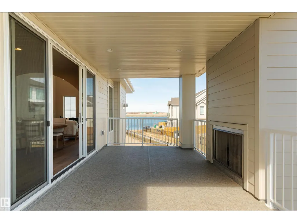
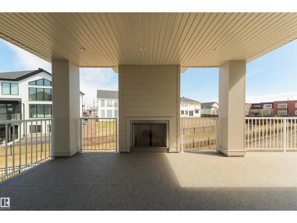
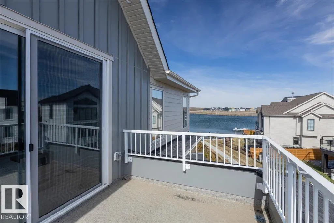
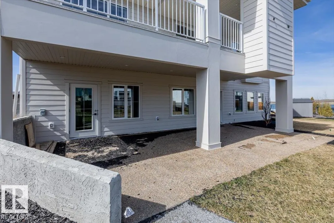
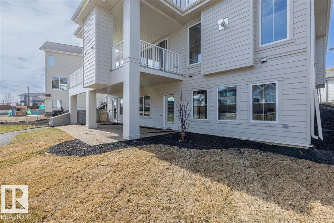
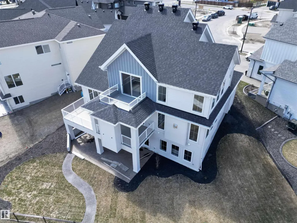
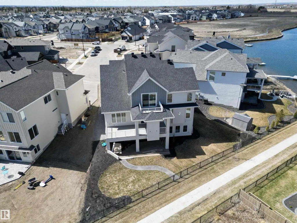
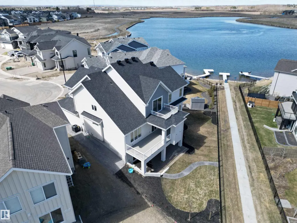
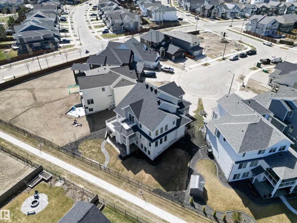
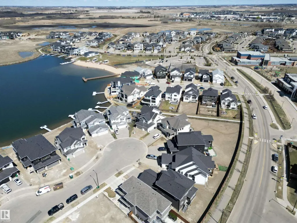
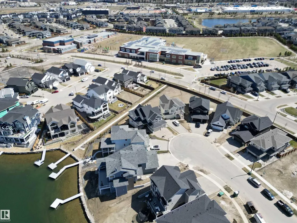
No you're not dreaming. This dream worthy home by Veneto Homes Ltd is real. And it is BEAUTIFUL! With over 4000 SQFT of fully finished living space it exudes luxury. From the vast front entry to the basement wet room every detail has been carefully crafted with the highest quality finishes and consideration for everyday life. Get work done from home in the front office and relax at the end of the day in the open main floor looking over Jensen Lake. Host the perfect parties in the island kitchen with top of the line appliances, additional bar and massive pantry. Retreat to the primary oasis boasting a breathtaking 5 pce en-suite + walk-in closet with dedicated laundry. Upstairs is the family paradise. A huge family room + a hidden room for the kids toys. 3 large bedrooms, 2 full baths, and enjoy the 2nd laundry set with a view of the lake. The basement is perfect for hosting lake days. With a large wine cellar, wet bar and rec room. An additional bedroom + full bath round out this jaw-dropping home! (id:7434)
* Sold date and price as reported on the RAE's MLS® System.
General Features
| Features | Cul-de-sac, Corner Site, Wet bar, Closet Organizers, No Animal Home, No Smoking Home |
|---|---|
| Community Features | Public Swimming Pool |
| Property Type | Single Family |
| Neighbourhood | Jensen Lakes |
| Amenities | Playground, Public Transit, Schools, Shopping |
| Building Amenities | Ceiling - 9ft |
| Building Appliances | Dishwasher, Garage door opener remote(s), Garage door opener, Hood Fan, Oven - Built-In, Refrigerator, Washer/Dryer Stack-Up, Stove, Wine Fridge, Dryer, Two Washers |
| Building Basement Features | Walk out |
| Building Type | House |
| Ownership Type | Freehold |
| Building.StoriesTotal | 2 |
Interior Features
| Building Fireplace Present | False |
|---|---|
| Building Heating Type | Forced air |
| Basement Development | Finished |
| Basement Type | Full (Finished) |
| Ceiling Type | Vaulted |
| Construction Style Attachment | Detached |
| Living Area Range | 3135 |
| Bedrooms | 4 |
Exterior Features
| Structure | Deck, Patio(s) |
|---|---|
| ViewType | Lake view |
| Land Amenities | Playground, Public Transit, Schools, Shopping |
Room Details
| Room | Dimensions | Level | Flooring | Details |
|---|---|---|---|---|
| Bedroom 2 | 3.05 m x 4.78 m | Upper Level | 4.78 m | |
| Bedroom 3 | 3.12 m x 4.02 m | Upper Level | 4.02 m | |
| Bedroom 4 | 3.59 m x 3.64 m | Upper Level | 3.64 m | |
| Den | 4.5 m x 2.5 m | Upper Level | 2.5 m | |
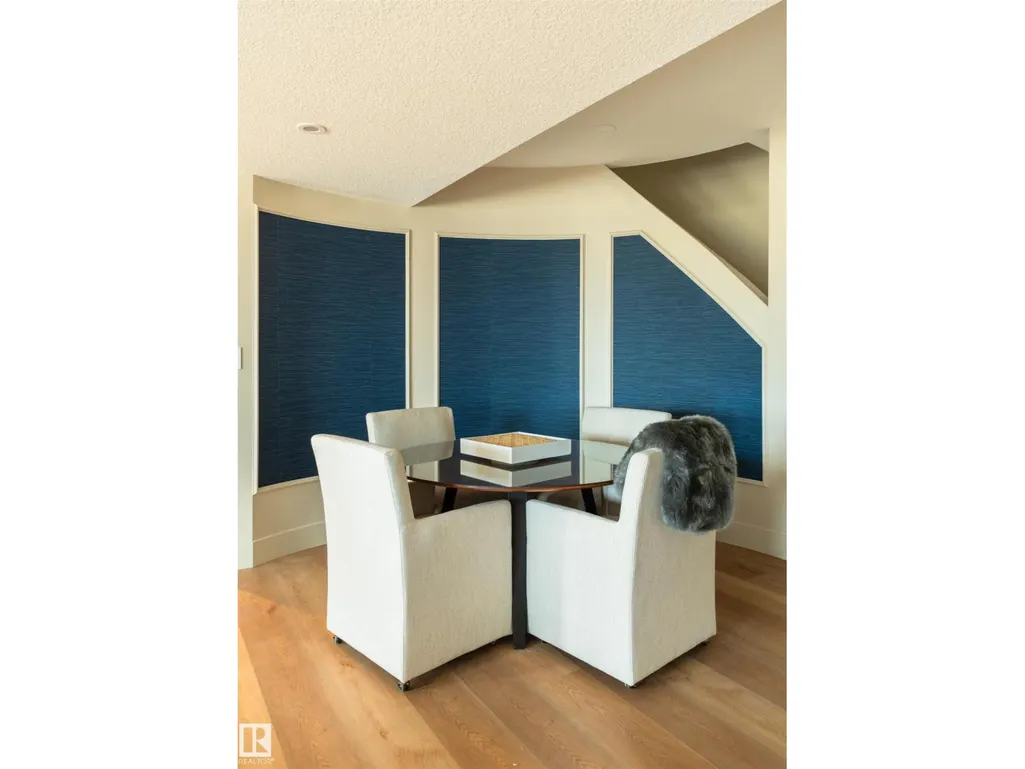
| Dining room | 2.59 m x 5.44 m | Main level | 5.44 m | |
| Family room | 5.06 m x 6.74 m | Upper Level | 6.74 m | |
| Kitchen | 2.86 m x 5.46 m | Main level | 5.46 m | |
| Laundry room | 3.11 m x 1.83 m | Upper Level | 1.83 m | |
| Living room | 4.86 m x 4.72 m | Main level | 4.72 m | |
| Mud room | 4.6 m x 3.09 m | Main level | 3.09 m | |
| Office | 3.49 m x 3.1 m | Main level | 3.1 m | |
| Other | 2.58 m x 2.87 m | Basement | 2.87 m | |
| Primary Bedroom | 3.97 m x 4.62 m | Main level | 4.62 m | |
| Recreation room | 6.58 m x 9.74 m | Basement | 9.74 m |
Amenities
- Views
- New Construction
- Adult 55+
- Lease To Own
- No Strata Fees
- Furnished
- Primary On Main
- Air Conditioning
- Seller Finance
- Green
- Fixer Upper
- Horse
- Golf
- Fireplace
- Deck
- Garage
- Basement
- Pool

Property vs Single Family Average in T8N 8A2
Price
Year Built

 Copyright 2026 by the REALTORS® Association of Edmonton. All rights reserved.
Data is deemed reliable but is not guaranteed accurate by the REALTORS® Association of Edmonton.
The trademarks REALTOR®, REALTORS® and the REALTOR® logo are controlled by The Canadian Real Estate Association (CREA) and identify real estate professionals who are members of CREA. The trademarks MLS®, Multiple Listing Service® and the associated logos are owned by CREA and identify the quality of
Copyright 2026 by the REALTORS® Association of Edmonton. All rights reserved.
Data is deemed reliable but is not guaranteed accurate by the REALTORS® Association of Edmonton.
The trademarks REALTOR®, REALTORS® and the REALTOR® logo are controlled by The Canadian Real Estate Association (CREA) and identify real estate professionals who are members of CREA. The trademarks MLS®, Multiple Listing Service® and the associated logos are owned by CREA and identify the quality of
 Data is supplied by Pillar 9™ MLS ® System. Pillar 9™ is the owner of the copyright in its MLS ® System. Data is deemed reliable but is not guaranteed accurate by Pillar 9™. The trademarks MLS ®, Multiple Listing Service ®, and the associated logos are owned by The Canadian Real Estate Association (CREA) and identify the quality of services provided by real estate professionals who are members of CREA. Used under license.
Last Updated: September 21, 2026 2:26 AM
Data is supplied by Pillar 9™ MLS ® System. Pillar 9™ is the owner of the copyright in its MLS ® System. Data is deemed reliable but is not guaranteed accurate by Pillar 9™. The trademarks MLS ®, Multiple Listing Service ®, and the associated logos are owned by The Canadian Real Estate Association (CREA) and identify the quality of services provided by real estate professionals who are members of CREA. Used under license.
Last Updated: September 21, 2026 2:26 AM