
Address
7276 Morgan Rd Nw Nw, Edmonton, AB
Price
$ 788,000
Property Attributes
- ID#E4487909
- TypeSingle Family
- Listing Status Active
- MunicipalityEdmonton
- CityEdmonton
- AreaEdmonton
- NeighbourhoodGriesbach
- Postal CodeT6E 6V7
- Style
- Year Built2015
- Price$ 788,000
- Bedrooms6
- Bathrooms4
- Half Bathrooms0
- Sqr Footage2286
Data Source:
Canadian Real Estate Association (CREA)
Property Description
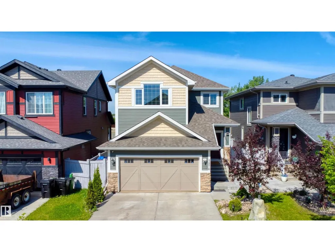
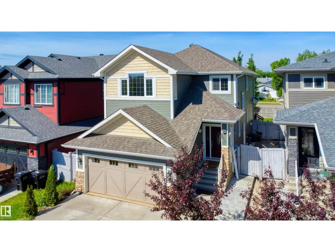
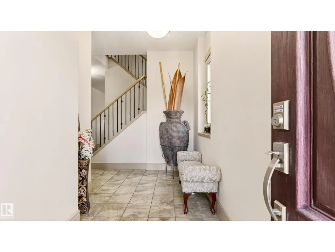

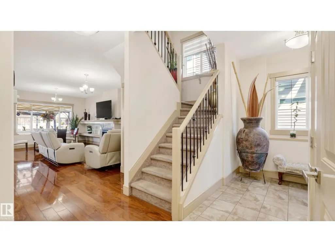
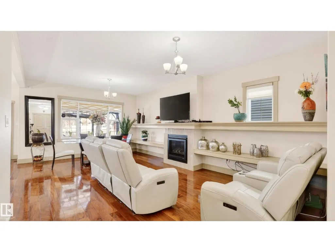
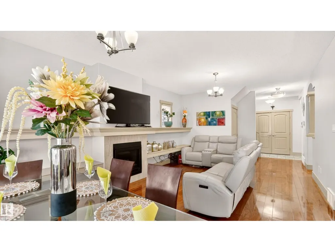
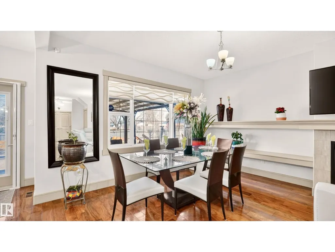
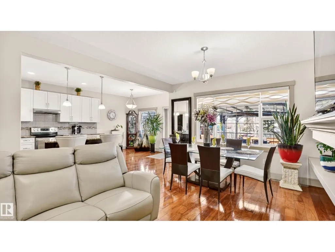
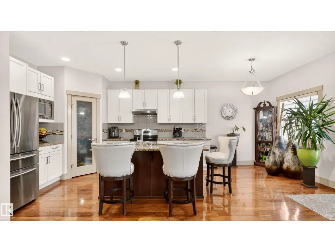
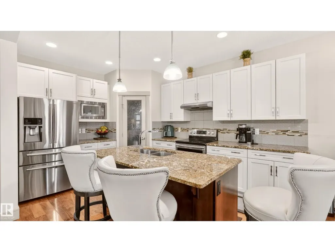
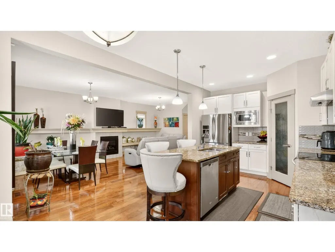
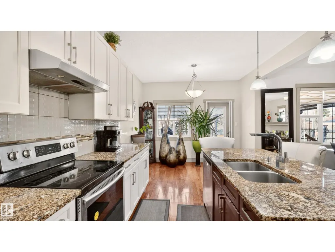
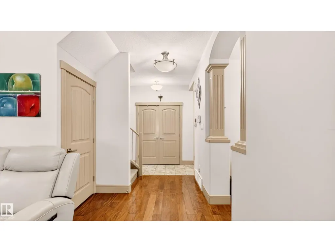
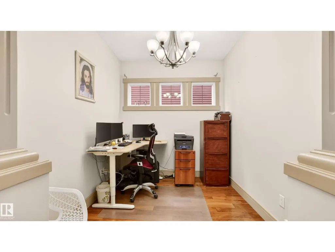
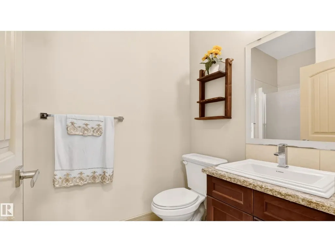
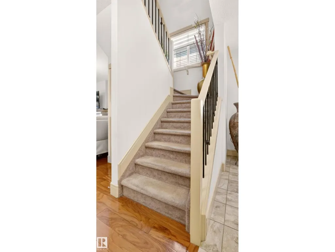
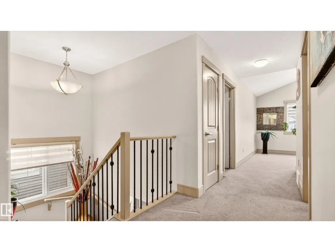
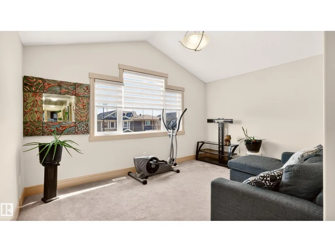
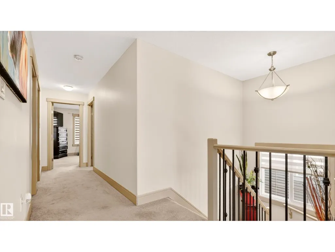
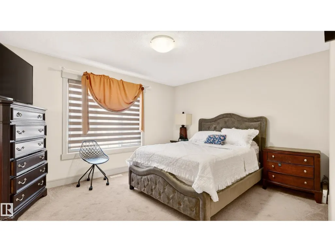
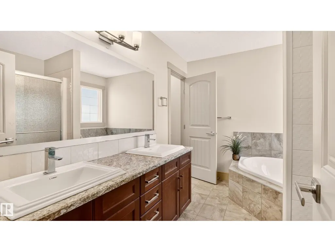
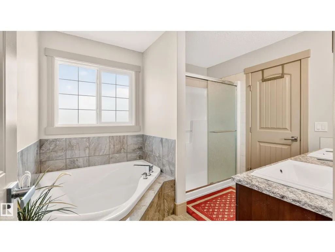
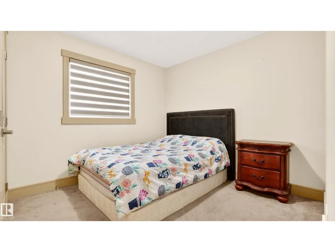
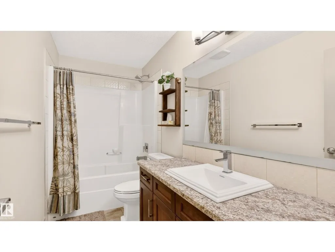
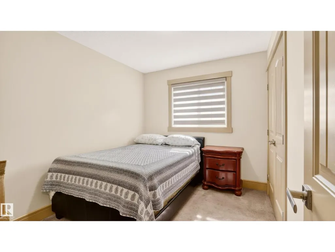
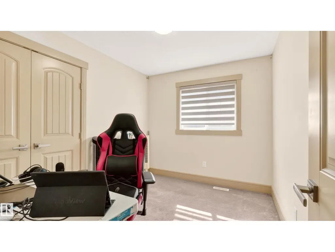
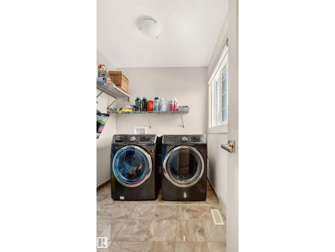
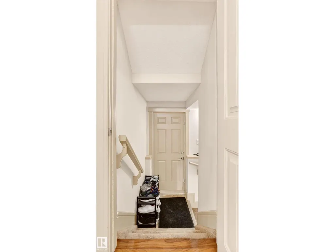
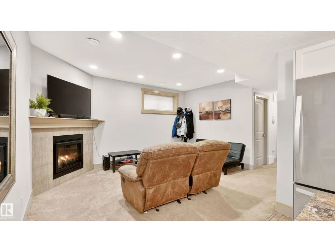
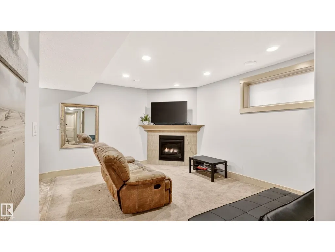
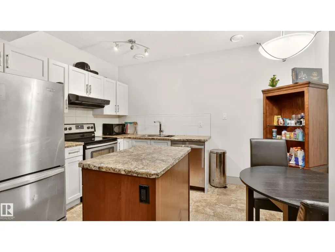
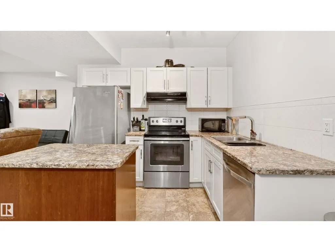
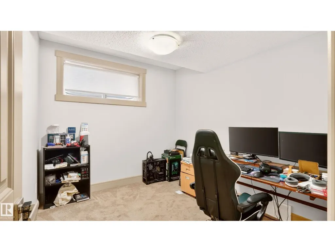
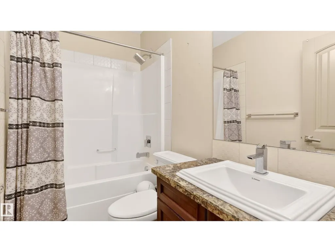
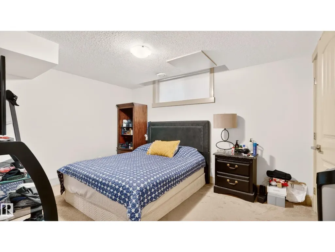
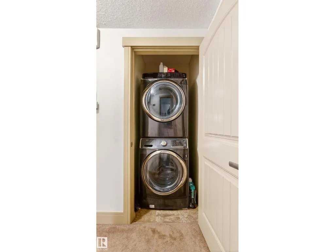
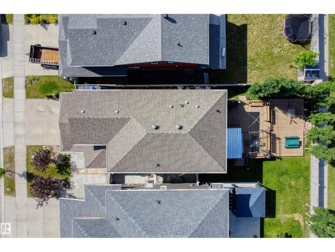
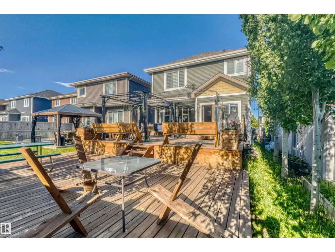
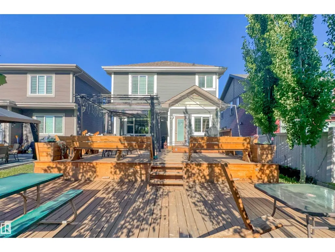
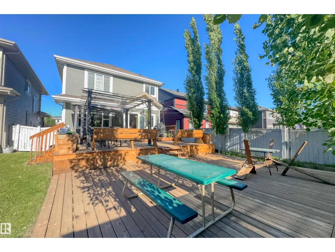
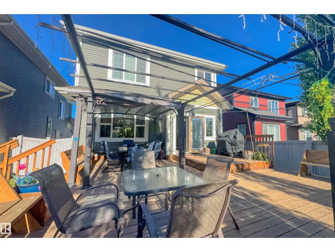
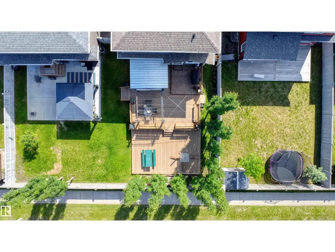
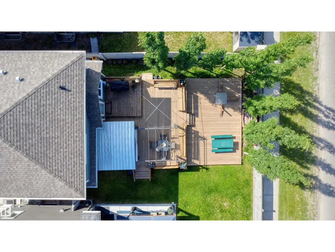
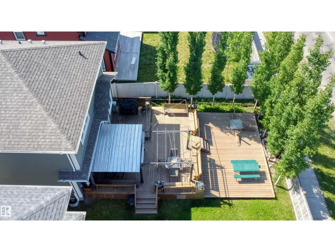
Welcome to the ultimate family home + legal mortgage helper in Griesbach. nearly 2,300 sqft. home is comfort luxury at is best. The main floor features a gourmet kitchen with upgraded appliances,a full bathroom, a versatile den/bedroom, and a beautiful gas fireplace. Upstairs, you'll find 4 spacious bedrooms, a central bonus room, a full bathroom, and a spa like primary ensuite. A massive standout is the LEGAL BASEMENT SUITE with its private entrance, full kitchen, living area with a gas fireplace, and its own laundry - all enhanced by 9' ceilings on every level. The double front attached garage is fully equipped with an overhead gas heater for Edmonton's winters. Outside, a large deck and patio overlook professional low-maintenance landscaping, offering a private oasis without the chores. WITH A TOTAL OF 7 BEDROOMS, 4 FULL BATHROOMS, AND 2 GAS FIREPLACES, this home serves as a high-end family haven and a powerful MORTGAGE HELPER in an award-winning community. (id:7434)
* Sold date and price as reported on the RAE's MLS® System.
General Features
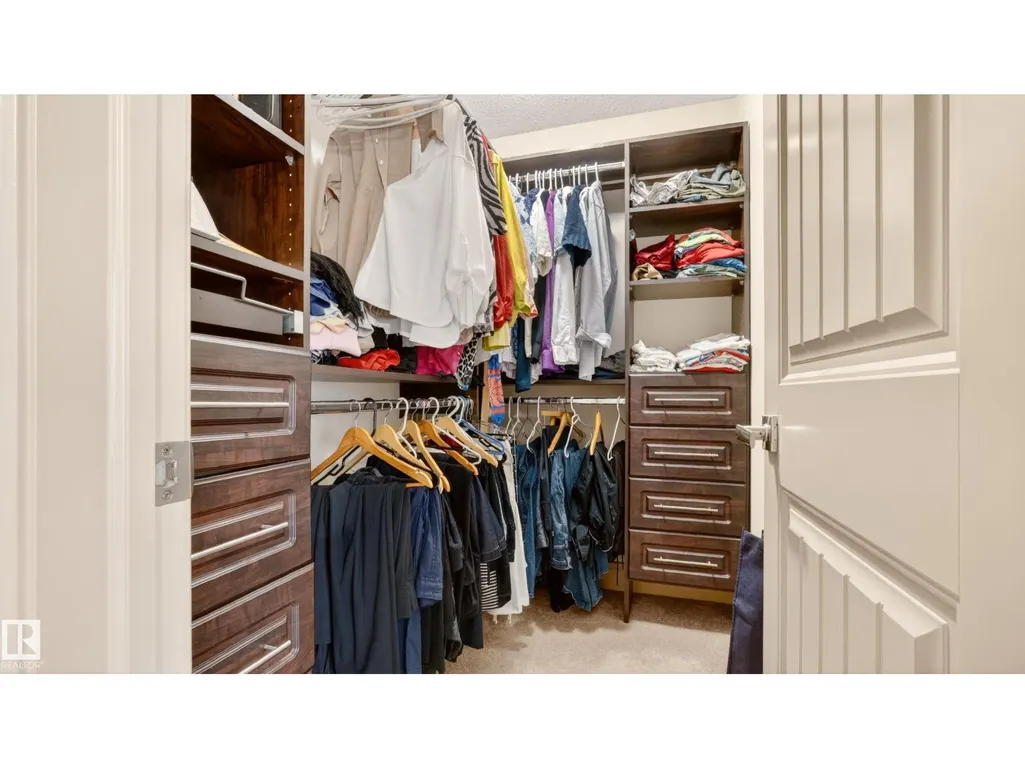
| Features | Flat site, Closet Organizers, No Animal Home, No Smoking Home |
|---|---|
| Property Type | Single Family |
| Neighbourhood | Griesbach |
| Amenities | Public Transit |
| Building Amenities | Ceiling - 9ft, Vinyl Windows |
| Building Appliances | Alarm System, Dryer, Fan, Garage door opener, Hood Fan, Microwave Range Hood Combo, Washer/Dryer Stack-Up, Central Vacuum, Washer, Two Refrigerators, Two stoves, Dishwasher |
| Building Basement Features | Suite |
| Building Cooling Type | Central air conditioning |
| Parking Space Total | 4 |
| Building Type | House |
| Ownership Type | Freehold |
| Building.StoriesTotal | 2 |
Interior Features
| Building Fireplace Present | True |
|---|---|
| Building Fireplace Type | Unknown |
| Building Heating Type | Forced air |
| Basement Development | Finished |
| Basement Type | Full (Finished) |
| Ceiling Type | Vaulted |
| Construction Style Attachment | Detached |
| Fireplace Fuel | Gas |
| Living Area Range | 2286 |
| Bedrooms | 6 |
Exterior Features
| Structure | Deck |
|---|---|
| Land Amenities | Public Transit |
Room Details
| Room | Dimensions | Level | Flooring | Details |
|---|---|---|---|---|
| Bedroom 2 | 3.18 m x 2.63 m | Upper Level | 2.63 m | |
| Bedroom 3 | 3.18 m x 2.66 m | Upper Level | 2.66 m | |
| Bedroom 4 | 3.65 m x 2.94 m | Upper Level | 2.94 m | |
| Bedroom 5 | 3.95 m x 3.12 m | Basement | 3.12 m | |
| Bedroom 6 | 3.1 m x 2.74 m | Basement | 2.74 m | |
| Bonus Room | 4.57 m x 3.32 m | Upper Level | 3.32 m | |
| Breakfast | 3.3 m x 2.12 m | Main level | 2.12 m | |
| Den | 3.3 m x 2.12 m | Main level | 2.12 m | |
| Dining room | 4.41 m x 2.74 m | Main level | 2.74 m | |
| Kitchen | 4.62 m x 3.02 m | Main level | 3.02 m | |
| Laundry room | 2.78 m x 2.09 m | Above | 2.09 m | |
| Living room | 5.23 m x 4.17 m | Main level | 4.17 m | |
| Primary Bedroom | 4.38 m x 3.61 m | Upper Level | 3.61 m | |
| Second Kitchen | 4.09 m x 3.08 m | Basement | 3.08 m |
Amenities
- Views
- New Construction
- Adult 55+
- Lease To Own
- No Strata Fees
- Furnished
- Primary On Main
- Air Conditioning
- Seller Finance
- Green
- Fixer Upper
- Horse
- Golf
- Fireplace
- Deck
- Garage
- Basement
- Pool

Property vs Single Family Average in T6E 6V7
Price
Year Built

 Copyright 2026 by the REALTORS® Association of Edmonton. All rights reserved.
Data is deemed reliable but is not guaranteed accurate by the REALTORS® Association of Edmonton.
The trademarks REALTOR®, REALTORS® and the REALTOR® logo are controlled by The Canadian Real Estate Association (CREA) and identify real estate professionals who are members of CREA. The trademarks MLS®, Multiple Listing Service® and the associated logos are owned by CREA and identify the quality of
Copyright 2026 by the REALTORS® Association of Edmonton. All rights reserved.
Data is deemed reliable but is not guaranteed accurate by the REALTORS® Association of Edmonton.
The trademarks REALTOR®, REALTORS® and the REALTOR® logo are controlled by The Canadian Real Estate Association (CREA) and identify real estate professionals who are members of CREA. The trademarks MLS®, Multiple Listing Service® and the associated logos are owned by CREA and identify the quality of
 Data is supplied by Pillar 9™ MLS ® System. Pillar 9™ is the owner of the copyright in its MLS ® System. Data is deemed reliable but is not guaranteed accurate by Pillar 9™. The trademarks MLS ®, Multiple Listing Service ®, and the associated logos are owned by The Canadian Real Estate Association (CREA) and identify the quality of services provided by real estate professionals who are members of CREA. Used under license.
Last Updated: September 22, 2026 2:19 AM
Data is supplied by Pillar 9™ MLS ® System. Pillar 9™ is the owner of the copyright in its MLS ® System. Data is deemed reliable but is not guaranteed accurate by Pillar 9™. The trademarks MLS ®, Multiple Listing Service ®, and the associated logos are owned by The Canadian Real Estate Association (CREA) and identify the quality of services provided by real estate professionals who are members of CREA. Used under license.
Last Updated: September 22, 2026 2:19 AM